

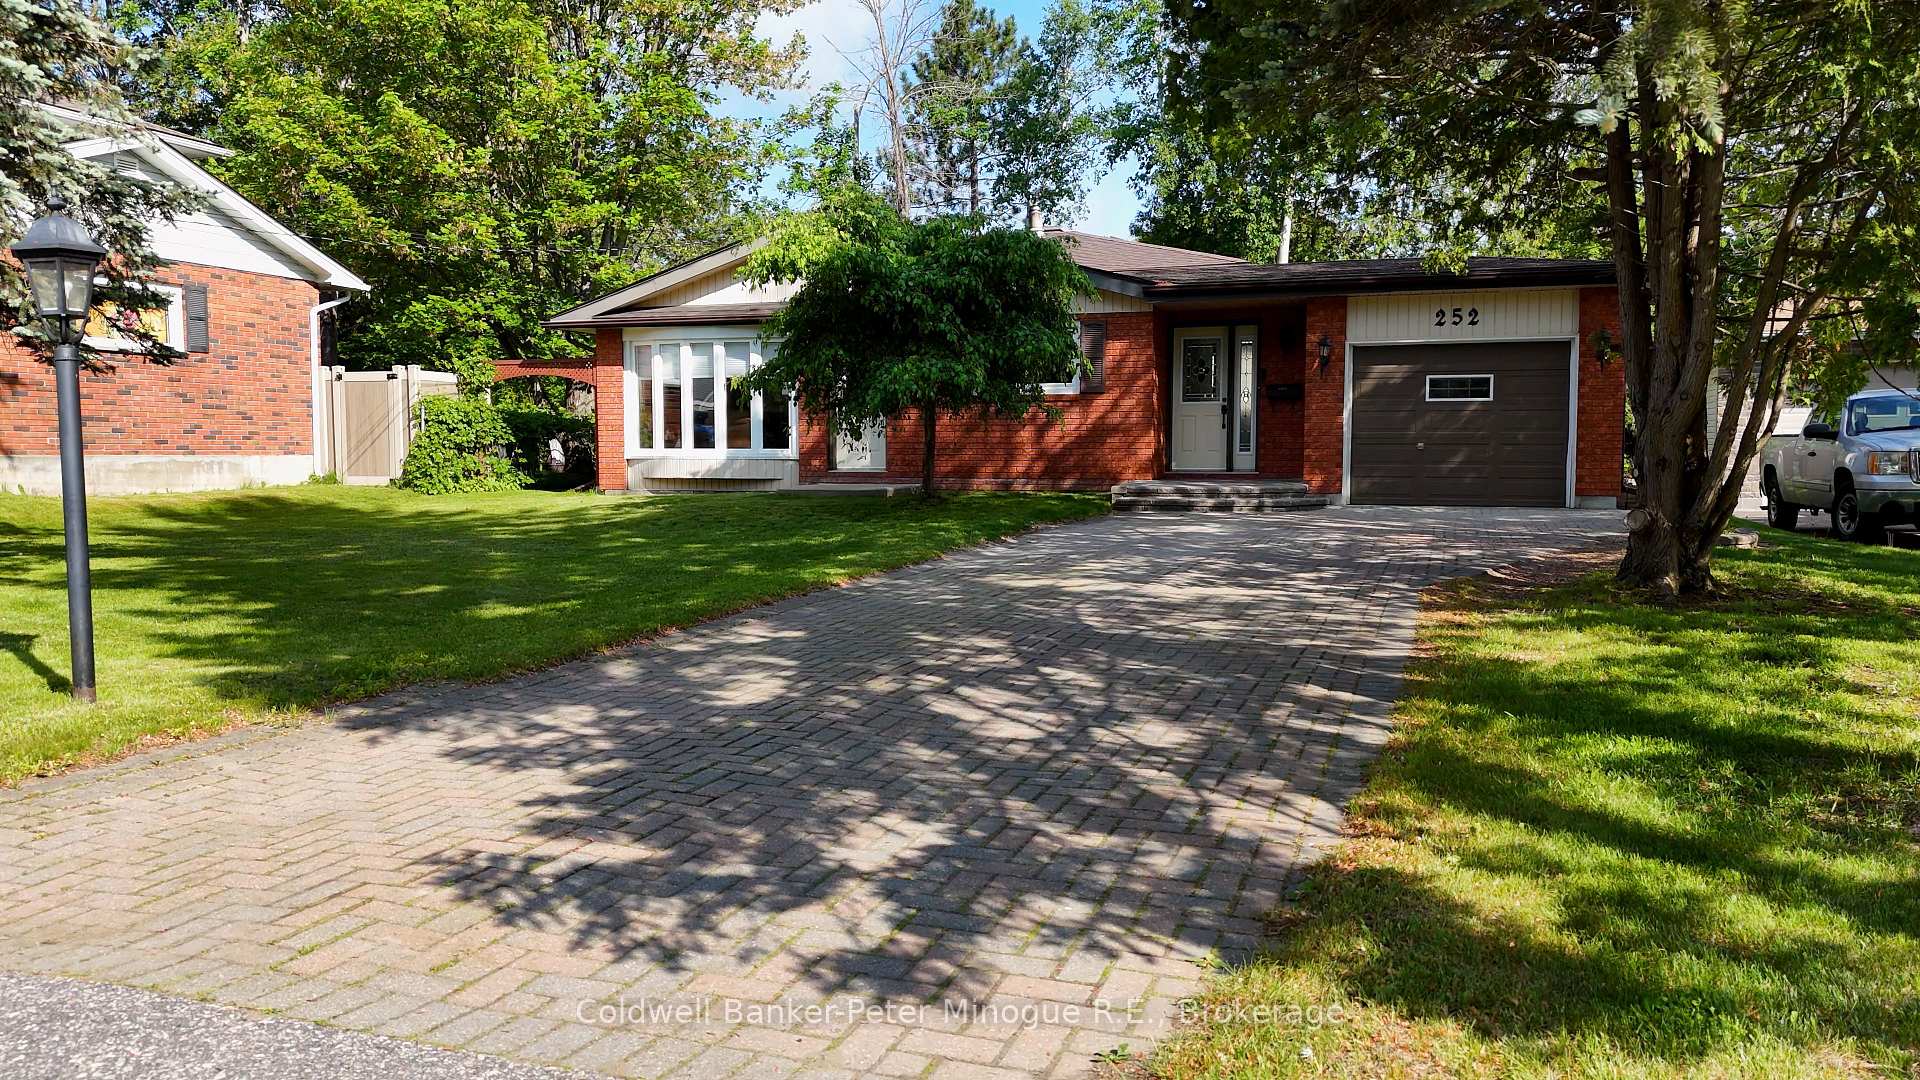
252 Orange Crescent
252 Orange Crescent
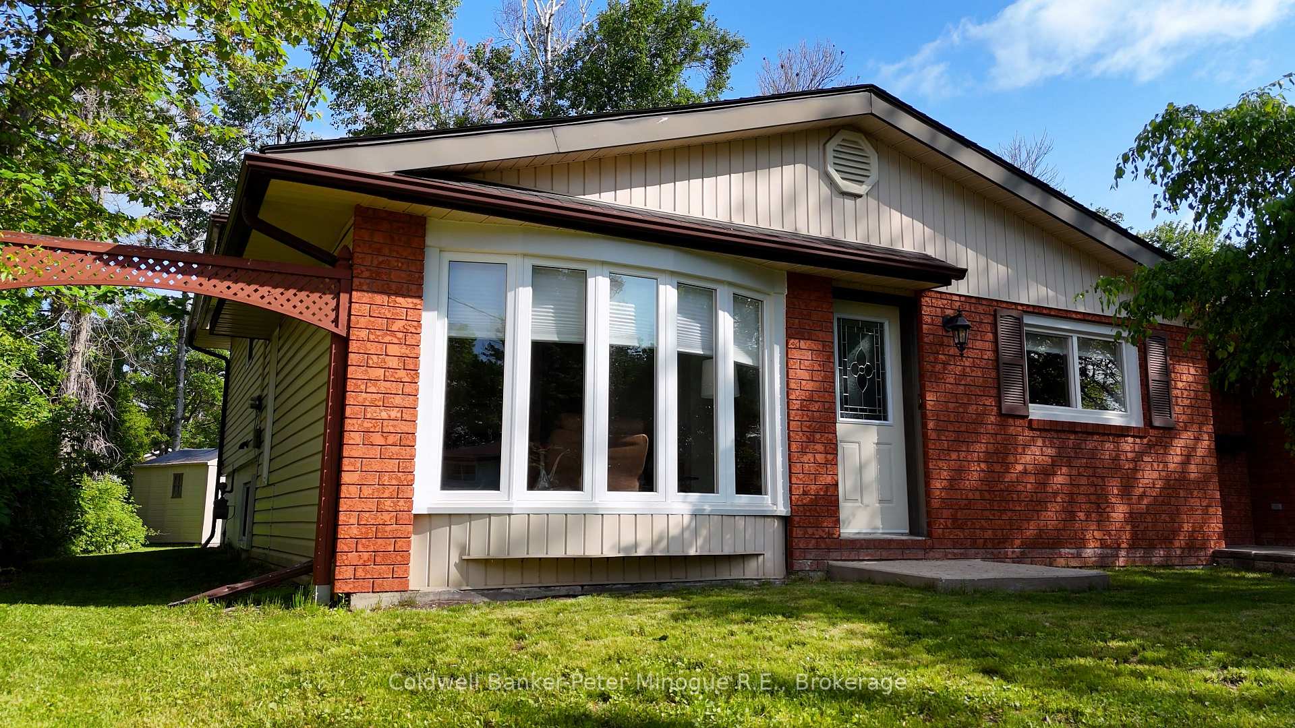
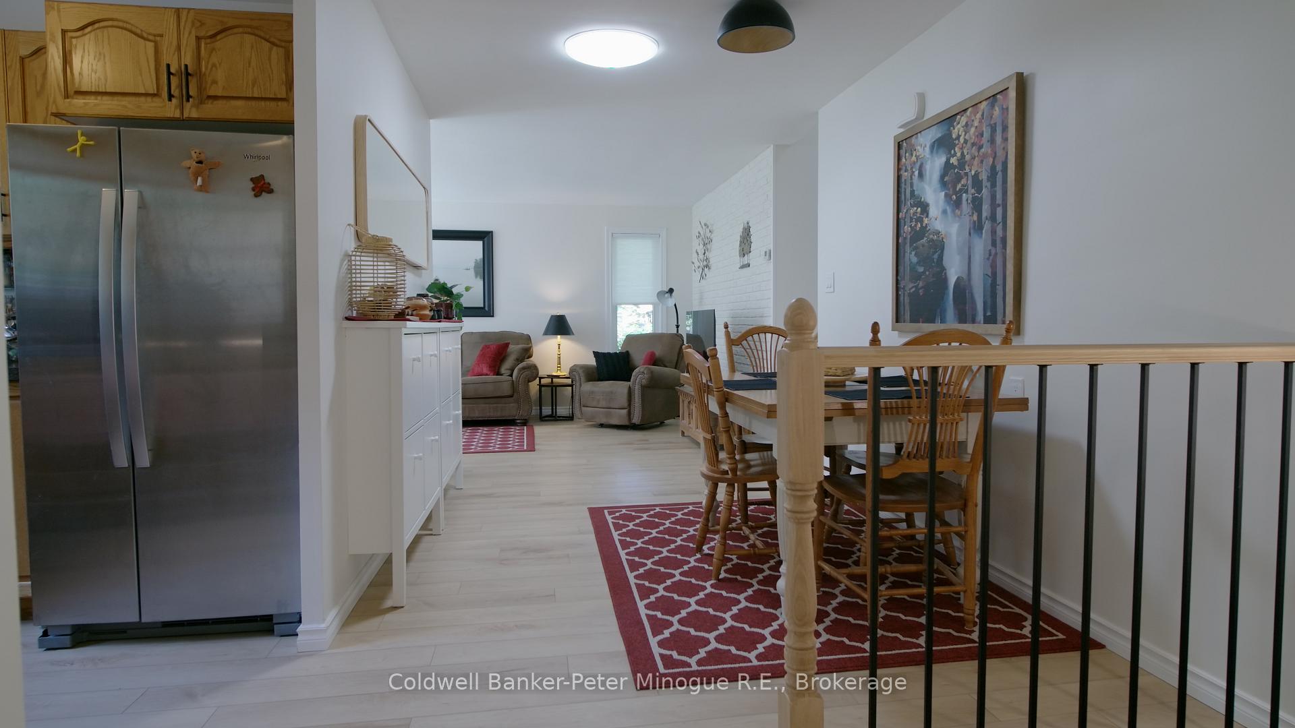
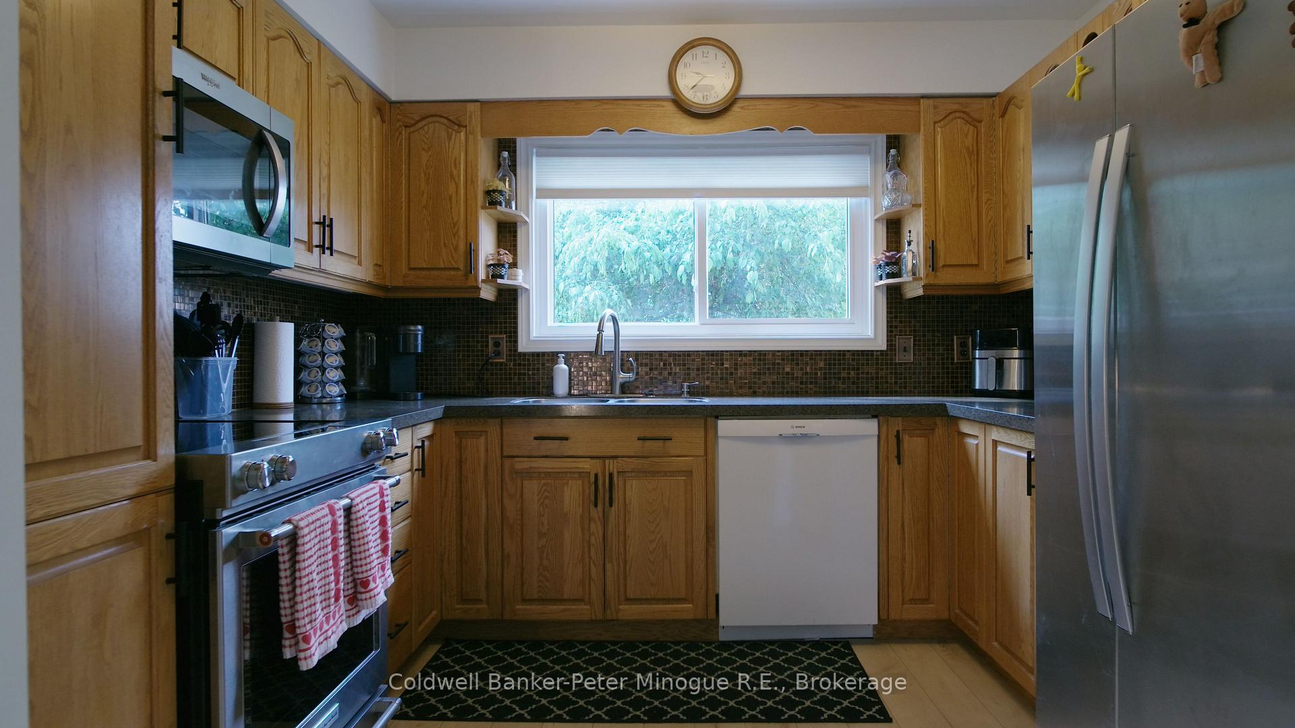
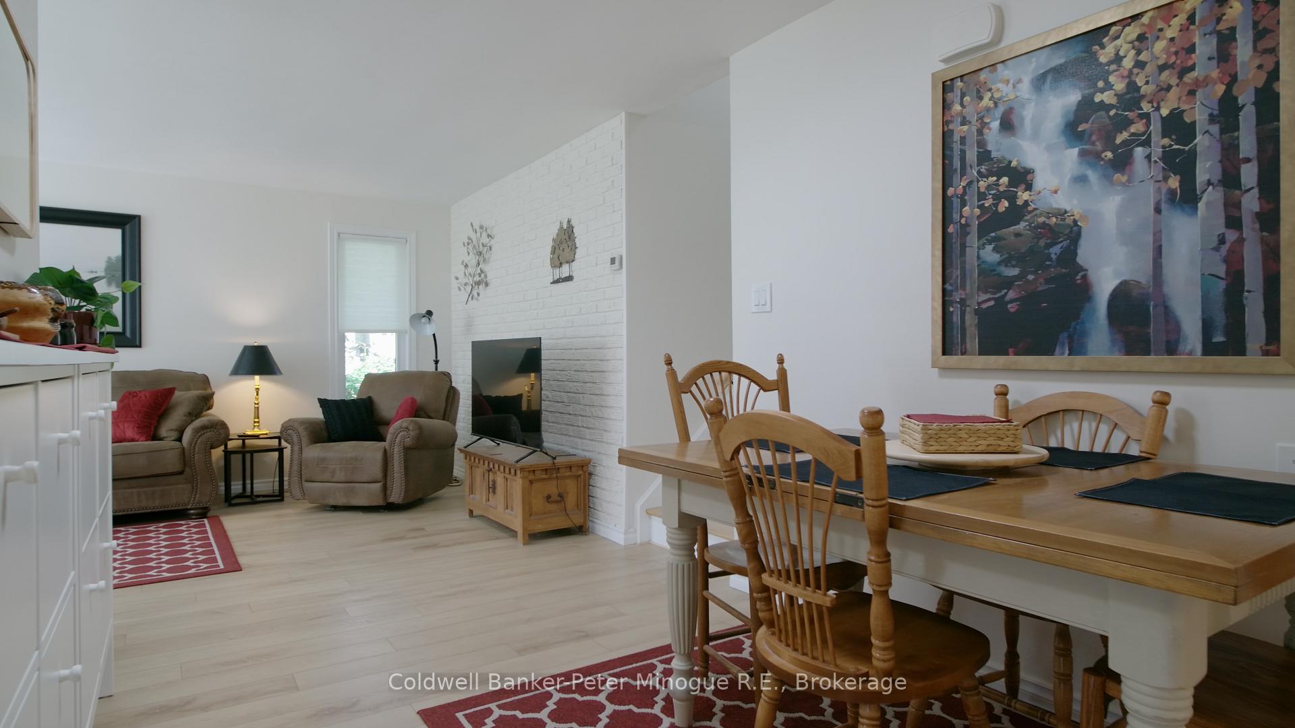 See all 20 photos
Property history
Facts and features
- BasementFinished
- Water, sewerMunicipal
- Lot shapeRectangular
- HeatingForced air
- Fireplace
- Central air
The homeDetached, Backsplit 3, 1,100–1,500 sq ft
- Type: Detached
- Style: Backsplit 3
- Living space: 1,100–1,500 sq ft
- Basement: Full, finished
InsideFireplace Yes, natural gas, Lower level, Central vacuum, floor drain, water heater
- Fireplace: Yes, natural gas
- Laundry: Lower level
- Features: Central vacuum, floor drain, water heater
- Rooms above ground: 7
- Rooms in the basement: 4
- Bedrooms: 3 + 1 in the basement
- Bathrooms: 2
- Kitchens: 1
Outside and lotBrick, vinyl siding, Asphalt shingle, Concrete
- Exterior: Brick, vinyl siding
- Roof: Asphalt shingle
- Foundation: Concrete
- Features: Landscaped, patio
- Other structures: Shed
- Size: 60 × 133 ft
- Shape: Rectangular
- Zoning: R1
Parking1 Garage, Attached, Private
- Spaces: 1 Garage
- Garage: Attached
- Driveway: Private
Heating, water and powerForced air, gas, Central air, Municipal water
- Heating: Forced air, gas
- Cooling: Central air
- Water: Municipal water
- Sewer: Municipal sewer
- Natural gas: Yes
- Hydro: Yes
- Cable: Yes
- Telephone: Yes
Costs and taxesTaxes $4,748 a year, HST included in the price, Rental water heater
- Taxes, 2025: $4,748 a year
- HST: HST included in the price
- Rental items: Rental water heater
- Under contract: Hot water heater
Included in the saleAll existing light fixtures and window coverings; outdoor storage shed; interior mirrors and cabinets screwed to the wall; fridge; stove; dishwasher; washer; dryer; garage door remote; central vacuum
- Included: All existing light fixtures and window coverings; outdoor storage shed; interior mirrors and cabinets screwed to the wall; fridge; stove; dishwasher; washer; dryer; garage door remote; central vacuum
NearbyBeach, level, public transit, school, school bus route
- Close to: Beach, level, public transit, school, school bus route
Listing detailsX12228685, Sold, Jun 18, 2025
- MLS® number: X12228685
- Status: Sold
- Listed on: Jun 18, 2025
- Days on market: 12
- Updated: Jun 30, 2025
- Possession: 2025-08-07 / 30-59 days
- Occupied by: Owner
- Listing brokerage: Coldwell Banker-Peter Minogue R.E., Brokerage
About this home
252 Orange Crescent, North Bay (Birchaven), ON P1A 3A9
Located in the beautiful and desirable neighbourhood of Birchaven, close to public beaches and playgrounds, you will find this very well maintained 3 level backsplit. Set back on a picturesque lot and having a tremendous amount of privacy and curb appeal, this 1100 + square foot home offers forced air gas heating, central air, 3+1 bedrooms, 2 bathrooms, a fully finished basement and an attached single car garage. This home is in a family friendly area of the city. Make many memories to cherish. 252 Orange Crescent may be the home for you.
Ask about this home
A HOMEH agent will answer your questions about this home.
Around this home
Daily convenience, out of 100, from the distances below
Schools nearby
School rating, out of 10.
Helpful calculators
Your HOMEH agent

"I would see it this week."