

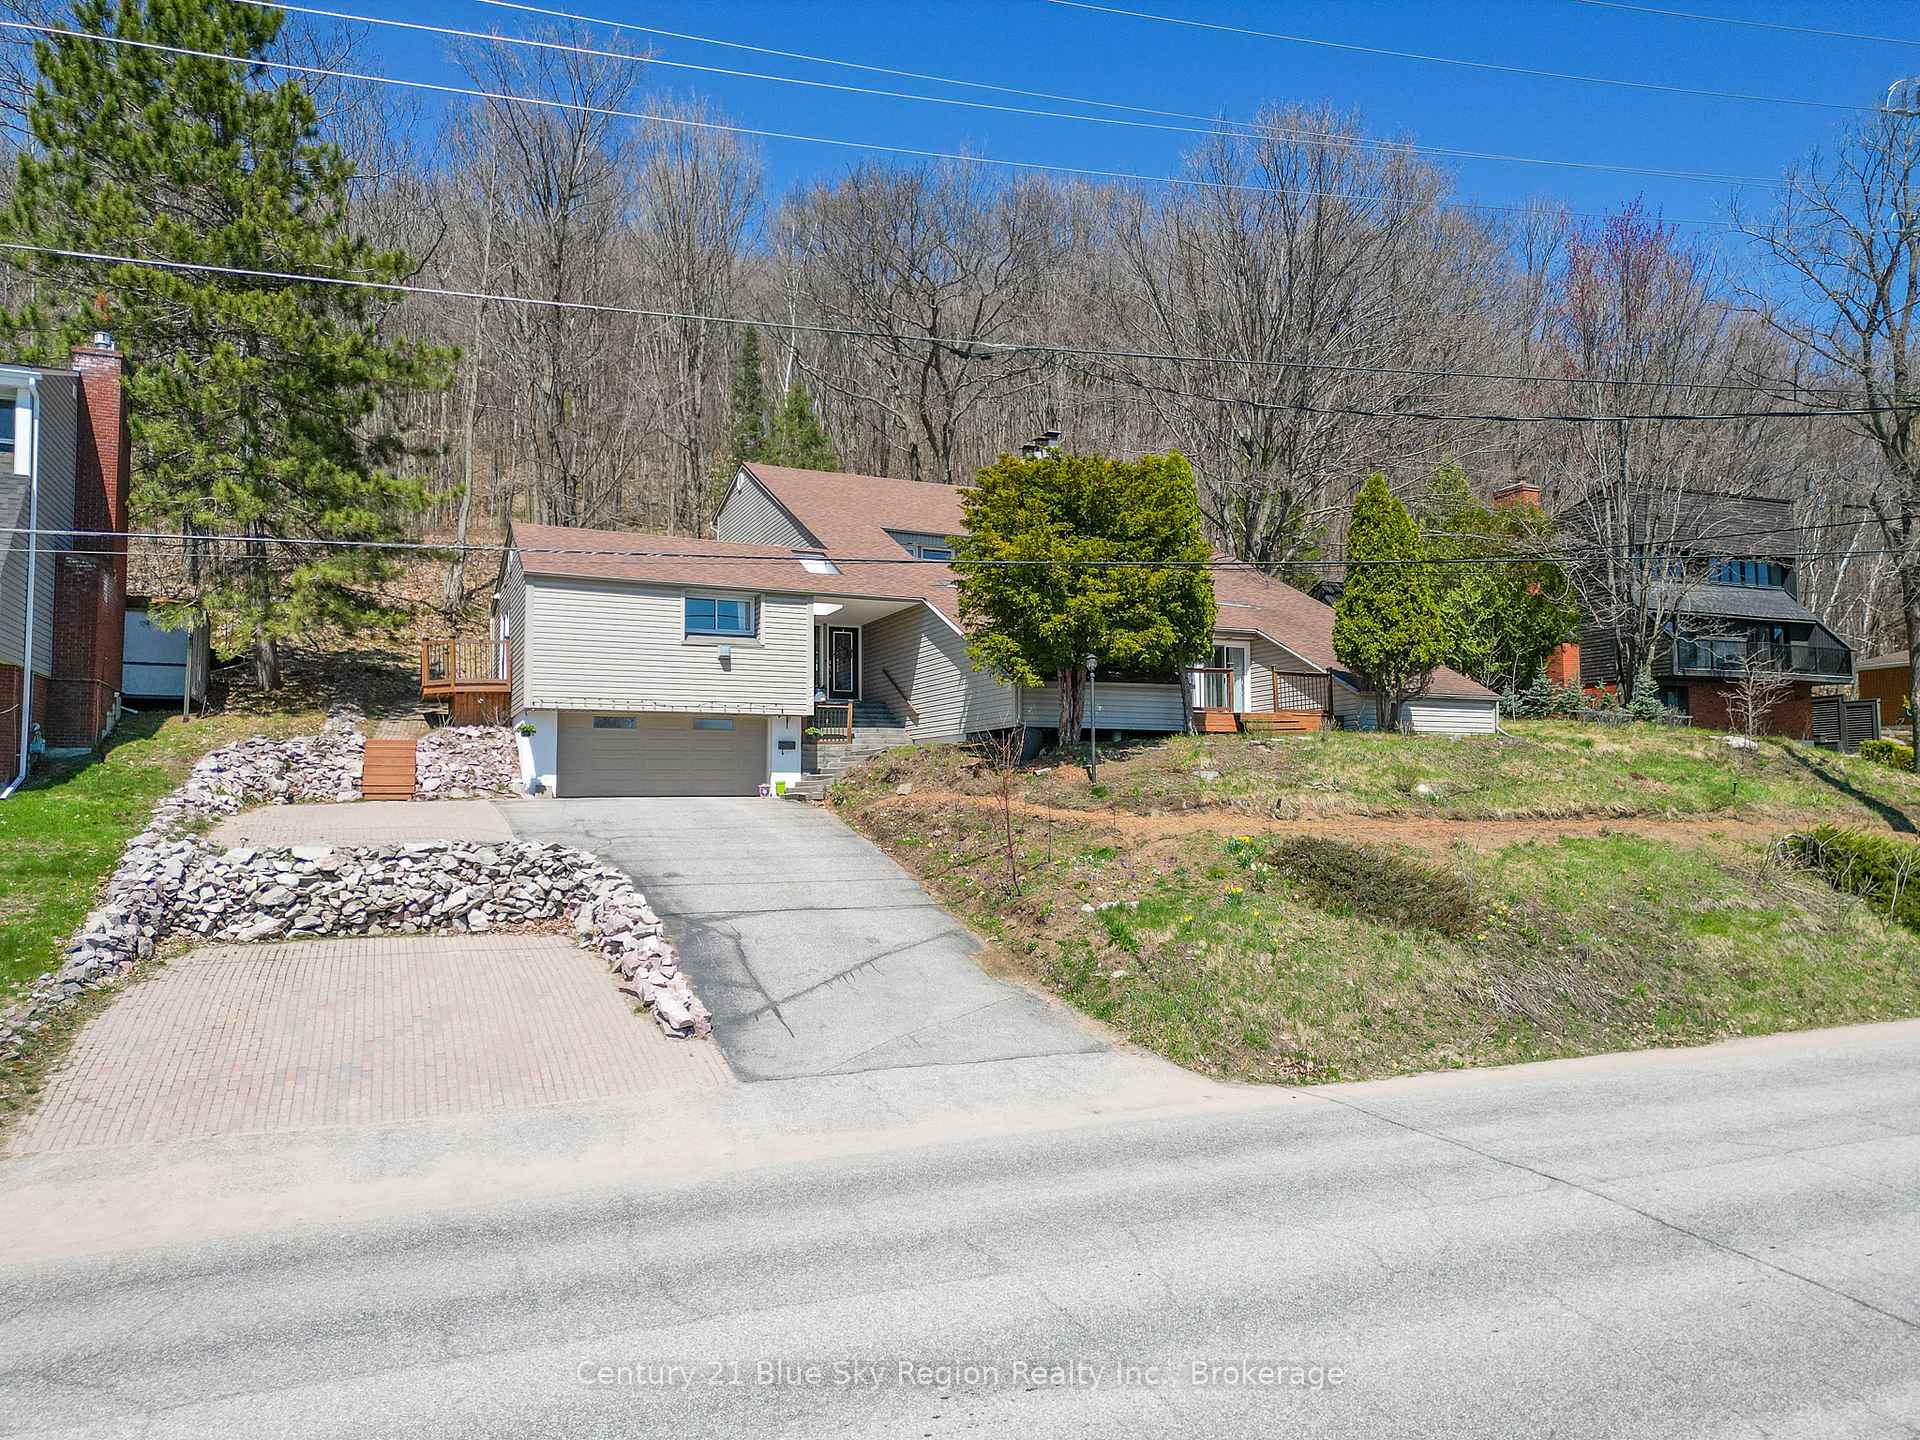
856 Ski Club Road
856 Ski Club Road
 See all 50 photos
Property history
Facts and features
- BasementNone
- Age of home31–50 years
- Water, sewerMunicipal
- Lot shapeIrregular
- Fireplace
- Central air
- Pool
The homeDetached, 2 1/2 storey, Age 31–50 years
- Type: Detached
- Style: 2 1/2 storey
- Age: 31–50 years
- Living space: 5,000+ sq ft
- Basement: None
- View: City, trees/woods, skyline
InsideFireplace Yes, natural gas, Lower level, Sauna, in-law suite
- Fireplace: Yes, natural gas
- Laundry: Lower level
- Features: Sauna, in-law suite
- Rooms above ground: 10
- Bedrooms: 5
- Bathrooms: 5
- Kitchens: 1
- Family room: Yes
Outside and lotVinyl siding, Asphalt shingle, Concrete block
- Exterior: Vinyl siding
- Roof: Asphalt shingle
- Foundation: Concrete block
- Pool: Indoor
- Features: Deck, controlled entry, year round living, patio
- Other structures: Other
- Size: 102.78 × 230 ft
- Shape: Irregular
- Zoning: Residential Zone
Parking1 Garage, Attached
- Spaces: 1 Garage
- Garage: Attached
Heating, water and powerForced air, gas, Central air, Municipal water
- Heating: Forced air, gas
- Cooling: Central air
- Water: Municipal water
- Sewer: Municipal sewer
Costs and taxesTaxes $6,374 a year, HST included in the price, Rental items None
- Taxes, 2025: $6,374 a year
- HST: HST included in the price
- Rental items: None
Included in the saleRefrigerator, stove, washer, dryer,
- Included: Refrigerator, stove, washer, dryer,
Listing detailsX12129758, Sold, May 7, 2025
- MLS® number: X12129758
- Status: Sold
- Listed on: May 7, 2025
- Days on market: 54
- Updated: Jun 30, 2025
- Possession: Flexible
- Occupied by: Owner
- Listing brokerage: Century 21 Blue Sky Region Realty Inc., Brokerage
About this home
856 Ski Club Road, North Bay (Widdifield), ON P1B 8E5
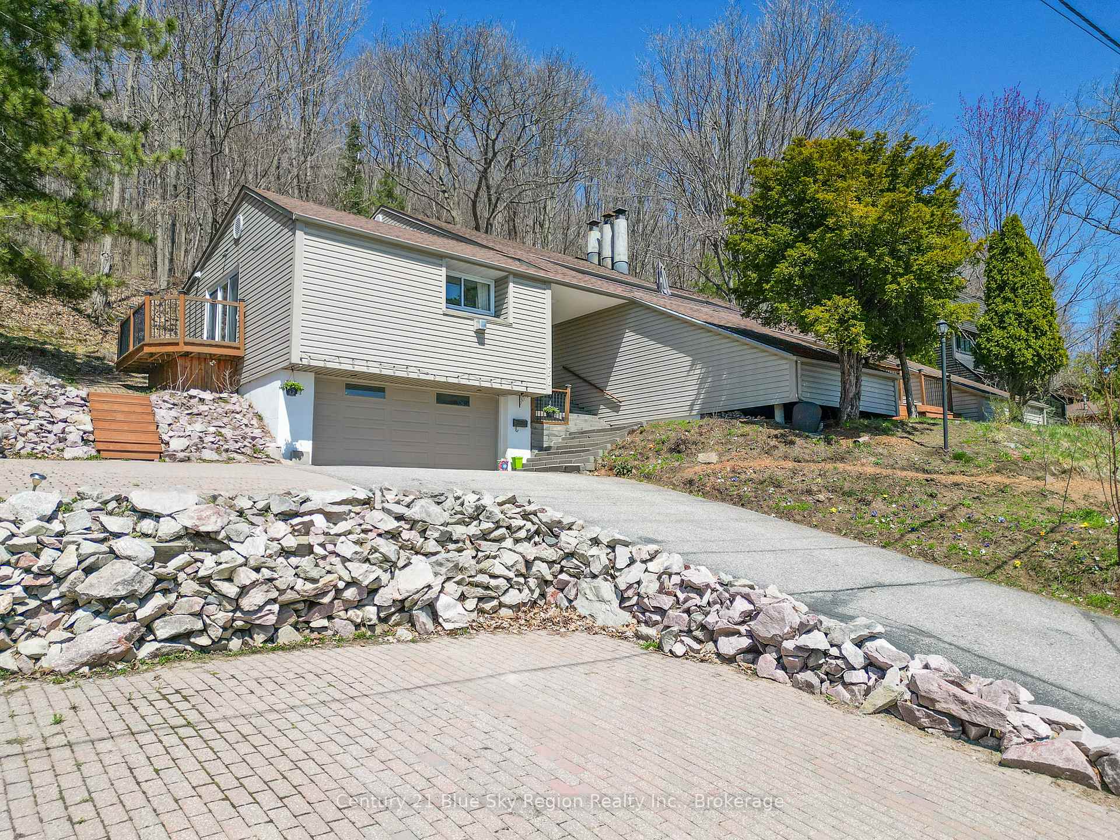
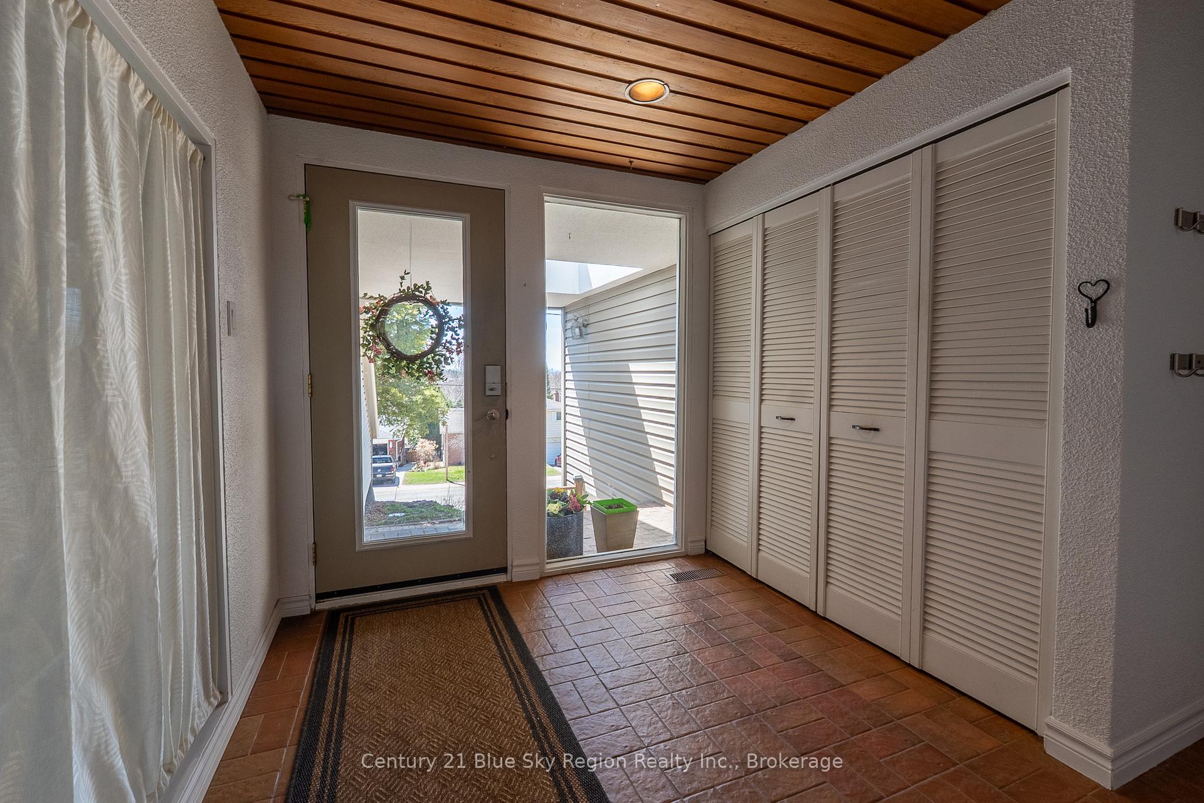
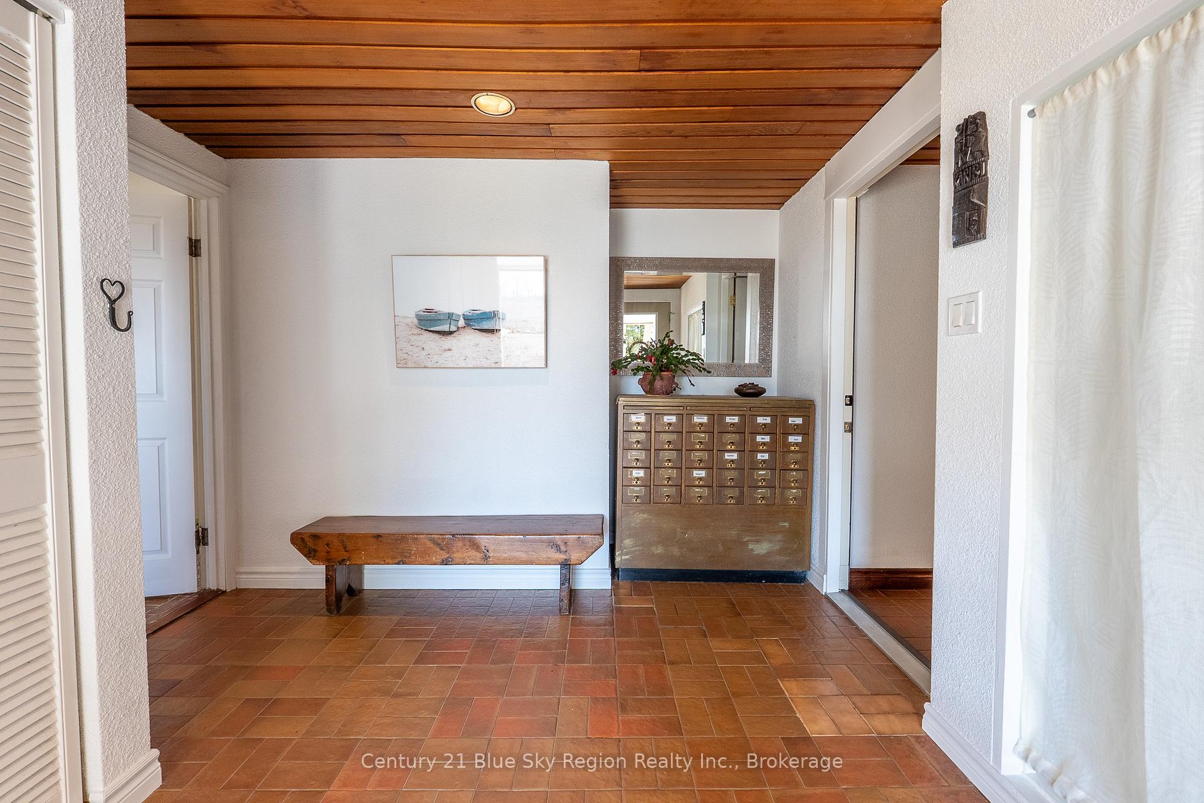
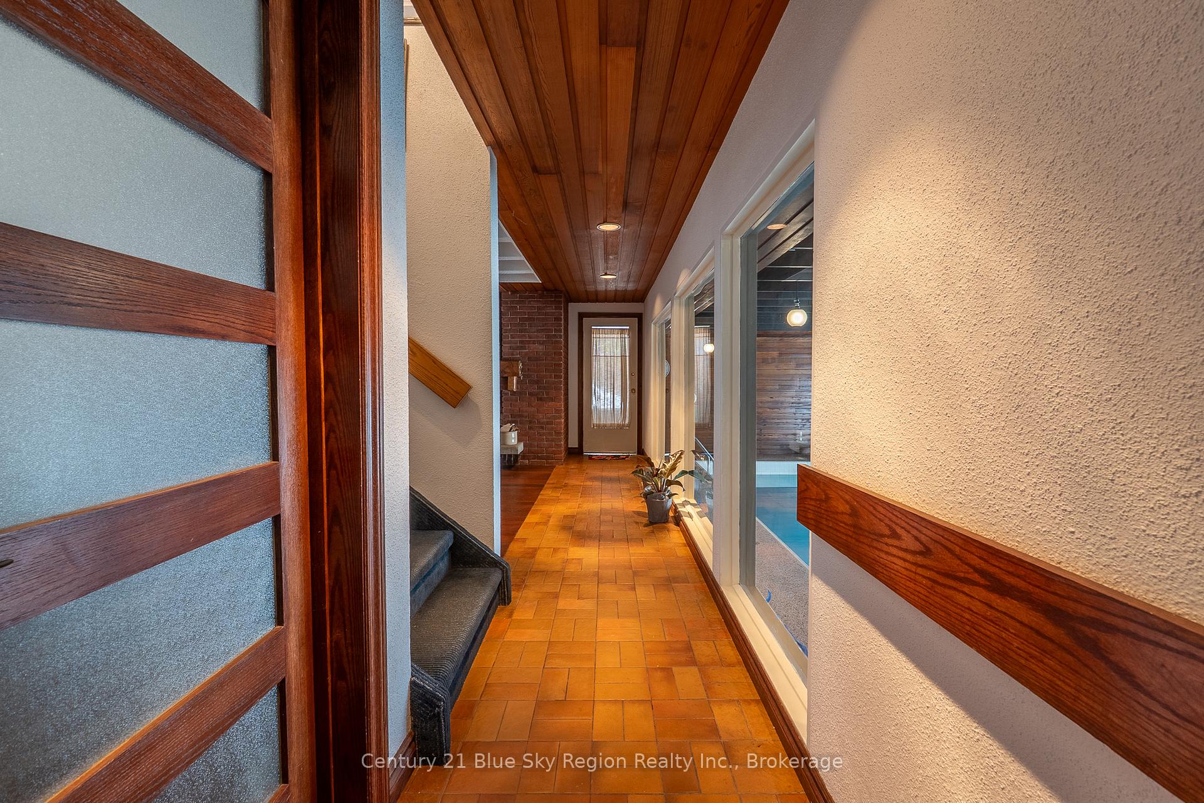
Built right into the escarpment and surrounded by nature, this one-of-a-kind home is more than just a house its a retreat. With decks on nearly every side, you can follow the sun or find shade throughout the day. Whether you're enjoying coffee on the kitchen patio, hosting dinner on the dining room deck, or stargazing from the upper-level terrace that overlooks the city, theres no shortage of peaceful spaces to relax.Step inside the foyer and head in one of two directions: one leads to a private primary suite or self-contained apartment with its own separate entrance, perfect for multigenerational living, guests, or added income. The other leads into the heart of the home, featuring a unique rec-room, games area, bedroom, spacious laundry room, and a two-piece bath. Theres also a separate shower and sauna area that connects to the show stopper an impressive indoor pool room with soaring ceilings, great natural light, and direct access to the upgraded outdoor deck. Since purchasing in 2017, the current owners have extensively renovated the home with a strong focus on restoring the pool area and updating the homes major systems. The pool room has been completely refinished and updated with new paint, concrete, heater, dehumidifier, lights, pump, filter, and cover. The sauna has been rebuilt and improved with a new stove, lighting, insulation, and custom shower. The home also features some new flooring throughout, updated mechanicals including a tankless water heater and furnace, a new electrical panel, updated appliances, fresh paint, and much more. The fireplaces have been removed and refinished areas give the home a more efficient layout.Upstairs, the main level includes a sun-filled living room with vaulted ceilings, a formal dining area, and a kitchen that overlooks your own private forested escarpment. The primary bedroom on this level includes a walk-in closet and its own deck. The top floor features two more bedrooms and a full bath.
Ask about this home
A HOMEH agent will answer your questions about this home.
Around this home
Daily convenience, out of 100, from the distances below
Schools nearby
School rating, out of 10.
Helpful calculators
Your HOMEH agent

"I would see it this week."