

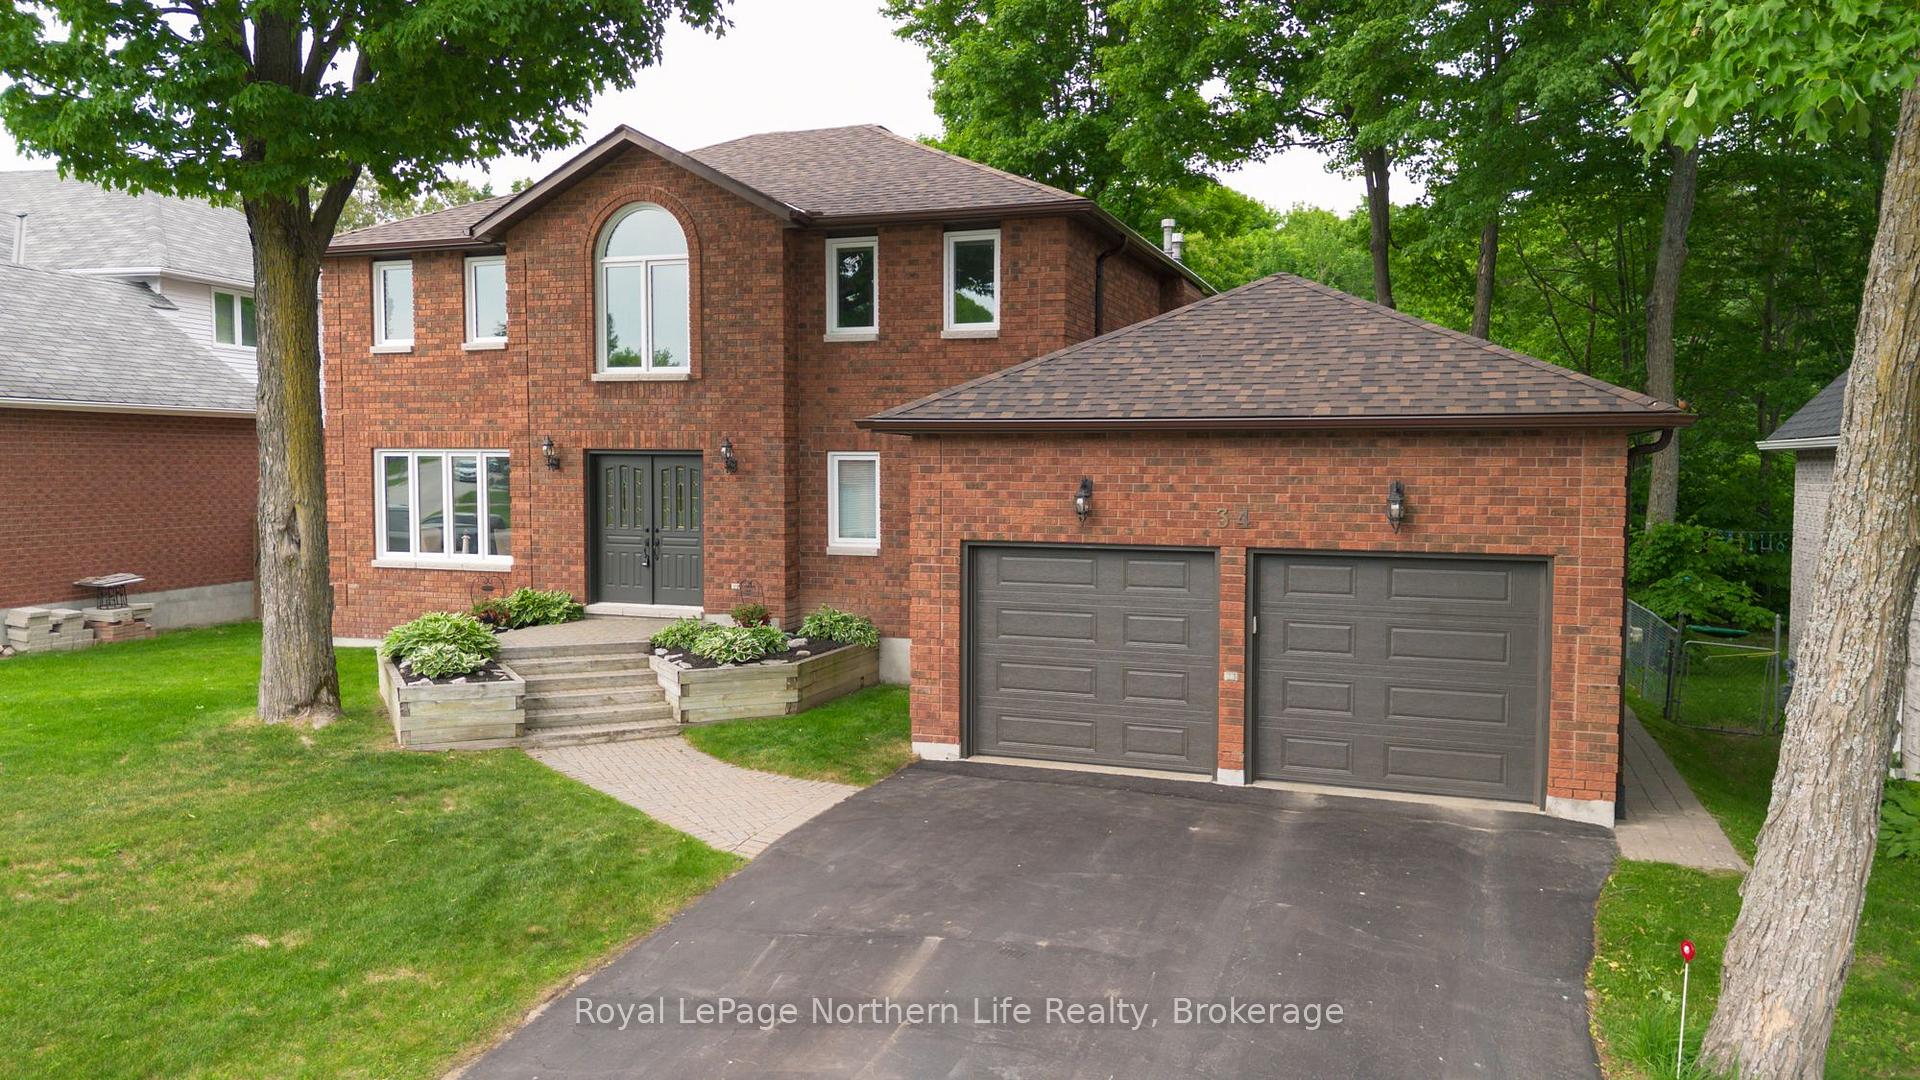
34 Canterbury Crescent
34 Canterbury Crescent
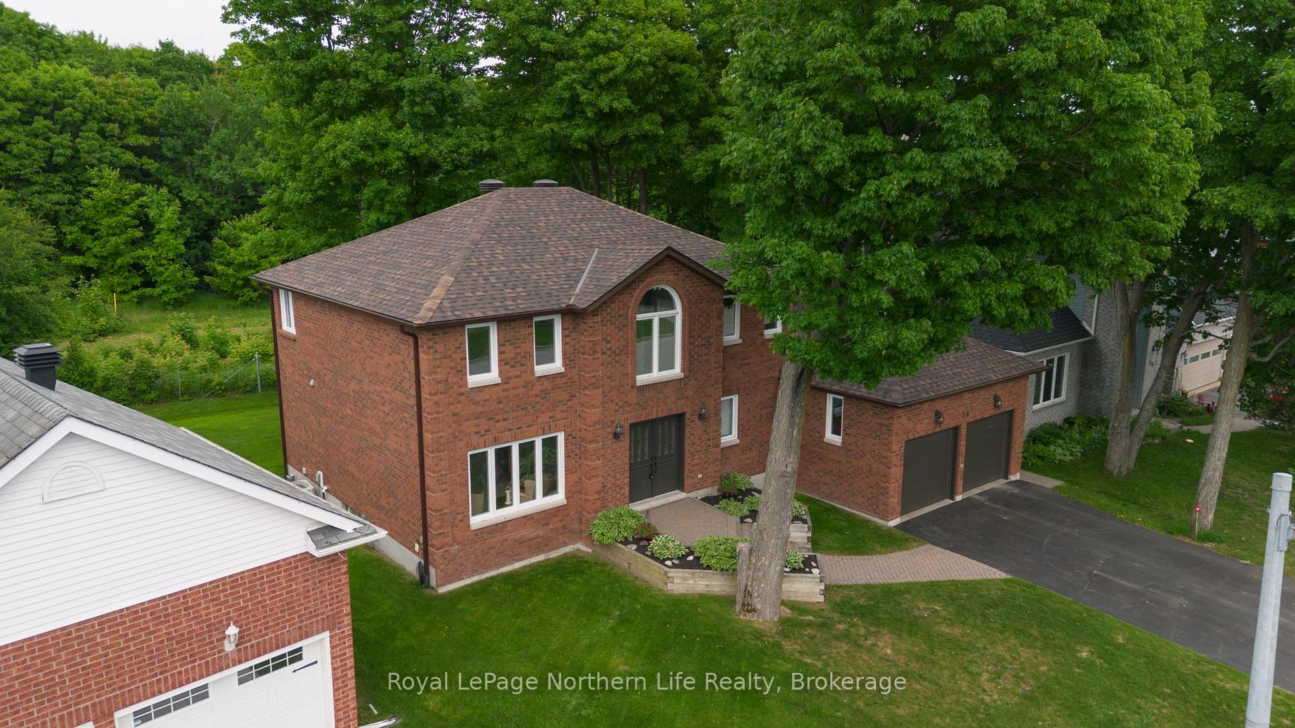
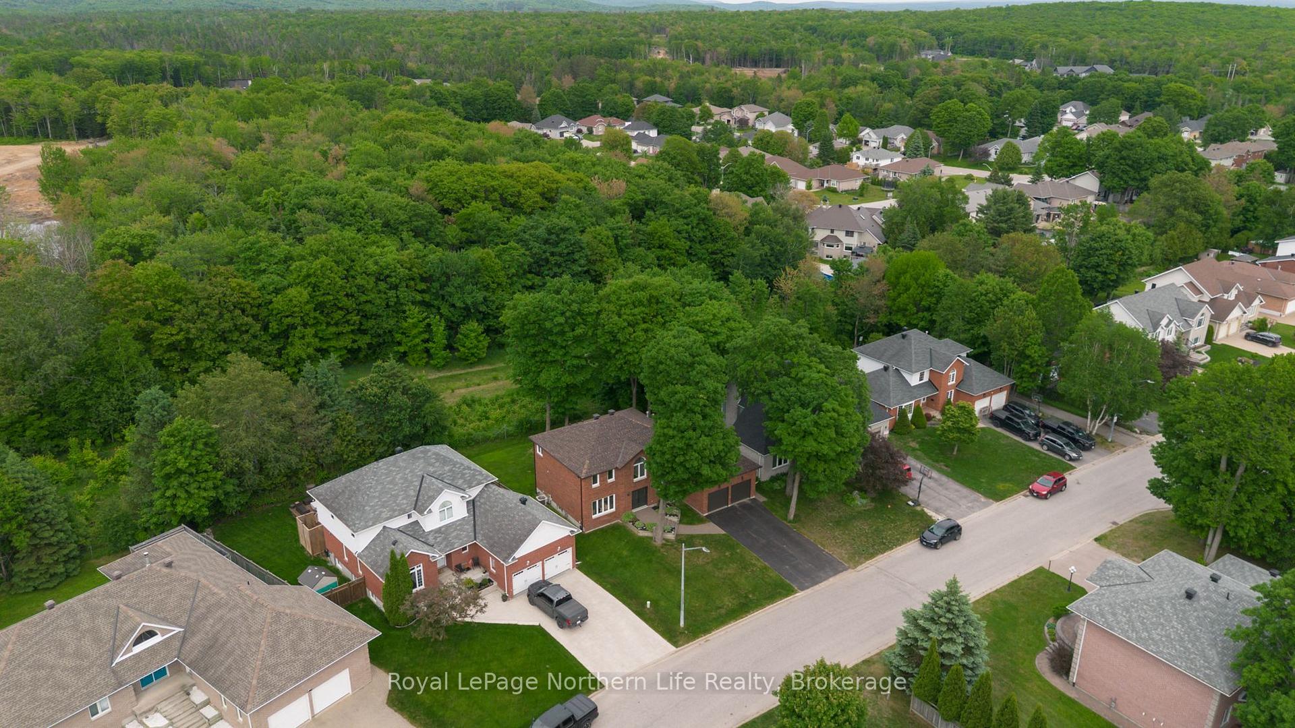
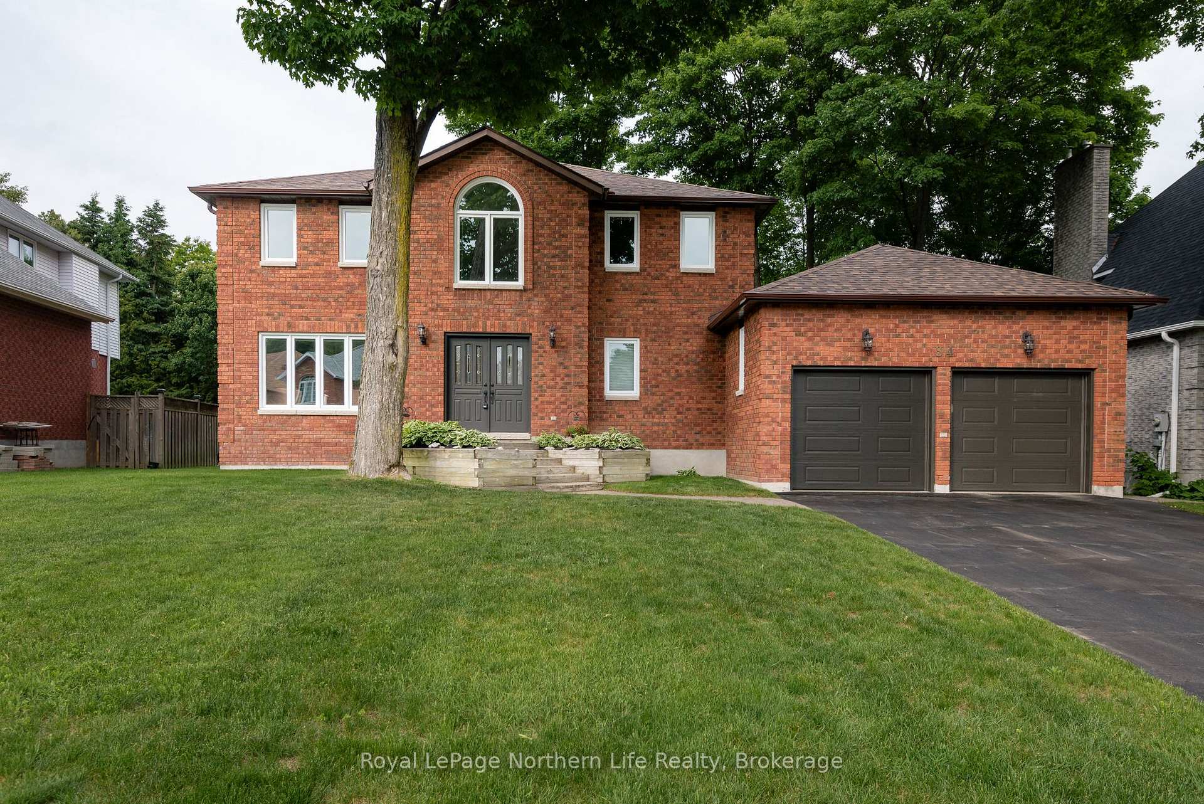
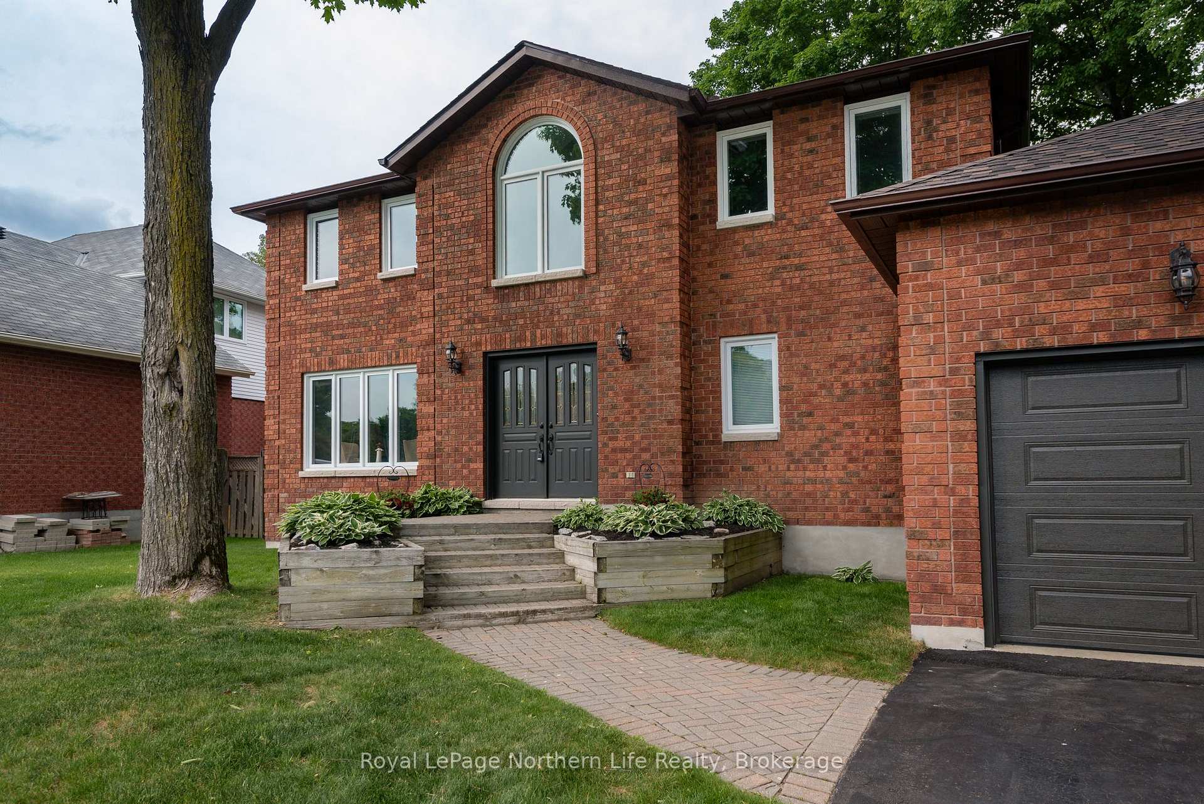 See all 20 photos
Property history
Facts and features
- BasementFull
- Water, sewerMunicipal
- Lot shapeRectangular
- HeatingForced air
- Fireplace
- Central air
The homeDetached, 2-storey, 2,500–3,000 sq ft
- Type: Detached
- Style: 2-storey
- Living space: 2,500–3,000 sq ft
- Basement: Full
InsideFireplace Yes, natural gas, Main level, Auto garage door remote, storage, water heater owned
- Fireplace: Yes, natural gas
- Laundry: Main level
- Features: Auto garage door remote, storage, water heater owned
- Security: Carbon monoxide detectors, smoke detector
- Rooms above ground: 10
- Rooms in the basement: 4
- Bedrooms: 4 + 1 in the basement
- Bathrooms: 4
- Kitchens: 1
- Family room: Yes
Outside and lotBrick, Asphalt shingle, Concrete block
- Exterior: Brick
- Roof: Asphalt shingle
- Foundation: Concrete block
- Features: Deck
- Size: 62.34 × 108.27 ft
- Shape: Rectangular
- Zoning: R1
Parking1 Garage, Attached, Private double
- Spaces: 1 Garage
- Garage: Attached
- Driveway: Private double
Heating, water and powerForced air, gas, Central air, Municipal water
- Heating: Forced air, gas
- Cooling: Central air
- Water: Municipal water
- Sewer: Municipal sewer
- Natural gas: Yes
- Hydro: Yes
- Cable: Available
- Telephone: Available
Costs and taxesTaxes $6,570 a year, HST included in the price, Hot water tank (reliance)
- Taxes, 2024: $6,570 a year
- HST: HST included in the price
- Rental items: Hot water tank (reliance)
Included in the saleFreezer in basement (in storage room), 4 book shelves in basement, 5 metal shelf unit in storage room, 2 filing cabinets in storage room, fridge, stove, dishwasher "as is", washer, dryer, microwave, rubbermaid storage in garage., Snowblower and lawnmower
- Included: Freezer in basement (in storage room), 4 book shelves in basement, 5 metal shelf unit in storage room, 2 filing cabinets in storage room, fridge, stove, dishwasher "as is", washer, dryer, microwave, rubbermaid storage in garage.
- Not included: Snowblower and lawnmower
NearbyFenced yard, hospital, level, park, school, skiing
- Close to: Fenced yard, hospital, level, park, school, skiing
Listing detailsX12223668, Sold, Jun 16, 2025
- MLS® number: X12223668
- Status: Sold
- Listed on: Jun 16, 2025
- Days on market: 11
- Updated: Jun 27, 2025
- Possession: Flexible
- Occupied by: Owner
- Listing brokerage: Royal LePage Northern Life Realty, Brokerage
About this home
34 Canterbury Crescent, North Bay (Airport), ON P1C 1K8
Welcome to this beautifully maintained two-story, all-brick home nestled in a highly sought-after neighborhood. With direct access to peaceful bush trails right from your backyard gate, you'll enjoy nature's beauty in every season-from vibrant fall colors to tranquil green summers. Step inside to a grand foyer featuring a sweeping staircase leading to the second floor. The main level offers a bright and spacious layout, including: elegant living room filled with natural light; large eat-in kitchen with an entire wall of cabinetry - an entertainers dream - a walk-out to a generous deck overlooking the lush backyard; separate dining room and cozy family room with fireplace, both with serene views of the bush; and convenient main floor laundry with access to the oversized two-car garage. Upstairs, you'll find four generously sized bedrooms, including a massive primary suite featuring a walk-in closet and a luxurious ensuite with soaker tub and separate shower. The fully finished basement offers incredible potential, with a spacious bedroom (currently used for storage), a rec room with rough in for a fireplace, a den or room for extra bedroom, a 2-piece bath with space for a future shower, and an abundance of storage options. Additional features include: Central air conditioning, forced air Gas heat, sprinkler system, recent updates to shingles and windows, and spacious backyard perfect for gatherings and outdoor fun. Located in a high-end neighborhood known for top-rated schools, parks, ski hill access, and a golf & country club, this home offers the perfect combination of luxury, comfort, and convenience. With approx. 4000 sqft of living space, don't miss the opportunity to own this move-in-ready gem surrounded by nature and community charm.
Ask about this home
A HOMEH agent will answer your questions about this home.
Around this home
Daily convenience, out of 100, from the distances below
Schools nearby
School rating, out of 10.
Helpful calculators
Your HOMEH agent

"I would see it this week."