

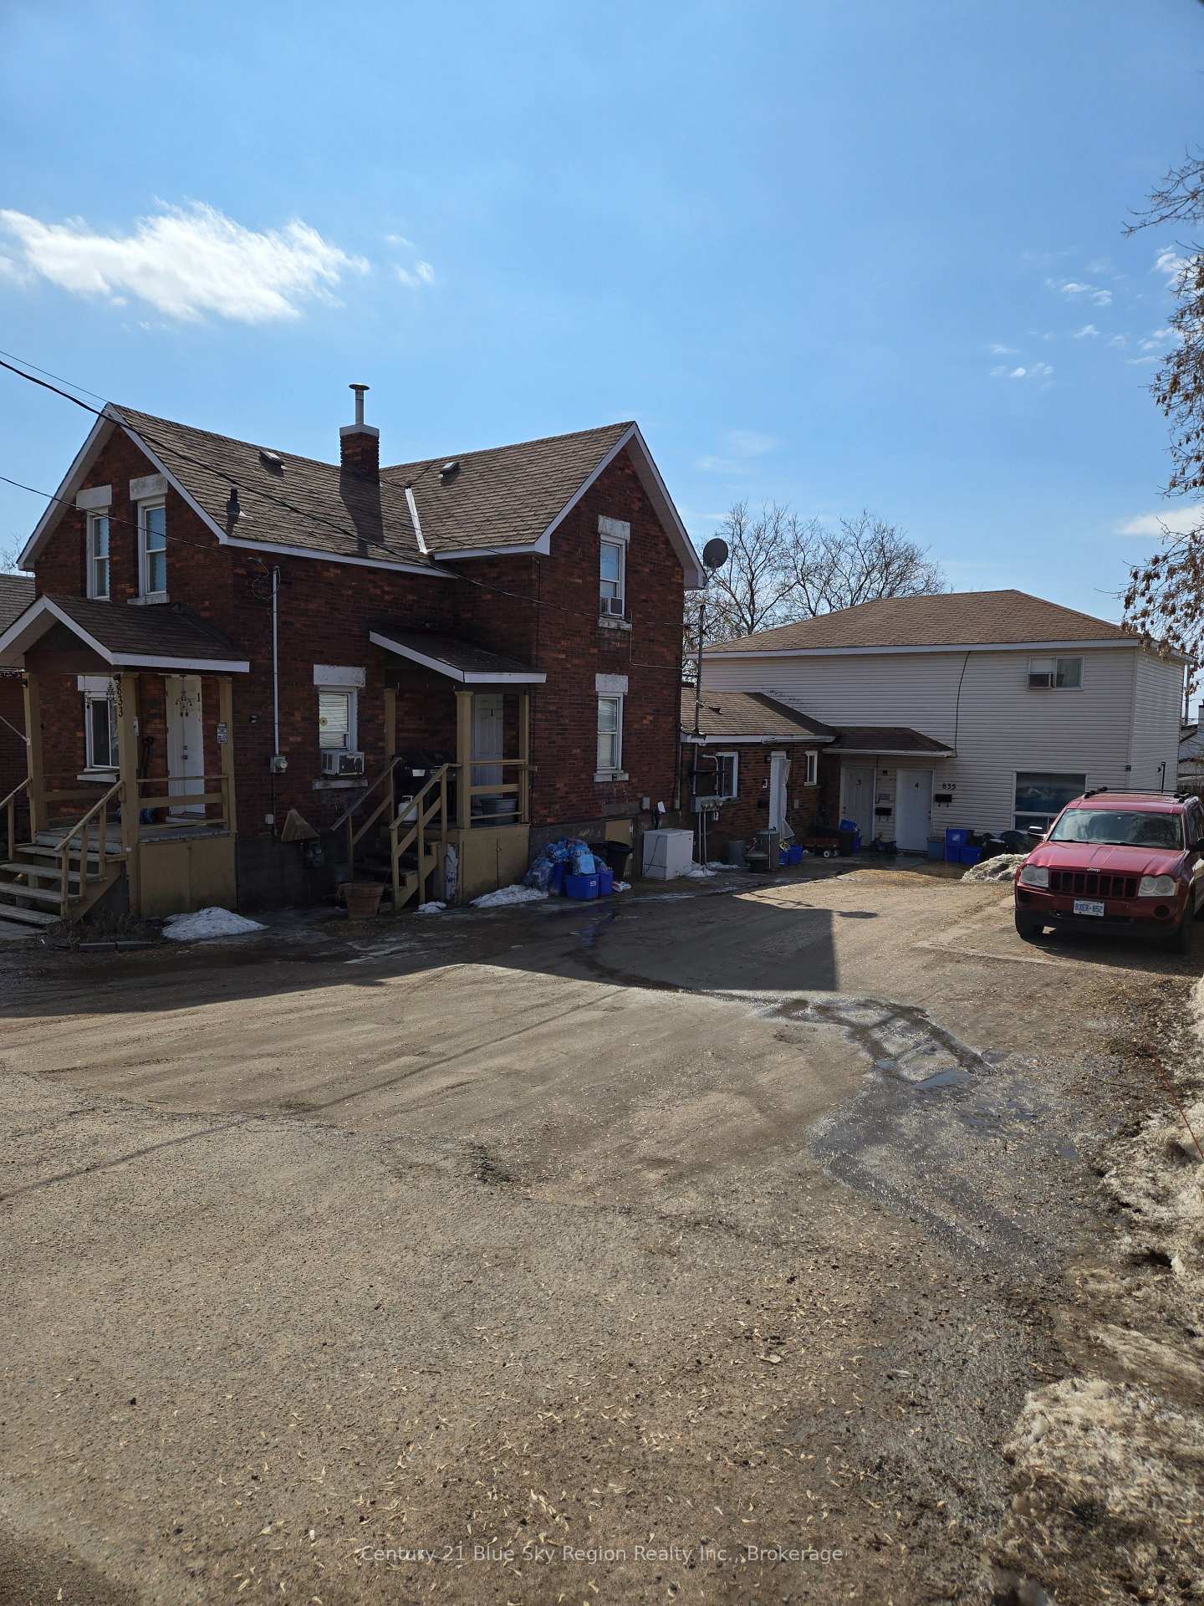
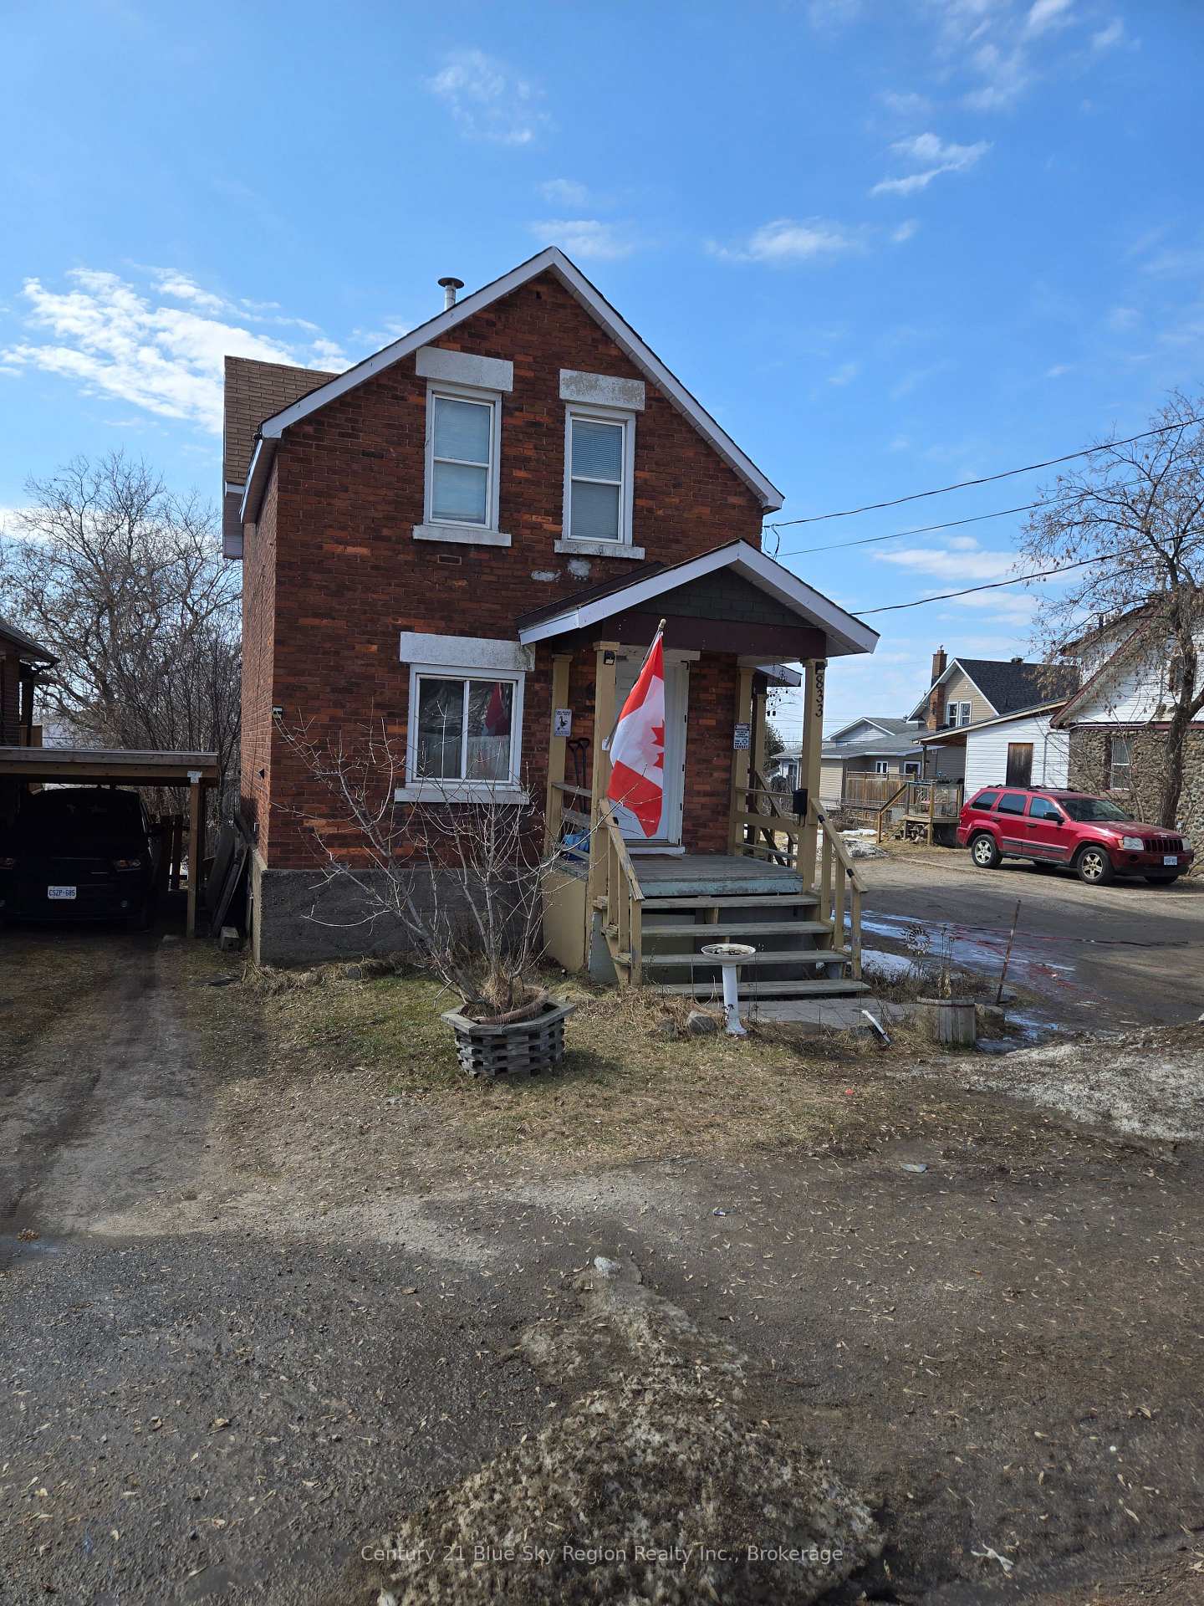
833 Worthington Street E
Multiplex Expired
1/2833 Worthington Street E
Multiplex Expired
 See all 2 photos
7 Bedrooms
4 Bathrooms
4 Parking
3K–3.5K sq.ft
66×132.16 ft
$4,993/yr
Property history
- $449,900ExpiredList: 2025-03-19|End: 2025-06-30|103 daysX12028137
Facts and features
- BasementCrawl space
- Price per sq ft~$138
- Water, sewerMunicipal
- HeatingForced air
What stands out
- 4 kitchens
The homeMultiplex, 2-storey, 3,000–3,500 sq ft
- Type: Multiplex
- Style: 2-storey
- Living space: 3,000–3,500 sq ft
- Basement: Exposed rock, crawl space
- Waterfront: None
InsideSeparate hydro meter, Rooms above ground 14, Bedrooms 7
- Features: Separate hydro meter
- Rooms above ground: 14
- Bedrooms: 7
- Bathrooms: 4
- Kitchens: 4
Outside and lotBrick, vinyl siding, Shingles, Other, stone
Outside
- Exterior: Brick, vinyl siding
- Roof: Shingles
- Foundation: Other, stone
- Size: 66 × 132.16 ft
Parking4 Parking
- Spaces: 4 Parking
Heating, water and powerForced air, gas, Municipal water, Municipal sewer
- Heating: Forced air, gas
- Water: Municipal water
- Sewer: Municipal sewer
Costs and taxesTaxes $4,993 a year, HST included in the price, Hot watwer tanks x 2
- Taxes, 2024: $4,993 a year
- HST: HST included in the price
- Rental items: Hot watwer tanks x 2
Included in the saleFridge x4, stove x4
- Included: Fridge x4, stove x4
Listing detailsX12028137, Expired, Mar 19, 2025
- MLS® number: X12028137
- Status: Expired
- Listed on: Mar 19, 2025
- Days on market: 103
- Updated: Jun 30, 2025
- Possession: 2025-04-30 / Other
- Occupied by: Tenant
- Listing brokerage: Century 21 Blue Sky Region Realty Inc., Brokerage
About this home
833 Worthington Street E, North Bay (Central), ON P1B 1J3
Separate Hydro Meter
Fourplex in the heart of North Bay. Whether your a seasoned investor or hoping to pick up your first income property, this unit has many positives going for it. Large sloping lot with room for backyard storage, parking for each unit and on a bus route. With 4 units - 1x3bedroom, 1x1bedroom, 2x2bedroom. Live in one, rent the others?
Read more
Ask about this home
A HOMEH agent will answer your questions about this home.
Ask a question
Thinking of selling your home?See what your home is worth today.
Around this home
John and Worthington
Errands
Parks
Schools
Daily convenience, out of 100, from the distances below
ParkLee Park · 2 within 1 km7 min walk455 m
GroceryCircle K6 min walk397 m
School645435 Hands Algonquin Family7 min walk450 m
PharmacyPharmasave12 min walk759 m
Cafés & foodIndra's Curry House · 5 within 1 km11 min walk649 m
Gym & rec centreGoodLife Fitness11 min walk651 m
LibraryNorth Bay Public Library15 min walk927 m
WalkDriveStraight-line distance, open map data
Grocery0.4 km
Park0.5 km
Coffee0.7 km
Dining1.0 km
Gym0.7 km
Schools nearby
School rating, out of 10.
645435 Hands Algonquin Familysecondary · Public · 0.5 km
—
St. Luke Separate Schoolelementary · Private · 0.5 km
6.0/10Fair
École séparée Saint-Vincentelementary · Private · 1.2 km
4.1/10Low
Contact agent
Helpful calculators
Mortgage
Affordability
Closing costs
Land transfer tax
Property tax
Down payment
CMHC insurance
Stress test
Cashback Rebate
Your HOMEH agent

KimHOMEH agent · North Bay
"I would see it this week."
Ask Kim