
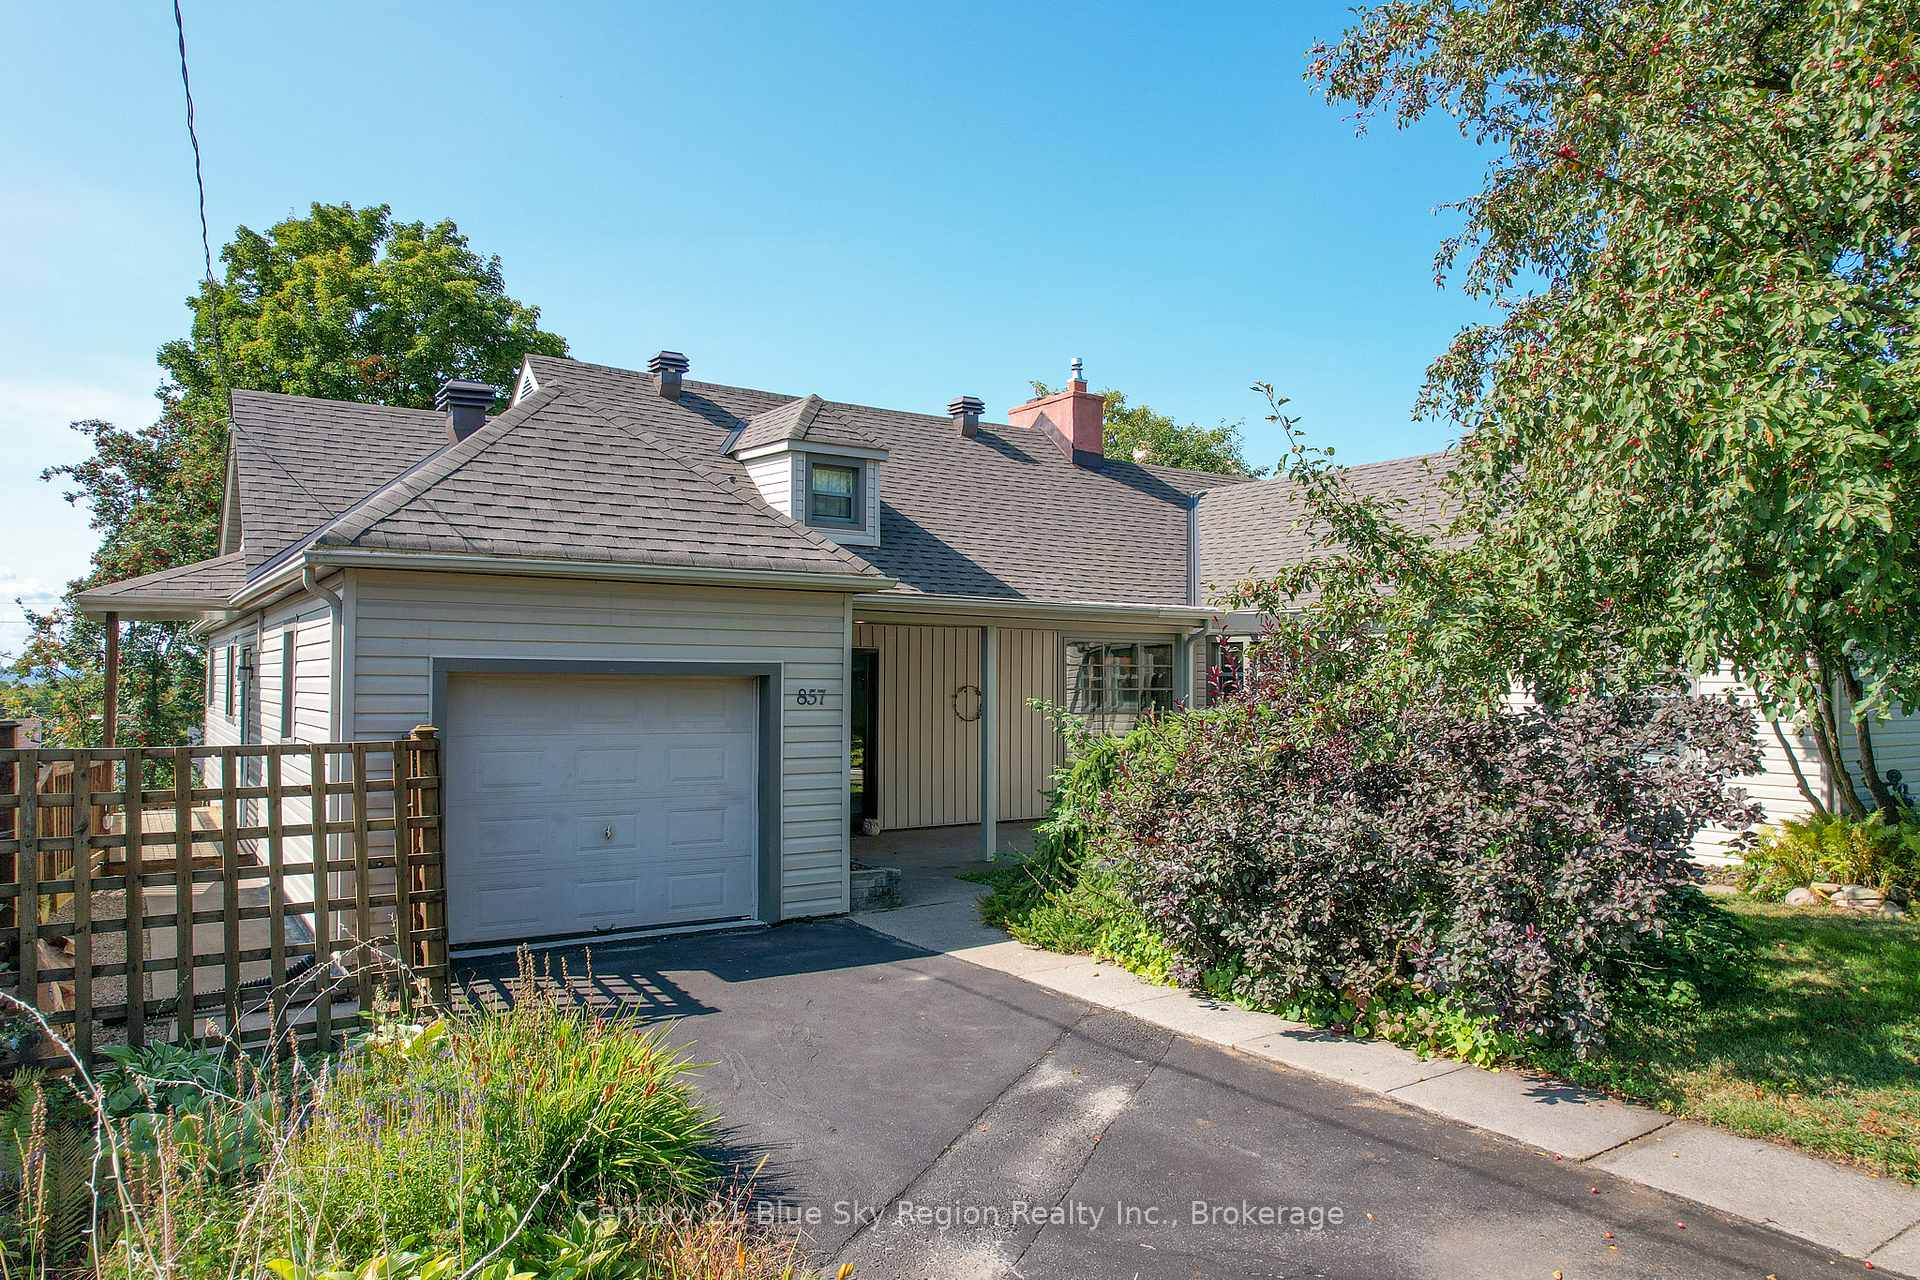
857 Bourke Street
North Bay (West End)857 Bourke Street
North Bay (West End)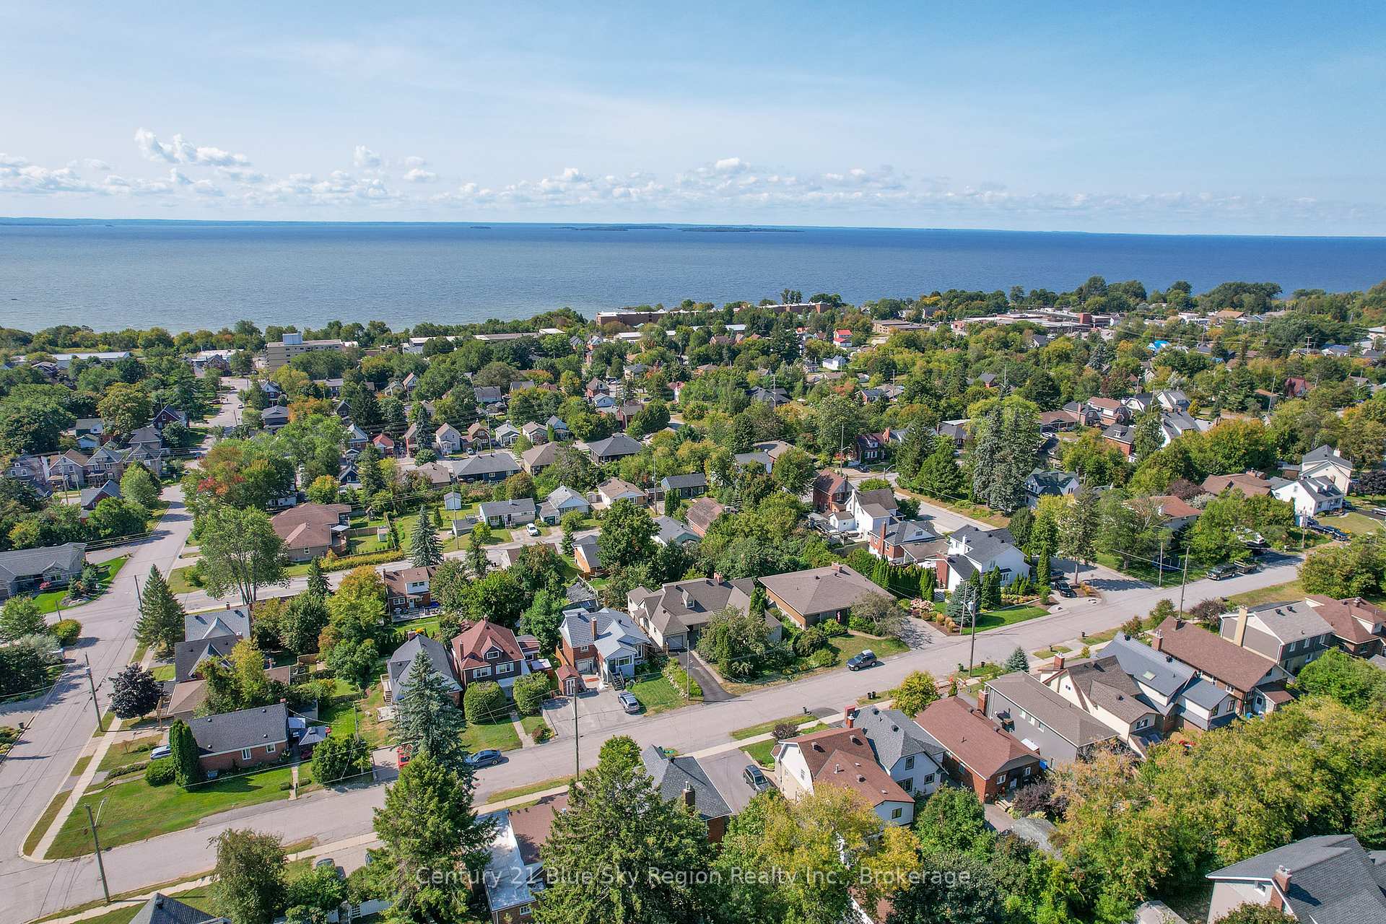
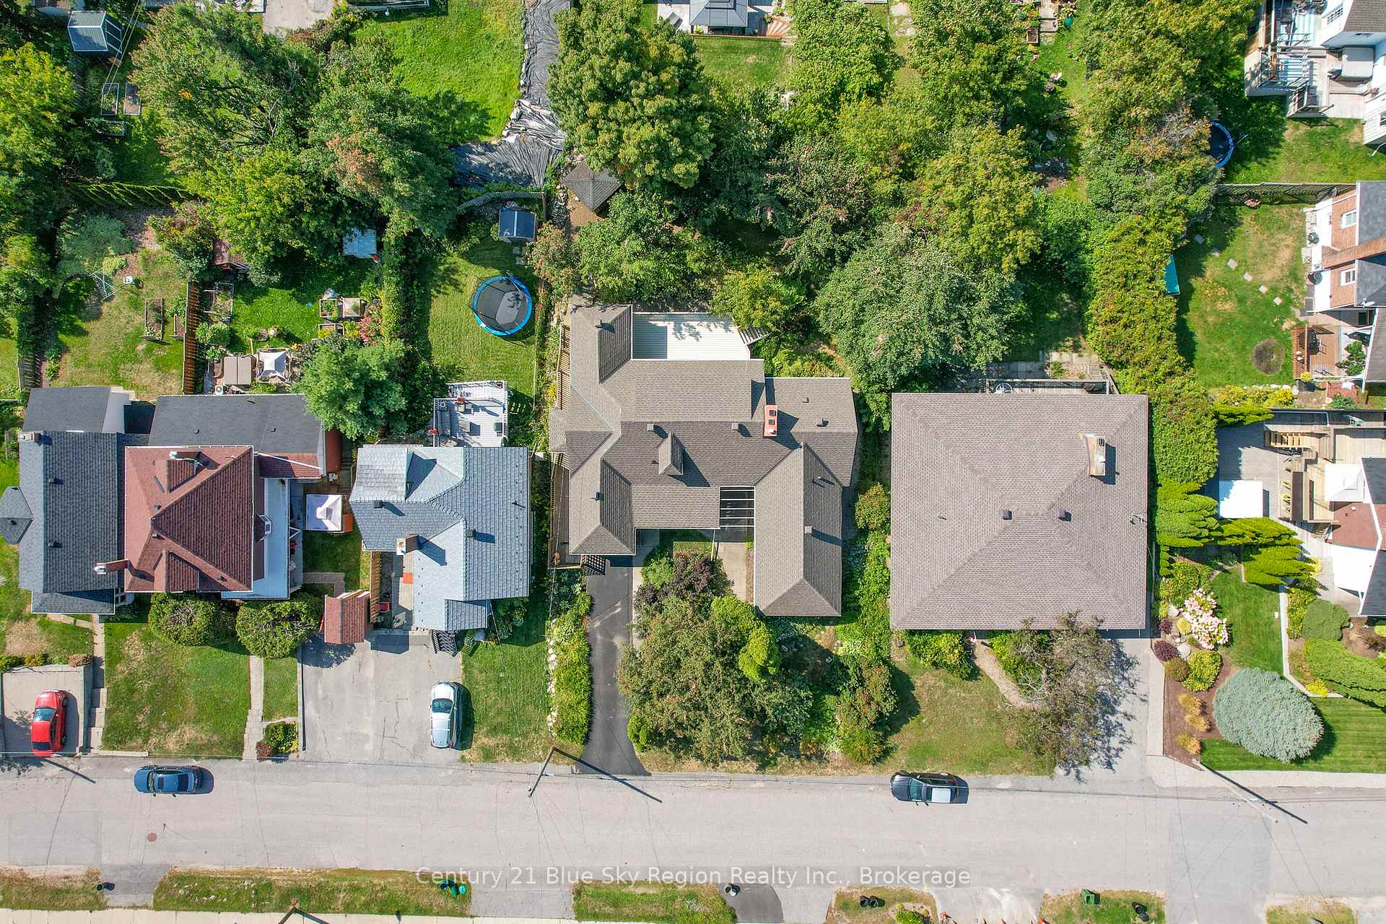
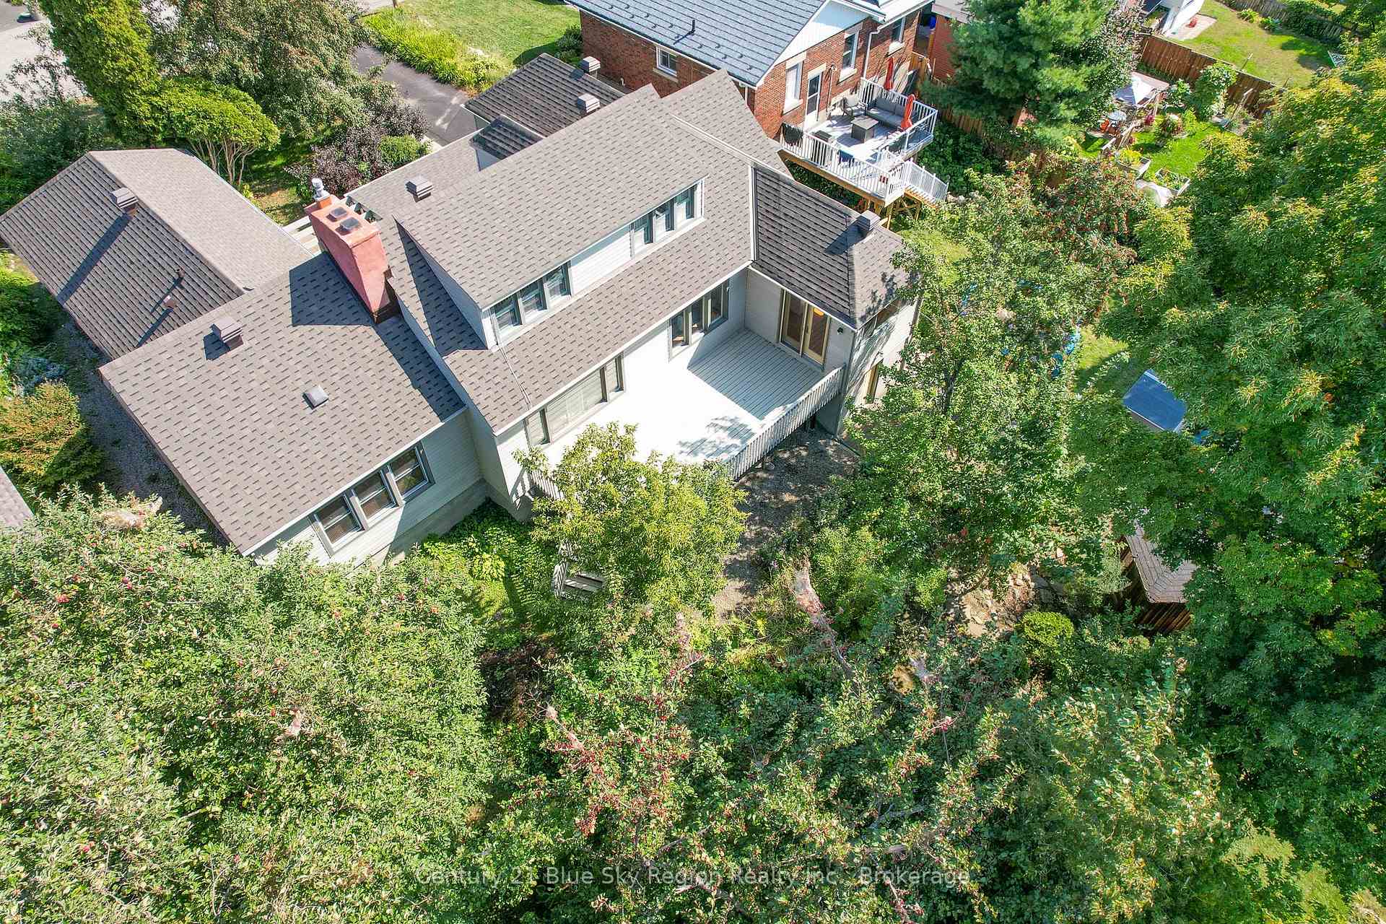
 See all 37 photos
Property history

This listing has ended. It is no longer available.
Property not available for sale or for rent.
Ask about this home
A HOMEH agent will answer your questions about this home.Ask HOMEH
About this home
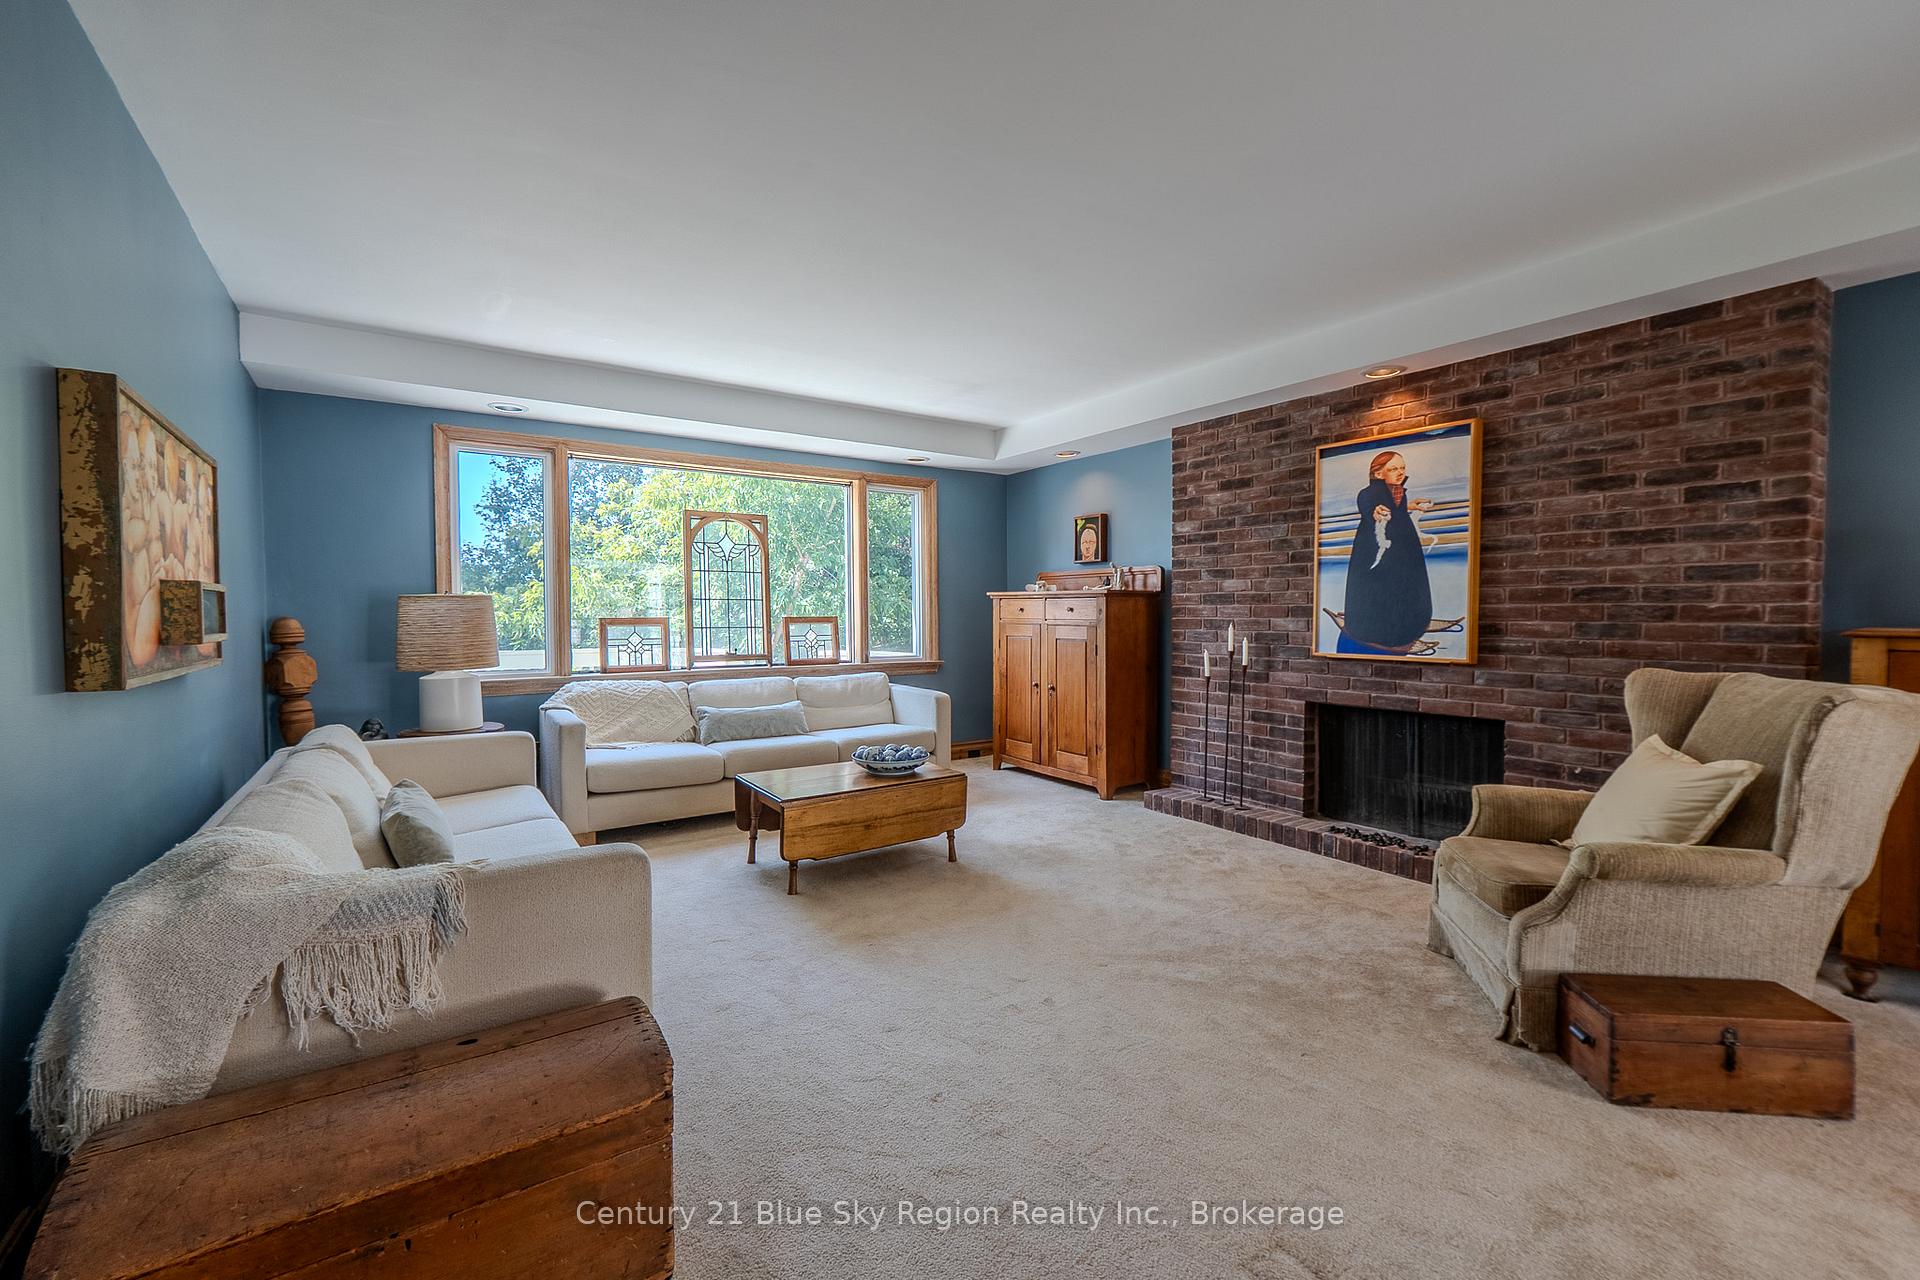
Charming Character Home in North Bays West End. Discover serenity in the heart of the city with this one-of-a-kind character home, nestled on a quiet and private street. Just a short stroll to the waterfront, downtown, and a variety of local shops and restaurants, this location offers the perfect blend of convenience and peaceful living. Main Level: 3 spacious bedrooms, primary bedroom has an ensuite bathroom, jack & jill shares the other 2 bedrooms, a formal dining room, and a bright living room with large windows offering views of both the front and back yards. Upper Level: 2 additional bedrooms ideal for guests, a home office, or a cozy den plus a generous family room with a fireplace for relaxed evenings. and a 2 piece bathroom. Well-appointed kitchen with a dinette area and terrace doors leading to a balcony deck overlooking the beautifully landscaped backyard. Laundry room conveniently located on the main level along with a 2 piece bathroom, currently integrated into the garage space (easily convertible back to a single-car garage). Basement: Unfinished with walkout access perfect for storage or future development. Outdoor Appeal: The front and back yards are meticulously landscaped, creating a tranquil outdoor oasis that complements the homes warm and inviting interior. This is truly a rare gem that must be seen to be fully appreciated. If you're seeking timeless charm, privacy, and proximity to everything North Bay has to offer this home delivers.
Facts & features
Ask about this home
A HOMEH agent will answer your questions about this home.
Rooms
11 rooms · 4 bathrooms
- Living room20′7″ × 17′7″363 sq.ft.
- Kitchen16′ × 10′4″166 sq.ft.
- Breakfast8′ × 10′4″83 sq.ft.
- Dining room13′1″ × 13′4″174 sq.ft.
- Primary bedroom12′11″ × 18′4″236 sq.ft.
- Bedroom 211′ × 15′10″175 sq.ft.
- Bedroom 310′3″ × 10′11″112 sq.ft.
- Laundry13′5″ × 11′2″150 sq.ft.
- Bedroom 48′3″ × 10′11″90 sq.ft.
- Bedroom 510′6″ × 18′5″194 sq.ft.
- Family room16′3″ × 19′5″315 sq.ft.
Around this home
Schools nearby
School rating, out of 10.
Listing details
Helpful tools
Your HOMEH agent
"I would see it this week."
Ask HOMEH about this home
Price, neighbourhood, monthly cost. Ask anything.
HOMEH Intelligent Agent is an AI, not a licensed representative. Check anything important with your agent.