

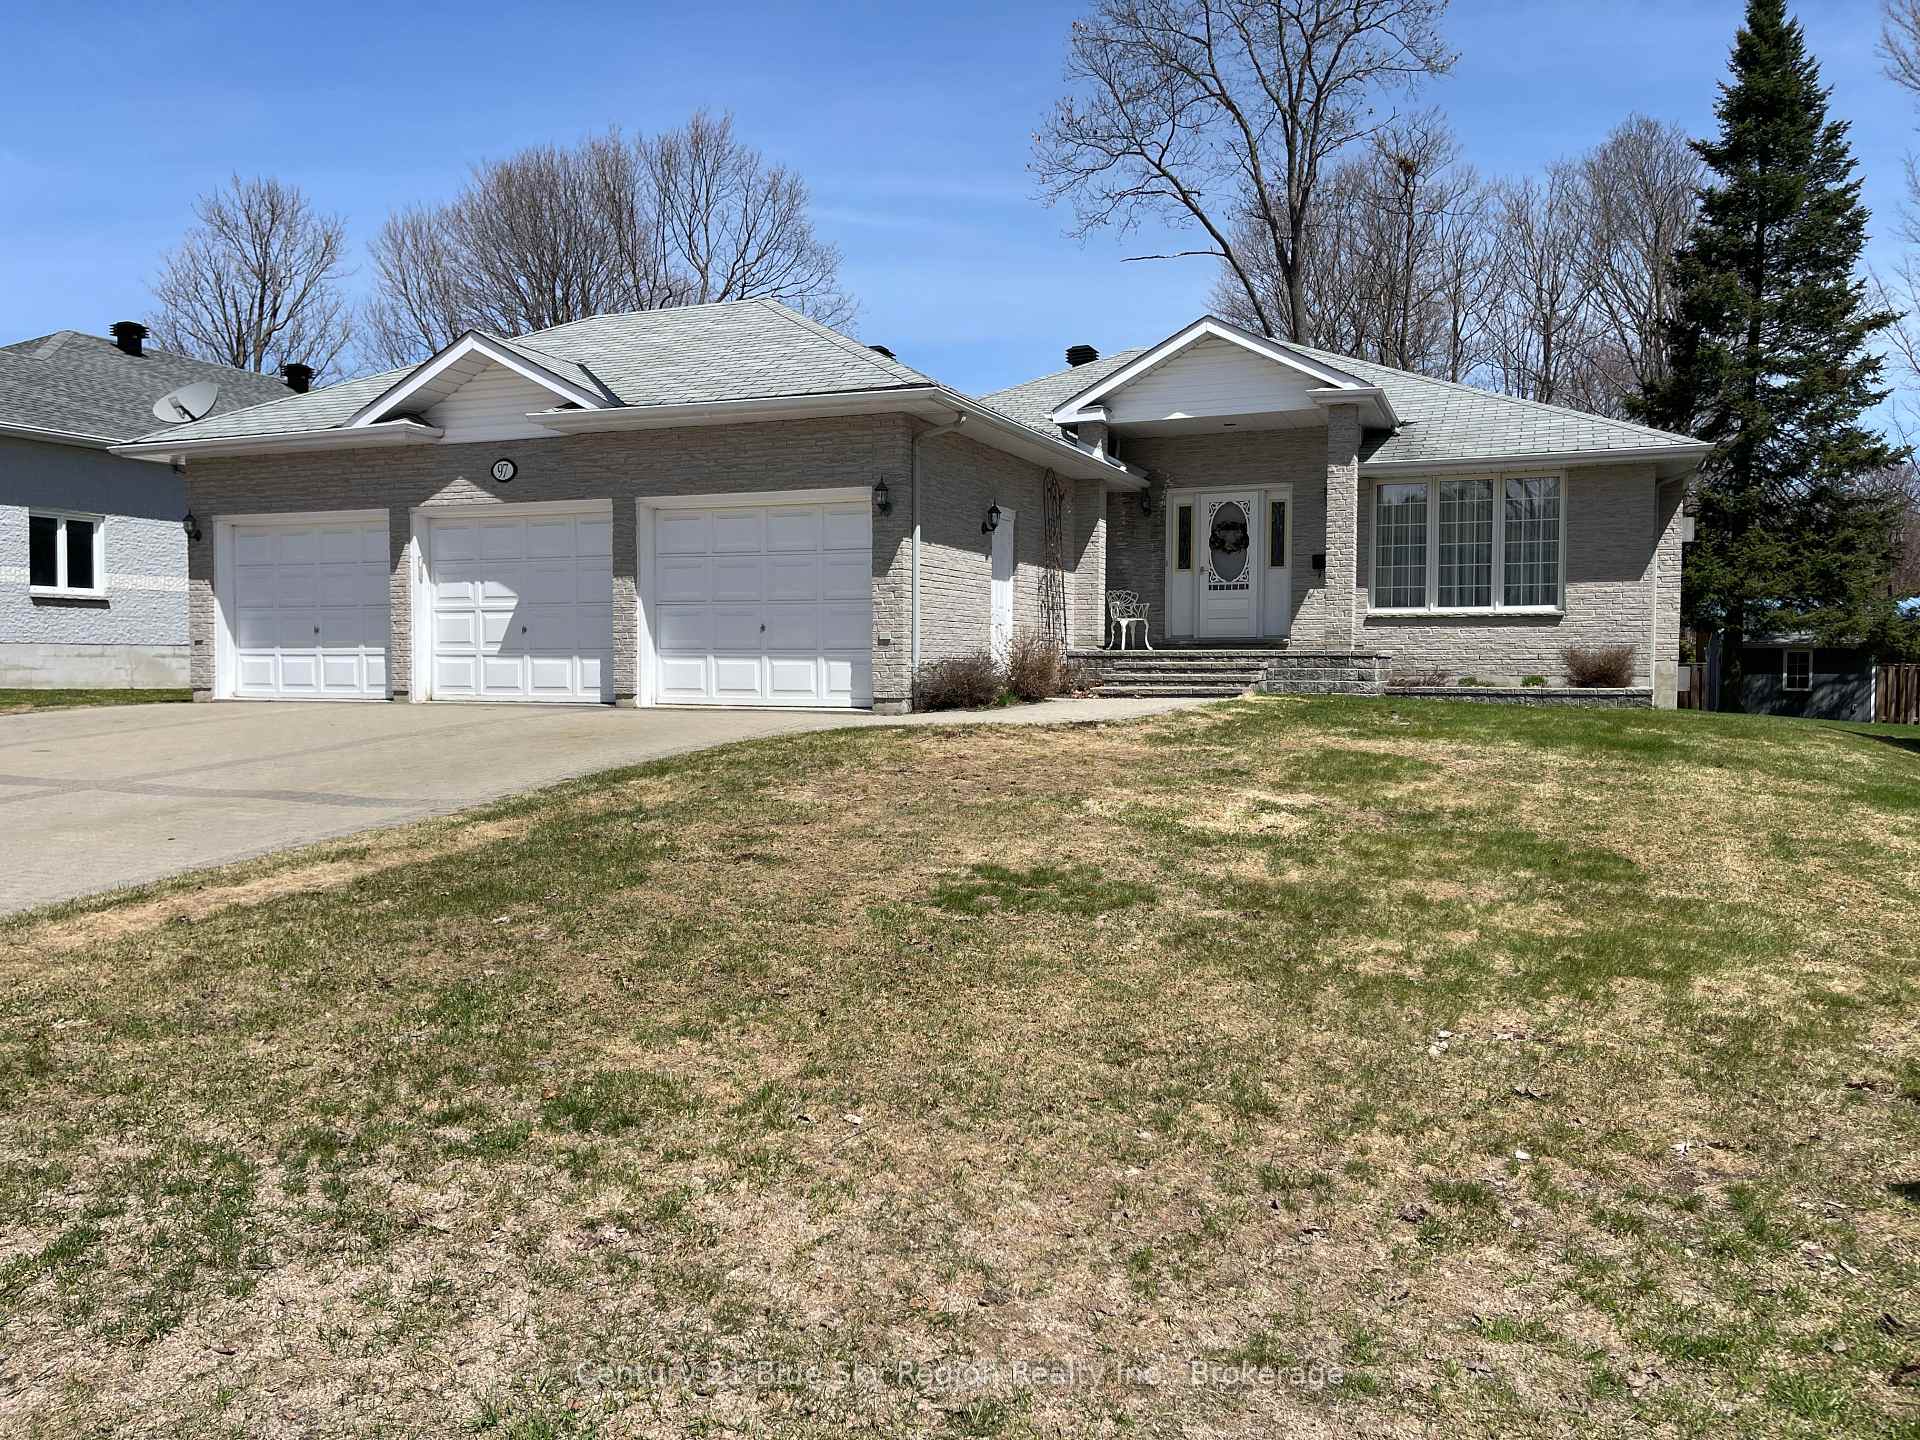
97 Janey Avenue
97 Janey Avenue
 See all 26 photos
Property history
Facts and features
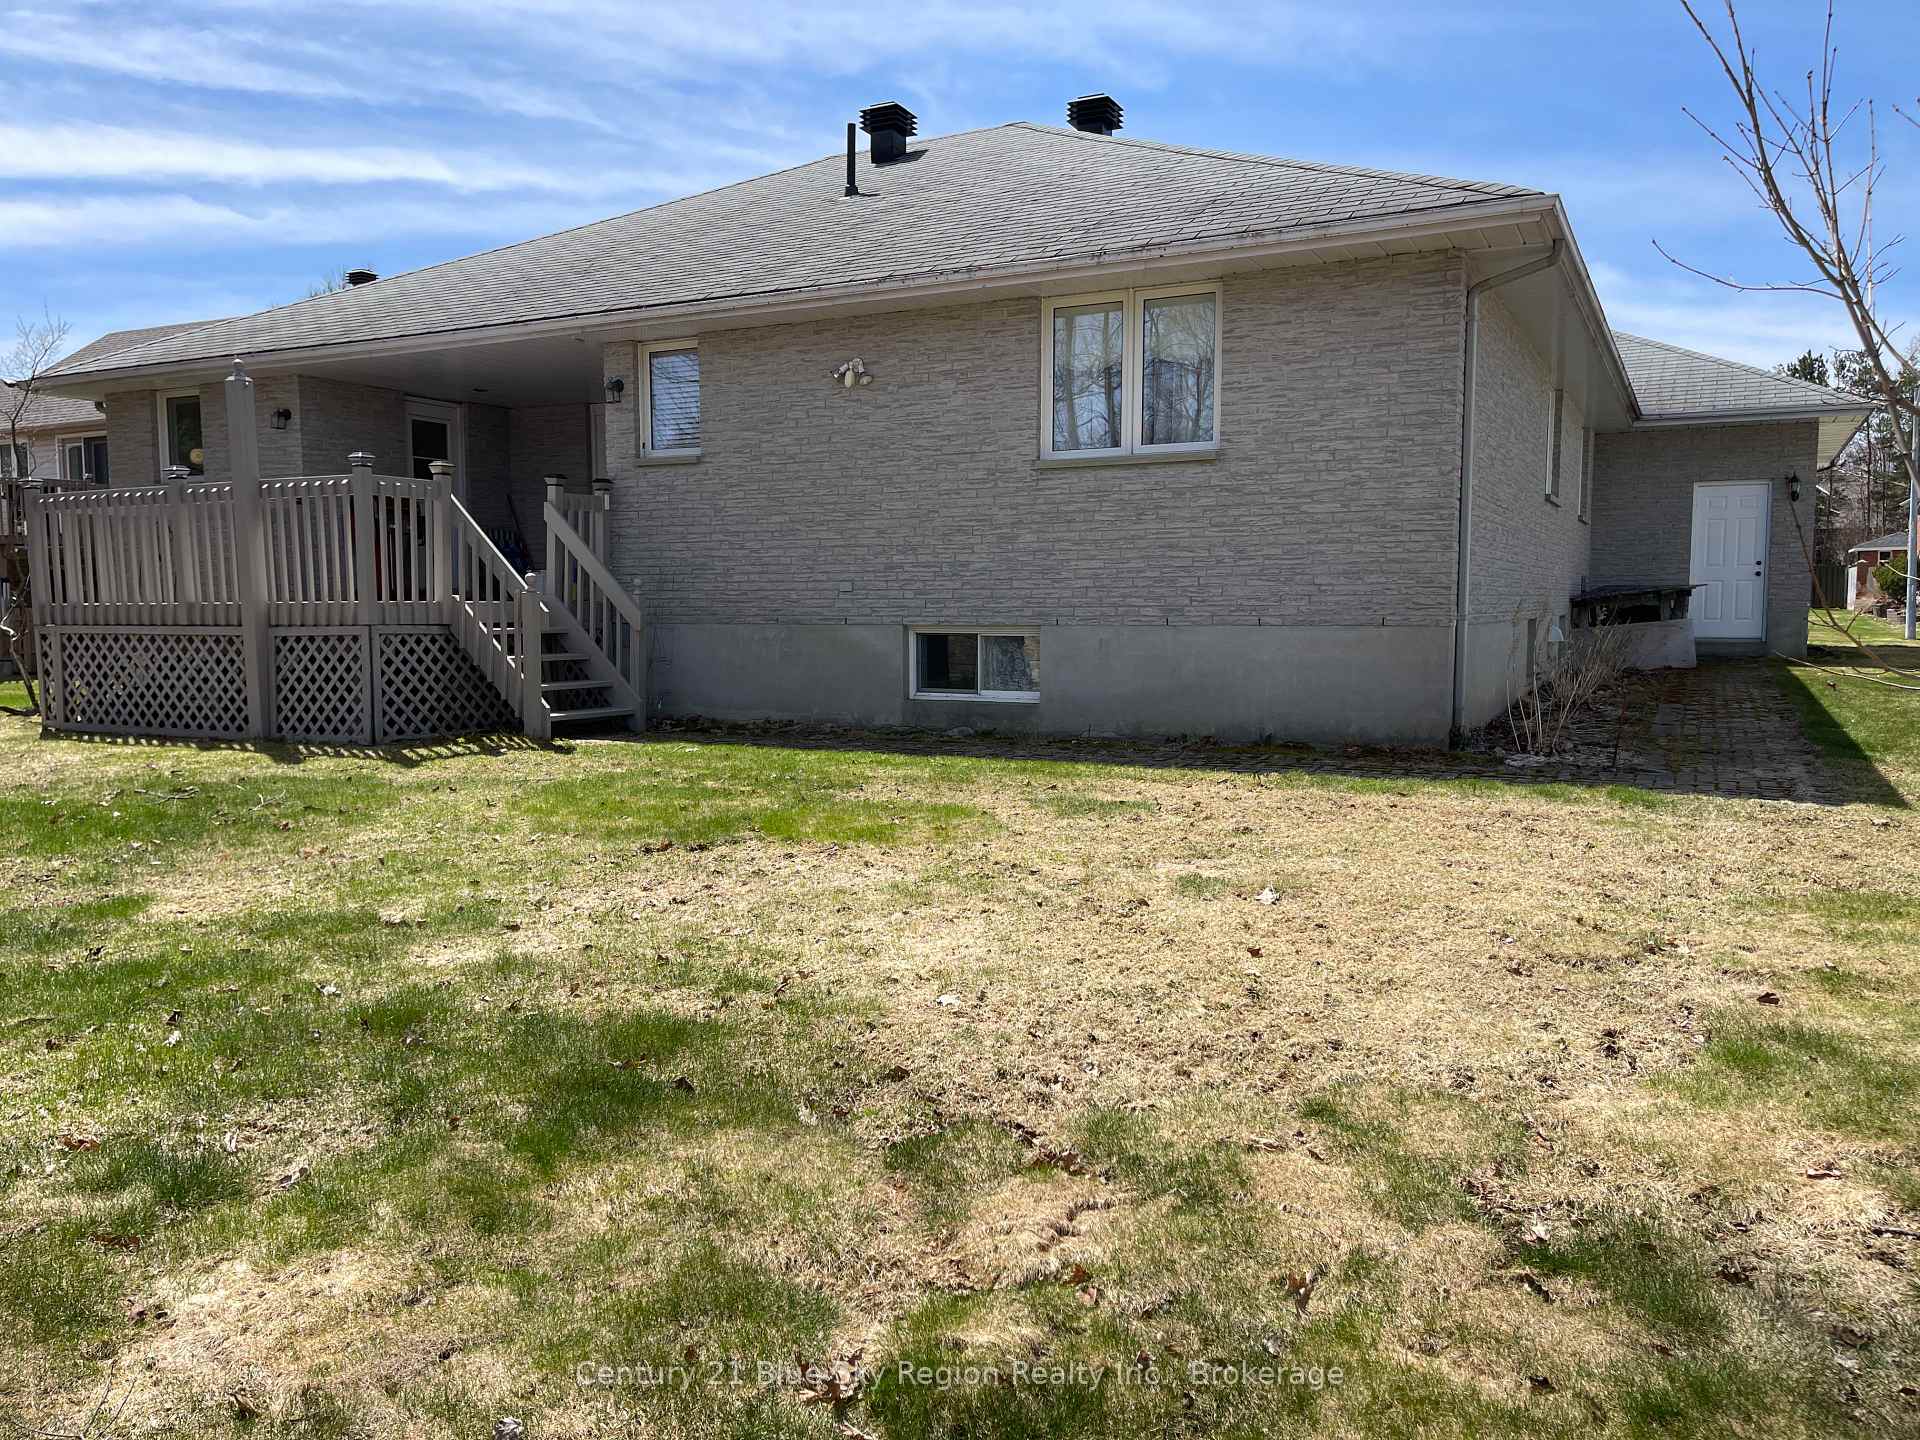
- BasementWalk-out
- Age of home16–30 years
- Water, sewerMunicipal
- HeatingForced air
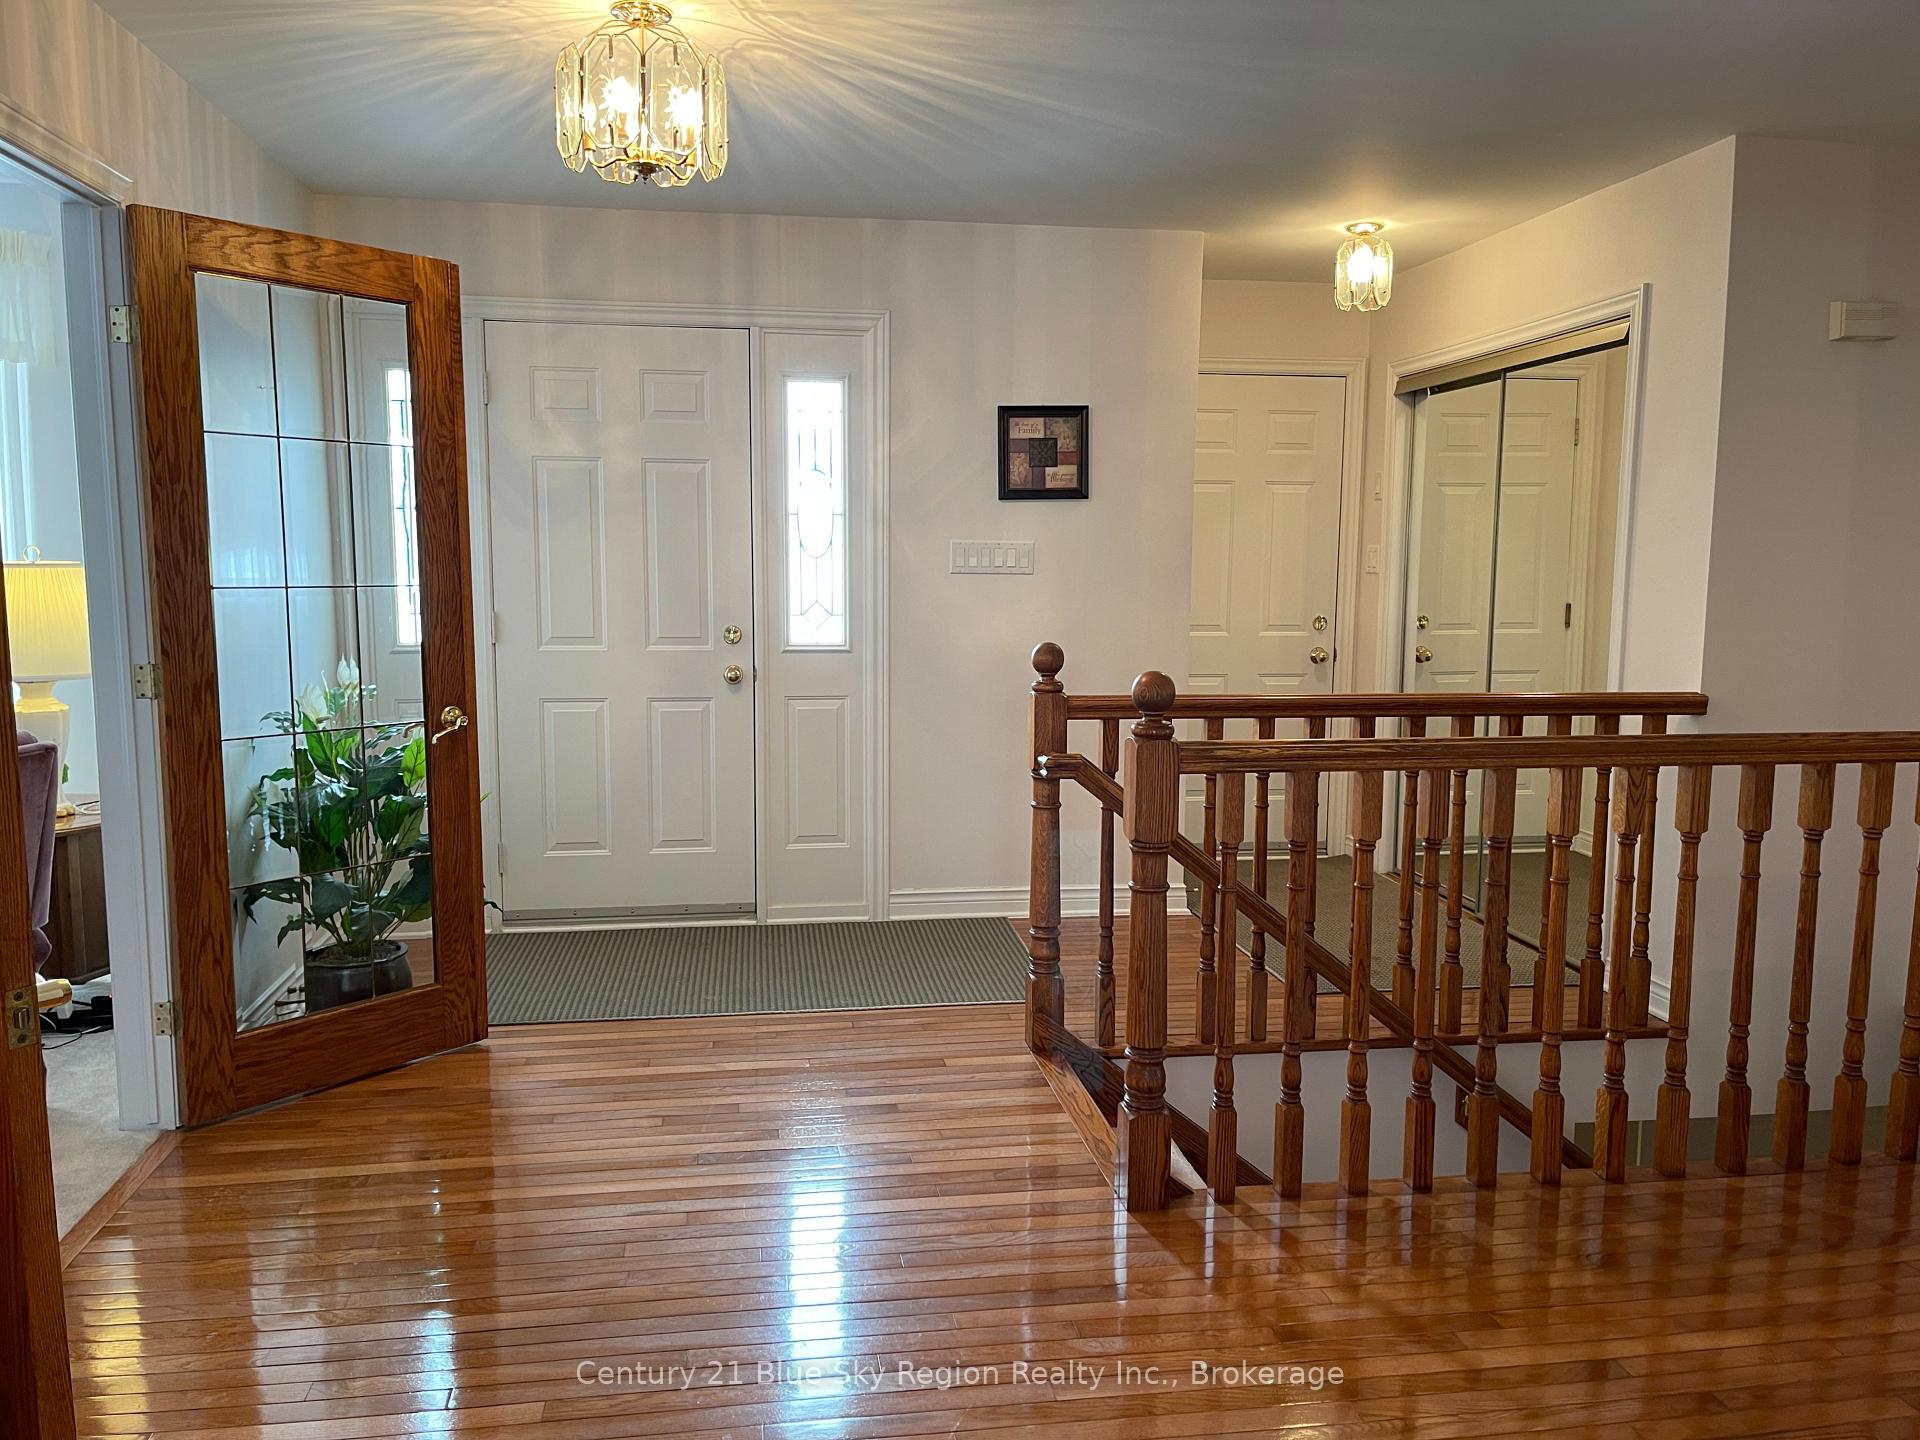
- Hardwood floors
- Fireplace
- Central air
The homeDetached, Bungalow, Age 16–30 years
- Type: Detached
- Style: Bungalow
- Age: 16–30 years
- Living space: 1,500–2,000 sq ft
- Basement: Finished with walk-out, walk-up
InsideFireplace Yes, natural gas, living room, family room, Hardwood, Main level
- Fireplace: Yes, natural gas, living room, family room
- Flooring: Hardwood
- Laundry: Main level
- Features: Central vacuum, primary bedroom - main floor
- Rooms above ground: 5
- Rooms in the basement: 5
- Bedrooms: 3 + 2 in the basement
- Bathrooms: 3
- Kitchens: 1
- Family room: Yes
Outside and lotBrick, Asphalt shingle, Concrete block
- Exterior: Brick
- Roof: Asphalt shingle
- Foundation: Concrete block
- Features: Lawn sprinkler system, deck, year round living
- Size: 68.9 × 121.39 ft
Parking3 Garage, Attached, Private double
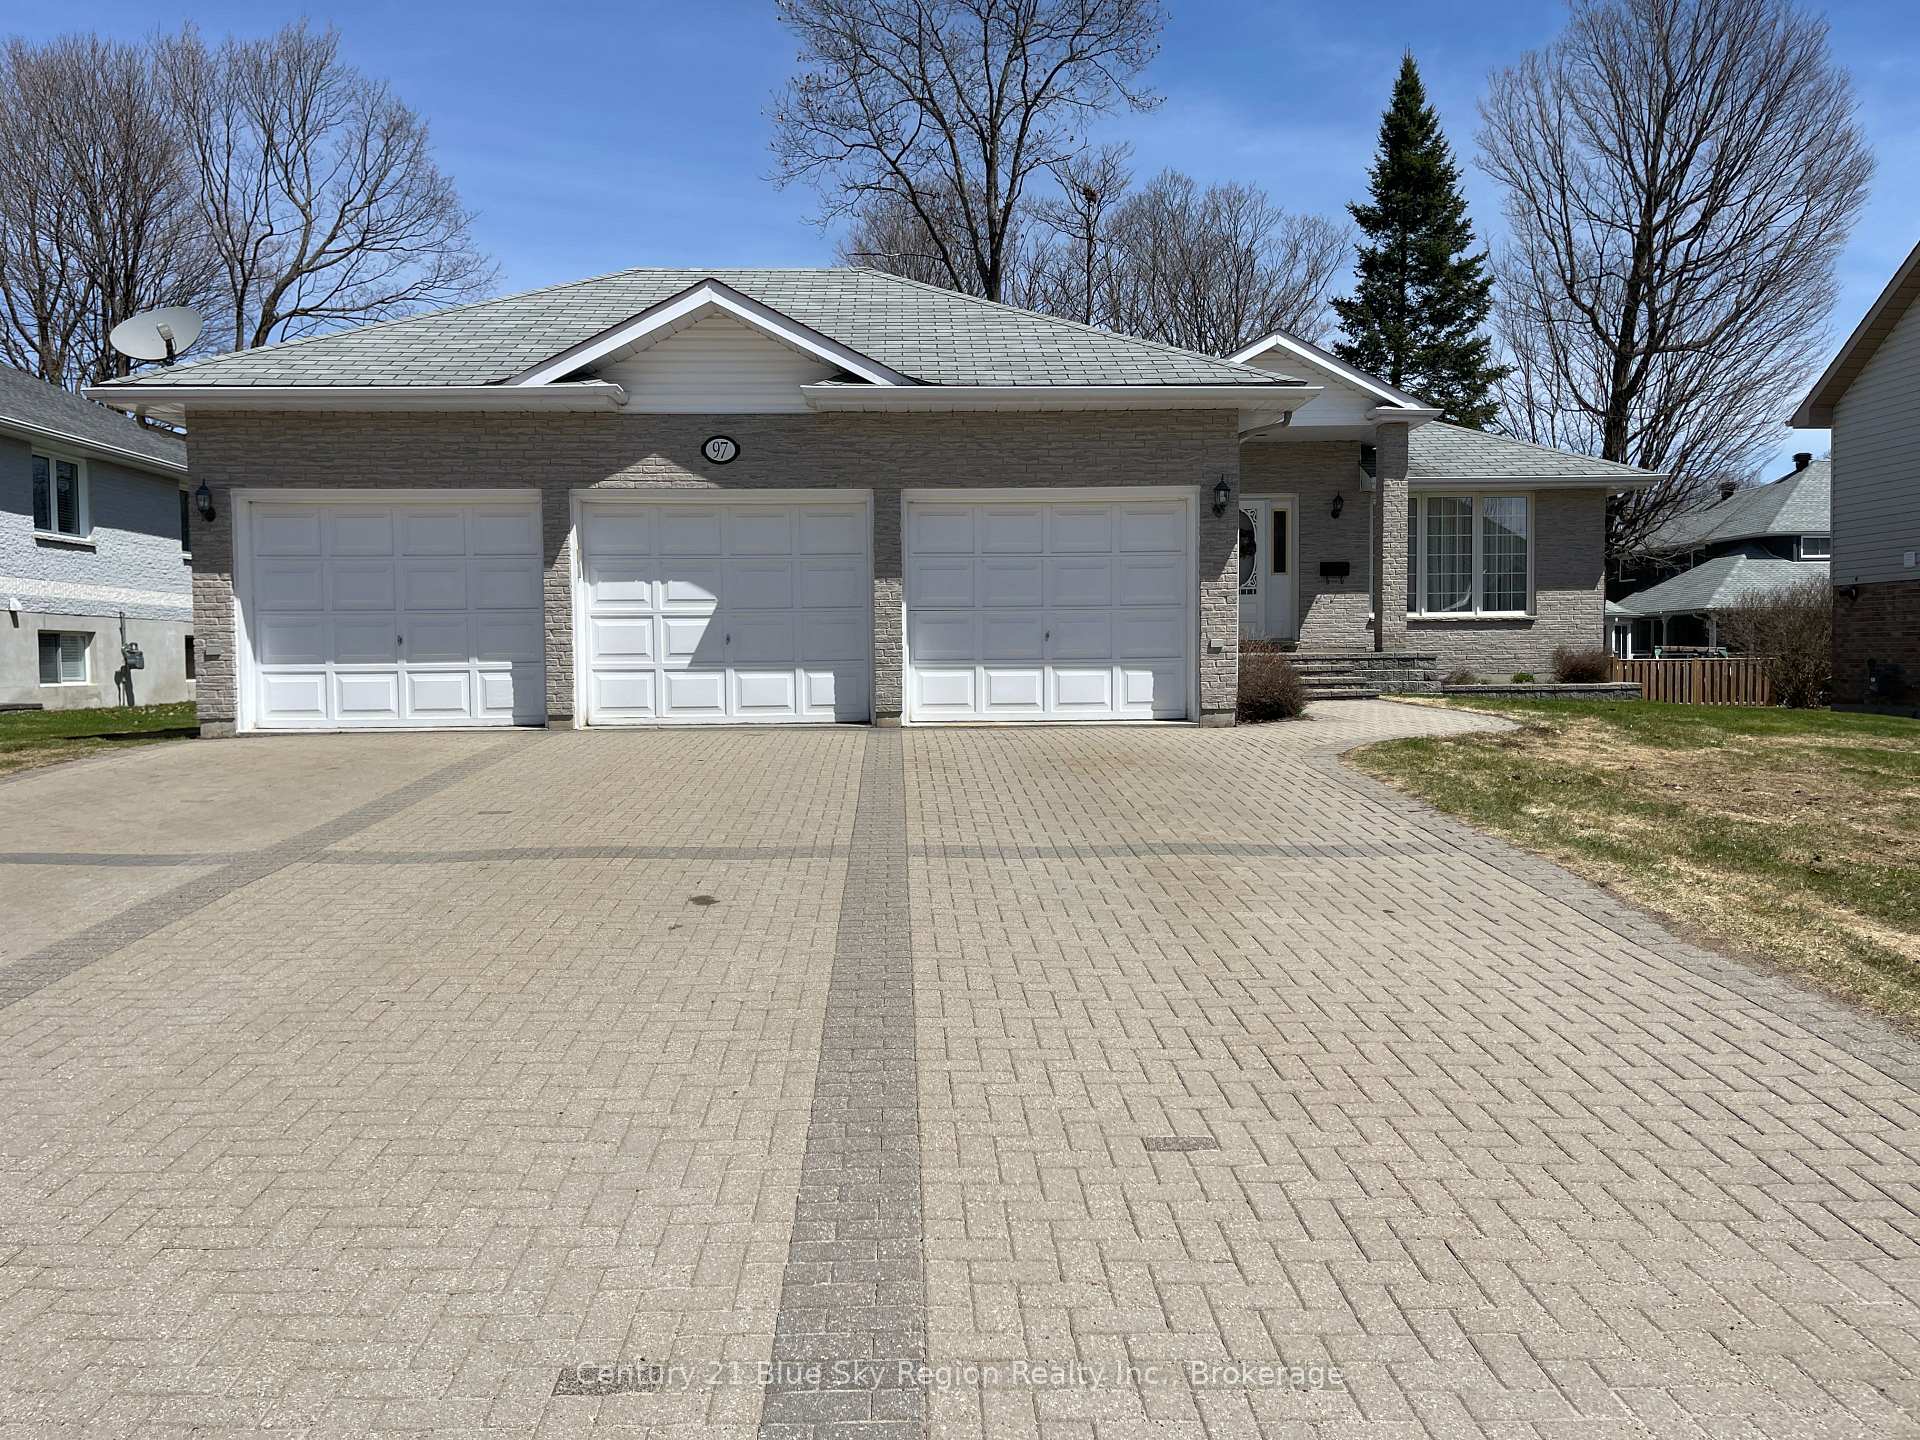
- Spaces: 3 Garage
- Garage: Attached
- Driveway: Private double
Heating, water and powerForced air, gas, Central air, Municipal water
- Heating: Forced air, gas
- Cooling: Central air
- Water: Municipal water
- Sewer: Municipal sewer
Costs and taxesTaxes $7,147 a year, HST included in the price, Hot water tank
- Taxes, 2024: $7,147 a year
- HST: HST included in the price
- Rental items: Hot water tank
- Under contract: Hot water tank-gas
Included in the saleStove, refrigerator, dishwasher, washer, dryer, wine rack, Dyson vacuum's
- Included: Stove, refrigerator, dishwasher, washer, dryer, wine rack
- Not included: Dyson vacuum's
NearbyHospital, park, school, school bus route, skiing, place of worship
- Close to: Hospital, park, school, school bus route, skiing, place of worship
Listing detailsX12025274, Sold, Mar 18, 2025
- MLS® number: X12025274
- Status: Sold
- Listed on: Mar 18, 2025
- Days on market: 52
- Updated: May 9, 2025
- Possession: Flexible
- Occupied by: Owner
- Listing brokerage: Century 21 Blue Sky Region Realty Inc., Brokerage
About this home
97 Janey Avenue, North Bay (Airport), ON P1C 1M6
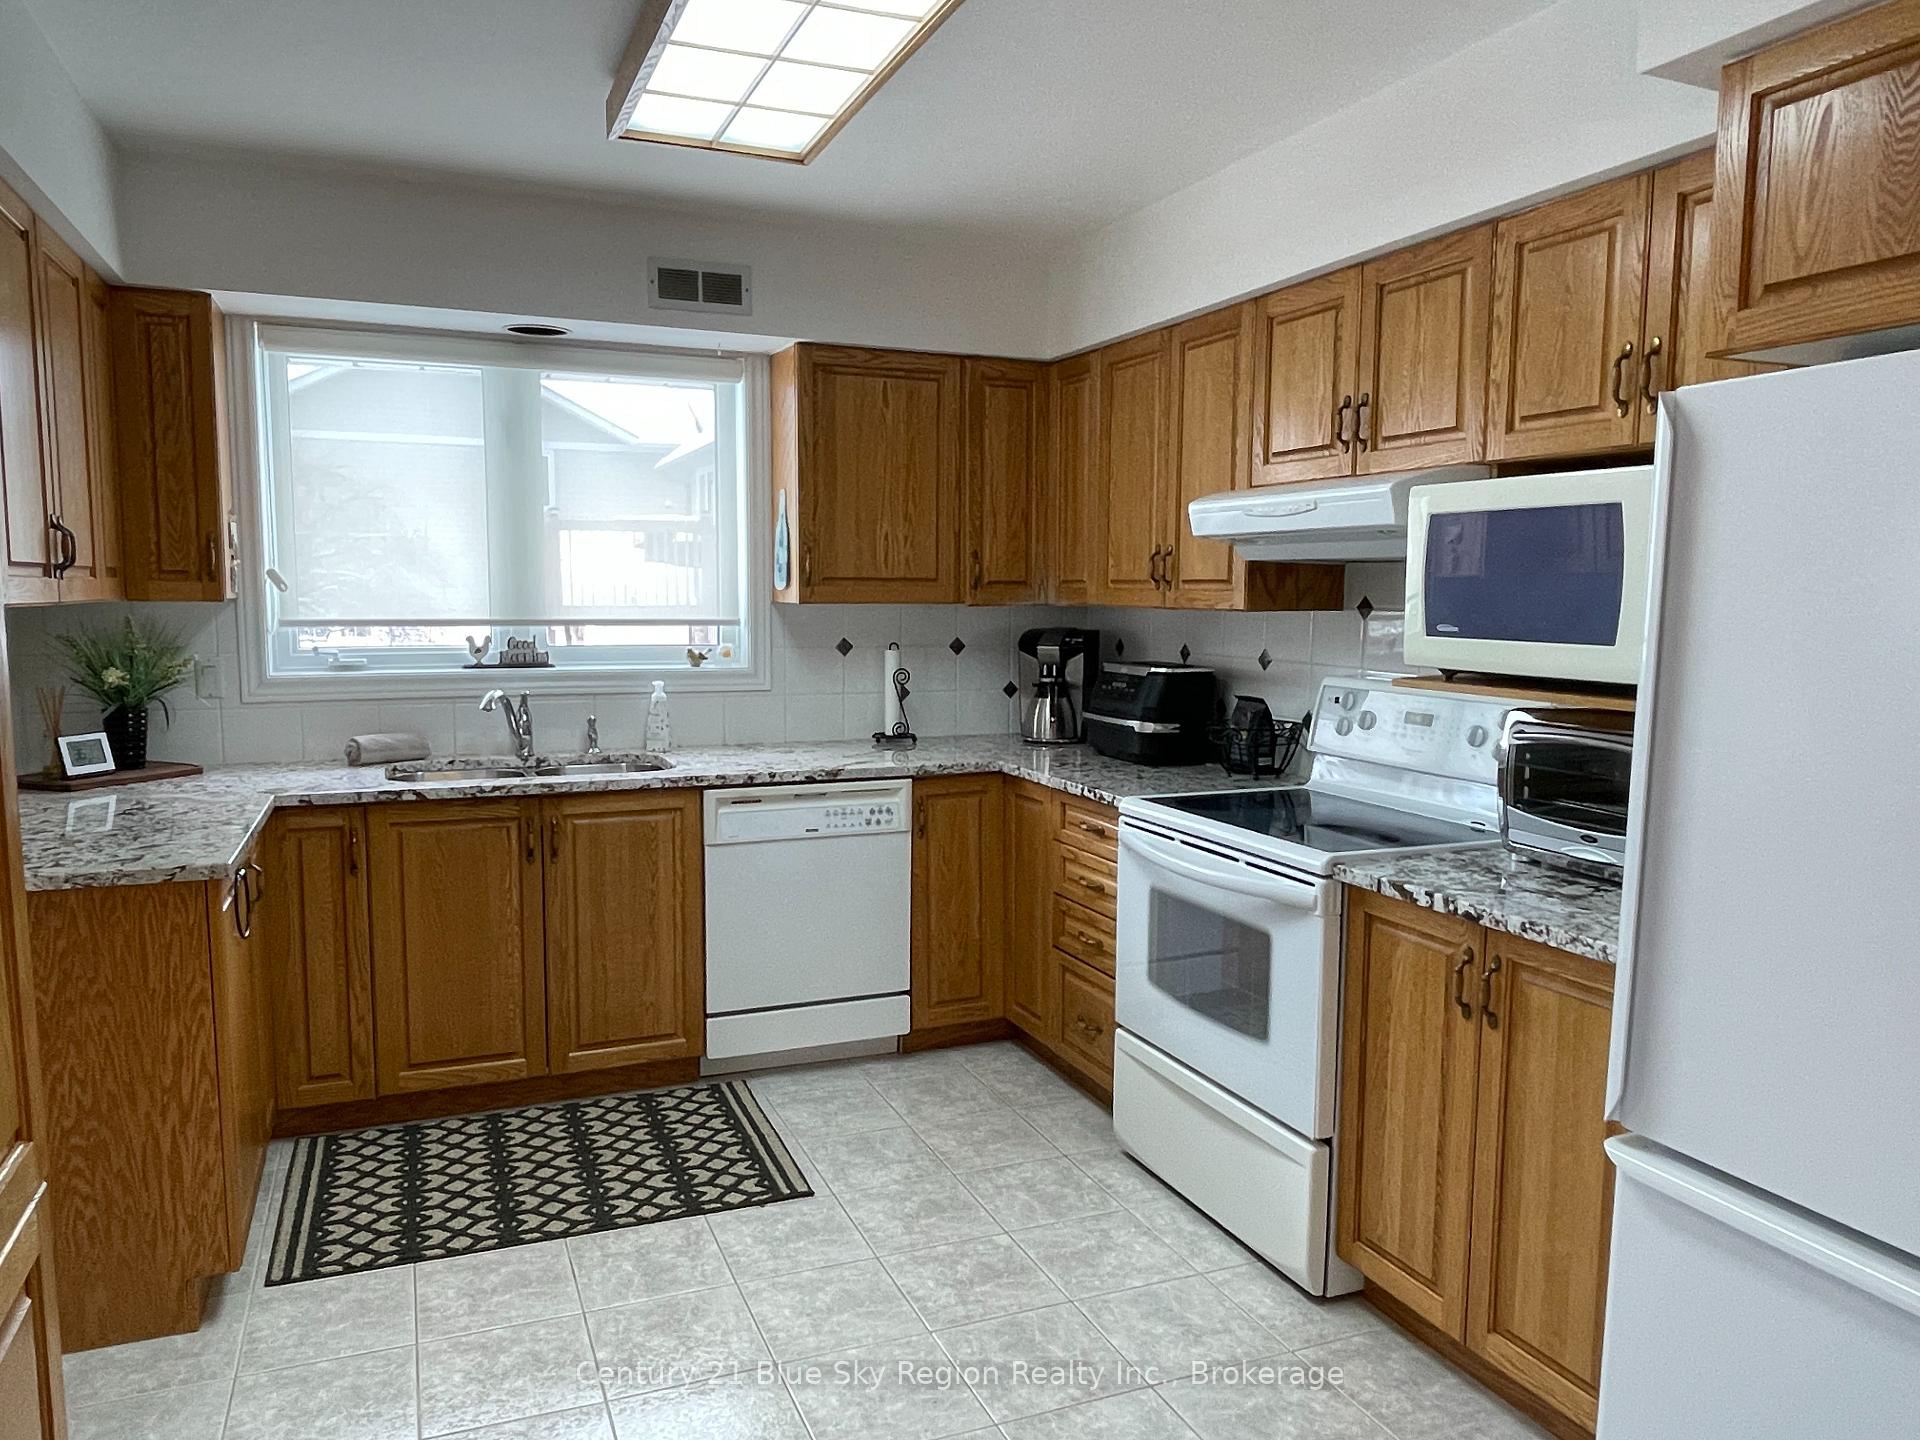
Welcome to this beautifully crafted 5-bedroom, 3-bathroom brick home, professionally built by Ferreria Construction. This one-owner home has been meticulously maintained and is situated in a highly desirable neighbourhood, offering the perfect blend of quality craftsmanship, modern amenities, and timeless design. With spacious living areas, main floor laundry, and a triple-car garage, its ideal for families seeking both comfort and style. Step inside to find an inviting open-concept layout with abundant natural light, spacious kitchen with granite countertops and ample cabinet space, making it perfect for entertaining. The adjoining dining and living areas create a warm and welcoming atmosphere, complete with a cozy fireplace. The primary suite features a walk-in closet and an ensuite bathroom. Two additional main floor bedrooms offering flexibility for family, guests, or a home office. A fully finished lower level provides even more space with two more additional bedrooms, a bathroom, a cozy family room with a gas fireplace, a recreations room, and a large workshop area with plenty of storage. Outside, enjoy a beautifully landscaped yard with inground sprinklers, a private covered patio. The triple-car garage offers has two entrances to the house, ample parking and storage for vehicles, tools, and recreational gear. This home is nestled in a quiet, family-friendly area with easy access to schools, parks, shopping, trails, dining, and much more. This is a rare find so don't miss the opportunity to make it yours!
Ask about this home
A HOMEH agent will answer your questions about this home.
Around this home
Daily convenience, out of 100, from the distances below
Schools nearby
School rating, out of 10.
Helpful calculators
Your HOMEH agent

"I would see it this week."