

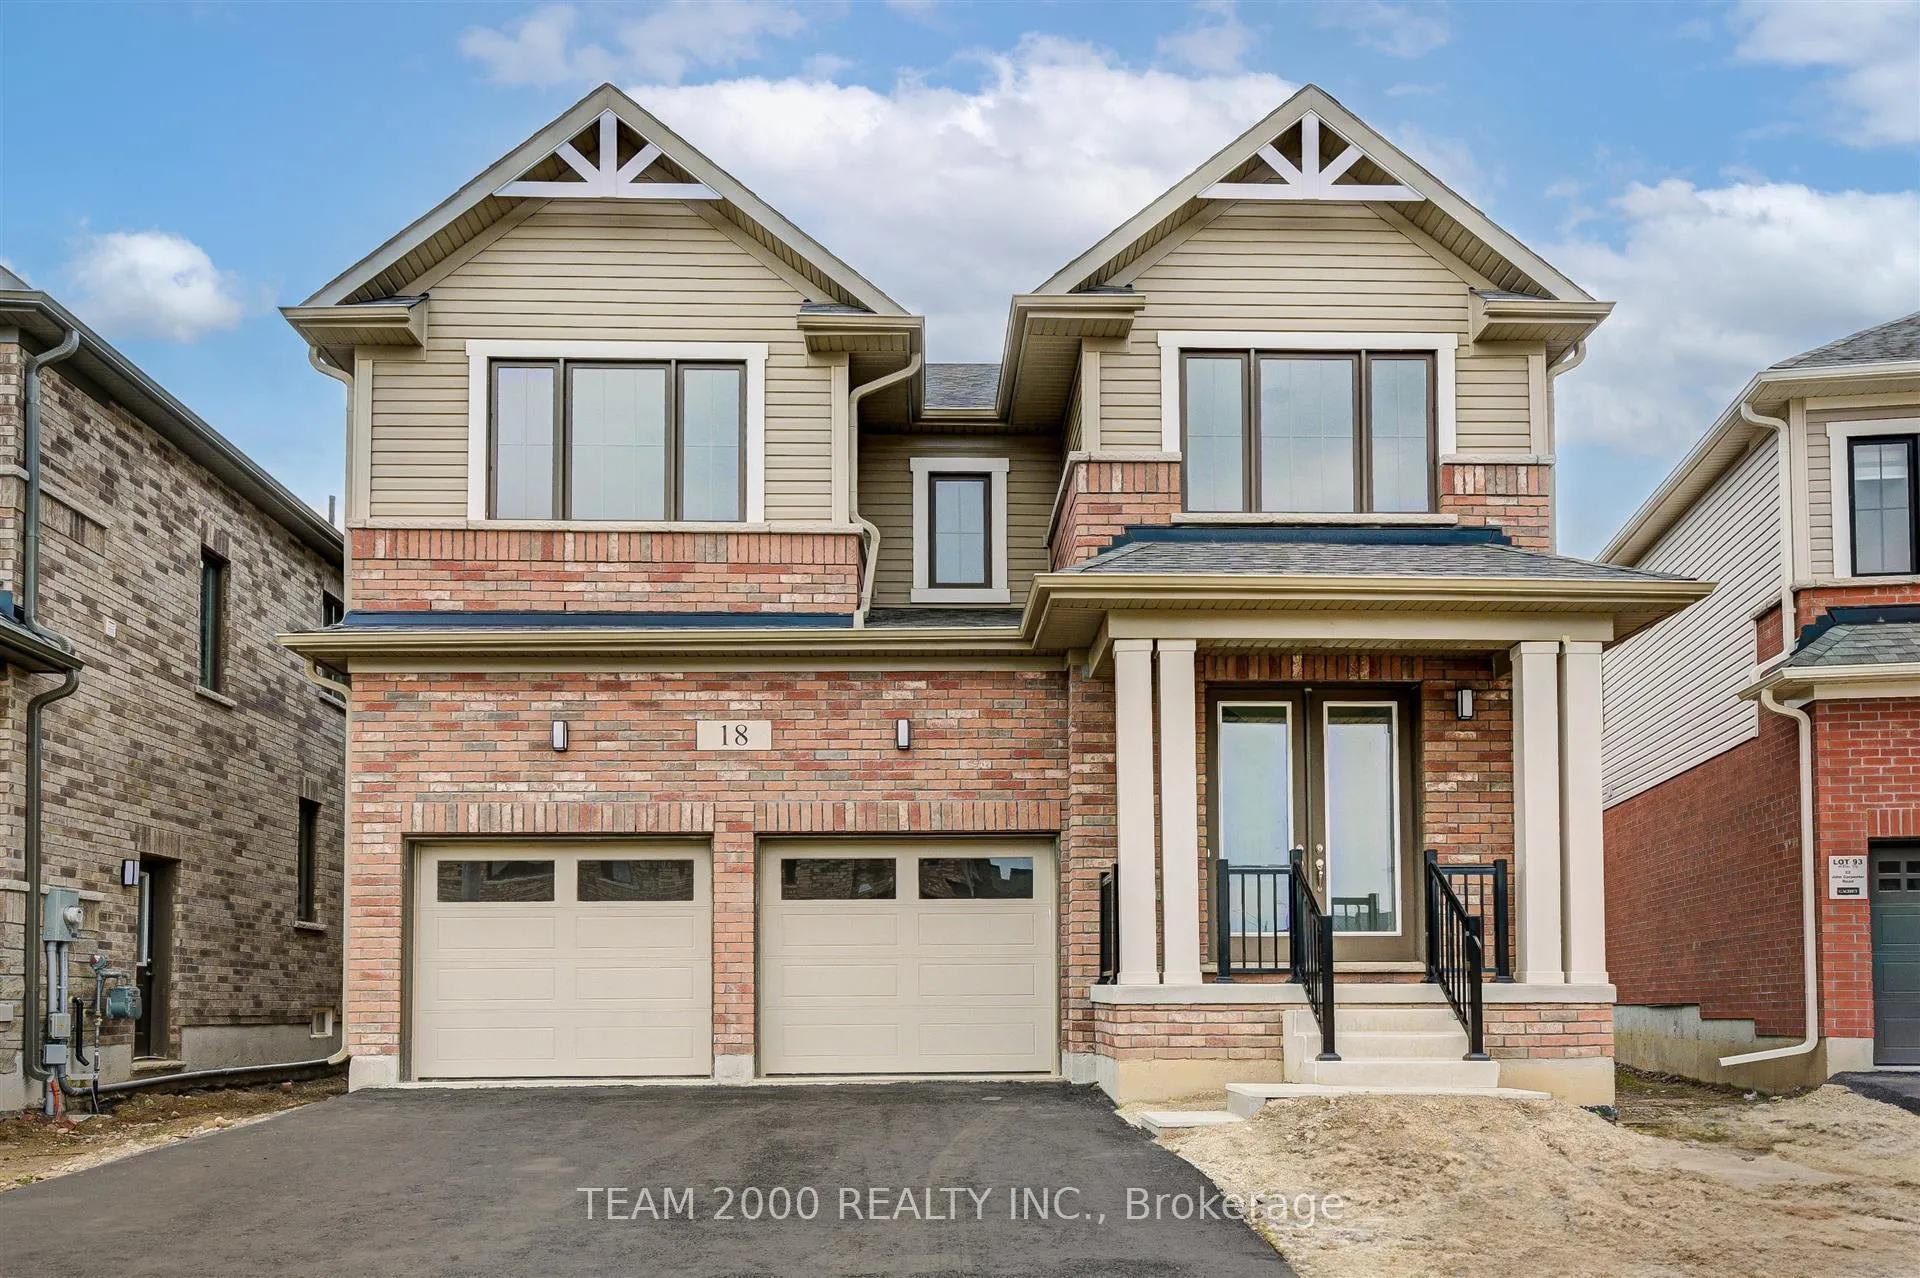
18 John Carpenter Road
18 John Carpenter Road
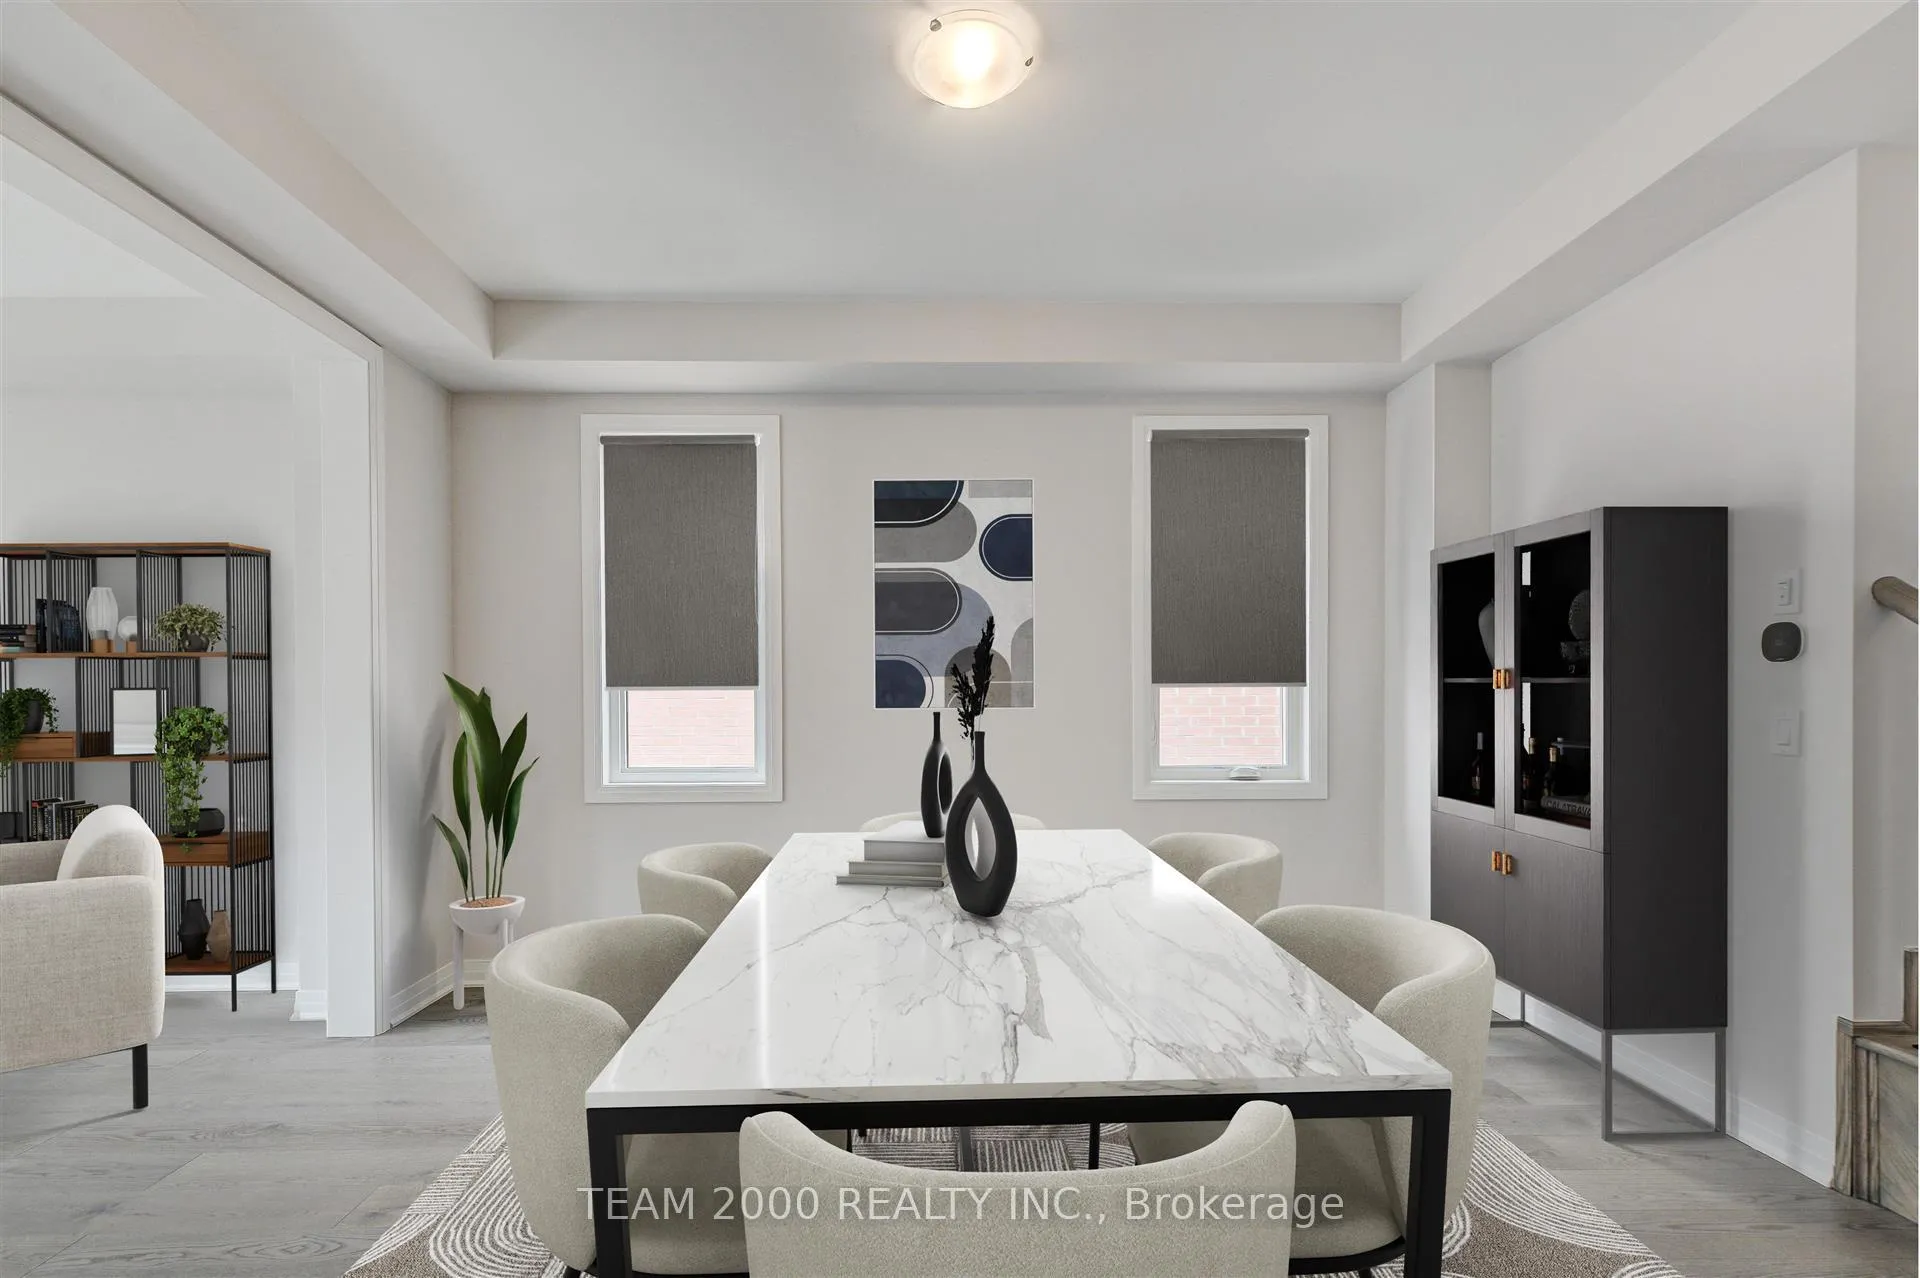 See all 21 photos
Property history
Facts and features
- BasementUnfinished
- Age of homeNew
- Water, sewerMunicipal
- HeatingForced air
- Hardwood floors
- Fireplace
- Central air
The homeDetached, 2-storey, New
- Type: Detached
- Style: 2-storey
- Age: New
- Living space: 2,500–3,000 sq ft
- Basement: Unfinished
InsideFireplace Yes, Ceramic, Hardwood, Broadloom, Other
- Fireplace: Yes
- Flooring: Ceramic, Hardwood, Broadloom
- Features: Other
- Rooms above ground: 8
- Bedrooms: 4
- Bathrooms: 4
- Kitchens: 1
- Family room: Yes
Outside and lotBrick, vinyl siding, Asphalt shingle, Poured concrete
- Exterior: Brick, vinyl siding
- Roof: Asphalt shingle
- Foundation: Poured concrete
- Size: 40.02 × 98.4 ft
- Zoning: Residential
Parking2 Garage, Attached, Private double
- Spaces: 2 Garage
- Garage: Attached
- Driveway: Private double
Heating, water and powerForced air, gas, Central air, Municipal water
- Heating: Forced air, gas
- Cooling: Central air
- Water: Municipal water
- Sewer: Municipal sewer
Costs and taxesHST included in the price, Hot water tank (rental).
- HST: HST included in the price
- Rental items: Hot water tank (rental).
Included in the saleDeep fridge uppers with gables, a/c unit, 3 pc rough-in (basement), coffered ceilings in dining rm and side hall, gas line for future bbq & stove, gas fireplace. waterline to fridge. frameless glass shower with freestanding tub in primary ensuite.
- Included: Deep fridge uppers with gables, a/c unit, 3 pc rough-in (basement), coffered ceilings in dining rm and side hall, gas line for future bbq & stove, gas fireplace. waterline to fridge. frameless glass shower with freestanding tub in primary ensuite.
NearbyGolf, park, school
- Close to: Golf, park, school
Listing detailsX11924252, Sold, Jan 15, 2025
- MLS® number: X11924252
- Status: Sold
- Listed on: Jan 15, 2025
- Days on market: 29
- Updated: Feb 13, 2025
- Possession: 2025-01-16 / January 16, 2025
- Occupied by: Vacant
- Listing brokerage: TEAM 2000 REALTY INC.
About this home
18 John Carpenter Road, North Dumfries, ON N0B 1E0
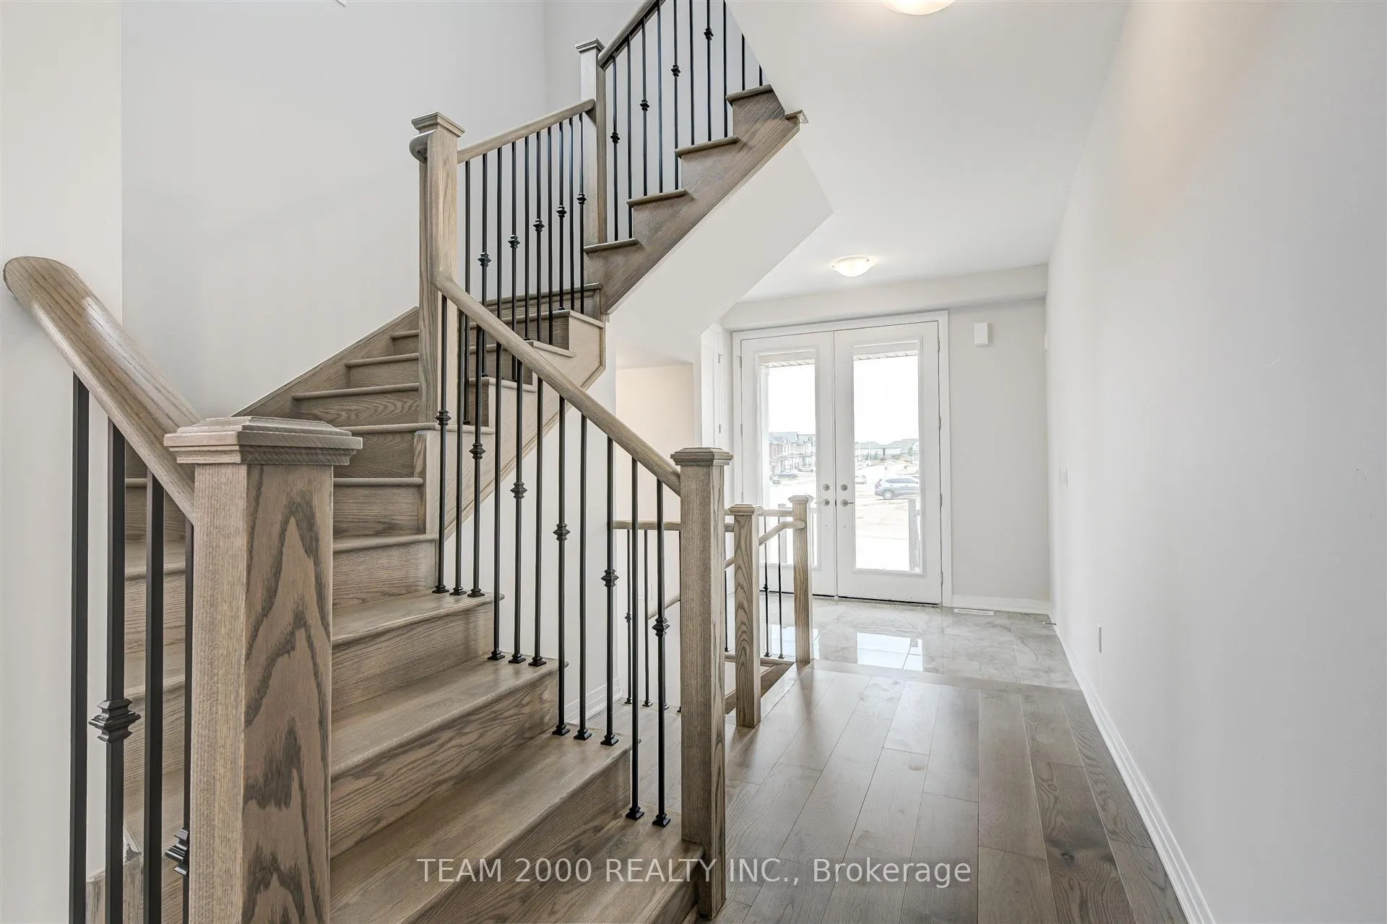
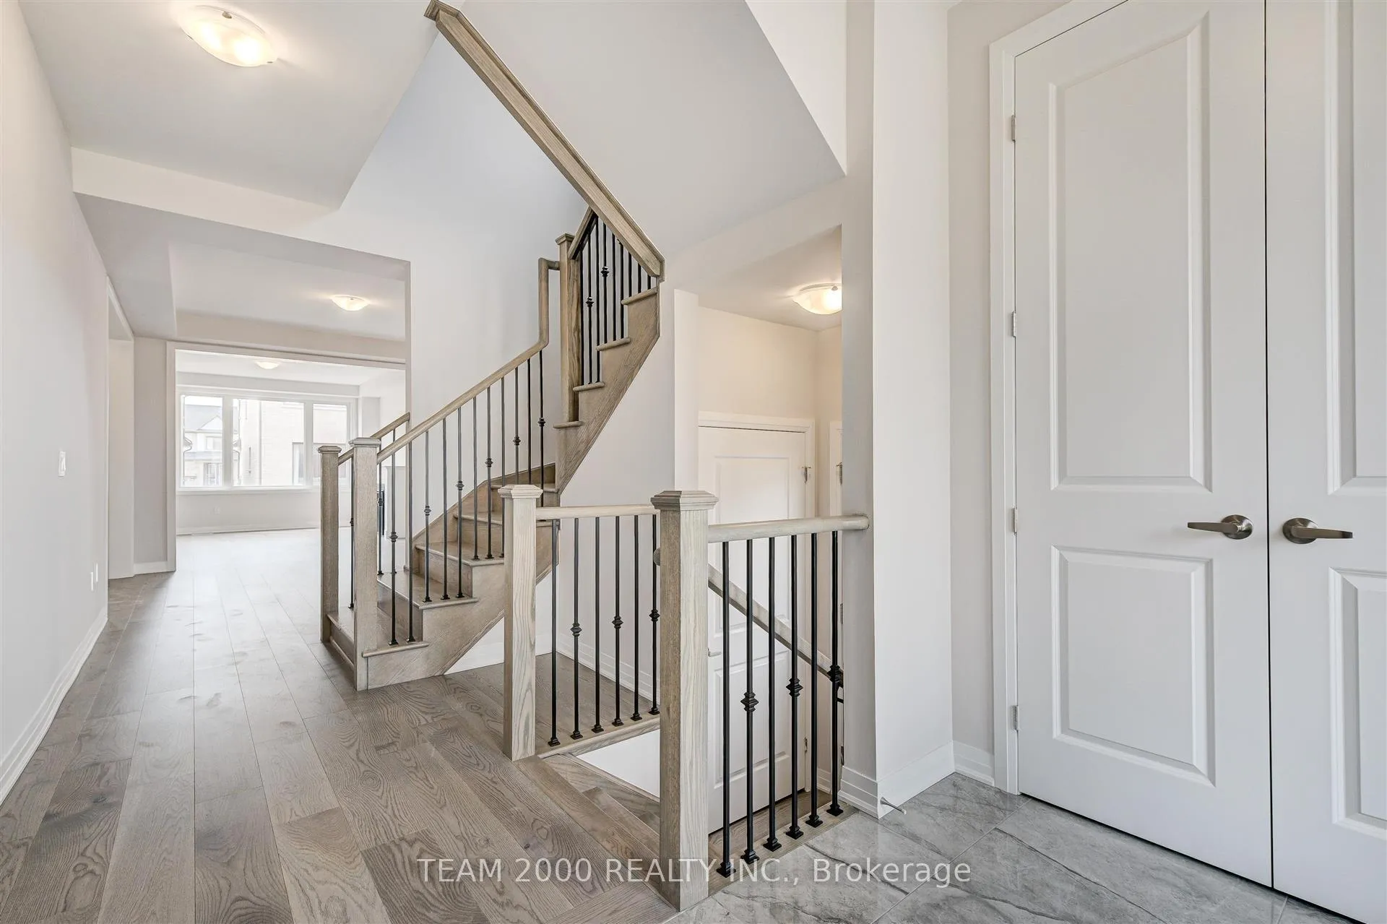
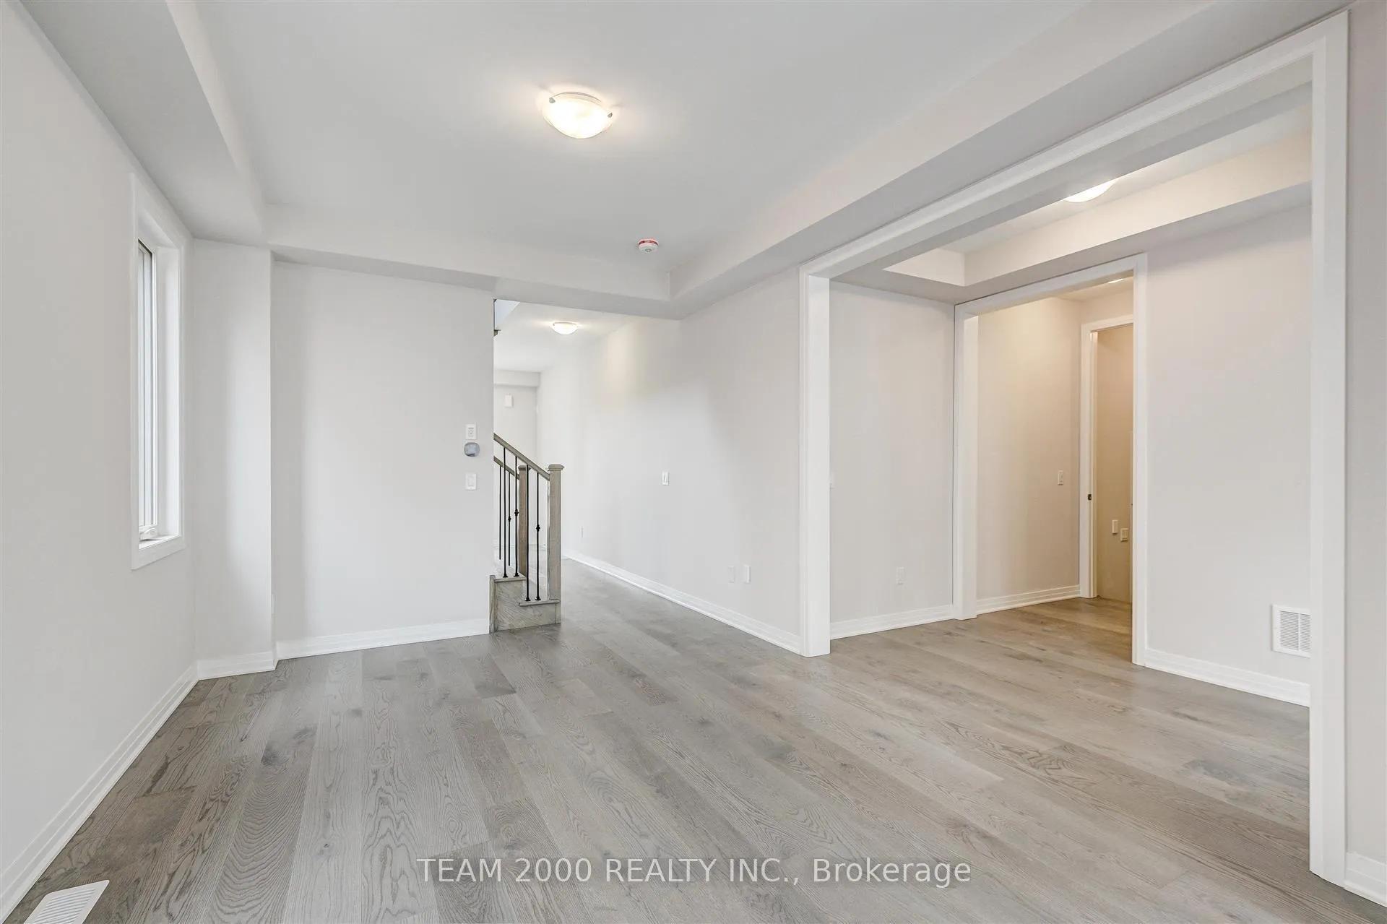
Welcome to Generations in The Village of Ayr...This Brand New, 4 Bed & 3.5 Bath Detached Home, Built by Cachet Homes Offers a Contemporary Brick & Vinyl Exterior & Large Picture Windows.. Boasting Bright Sun Filled Rms & Countless Int. Upgrades Incl. Upgraded Hardwood Flooring & Ceramic Tile, Soaring 9ft Smooth Ceilings & 8ft Interior Passage Doors on Main Lvl, Stained Oak Staircase w/Black Metal Pickets...Entertain Guests In Style in the Spacious Living Area, Or Gather Around The Stunning Kitchen Incl. Upg. Quartz Ctertops & Ext. Height Upper Cabinets For Ample Storage. Upstairs, Discover A Serene Retreat In The Primary Bedroom Complete W/ Coffered Ceiling, Oversized W/I Closet& A Luxurious Ensuite Bathroom - The Perfect Sanctuary To Unwind. Second Floor Laundry Room, Side Door Access on Main Level. Conveniently Located with Easy Access To Local Amenities, Incl. Highway 401, Shops, Restaurants, Schools, & Parks...Ensuring A Lifestyle Of Convenience & Comfort for You & Your Family. **EXTRAS** Model: Claremont, Elevation A - Approx. 2613 Sqft. Builder Warranty. Bonus: Cachet Home Comfort Package: Video Doorbell, Smart Thermostat, Smart Garage Door Opener.
Ask about this home
A HOMEH agent will answer your questions about this home.
Around this home
Daily convenience, out of 100, from the distances below
Schools nearby
School rating, out of 10.
Helpful calculators
Your HOMEH agent

"I would see it this week."