

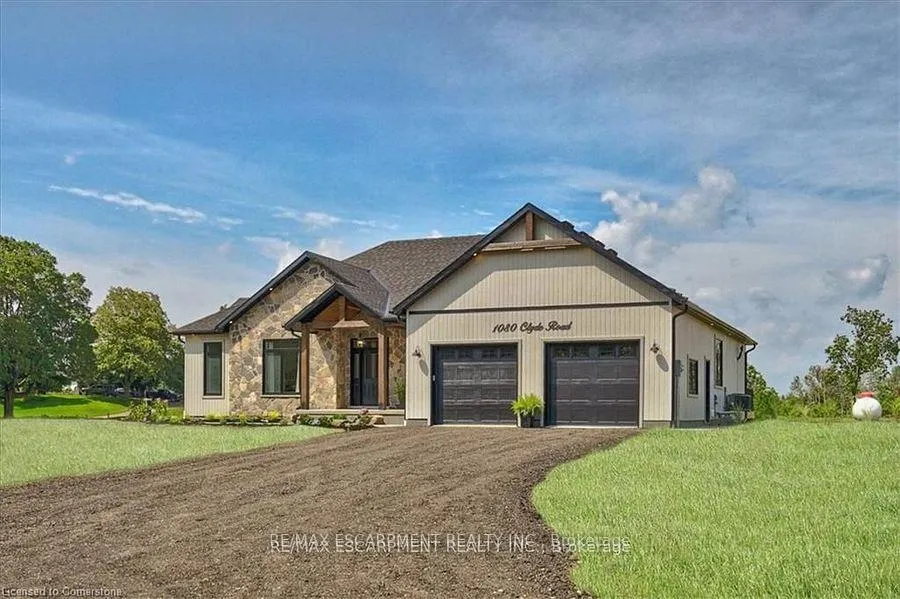
1080 Clyde Road
1080 Clyde Road
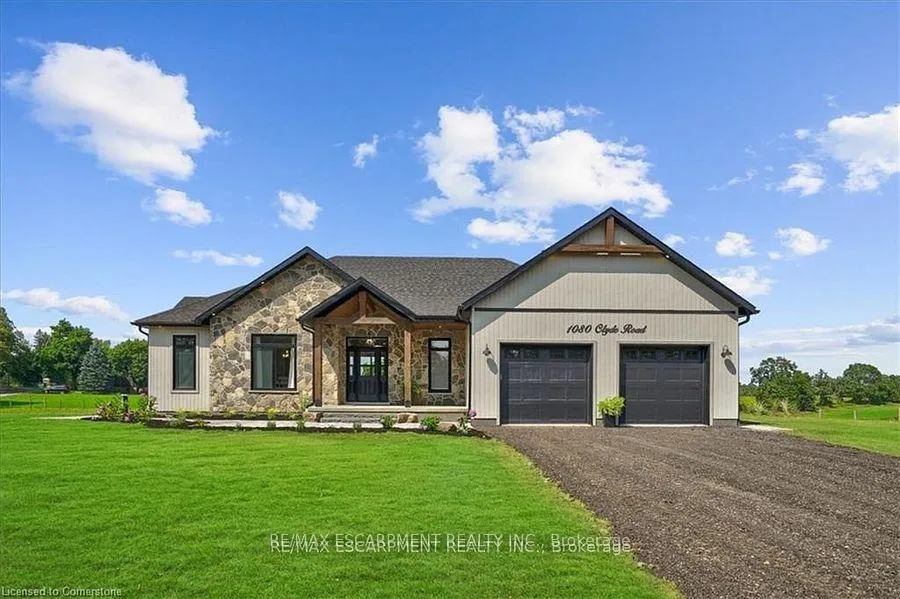
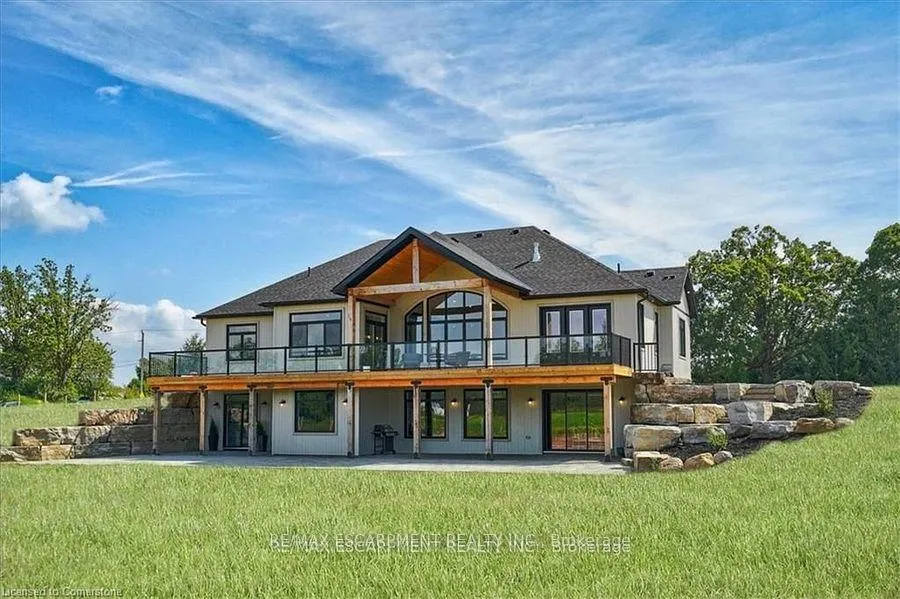
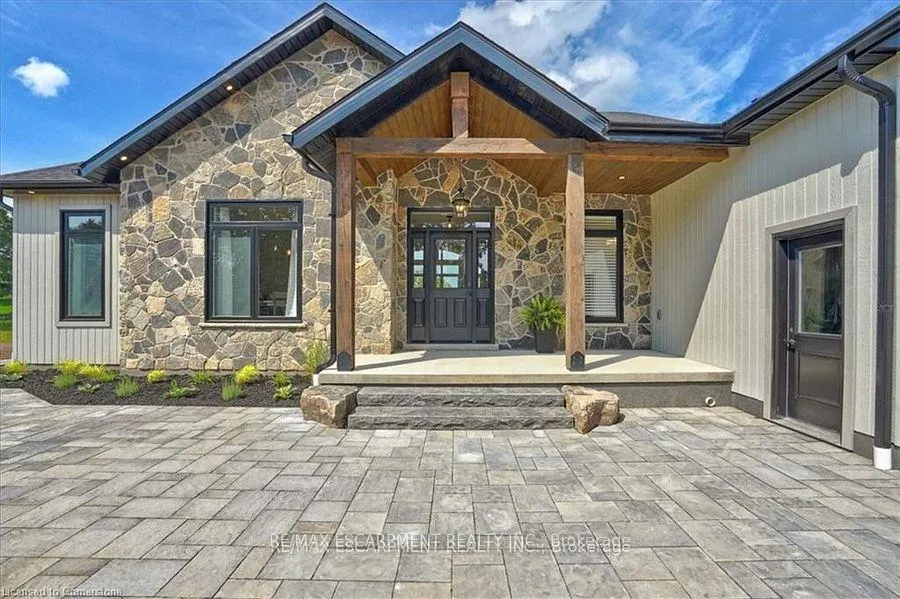
 See all 40 photos
Property history
Facts and features
- BasementWalk-out
- Age of home0–5 years
- Water, sewerWell, septic
- HeatingForced air
- Separate entrance
- Fireplace
- Central air
The homeDetached, Bungalow, Age 0–5 years
- Type: Detached
- Style: Bungalow
- Age: 0–5 years
- Living space: 3,500–5,000 sq ft
- Basement: Finished with walk-out, separate entrance
InsideFireplace Yes, Main level, Air exchanger, in-law suite, sump pump, water purifier, water softener
- Fireplace: Yes
- Laundry: Main level
- Features: Air exchanger, in-law suite, sump pump, water purifier, water softener
- Rooms above ground: 12
- Bedrooms: 5
- Bathrooms: 4
- Kitchens: 1
Outside and lotBoard & batten , stone, Asphalt shingle, Poured concrete
- Exterior: Board & batten , stone
- Roof: Asphalt shingle
- Foundation: Poured concrete
- Size: 295.82 × 365.61 ft
Parking2 Garage, Attached, Private double
- Spaces: 2 Garage
- Garage: Attached
- Driveway: Private double
Heating, water and powerForced air, propane, Central air, Well
- Heating: Forced air, propane
- Cooling: Central air
- Water: Well
- Sewer: Septic
Costs and taxesTaxes $10,181 a year, HST included in the price, Hot water heater.
- Taxes, 2024: $10,181 a year
- HST: HST included in the price
- Rental items: Hot water heater.
Included in the saleFridge x 2, wine fridge, stove top, oven, dishwasher x 2, washer, dryer, light fixtures, window coverings, Not included None
- Included: Fridge x 2, wine fridge, stove top, oven, dishwasher x 2, washer, dryer, light fixtures, window coverings
- Not included: None
NearbySchool
- Close to: School
Listing detailsX11971960, Sold, Feb 10, 2025
- MLS® number: X11971960
- Status: Sold
- Listed on: Feb 10, 2025
- Days on market: 29
- Updated: Mar 11, 2025
- Possession: Flexible
- Occupied by: Owner
- Listing brokerage: RE/MAX ESCARPMENT REALTY INC.
About this home
1080 Clyde Road, North Dumfries, ON N1R 5S7
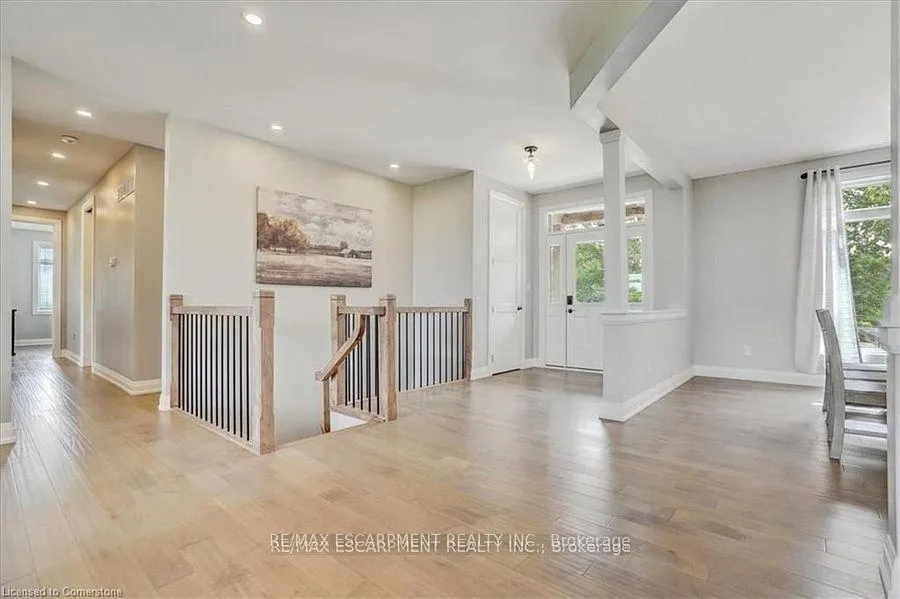
Stunning 5 bedrm, 3.5 bath custom built home on 2.48 acres. Open concept floor plan, great room with soaring ceilings and fireplace, kitchen with quality cabinets and high end finishes, spacious dining room, wall-to-wall windows and walk-out to covered back porch. Primary bedroom retreat with ensuite, dressing room, walk-in closet and walk-out to back deck. Main level also features 2 more large bedrooms, full bathroom, mudrm/laundry rm with inside entry to dbl garage and powder rm. Ground level lower level with walk-out would be the perfect in-law suite, with plenty of living space, kitchen/bar, 2 more bedrooms and full bathroom. Country living that's just a short drive to Cambridge, Hamilton and the GTA.
Ask about this home
A HOMEH agent will answer your questions about this home.
Around this home
Daily convenience, out of 100, from the distances below
Schools nearby
School rating, out of 10.
Helpful calculators
Your HOMEH agent

"I would see it this week."