

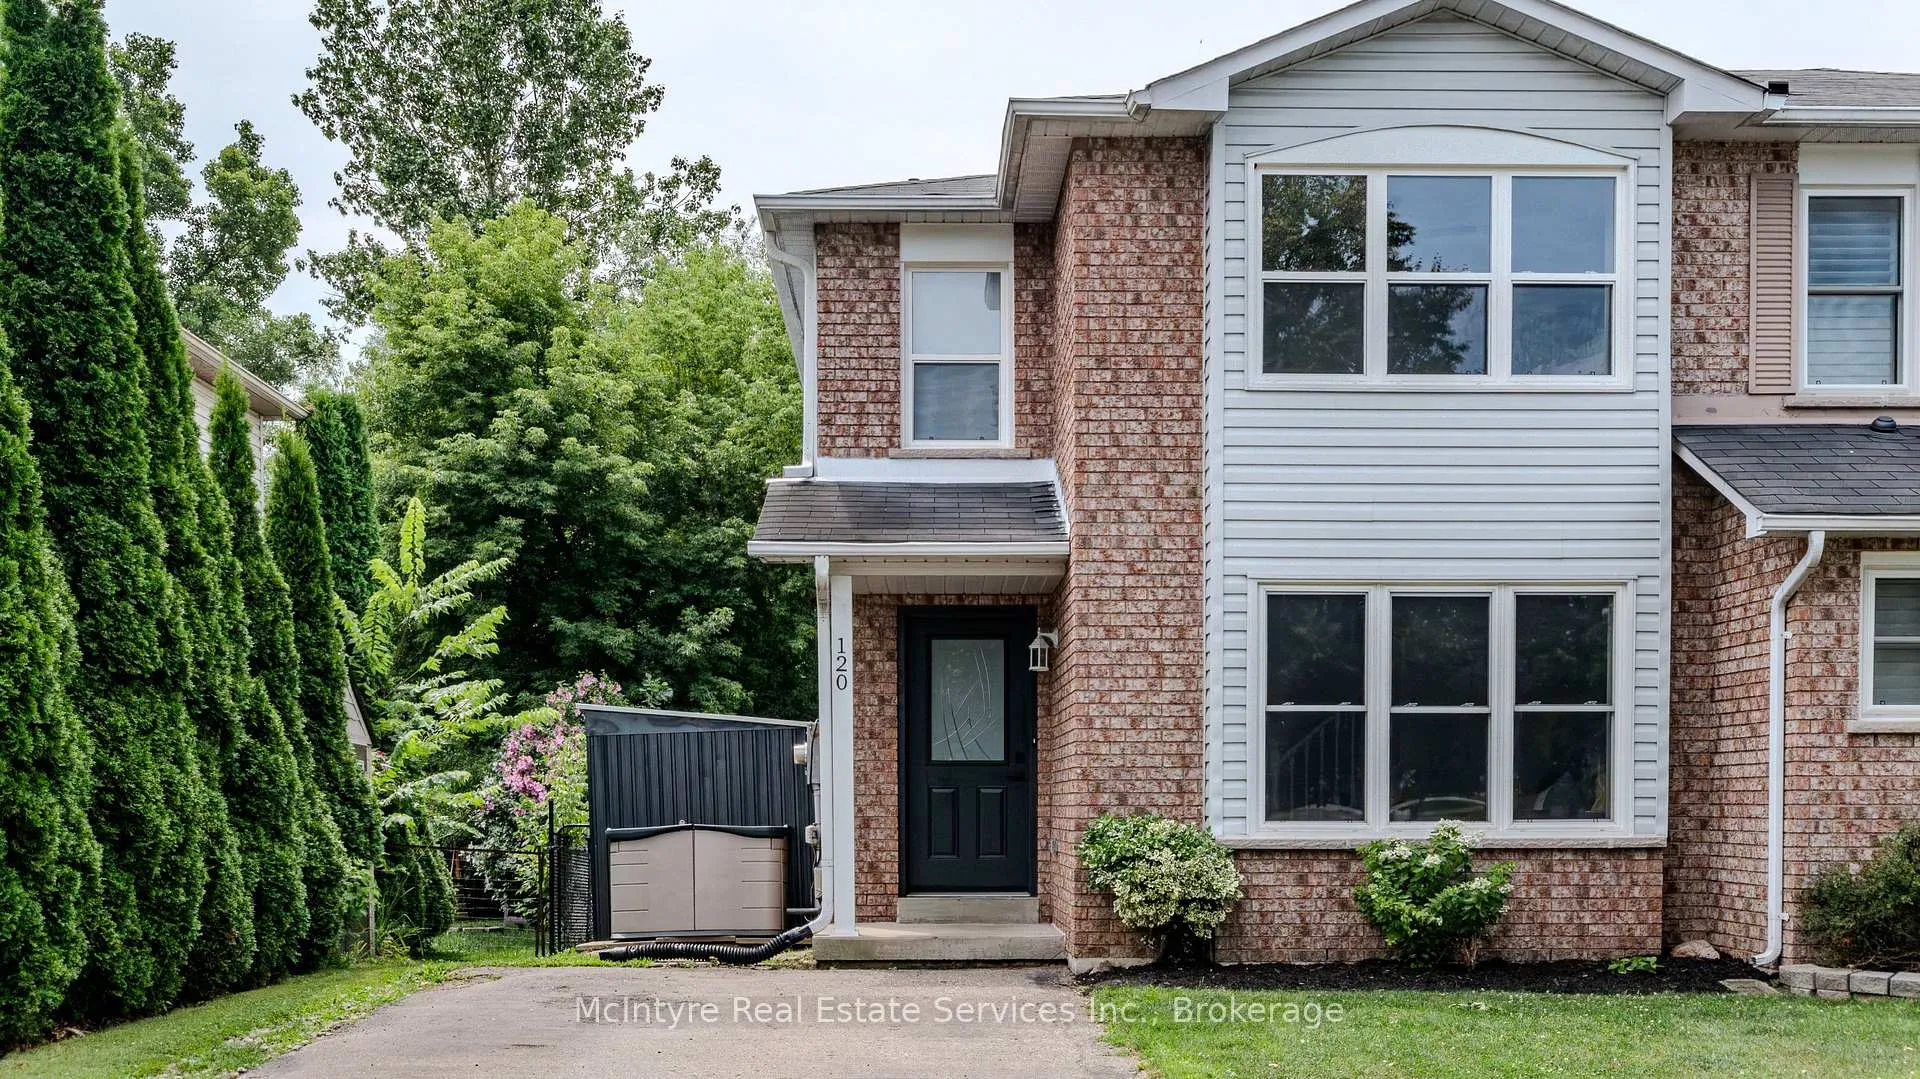
120 Nith River Way
120 Nith River Way
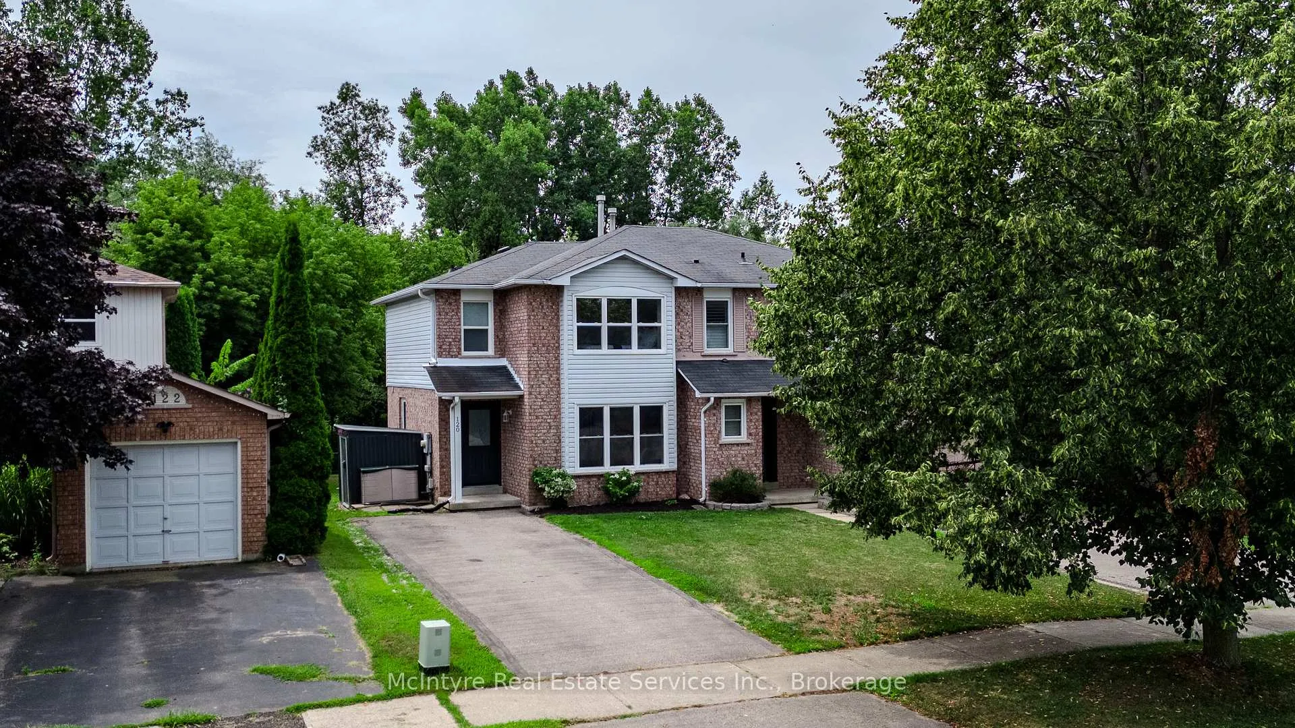
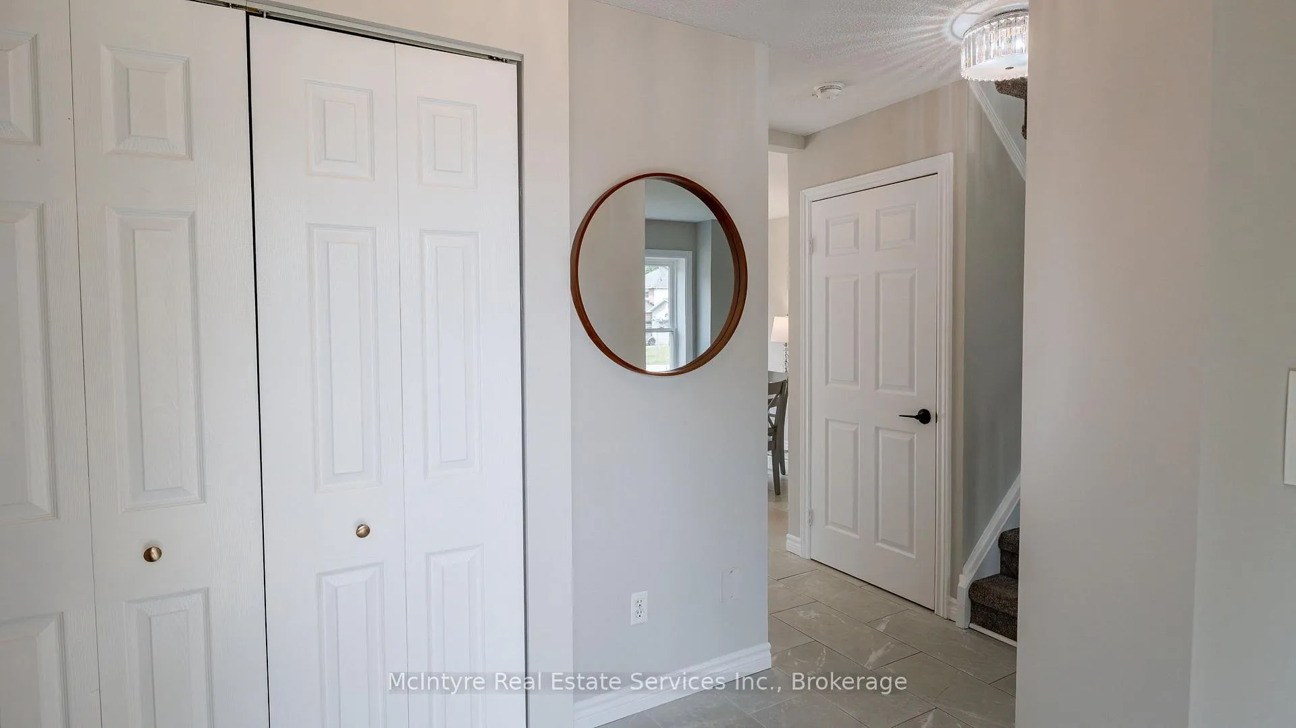
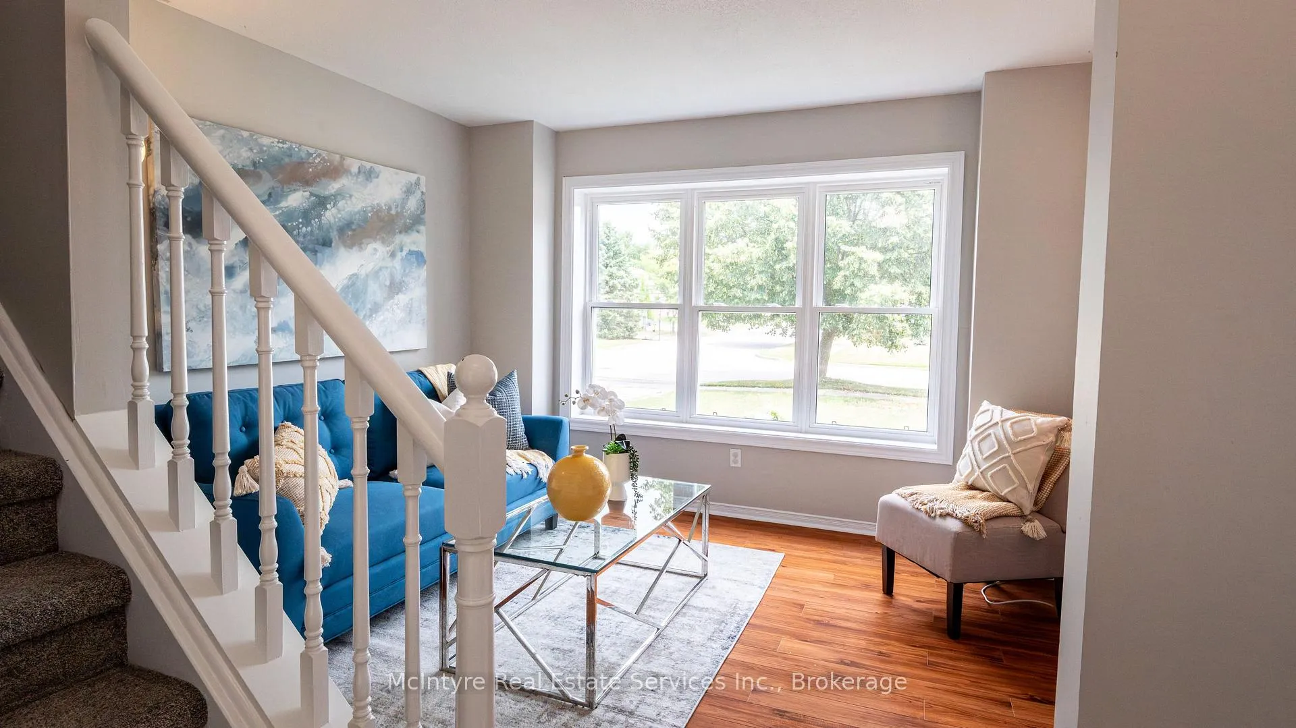
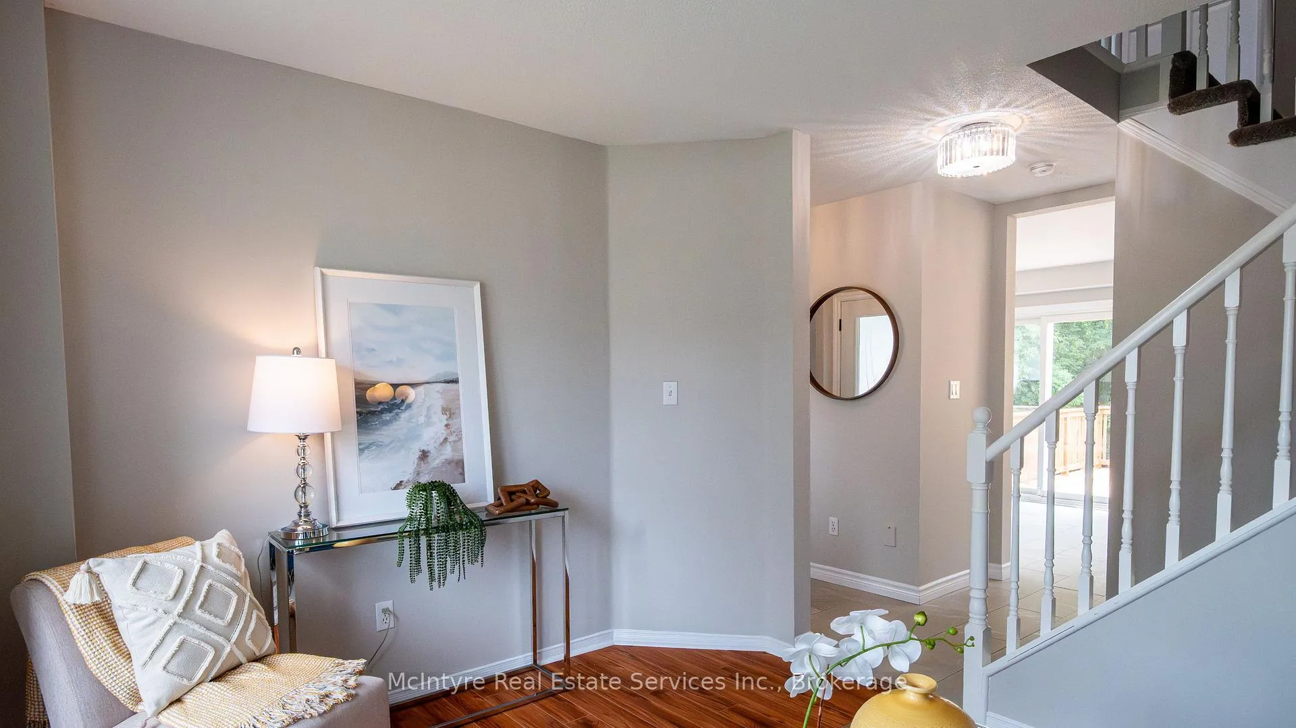 See all 28 photos
Property history
Facts and features
- BasementFinished
- Age of home31–50 years
- Water, sewerMunicipal
- HeatingForced air
- Central air
The homeSemi-Detached, 2-storey, Age 31–50 years
- Type: Semi-Detached
- Style: 2-storey
- Age: 31–50 years
- Living space: 700–1,100 sq ft
- Basement: Finished
- Special designation: Other
InsideSump pump, water heater owned, water softener, Rooms above ground 11, Bedrooms 3
- Features: Sump pump, water heater owned, water softener
- Rooms above ground: 11
- Bedrooms: 3
- Bathrooms: 2
- Kitchens: 1
- Family room: Yes
Outside and lotBrick veneer, vinyl siding, Asphalt shingle, Poured concrete
- Exterior: Brick veneer, vinyl siding
- Roof: Asphalt shingle
- Foundation: Poured concrete
- Features: Backs on green belt, deck
- Size: 29.59 × 152.54 ft
- Zoning: Z4A
Parking2 Parking, Private
- Spaces: 2 Parking
- Driveway: Private
Heating, water and powerForced air, gas, Central air, Municipal water
- Heating: Forced air, gas
- Cooling: Central air
- Water: Municipal water
- Sewer: Municipal sewer
Costs and taxesTaxes $2,425 a year, HST included in the price, Water softener
- Taxes, 2024: $2,425 a year
- HST: HST included in the price
- Rental items: Water softener
- Under contract: Water softener
Included in the saleDishwasher, refrigerator, stove, Washer, dryer
- Included: Dishwasher, refrigerator, stove
- Not included: Washer, dryer
NearbyFenced yard, greenbelt/conservation, rec./commun.centre, school
- Close to: Fenced yard, greenbelt/conservation, rec./commun.centre, school
Listing detailsX12324895, Sold, Aug 5, 2025
- MLS® number: X12324895
- Status: Sold
- Listed on: Aug 5, 2025
- Days on market: 36
- Updated: Sep 10, 2025
- Possession: 2025-09-01 / Immediate
- Occupied by: Owner
- Listing brokerage: McIntyre Real Estate Services Inc.
About this home
120 Nith River Way, North Dumfries, ON N0B 1E0
Welcome to 120 Nith River Way, Ayr Nestled in a sought-after, family-friendly neighborhood, this beautifully maintained home is freshly painted and move-in ready with fully finished basement, offering the perfect blend of comfort, style, and location. Step inside to discover a bright and spacious layout, complemented by a kitchen renovated in 2022 with sleek modern finishes. Most of the windows on the main and upper levels were replaced in 2019 and 2020, bringing in natural light while enhancing efficiency. Outside, a brand new deck (2025) offers a perfect space for relaxing or entertaining, all set against the tranquil backdrop of lush greenspace that provides both privacy and serenity. With a reliable furnace installed in 2015 and fresh paint throughout, every detail has been thoughtfully updated. Located close to schools, parks, and everyday amenities, this home is ideal for families or anyone seeking peaceful living with the convenience of nearby community features.
Ask about this home
A HOMEH agent will answer your questions about this home.
Around this home
Daily convenience, out of 100, from the distances below
Schools nearby
School rating, out of 10.
Helpful calculators
Your HOMEH agent

"I would see it this week."