

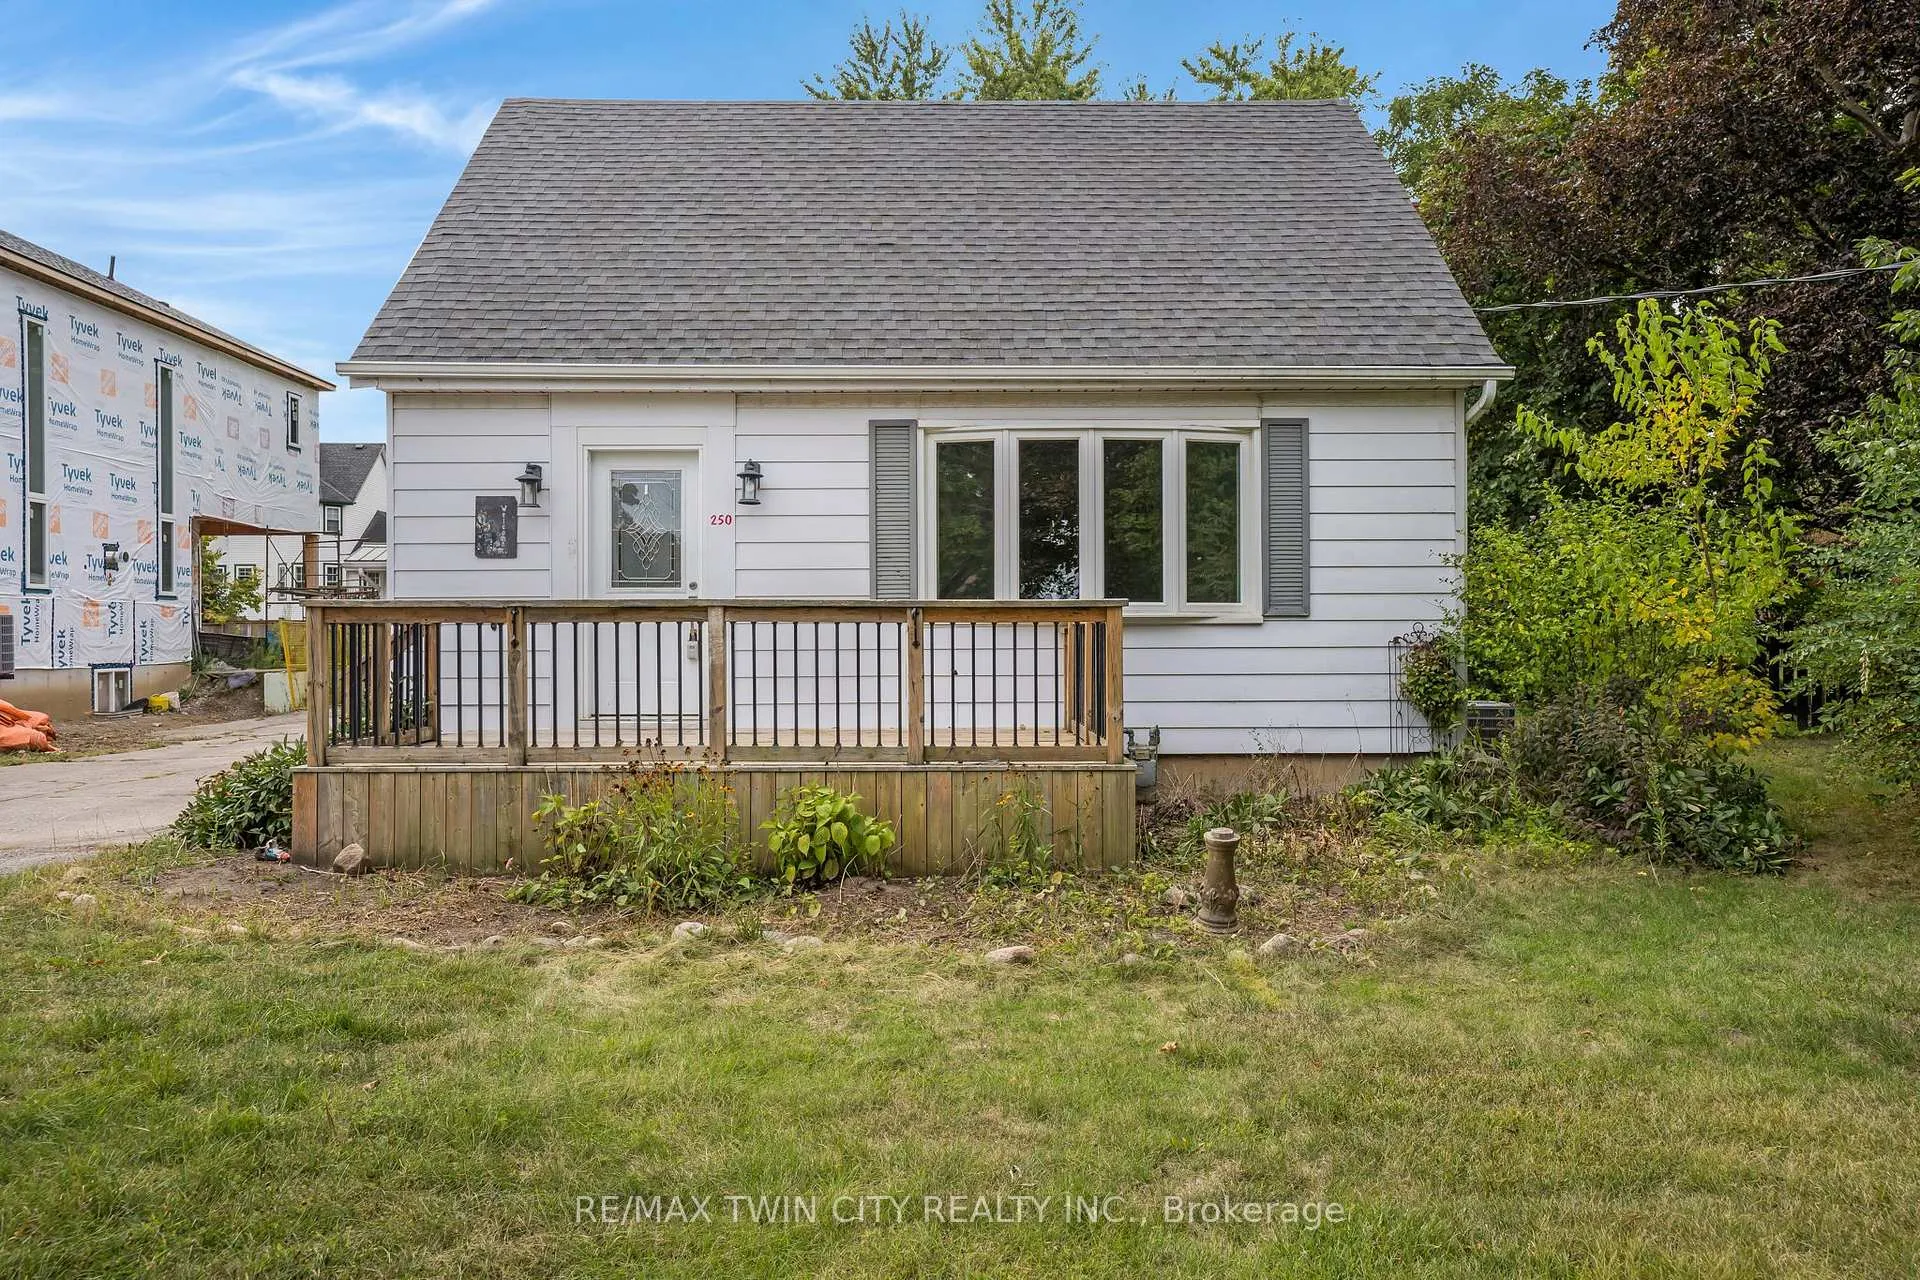
250 Northumberland Street
250 Northumberland Street
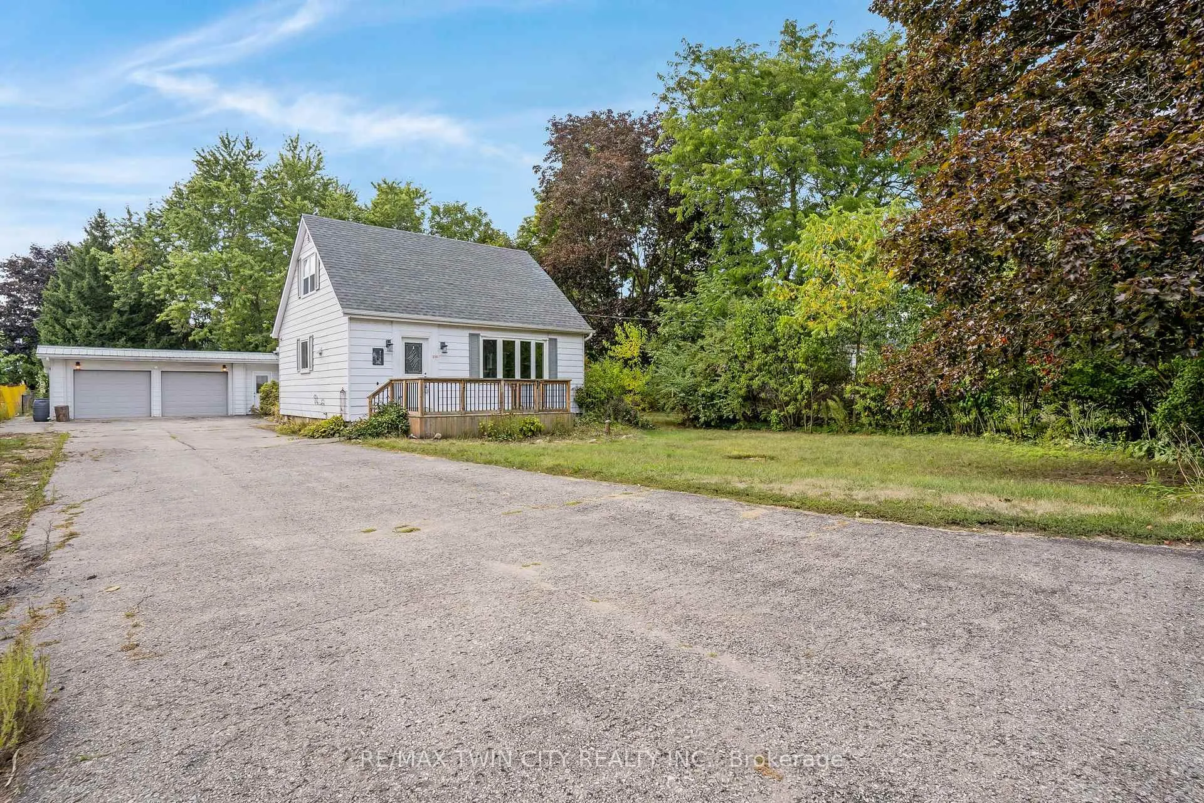
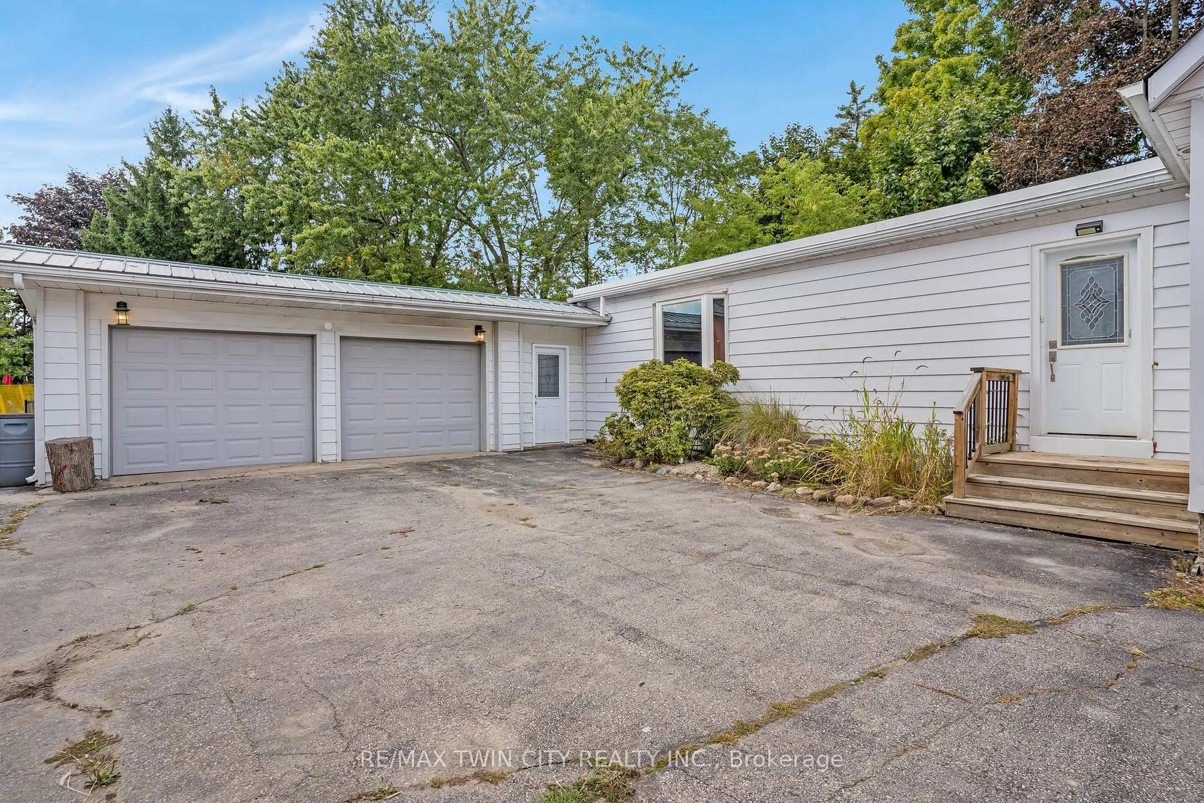
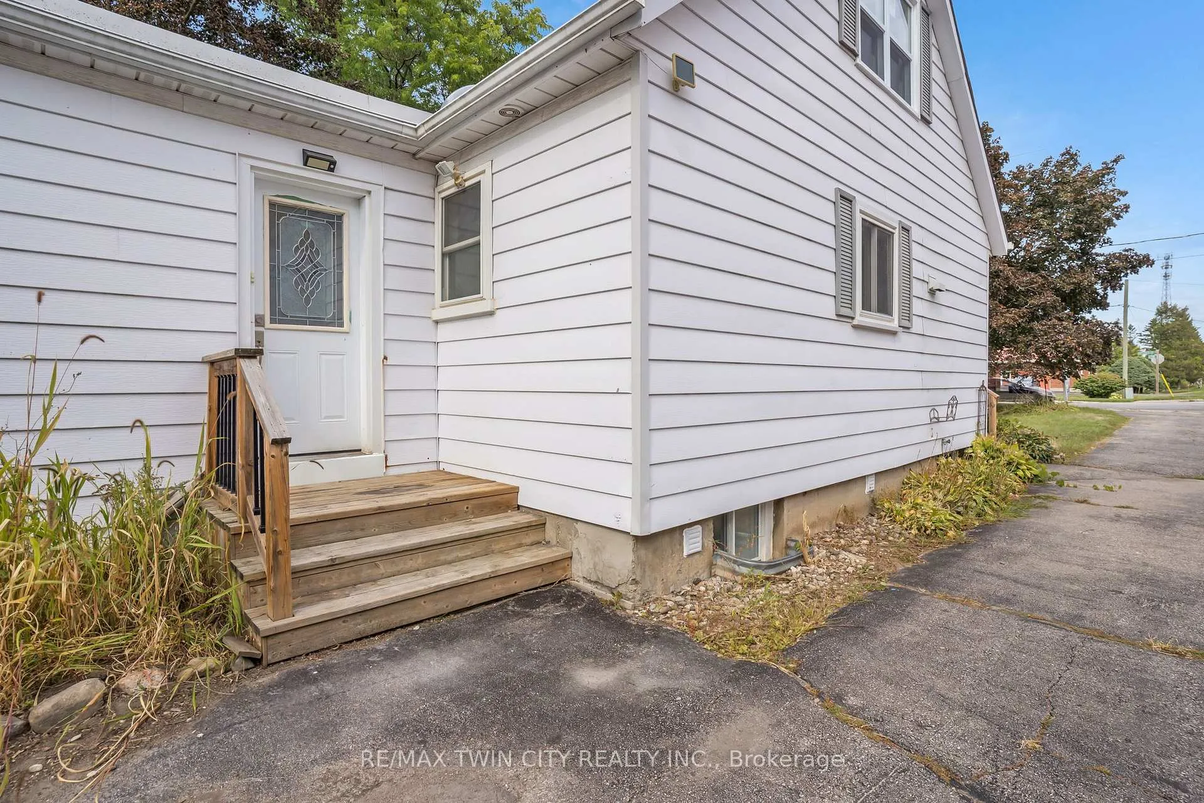
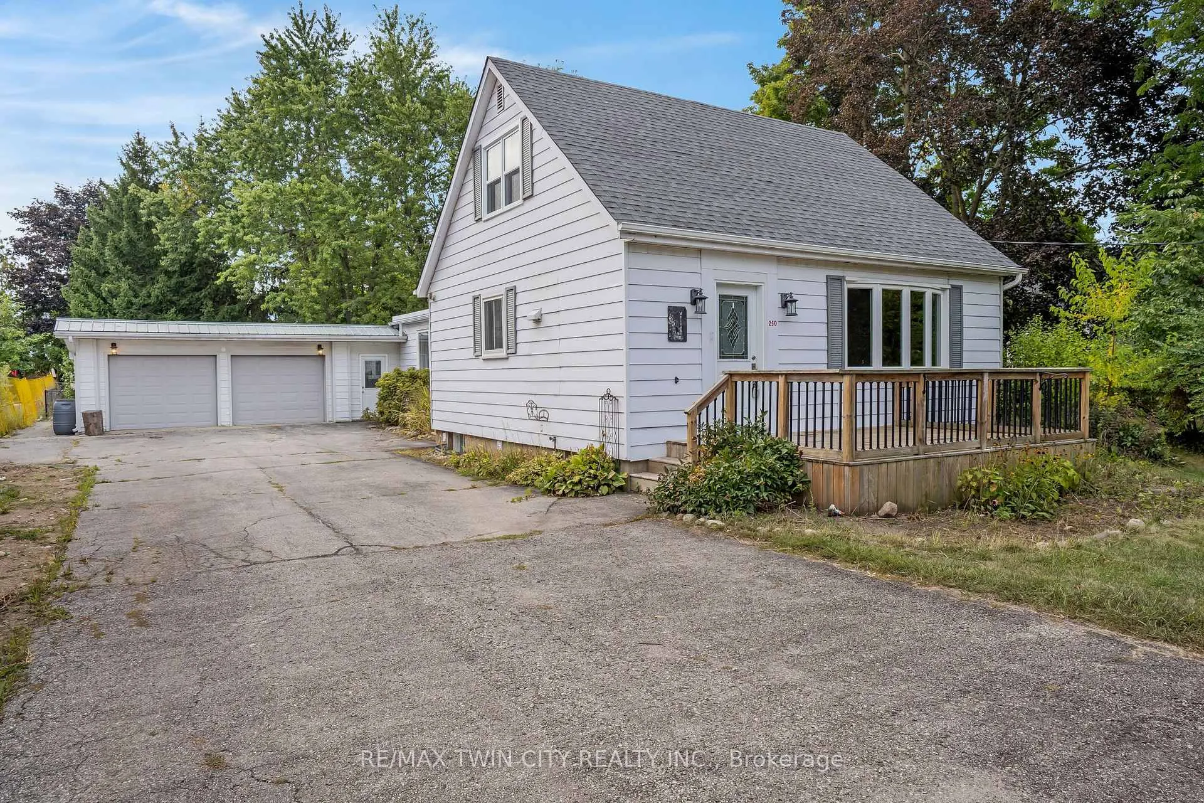 See all 48 photos
Property history
Facts and features
- BasementFinished
- Age of home51–99 years
- Water, sewerMunicipal
- HeatingForced air
- Fireplace
- Central air
The homeDetached, 1 1/2 storey, Age 51–99 years
- Type: Detached
- Style: 1 1/2 storey
- Age: 51–99 years
- Living space: 2,000–2,500 sq ft
- Basement: Finished
InsideFireplace Yes, family room, Water softener, Rooms above ground 15
- Fireplace: Yes, family room
- Features: Water softener
- Rooms above ground: 15
- Bedrooms: 4
- Bathrooms: 2
- Kitchens: 1
- Family room: Yes
Outside and lotAluminum siding, Asphalt shingle, metal, Poured concrete
- Exterior: Aluminum siding
- Roof: Asphalt shingle, metal
- Foundation: Poured concrete
- Size: 65.9 × 176.46 ft
- Zoning: Z4A
Parking2 Garage, Attached, Private double
- Spaces: 2 Garage
- Garage: Attached
- Driveway: Private double
Heating, water and powerForced air, gas, Central air, Municipal water
- Heating: Forced air, gas
- Cooling: Central air
- Water: Municipal water
- Sewer: Municipal sewer
Costs and taxesTaxes $4,585 a year, HST included in the price, Hwt - gas
- Taxes, 2025: $4,585 a year
- HST: HST included in the price
- Rental items: Hwt - gas
Included in the saleDishwasher, fridge, stove, window coverings
- Included: Dishwasher, fridge, stove, window coverings
Listing detailsX12397197, Sold, Sep 11, 2025
- MLS® number: X12397197
- Status: Sold
- Listed on: Sep 11, 2025
- Days on market: 40
- Updated: Oct 21, 2025
- Possession: Flexible
- Occupied by: Vacant
- Listing brokerage: RE/MAX TWIN CITY REALTY INC.
About this home
250 Northumberland Street, North Dumfries, ON N0B 1E0
The perfect balance between a modern renovated home, while leaving the small town charm feel. Welcome to 250 Northumberland St. This home offers ample space for a growing family with a yard that is sure to please. On the main floor you have a bright, open, modern kitchen that ties nicely into the living room and dining room. From there, you will find the large family room with a cozy fireplace. The main floor also features the primary bedroom, bathroom and a den with heated floors. The mud room is an ideal space to your double garage. Upstairs is two bedrooms. Downstairs offers lots of storage space, a bathroom, a rec room, and a very large bedroom. This home has been updated and maintained along the way with a roof (2015), kitchen (2019), windows (2022/2025), baseboards (2025), doors and frames (2025), updated bathrooms (2025), pot lights (2025), flooring (2025), added insulation in mudroom (2025), and new laundry (2025). This is an excellent opportunity that wont last long!
Ask about this home
A HOMEH agent will answer your questions about this home.
Around this home
Daily convenience, out of 100, from the distances below
Schools nearby
School rating, out of 10.
Helpful calculators
Your HOMEH agent

"I would see it this week."