

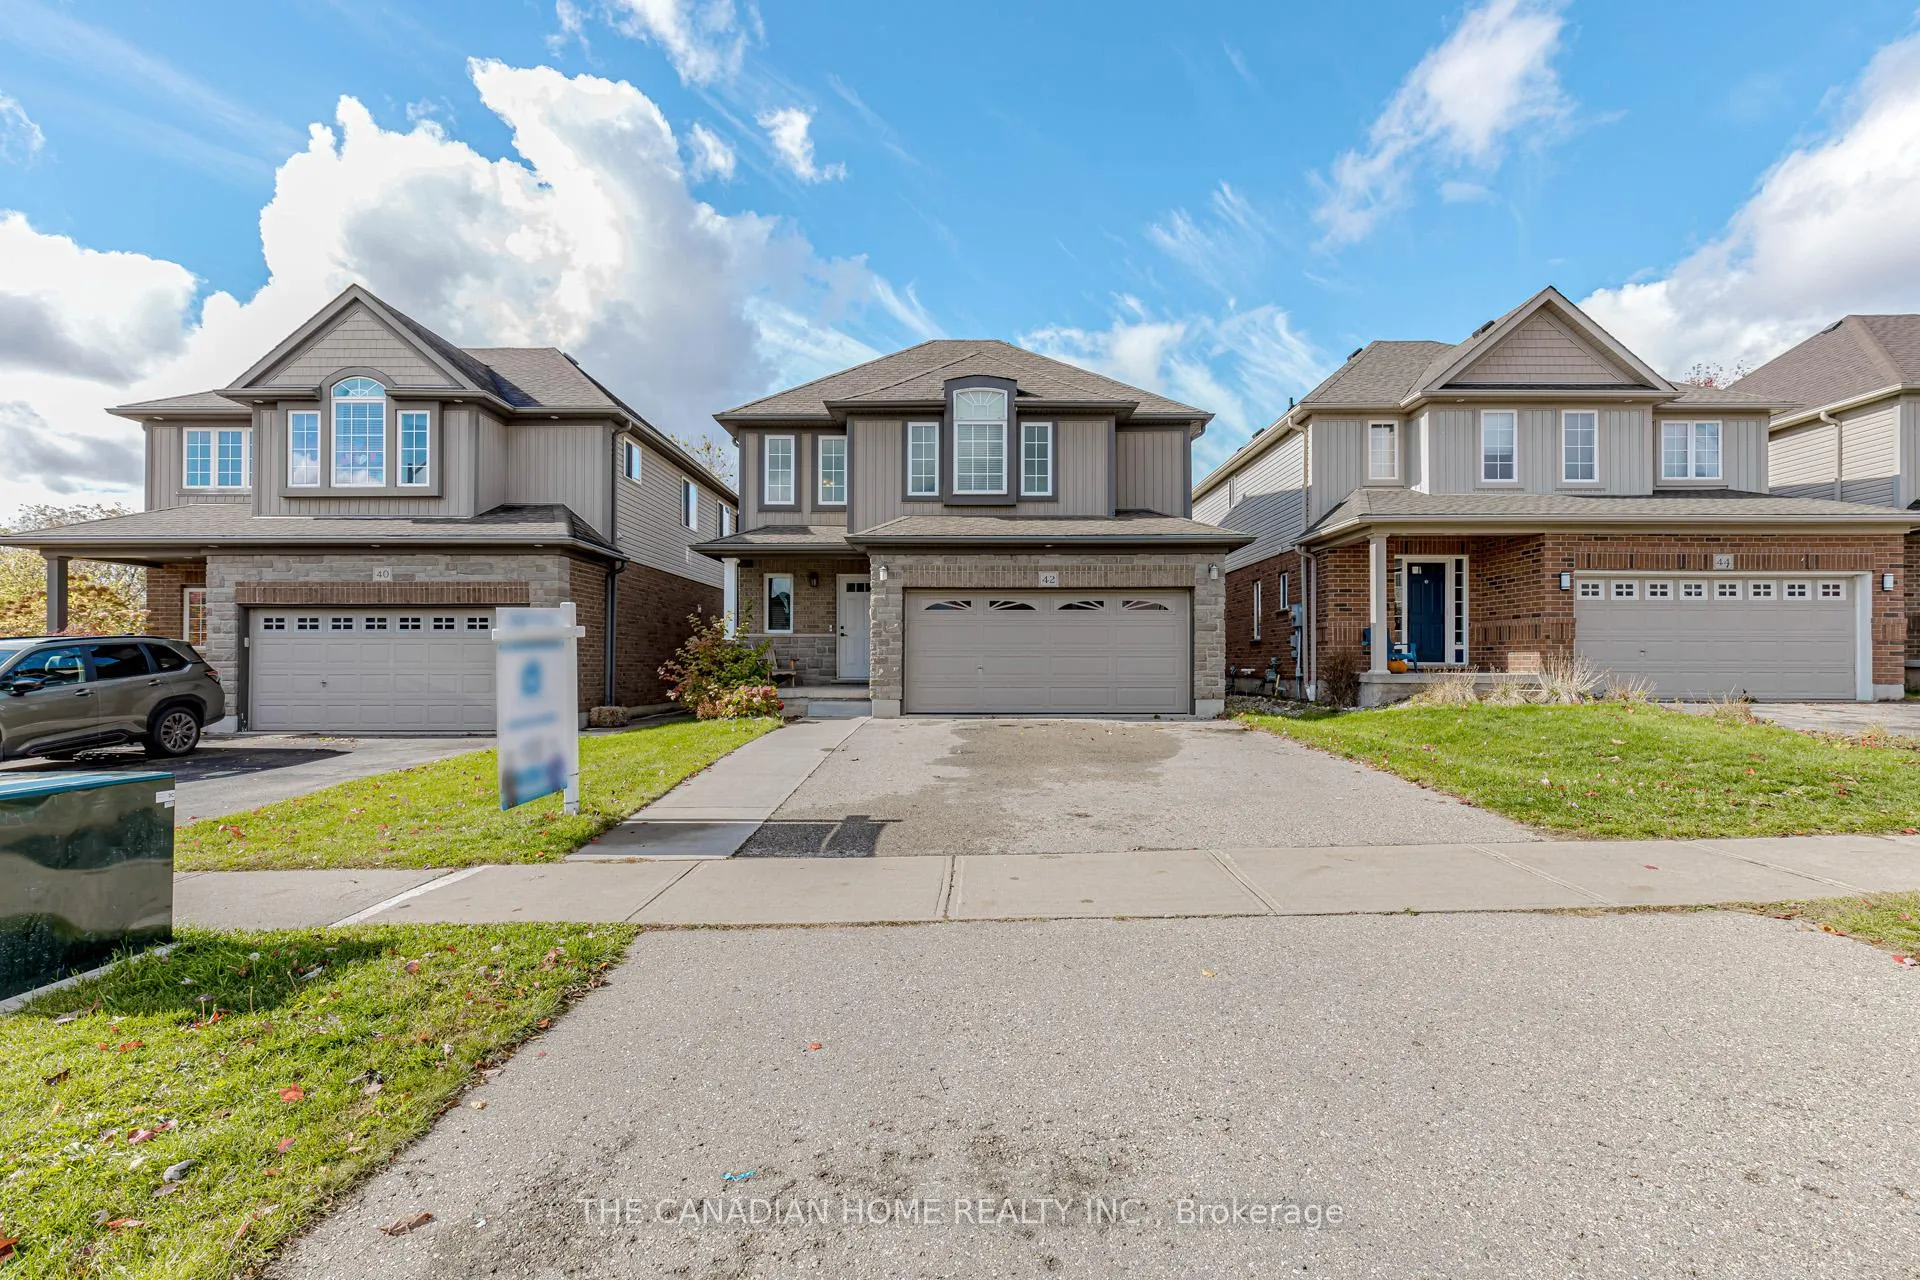
42 Robert Simone Way
42 Robert Simone Way
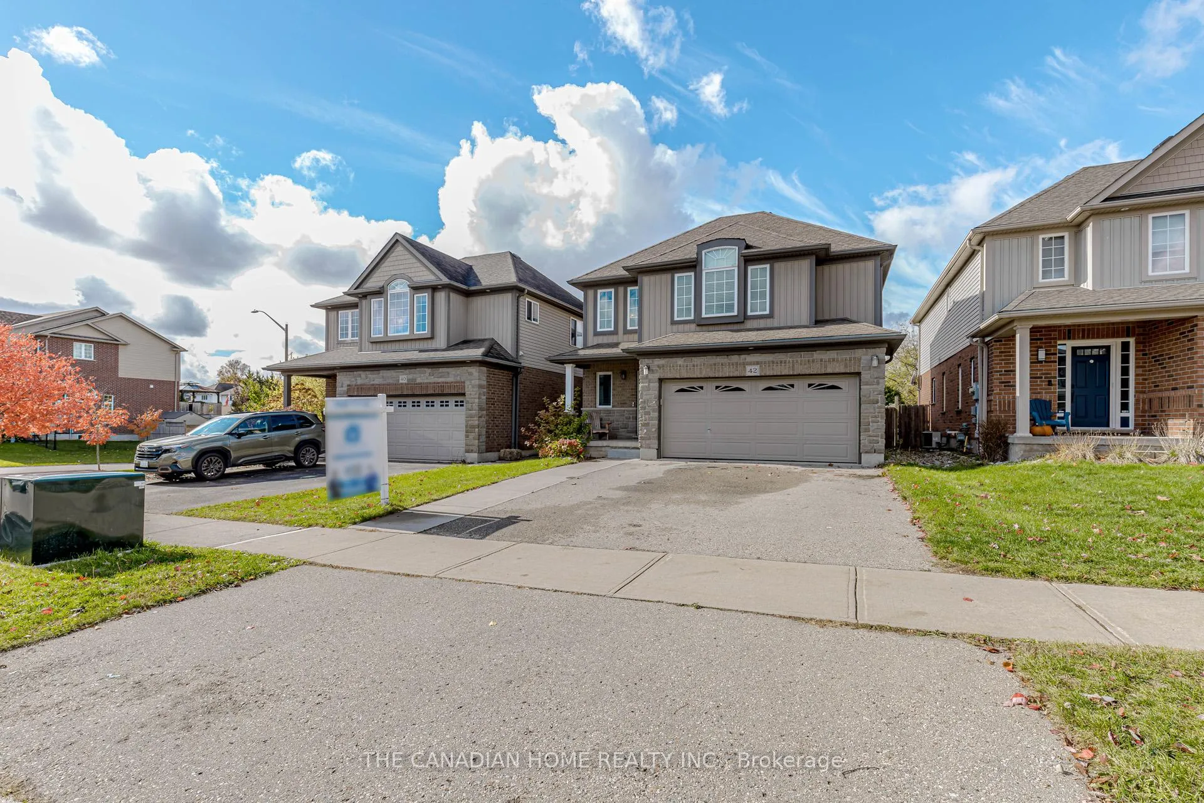
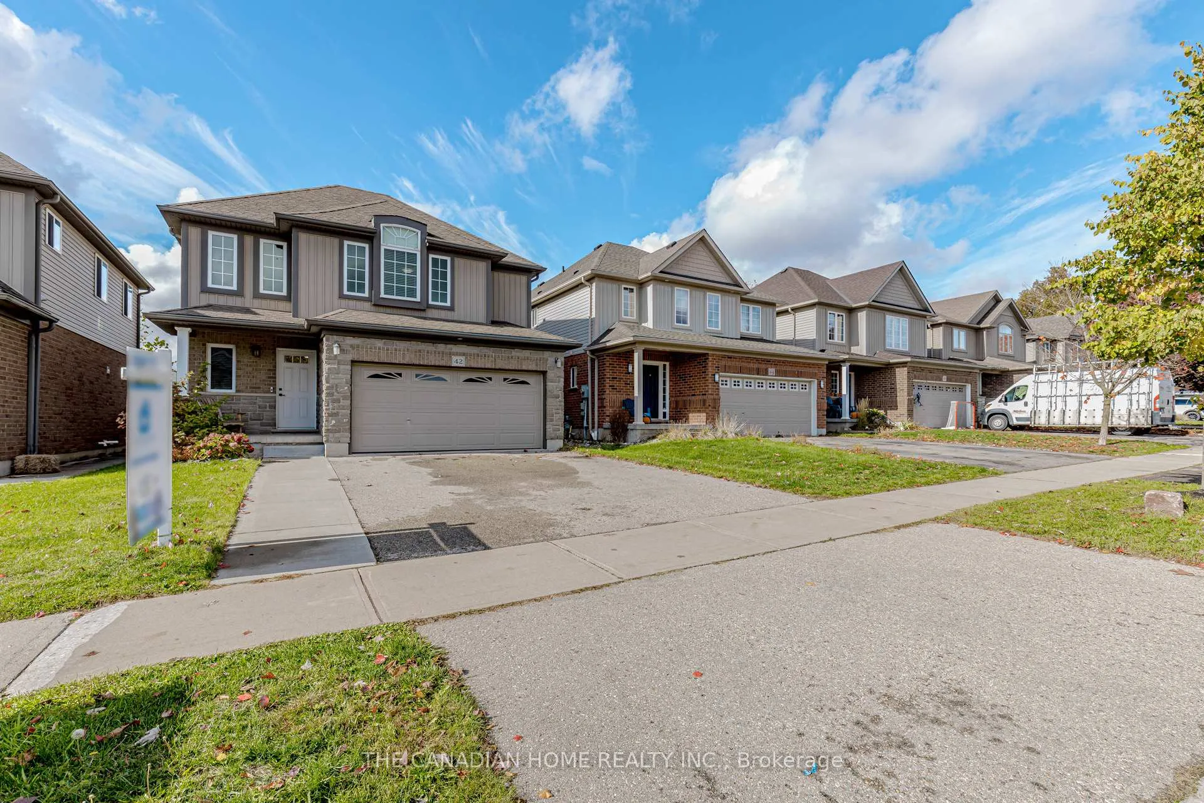
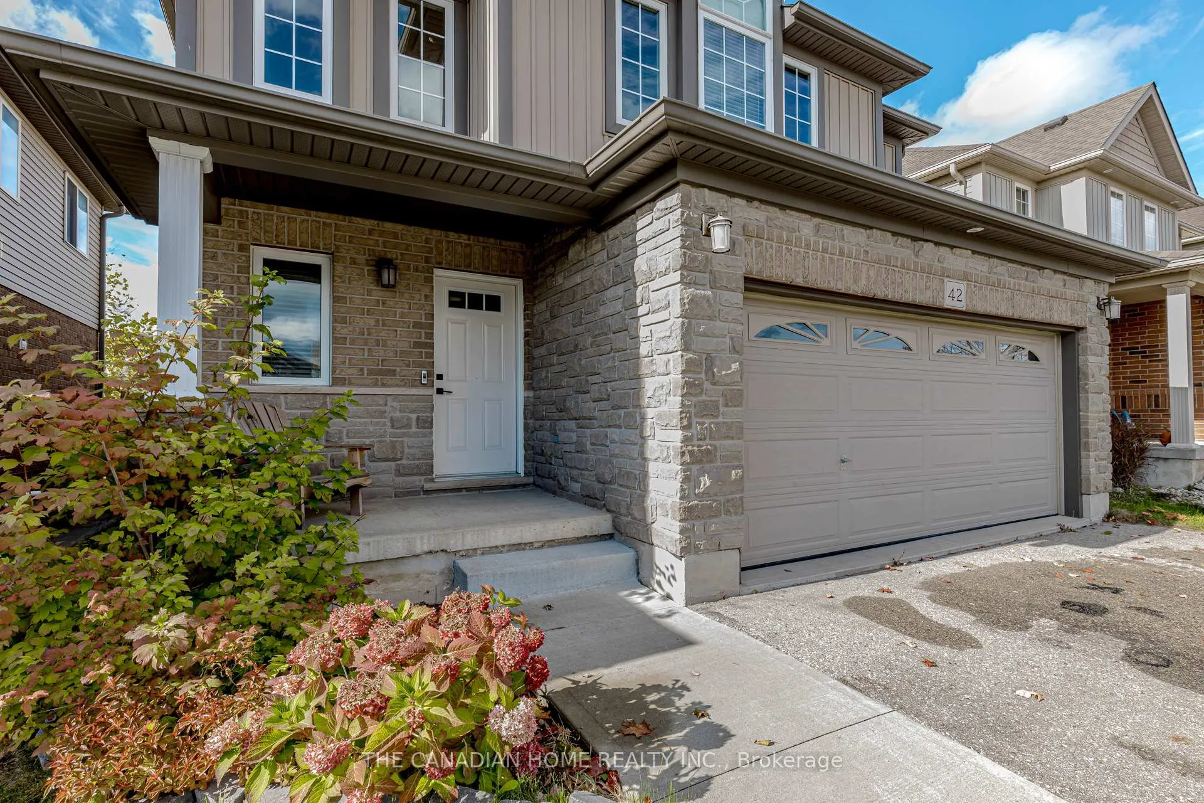
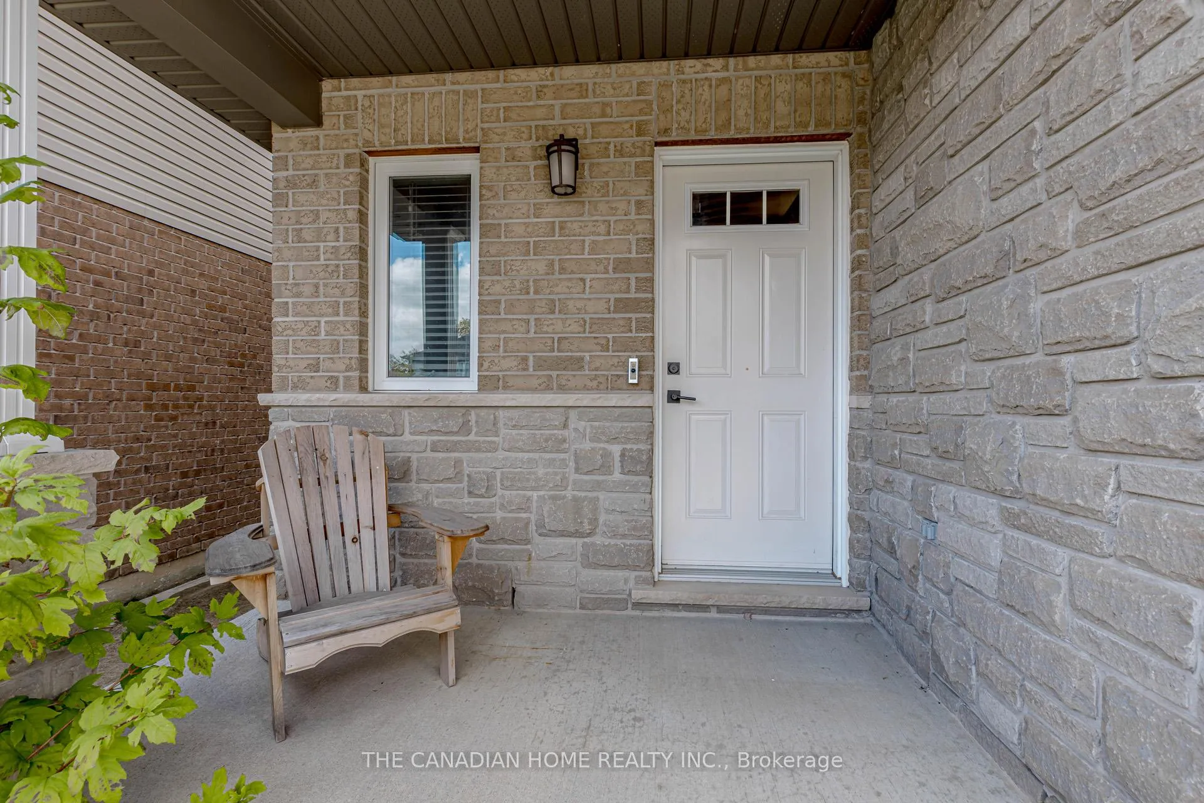 See all 49 photos
Property history
Facts and features
- BasementFinished
- Water, sewerMunicipal
- HeatingForced air
- CoolingCentral air
- Hardwood floors
- Central air
The homeDetached, 2-storey, 1,500–2,000 sq ft
- Type: Detached
- Style: 2-storey
- Living space: 1,500–2,000 sq ft
- Basement: Finished, full
InsideCeramic, Hardwood, Lower level, Sump pump, water heater, water softener
- Flooring: Ceramic, Hardwood
- Laundry: Lower level
- Features: Sump pump, water heater, water softener
- Security: Carbon monoxide detectors, smoke detector
- Rooms above ground: 9
- Rooms in the basement: 1
- Bedrooms: 3 + 1 in the basement
- Bathrooms: 4
- Kitchens: 1
- Family room: Yes
Outside and lotBrick front, concrete, Shingles, Concrete
- Exterior: Brick front, concrete
- Roof: Shingles
- Foundation: Concrete
- Features: Deck, patio, paved yard, porch
- Size: 37.07 × 110.18 ft
- Zoning: RESIDENTIAL
Parking2 Garage, Attached, Private double
- Spaces: 2 Garage
- Garage: Attached
- Driveway: Private double
Heating, water and powerForced air, gas, Central air, Municipal water
- Heating: Forced air, gas
- Cooling: Central air
- Water: Municipal water
- Sewer: Municipal sewer
Costs and taxesTaxes $3,990 a year, HST included in the price, Hot water tank
- Taxes, 2025: $3,990 a year
- HST: HST included in the price
- Rental items: Hot water tank
Included in the saleStainless steel fridge, gas stove, rangehood, dishwasher, washer, dryer, water softner, all window coverings, Not included None
- Included: Stainless steel fridge, gas stove, rangehood, dishwasher, washer, dryer, water softner, all window coverings
- Not included: None
NearbyFenced yard, school bus route, school
- Close to: Fenced yard, school bus route, school
Listing detailsX12593650, Sold, Dec 2, 2025
- MLS® number: X12593650
- Status: Sold
- Listed on: Dec 2, 2025
- Days on market: 9
- Updated: Dec 11, 2025
- Possession: 2026-01-15 / Flexible
- Occupied by: Owner
- Listing brokerage: THE CANADIAN HOME REALTY INC.
About this home
42 Robert Simone Way, North Dumfries, ON N0B 1E0
Stunning and Stylish Detached House located in a Family Friendly neighbourhood close to all amenities. Located very close to Cedar Creek Public School, this Bright snd sunfiled house comes with a large Double Driveway, Double Car Garage, a foyer with double height ceilings with windows ensuring natural light into the house. The foyer has inside access to the double car garage. The foyer leads to the large Living room with hardwood flooring and large windows. The Modern Kitchen with Potlights has Quartz Counter tops, Stainless Steel Fridge, Gas Stove, Rangehood and Dishwasher. The Dining area leads to the patio door which leads to the Large Deck and to the fully fenced Big Back yard. The Upper level features a very spacious Master Bed Room with a Double Door Entry, a 4 Piece ensuite wash room, large closets and large Windows. The 2 nd and 3 rd Bedrooms are equally bigger with large Closets and Large Windows. The Upper level also features a 2 nd 4 piece washroom. The Spacious Basement is Fully Finished with a Large Recreation Room with Large Windows, which can be easily modified into a 4'th Bed Room. The Basement also has a 3 Piece washroom, enough storage room and a Utility Room with Washer and dryer. This house is located close to prominent schools like Cedar Creek Public School, Ayr Public School, St Brigid Catholic School. Just walkable distance to Schmidt Park and Baseball Field. Foodland Ayr is around 5 minutes by car. Highway 401 is around 15 minutes by Car. Conestoga College is around 15 minutes by car. Cambridge is around 17 minutes by car
Ask about this home
A HOMEH agent will answer your questions about this home.
Around this home
Daily convenience, out of 100, from the distances below
Schools nearby
School rating, out of 10.
Helpful calculators
Your HOMEH agent

"I would see it this week."