

1751 Cheese Factory Road
1751 Cheese Factory Road
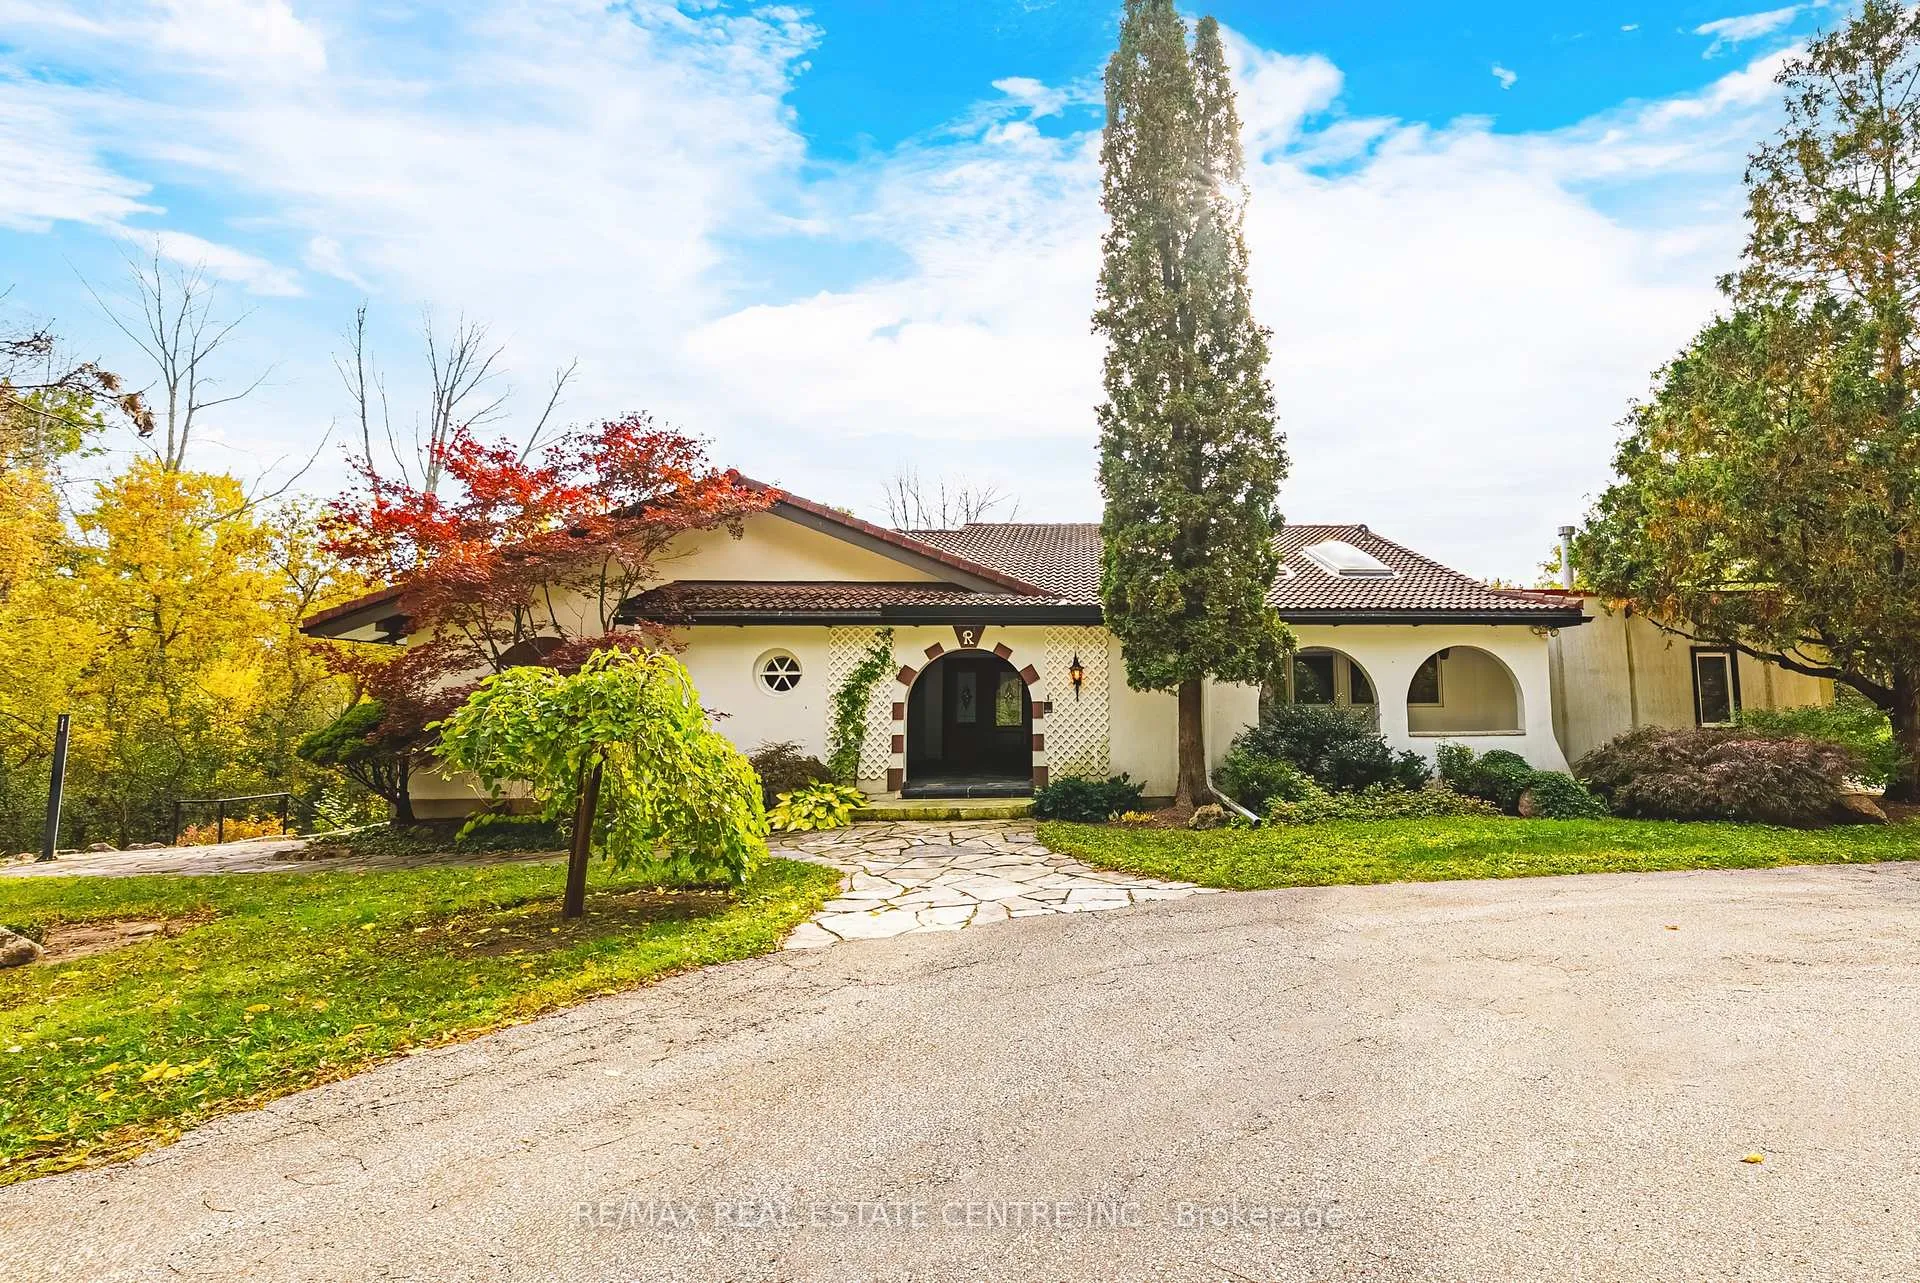 See all 49 photos
Property history
Facts and features
- BasementWalk-out
- Water, sewerWell, septic
- HeatingWater
- CoolingCentral air
- Fireplace
- Central air
- Inground pool
The homeDetached, Bungalow, 2,500–3,000 sq ft
- Type: Detached
- Style: Bungalow
- Living space: 2,500–3,000 sq ft
- Basement: Finished with walk-out
- View: Forest, pond, trees/woods
InsideFireplace Yes, electric, wood, Primary bedroom - main floor, sauna, water heater owned, Rooms above ground 27
- Fireplace: Yes, electric, wood
- Features: Primary bedroom - main floor, sauna, water heater owned
- Rooms above ground: 27
- Bedrooms: 4
- Bathrooms: 3
- Kitchens: 1
- Family room: Yes
Outside and lotStucco (plaster), Tile, Concrete
- Exterior: Stucco (plaster)
- Roof: Tile
- Foundation: Concrete
- Pool: Inground
- Size: 661.26 × 659.92 ft
Parking2 Garage, Attached, Circular drive
- Spaces: 2 Garage
- Garage: Attached
- Driveway: Circular drive
Heating, water and powerWater, oil, Central air, Well
- Heating: Water, oil
- Cooling: Central air
- Water: Well
- Sewer: Septic
Costs and taxesTaxes $11,249 a year, HST included in the price, Hwt-gas, alarm system
- Taxes, 2025: $11,249 a year
- HST: HST included in the price
- Rental items: Hwt-gas, alarm system
- Under contract: Hot water tank-gas, alarm system
Included in the saleDryer, hot tub, hot tub equipment, hot water tank owned, pool equipment, range hood, refrigerator, stove, washer, window coverings, negotiable
- Included: Dryer, hot tub, hot tub equipment, hot water tank owned, pool equipment, range hood, refrigerator, stove, washer, window coverings, negotiable
Listing detailsX12501242, Sold, Nov 2, 2025
- MLS® number: X12501242
- Status: Sold
- Listed on: Nov 2, 2025
- Days on market: 13
- Updated: Nov 15, 2025
- Possession: 2026-01-31 / Immediate
- Occupied by: Owner
- Listing brokerage: RE/MAX REAL ESTATE CENTRE INC.
About this home
1751 Cheese Factory Road, North Dumfries, ON N0B 1L0
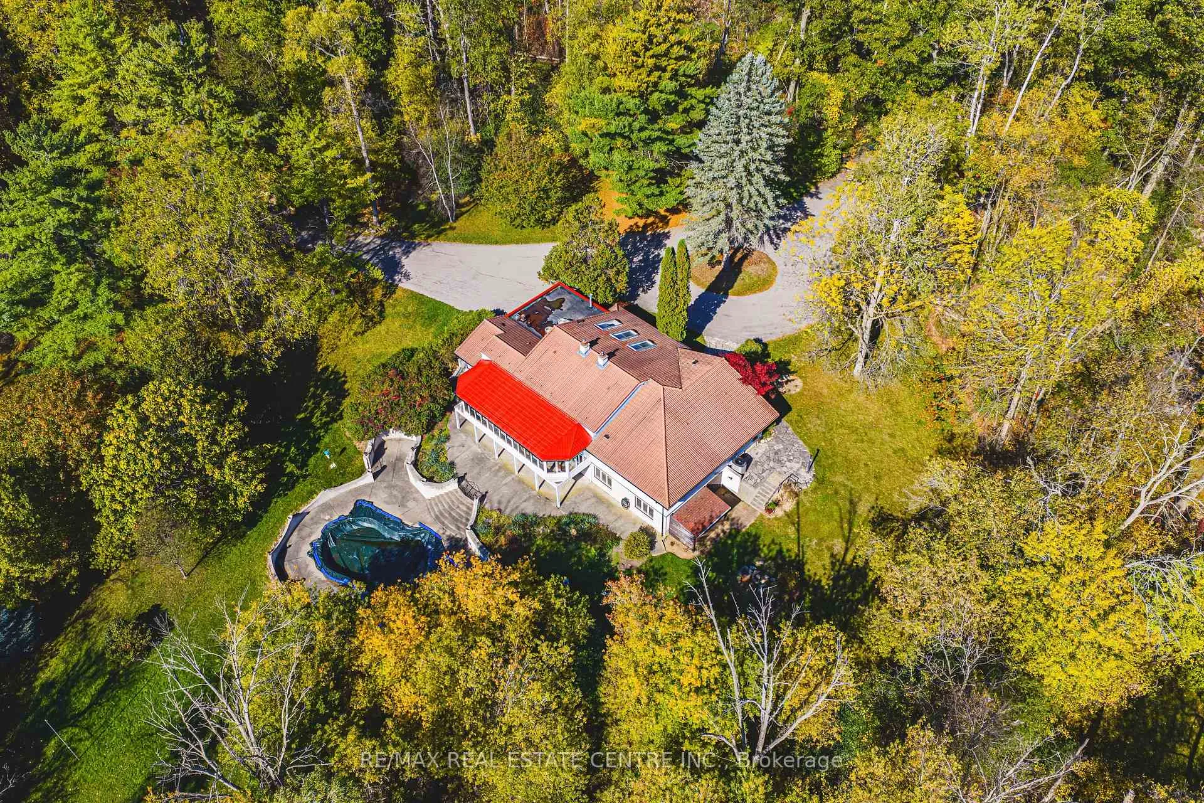
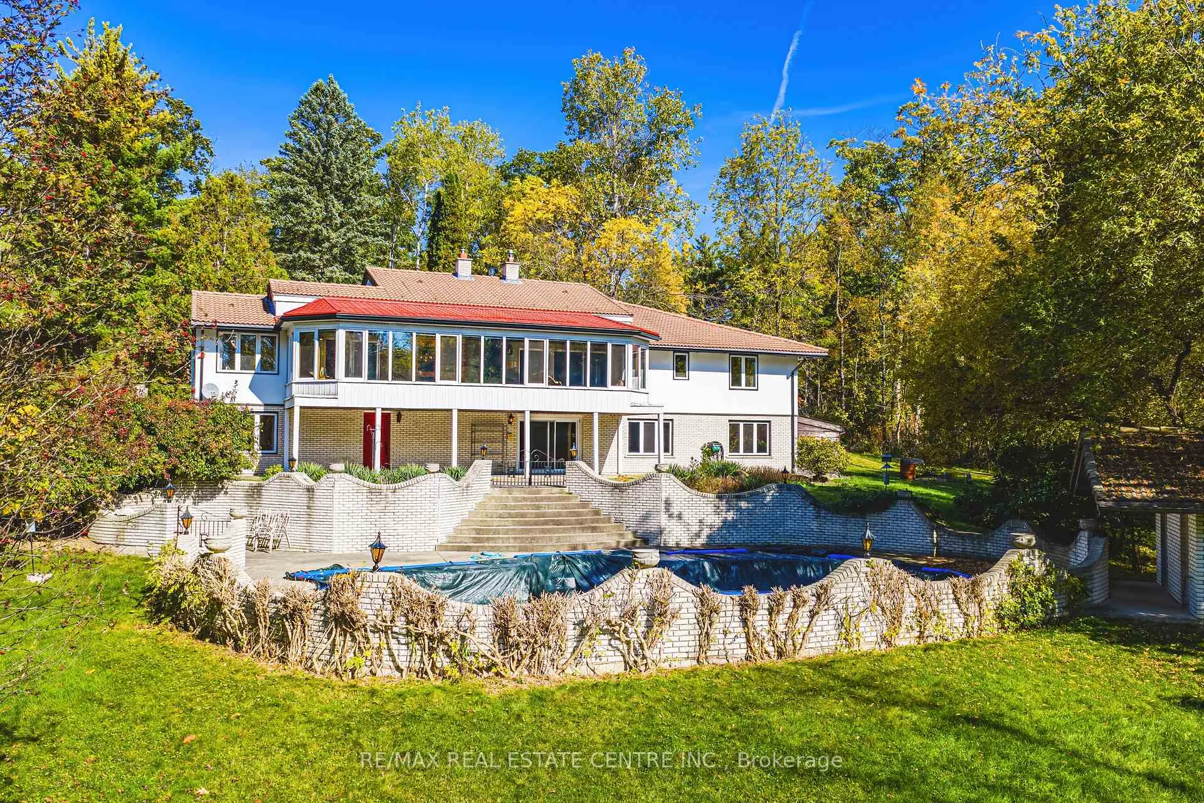
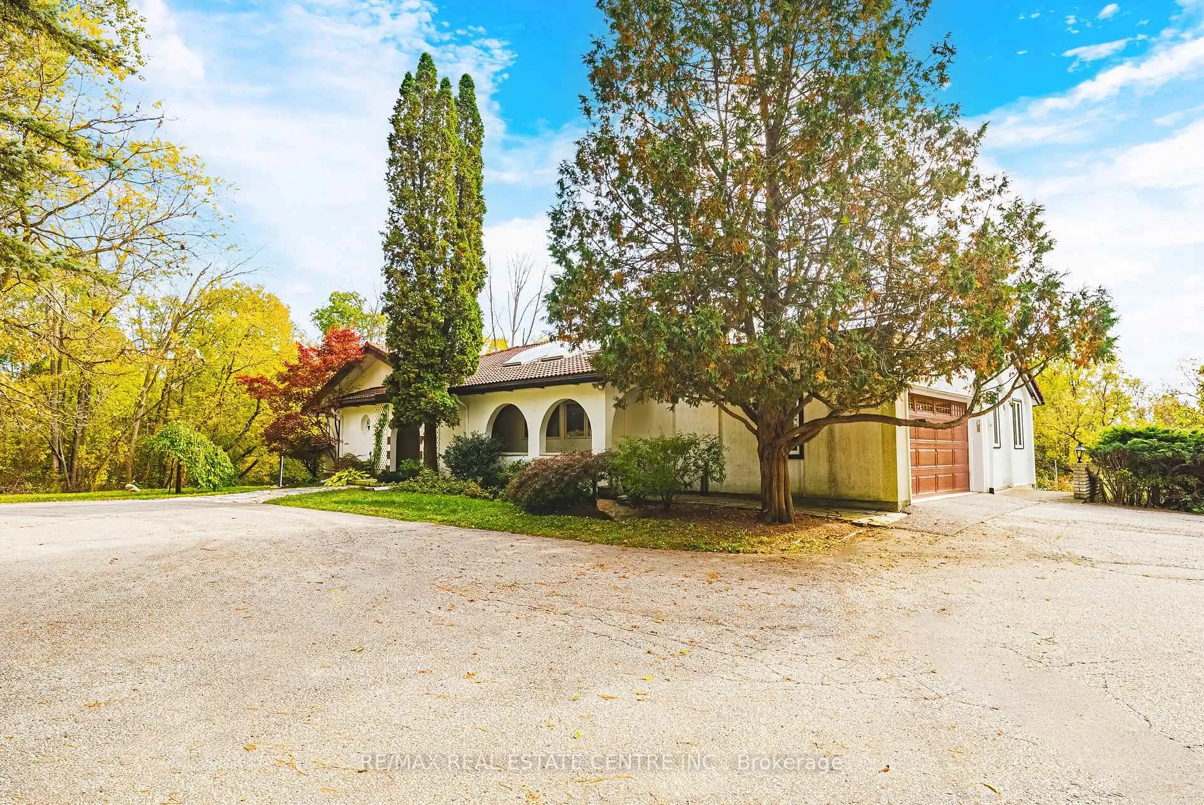
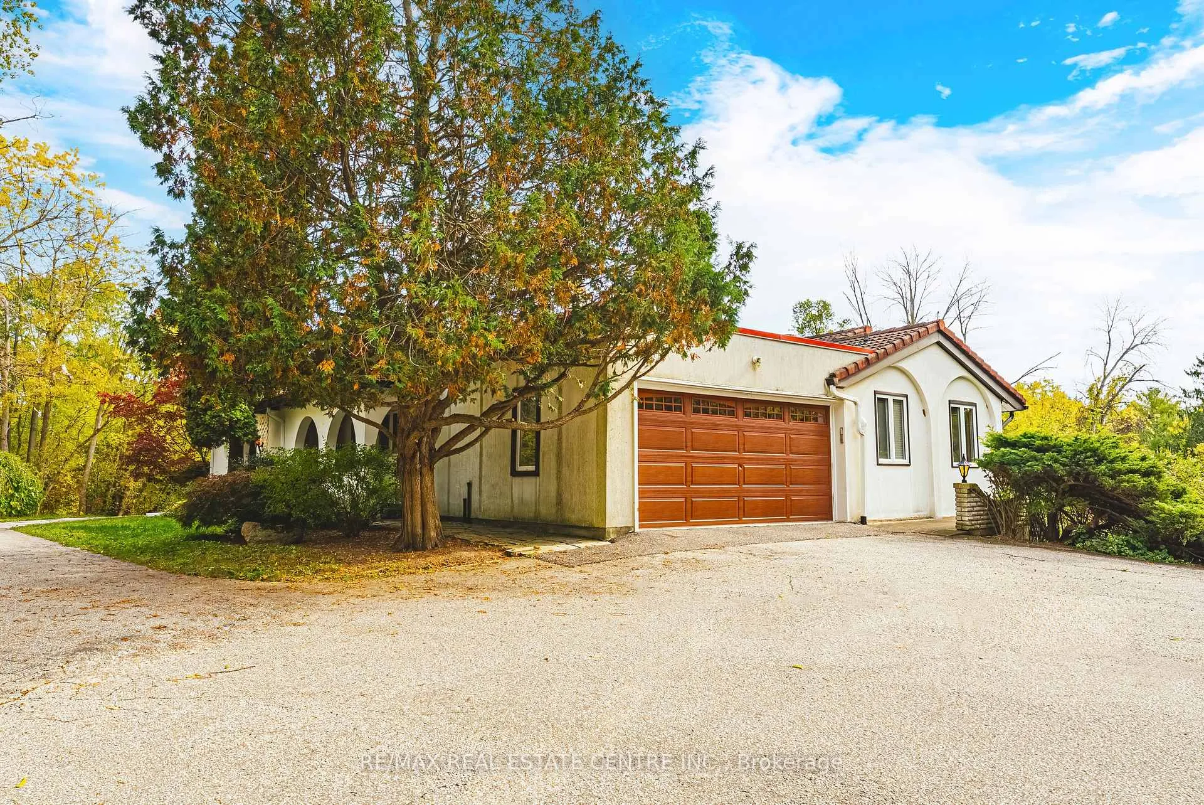
Ten acres of privacy with an impeccably maintained bungalow, almost 5000 square feet above grade. It's like stepping back in time to a perfectly preserved gem with hints of Spain in the clay tile roof and arched architecture in and out. Perfect for private events, wedding venue, bed & breakfast venue or your dream home situated in a private paradise with a tranquil pond, forested trails, and an inground pool. Step inside to discover a welcoming layout with updated windows, skylights, and exceptional charm throughout. The heart of the home is the large kitchen filled with natural light. The dining room and living room have doors opening on to the all season sunroom, where you can enjoy panoramic views of the property in every season. The primary room features his and her closets, one of which is cedar plus an updated ensuite. The intercom system for music and communication brings comfort and connectivity to every corner. The walk out basement with wall to wall windows offers its own separate retreat, with additional living and recreation space. Another bedroom, a 2-piece bath with pool access, a spa room with sunken hot tub, shower, sauna and change room. A billiards room and a large family room which features a wood-burning fireplace and built in bar for cozy evenings. The workshop/hobby shop with industrial double doors to exterior is perfect for driving inside and parking lawn tractors or snow blowers and this space is a gardeners dream. A wood shed is conveniently located just outside the double doors. There's a bonus room, a small dark room used for photo development back in the day. Enjoy summer days by the in-ground pool and explore the private trails winding through your 10-acre property. This property has been well maintained and the listing agent has an itemized list with dates available upon request. The oversized double garage has been reenforced with a steel beam to secure the hidden bunker underneath. Access door is behind a bookcase in the basement
Ask about this home
A HOMEH agent will answer your questions about this home.
Around this home
Helpful calculators
Your HOMEH agent

"I would see it this week."