

3219 Roseville Road
3219 Roseville Road
 See all 40 photos
Property history
Facts and features
- BasementFinished
- Age of home0–5 years
- Water, sewerWell, septic
- HeatingForced air
- Fireplace
- Central air
The homeDetached, 2-storey, Age 0–5 years
- Type: Detached
- Style: 2-storey
- Age: 0–5 years
- Living space: 2,500–3,000 sq ft
- Basement: Finished, full
- View: Clear, pasture
InsideFireplace Yes, electric, Upper level, Water heater owned, water softener, sump pump, on demand water heater, bar fridge, air exchanger, auto garage door remote
- Fireplace: Yes, electric
- Laundry: Upper level
- Features: Water heater owned, water softener, sump pump, on demand water heater, bar fridge, air exchanger, auto garage door remote
- Rooms above ground: 16
- Rooms in the basement: 3
- Bedrooms: 4
- Bathrooms: 4
- Kitchens: 1
Outside and lotStone, vinyl siding, Asphalt shingle, Poured concrete
- Exterior: Stone, vinyl siding
- Roof: Asphalt shingle
- Foundation: Poured concrete
- Features: Landscaped, patio
- Size: 49.5 × 220.44 ft
Parking2 Garage, Attached, Private double
- Spaces: 2 Garage
- Garage: Attached
- Driveway: Private double
Heating, water and powerForced air, gas, Central air, Well
- Heating: Forced air, gas
- Cooling: Central air
- Water: Well
- Sewer: Septic
- Natural gas: Yes
- Hydro: Yes
- Cable: Available
- Telephone: Available
Costs and taxesTaxes $1,759 a year, HST included in the price, Rental items None
- Taxes, 2023: $1,759 a year
- HST: HST included in the price
- Rental items: None
Included in the saleAll patio furniture and planters
- Not included: All patio furniture and planters
NearbySchool bus route, skiing, river/stream, level
- Close to: School bus route, skiing, river/stream, level
Listing detailsX11821299, Sold, Nov 25, 2024
- MLS® number: X11821299
- Status: Sold
- Listed on: Nov 25, 2024
- Days on market: 31
- Updated: Dec 26, 2024
- Possession: Flexible
- Occupied by: Owner
- Listing brokerage: RE/MAX TWIN CITY REALTY INC.
About this home
3219 Roseville Road, North Dumfries, ON N0B 1E0
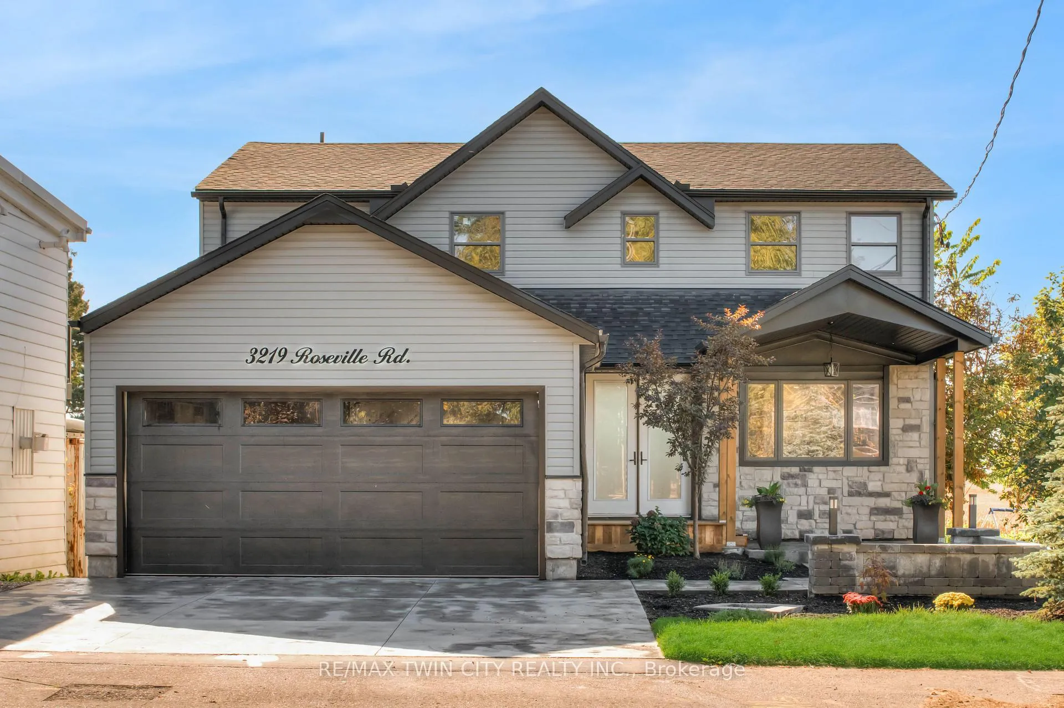
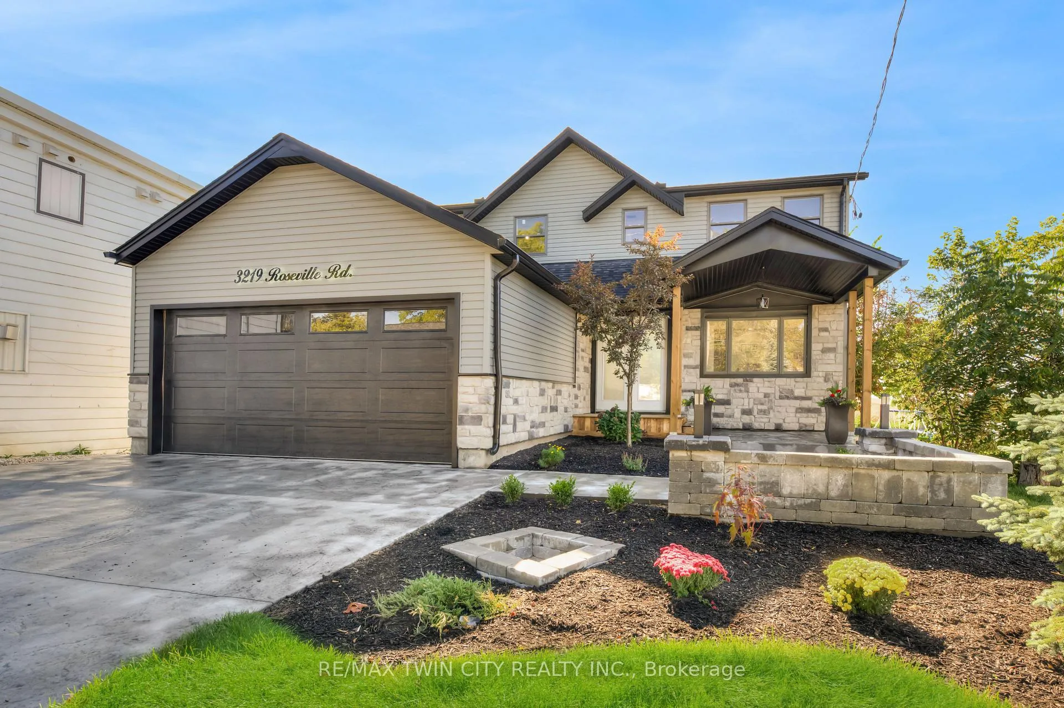
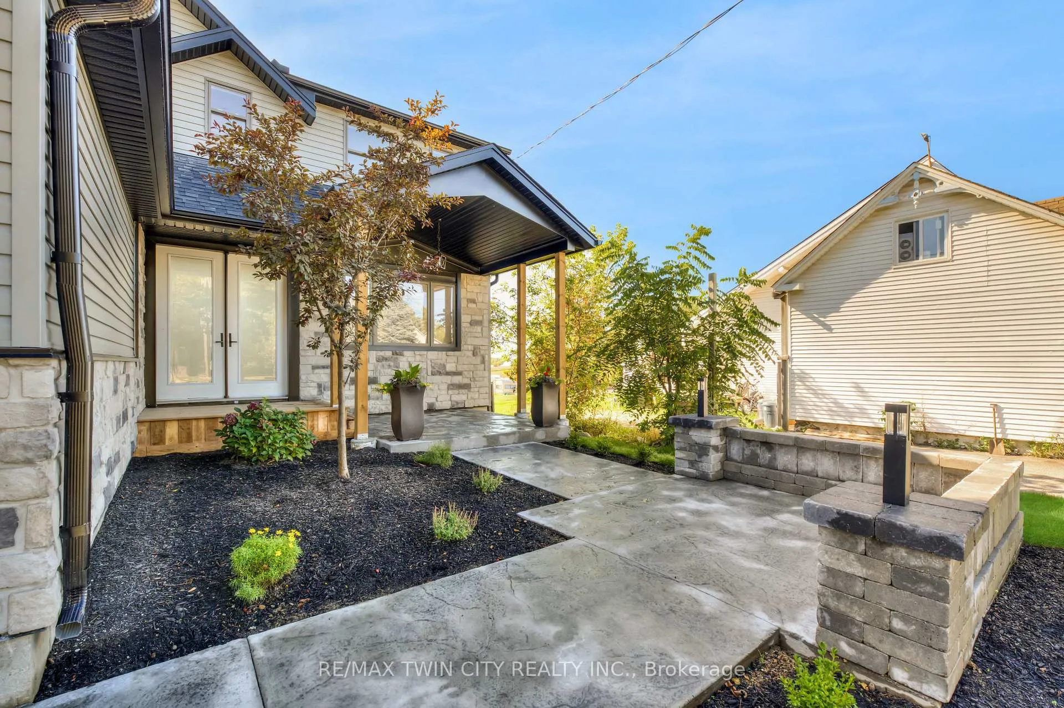
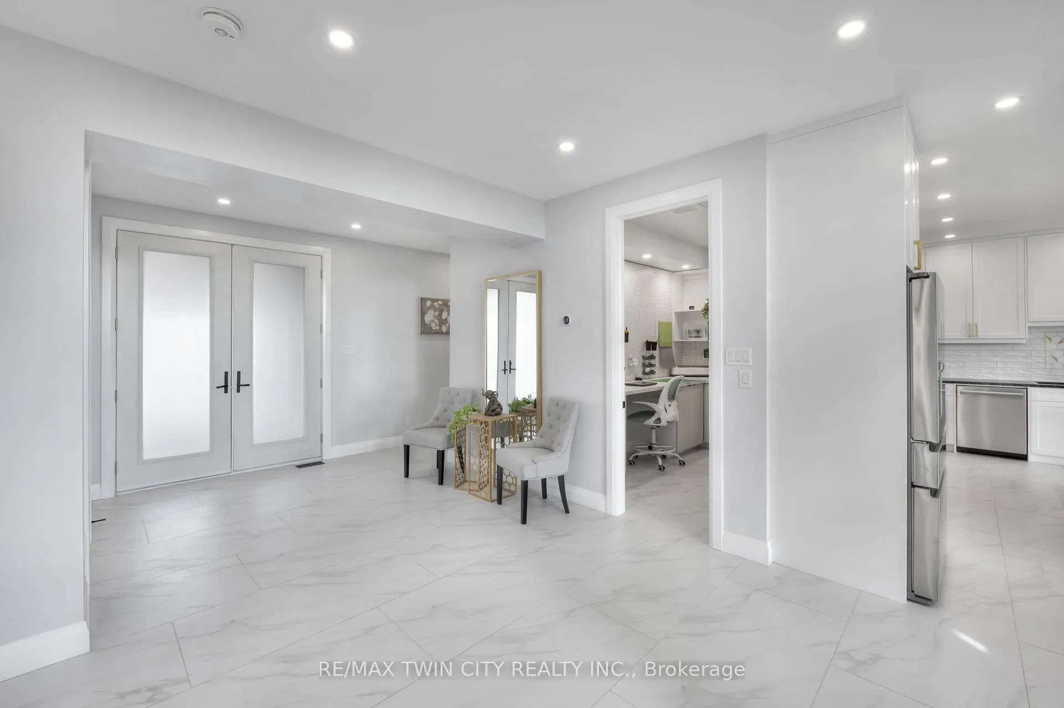
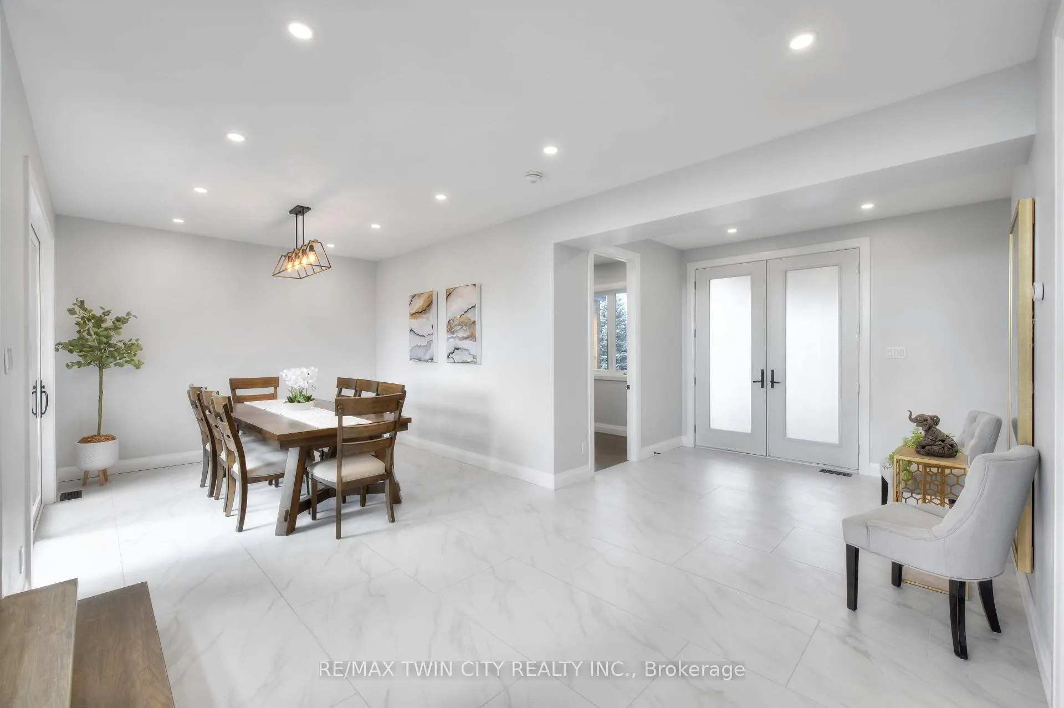
The view will take your breath away! Nestled in the quaint rural town of, Roseville stunning custom-built family home was thoughtfully designed to showcase breathtaking views of the private farmland & lush green space that surrounds it. Check out our TOP 7 reasons why youll want to make this house your home! #7 BRIGHT OPEN-CONCEPT MAIN FLOOR - In the spacious living room, cozy up by the fireplace, enhanced by ambient LED lighting discreetly hidden along the ceiling trim. Sunlight pours in through the garden-facing windows, you have the first of two walkouts leading to your private backyard.#6 EAT-IN KITCHEN Here, youll find S/S appliances, quartz island countertop with leather finish, granite counter & luxurious gold accents, ceiling-height soft-close cabinetry, and subway tile backsplash. Adjacent to the kitchen is a walk-in pantry! The formal dining room features an 8-foot patio door.#5 PRIVATE BACKYARD With a stamped concrete patio, armour stone accent walls, and concrete steps, this backyard is perfect for relaxing! #4 SECOND FLOOR LAUNDRY Convenience is key, & the 2nd floor laundry room, complete with a direct entrance from the primary ensuite, makes laundry day a breeze. #3 BEDROOMS & BATHROOMS The luxurious primary suite offers peaceful views of the green space and farmland, a large custom built-in closet, & a 5-piece ensuite. One of the secondary bedrooms boasts a 4-piece ensuite, while the remaining bedrooms share a well-appointed privilege 4-piece bathroom. #2 FINISHED BASEMENT The expansive 800 sq. ft. finished basement provides even more great space! #1 LOCATION Roseville is a close-knit community with just over 100 homes, making it a peaceful retreat from city life. Despite its rural charm, youre only a short drive from Kitchener-Waterloo, Cambridge, & major highways, including Hwy 401. Plus, with schools, parks, & exciting new amenities like Kitcheners largest recreation centre being built nearby, everything you need is within reach!
Ask about this home
A HOMEH agent will answer your questions about this home.
Around this home
Helpful calculators
Your HOMEH agent

"I would see it this week."