

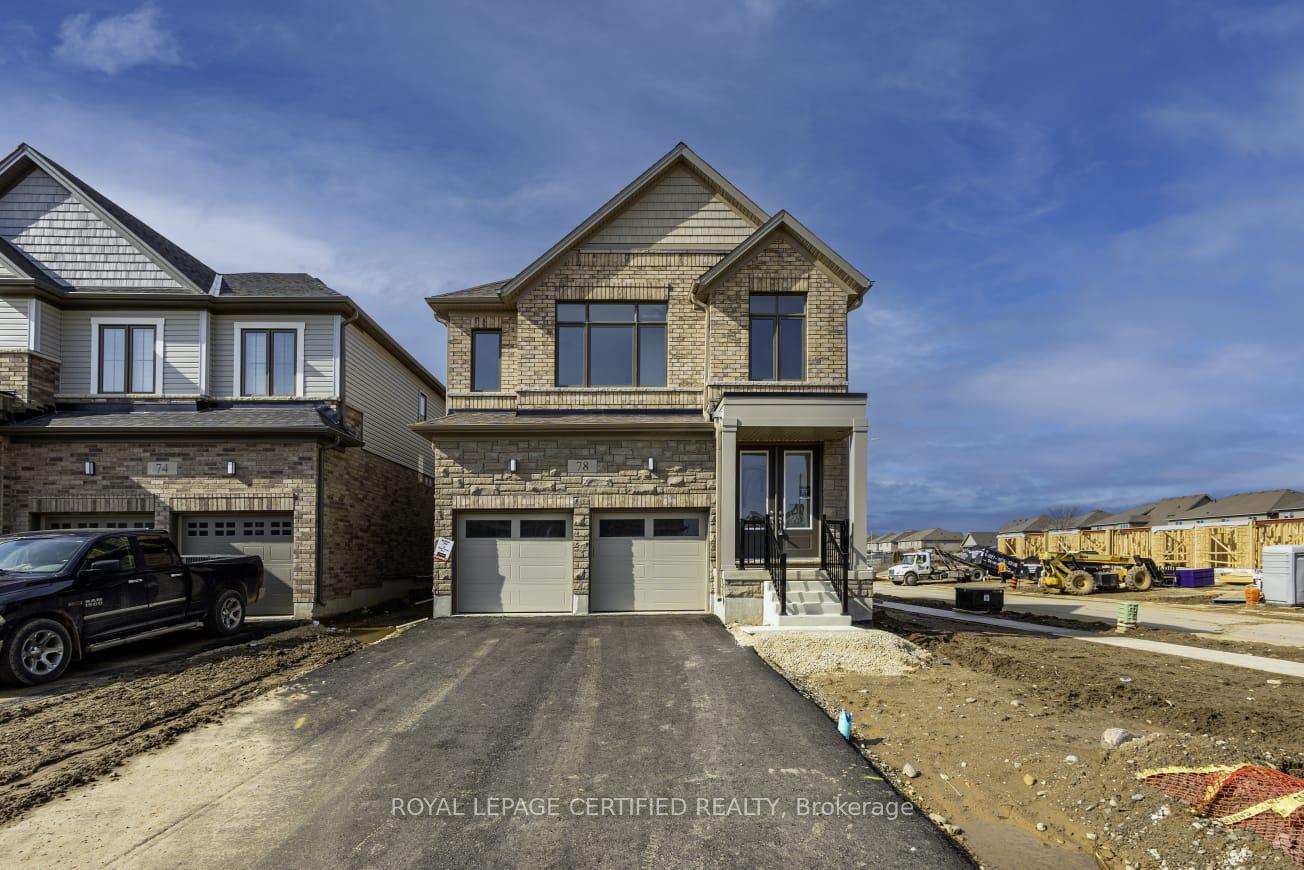
78 Prince Philip Boulevard
78 Prince Philip Boulevard
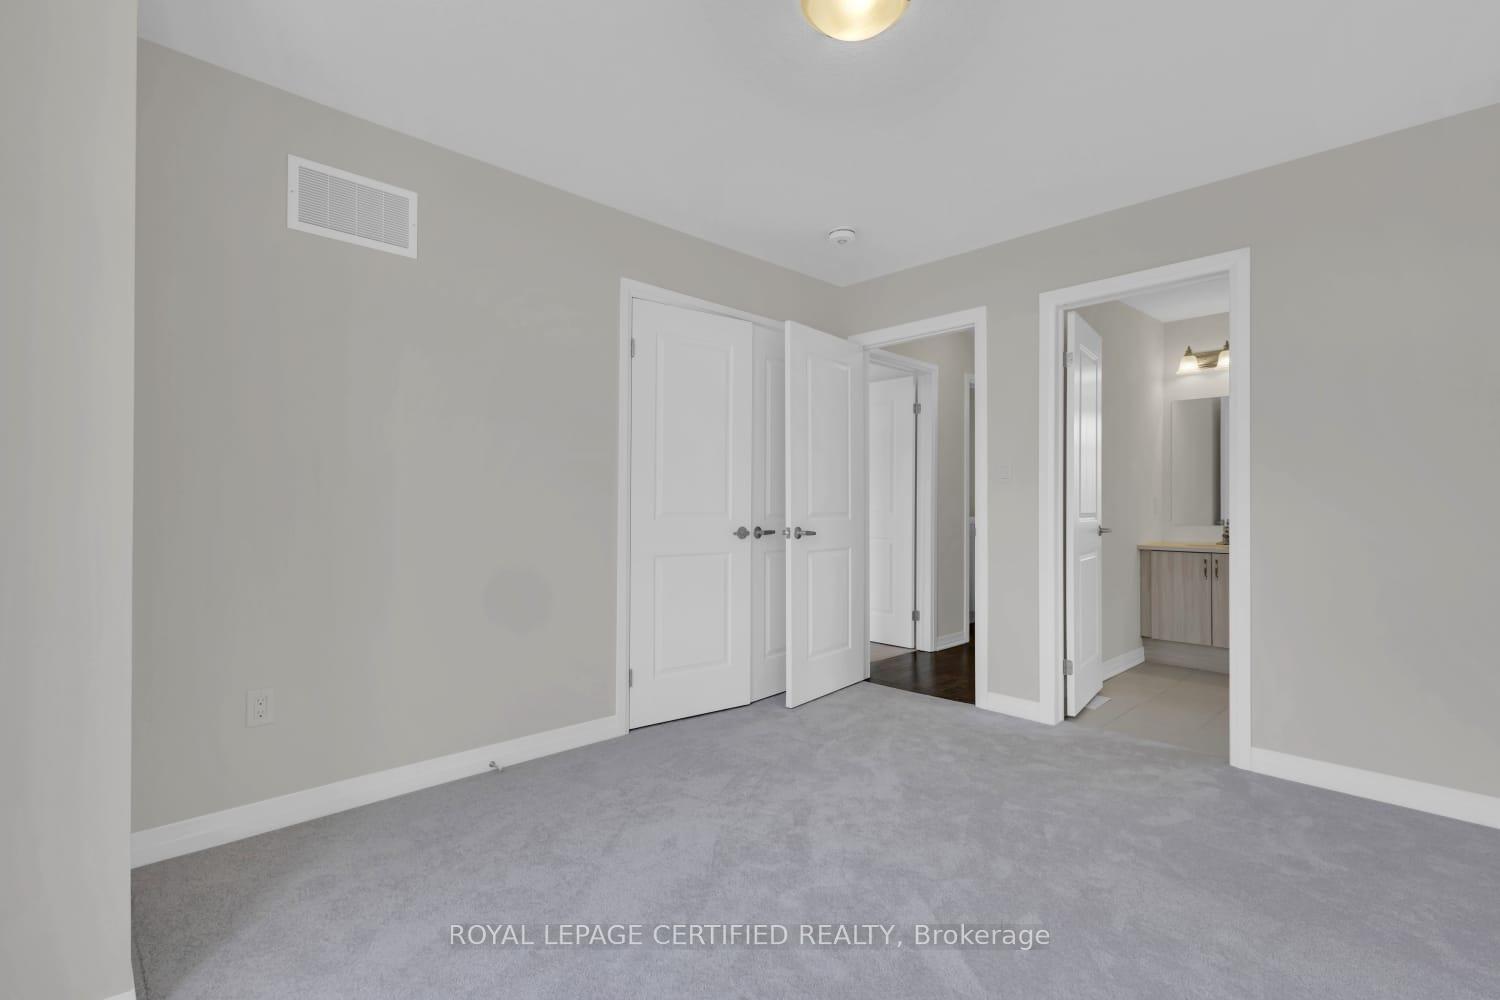 See all 34 photos
Property history
- $2,900TerminatedList: 2025-08-07|End: 2025-09-07|31 daysX12329623
- $1,099,000TerminatedList: 2025-04-25|End: 2025-06-18|54 daysX12104157
Facts and features
- BasementUnfinished
- Lot size47 × 95 ft
- Lease term12 months
- FurnishedUnfurnished
- Separate entrance
- Hardwood floors
- Central air
The homeDetached, 2-storey, Age 0–5 years
- Type: Detached
- Style: 2-storey
- Age: 0–5 years
- Living space: 2,500–3,000 sq ft
- Basement: Separate entrance, unfinished
InsideHardwood, Ceramic, Broadloom, Ensuite, upper level, Auto garage door remote, rough-in bath, water heater
- Flooring: Hardwood, Ceramic, Broadloom
- Laundry: Ensuite, upper level
- Features: Auto garage door remote, rough-in bath, water heater
- Rooms above ground: 8
- Bedrooms: 4
- Bathrooms: 4
- Kitchens: 1
Outside and lotBrick, Asphalt shingle, Concrete
- Exterior: Brick
- Roof: Asphalt shingle
- Foundation: Concrete
- Size: 47.37 × 94.54 ft
- Shape: Irregular
Parking2 Garage, Attached, Private double
- Spaces: 2 Garage
- Garage: Attached
- Driveway: Private double
Heating, water and powerForced air, gas, Central air, Municipal water
- Heating: Forced air, gas
- Cooling: Central air
- Water: Municipal water
- Sewer: Municipal sewer
Rent and termsRent $2,900 a month, Main, Unfurnished
- Rent: $2,900 a month
- Space for rent: Main
- Furnished: Unfurnished
- Lease: 12 months
- Rent includes: Parking
NearbyLibrary, rec./commun.centre, park, school
- Close to: Library, rec./commun.centre, park, school
Listing detailsX12329623, Terminated, Aug 7, 2025
- MLS® number: X12329623
- Status: Terminated
- Listed on: Aug 7, 2025
- Days on market: 31
- Updated: Sep 7, 2025
- Possession: Flexible
- Occupied by: Tenant
- Listing brokerage: ROYAL LEPAGE CERTIFIED REALTY
About this home
78 Prince Philip Boulevard, North Dumfries, ON N0B 1E0
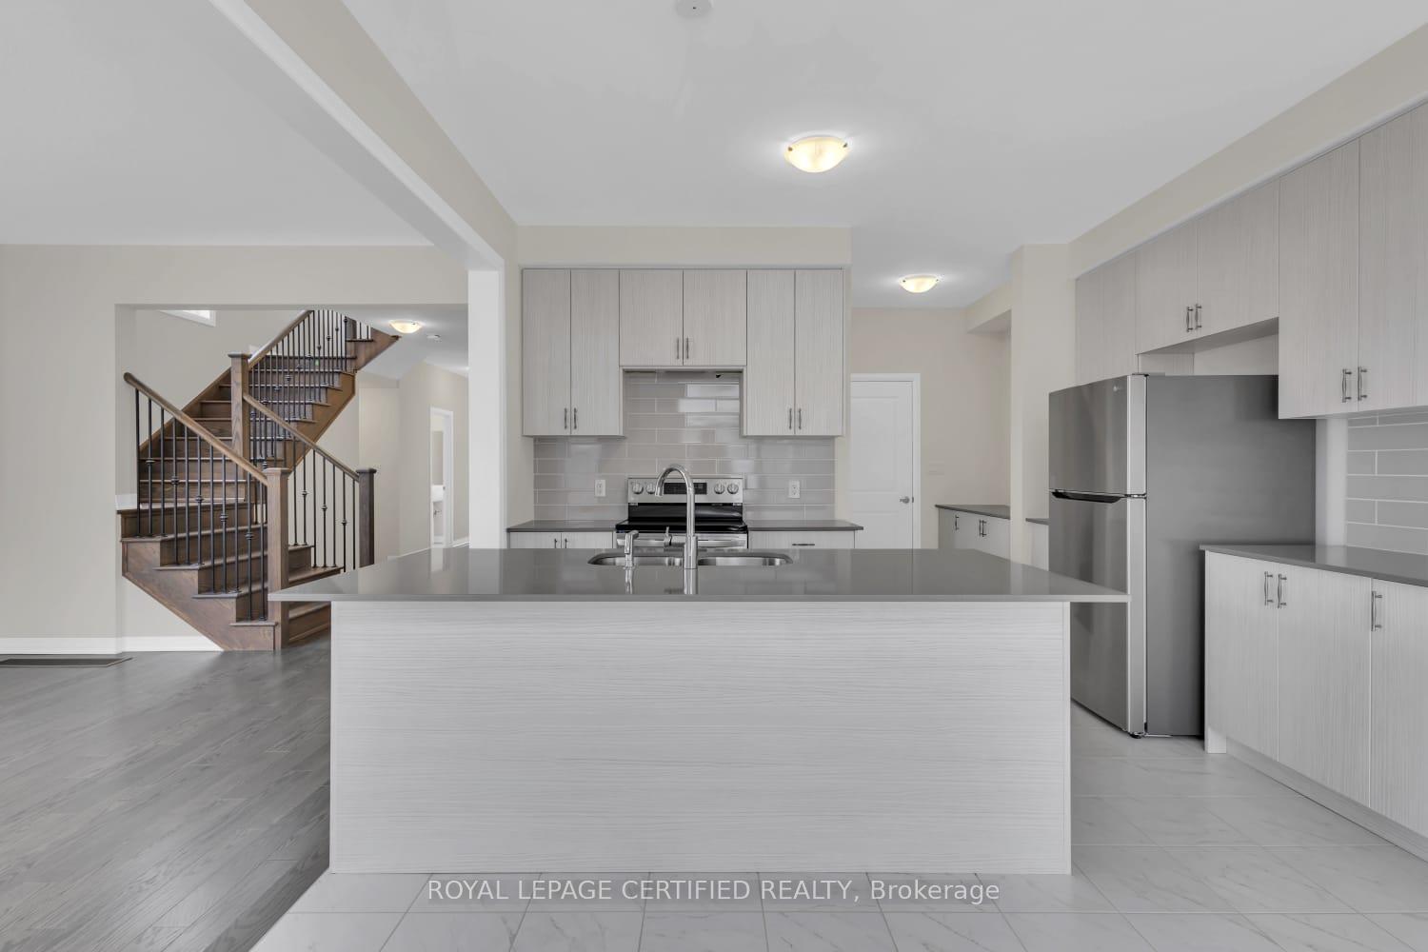
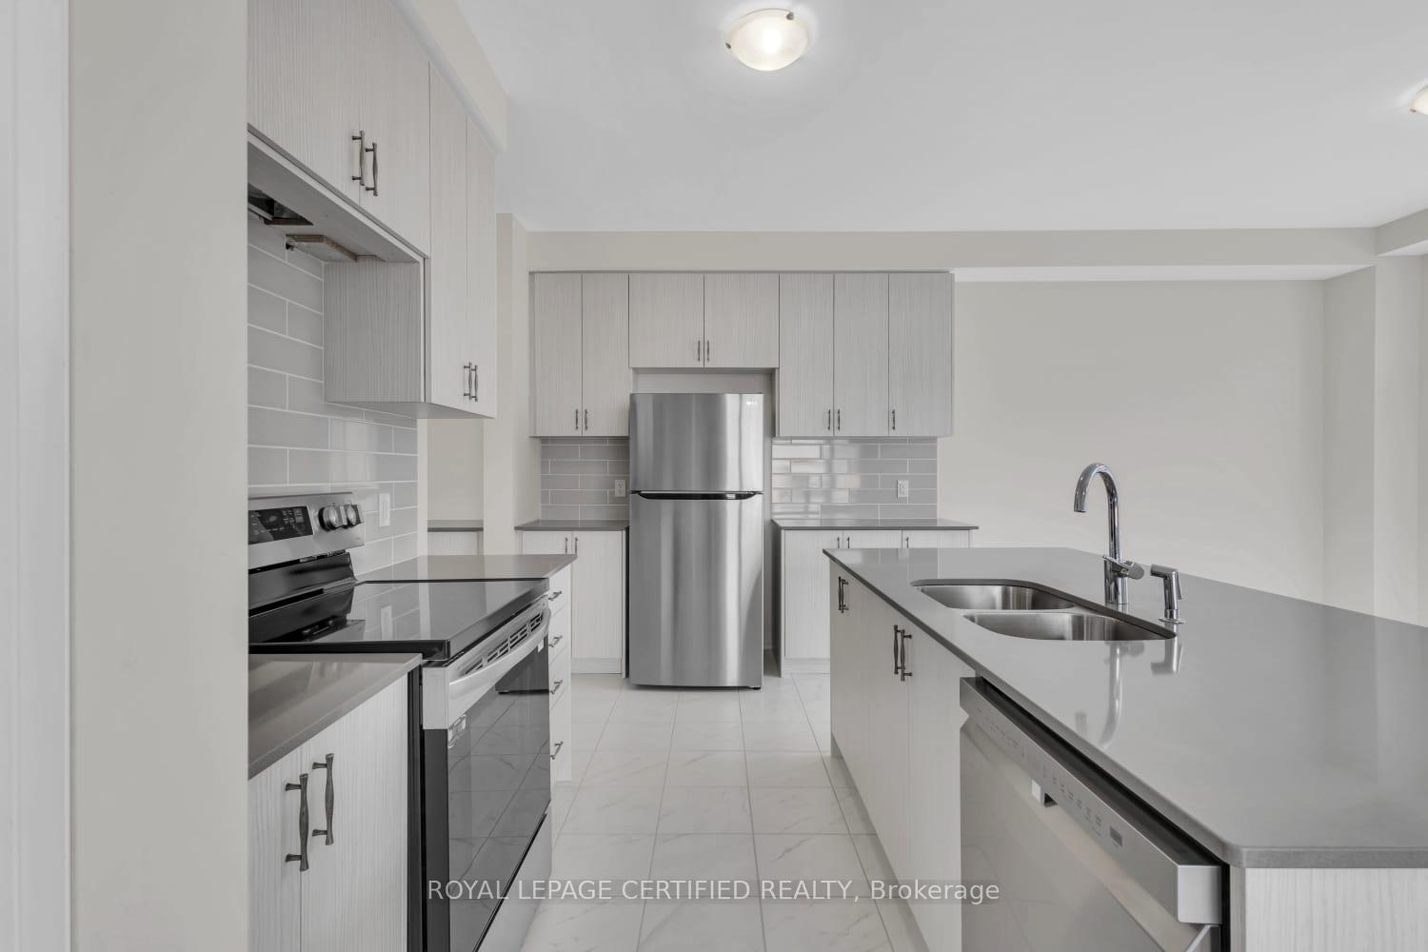
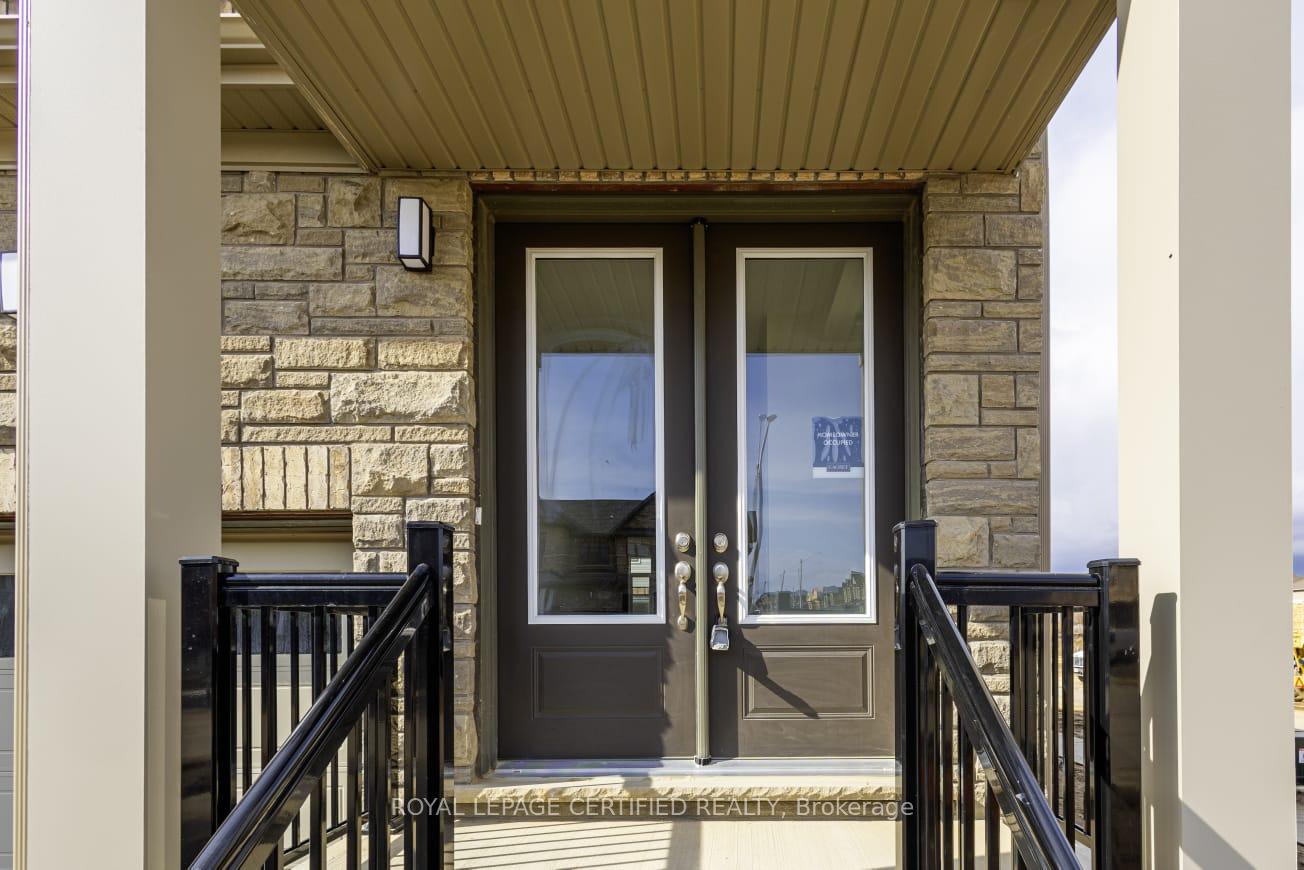
Stunning Detached Home for Lease: Move-In Ready!Located in the charming community of Ayr, this newly built luxury residence offers nearly 3,000 sq. ft. of beautifully designed living space (above grade).The main floor features an open-concept layout with abundant pot lights, a modern kitchen with granite countertops, soft-close cabinetry, and a spacious mudroom with direct access to the double car garage, storage space, and a convenient 2-piece bath.Upstairs, youll find 4 generously sized bedroomseach with ensuite access and walk-in closetsalong with a dedicated laundry room for added convenience.The large unfinished basement provides ample storage space, and the builder will complete the landscaping.An exceptional home perfect for families seeking comfort, space, and style.
Ask about this home
A HOMEH agent will answer your questions about this home.
Around this home
Daily convenience, out of 100, from the distances below
Schools nearby
School rating, out of 10.
Helpful calculators
Your HOMEH agent

"I would see it this week."