

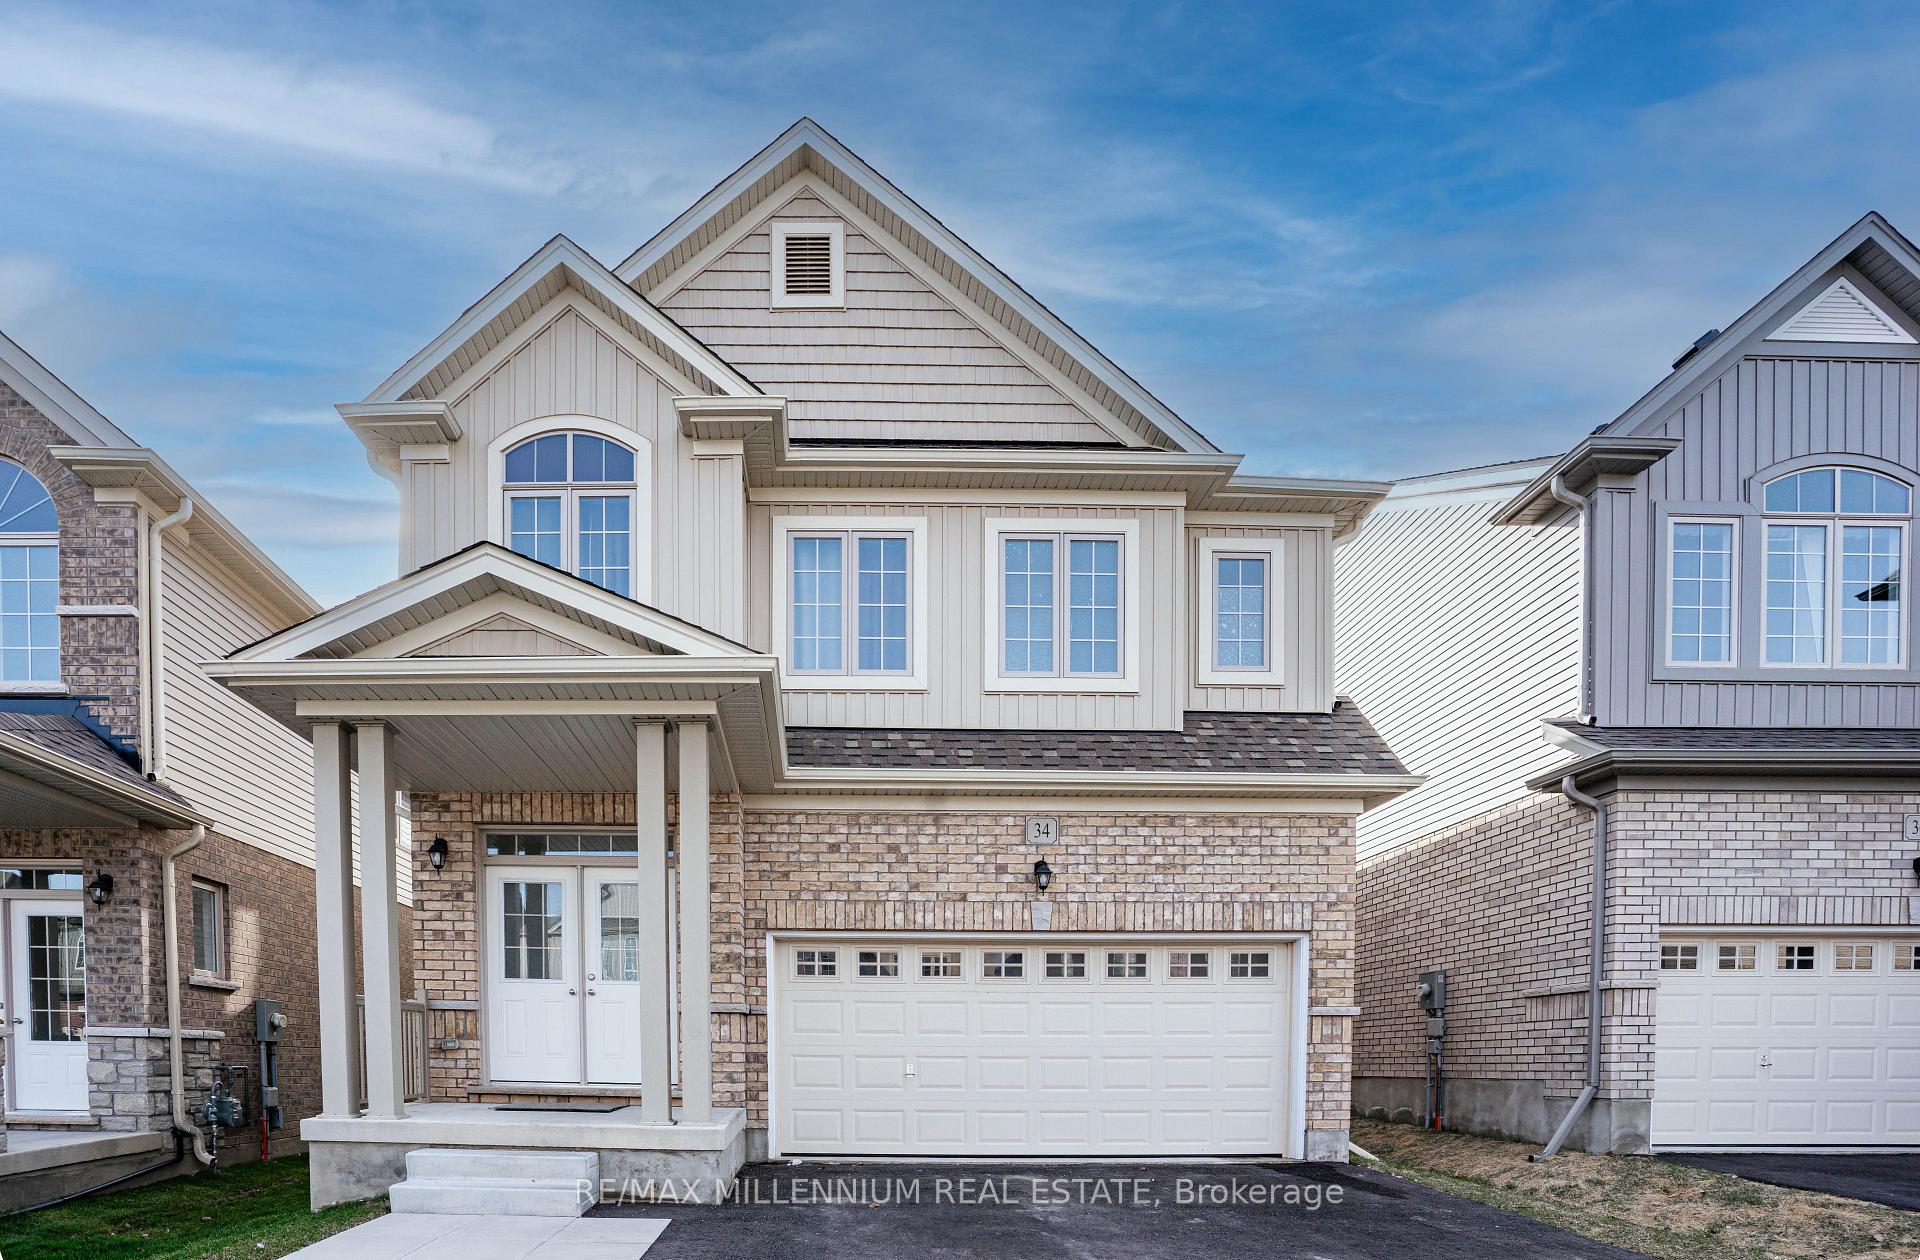
34 Henry Maracle Street
Detached Rented
1/2834 Henry Maracle Street
Detached Rented
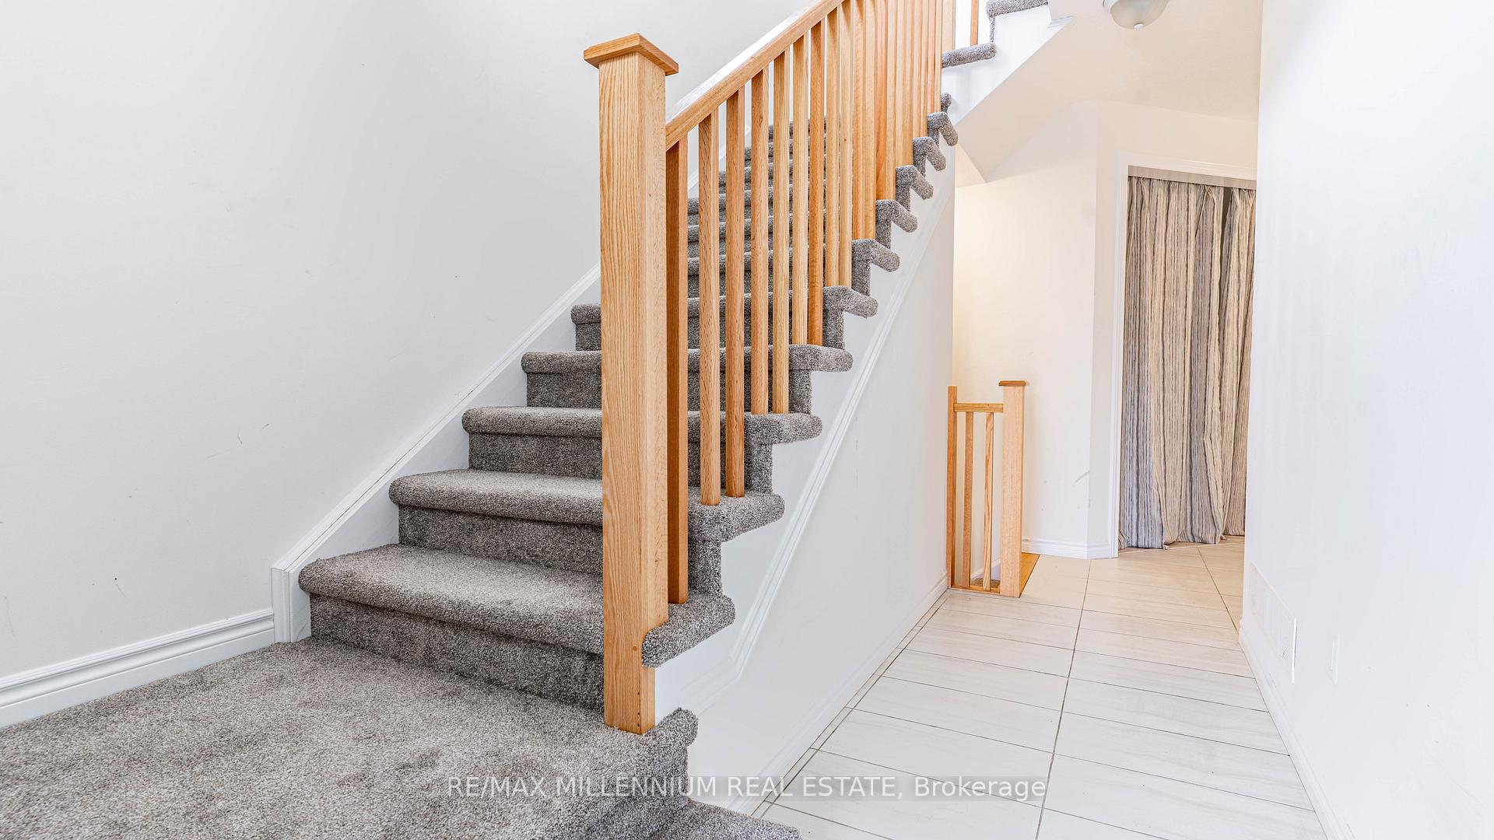
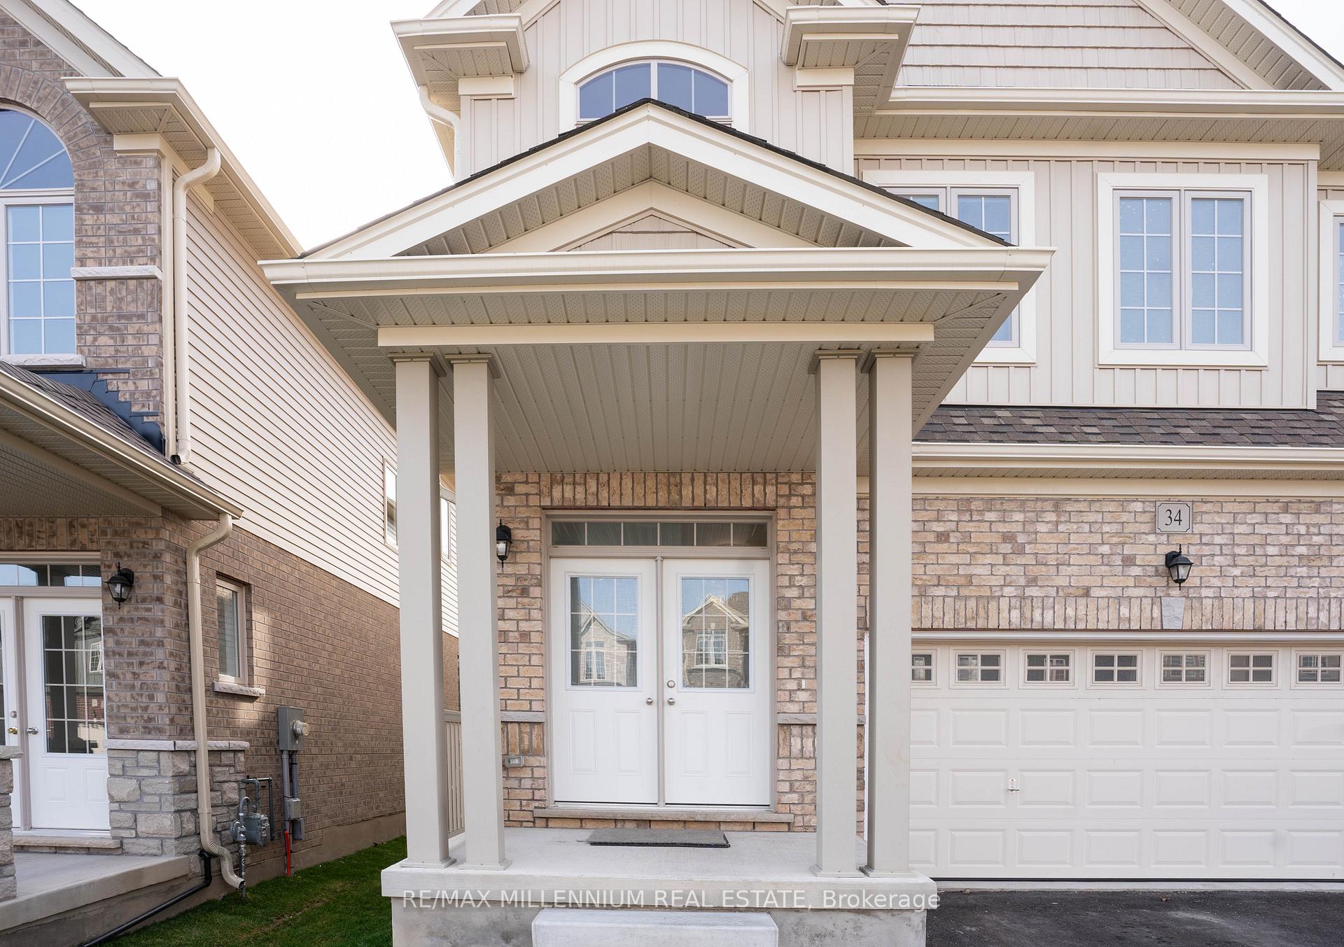
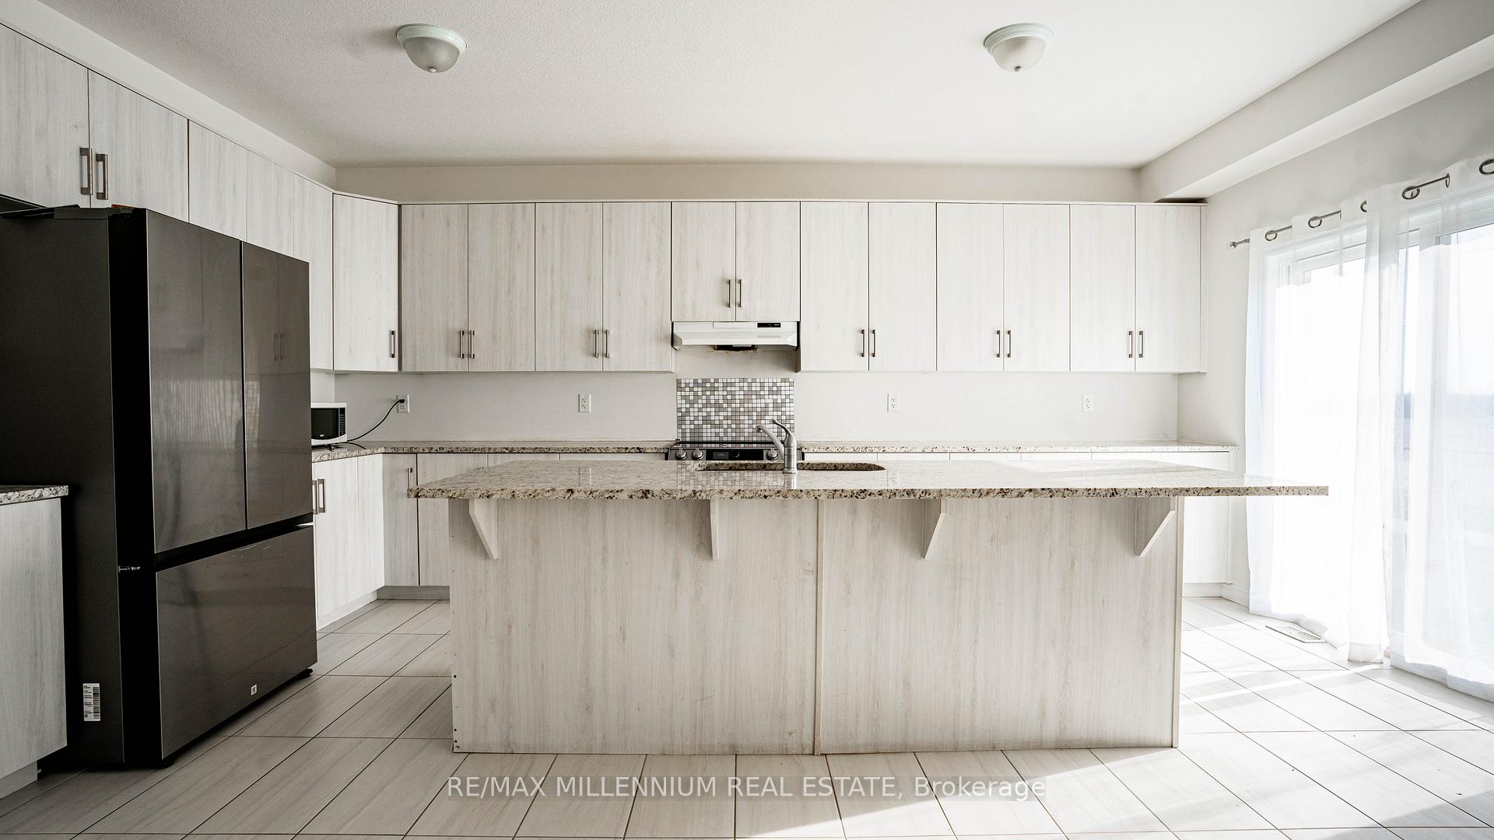
 See all 28 photos
4 Bedrooms
4 Bathrooms
2 Garage
2.5K–3K sq.ft
Entire Home
— Unit
Facts and features
- BasementUnfinished
- Lease term12 months
- FurnishedUnfurnished
- Age of home0–5 years
What stands out
- Central air
The homeDetached, 2-storey, Age 0–5 years
- Type: Detached
- Style: 2-storey
- Age: 0–5 years
- Living space: 2,500–3,000 sq ft
- Basement: Unfinished
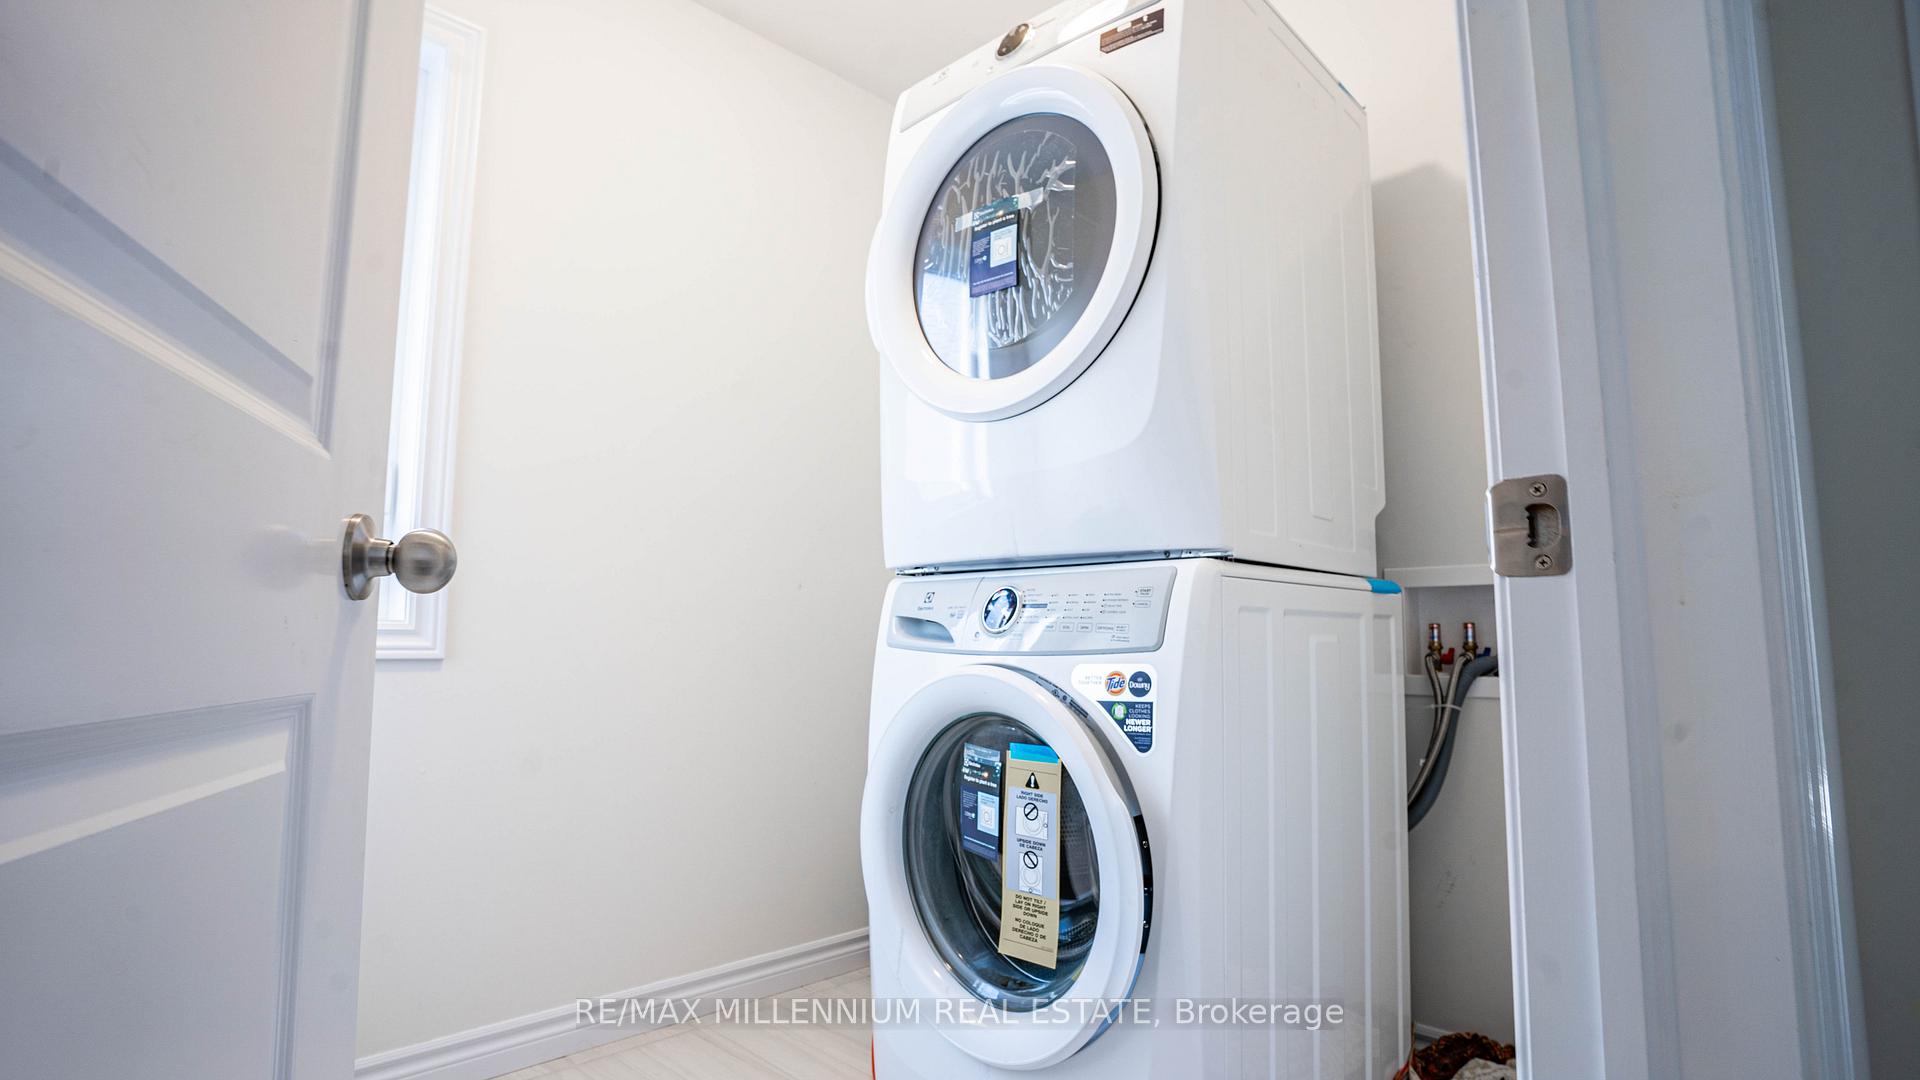
InsideIn-suite laundry, upper level, Water heater, Rooms above ground 10
- Laundry: In-suite laundry, upper level
- Features: Water heater
- Rooms above ground: 10
- Bedrooms: 4
- Bathrooms: 4
- Kitchens: 1
- Family room: Yes
Outside and lotBrick front, Asphalt shingle, Poured concrete
- Exterior: Brick front
- Roof: Asphalt shingle
- Foundation: Poured concrete
Parking2 Garage, Attached, Private double
- Spaces: 2 Garage
- Garage: Attached
- Driveway: Private double
Heating, water and powerForced air, gas, Central air, Municipal water
- Heating: Forced air, gas
- Cooling: Central air
- Water: Municipal water
- Sewer: Municipal sewer
Rent and termsRent $3,200 a month, Entire property, Unfurnished
- Rent: $3,200 a month
- Space for rent: Entire property
- Furnished: Unfurnished
- Lease: 12 months
Listing detailsX12054257, Rented, Apr 1, 2025
- MLS® number: X12054257
- Status: Rented
- Listed on: Apr 1, 2025
- Days on market: 31
- Updated: May 2, 2025
- Possession: Immediate
- Occupied by: Vacant
- Listing brokerage: RE/MAX MILLENNIUM REAL ESTATE
About this home
34 Henry Maracle Street, North Dumfries, ON N0B 1E0
Water Heater
4 bedroom 4 bathroom bright & spacious detached home available for lease. All amenities available within 15mins -HWY401, Grocery stores, community centre, Conestoga college & kids parks. 2nd floor offers 4 bedrooms, 3 full bathrooms and laundry for everyday convenience.Large windows provide sun filled rooms, two bedrooms with ensuite bathrooms. third full bath attached to other two bedrooms.Primary bedroom offers extra large sized His & Her closets.
Read more
Ask about this home
A HOMEH agent will answer your questions about this home.
Ask a question
Around this home
Swan St and Leslie Davis
Errands
Parks
Schools
Daily convenience, out of 100, from the distances below
ParkVictoria Park22 min walk1.4 km
GroceryLittle Short Stop23 min walk1.4 km
SchoolCedar Creek Public School19 min walk1.1 km
Cafés & foodQueen's Pub21 min walk1.3 km
LibraryRegion Of Waterloo Library - Ayr Branch21 min walk1.3 km
WalkDriveStraight-line distance, open map data
Grocery1.4 km
Park1.4 km
Dining1.4 km
Schools nearby
School rating, out of 10.
Cedar Creek Public Schoolelementary · Public · 1.1 km
5.7/10Fair
Ayr Public Schoolelementary · Public · 1.7 km
5.6/10Fair
St Brigid Catholic Elementary Schoolelementary · Catholic · 2.2 km
7.1/10Good
Contact agent
Helpful calculators
Rent vs buy
Affordability
Mortgage
Down payment
Stress test
CMHC insurance
Your HOMEH agent

KimHOMEH agent · North Dumfries
"I would see it this week."
Ask Kim