

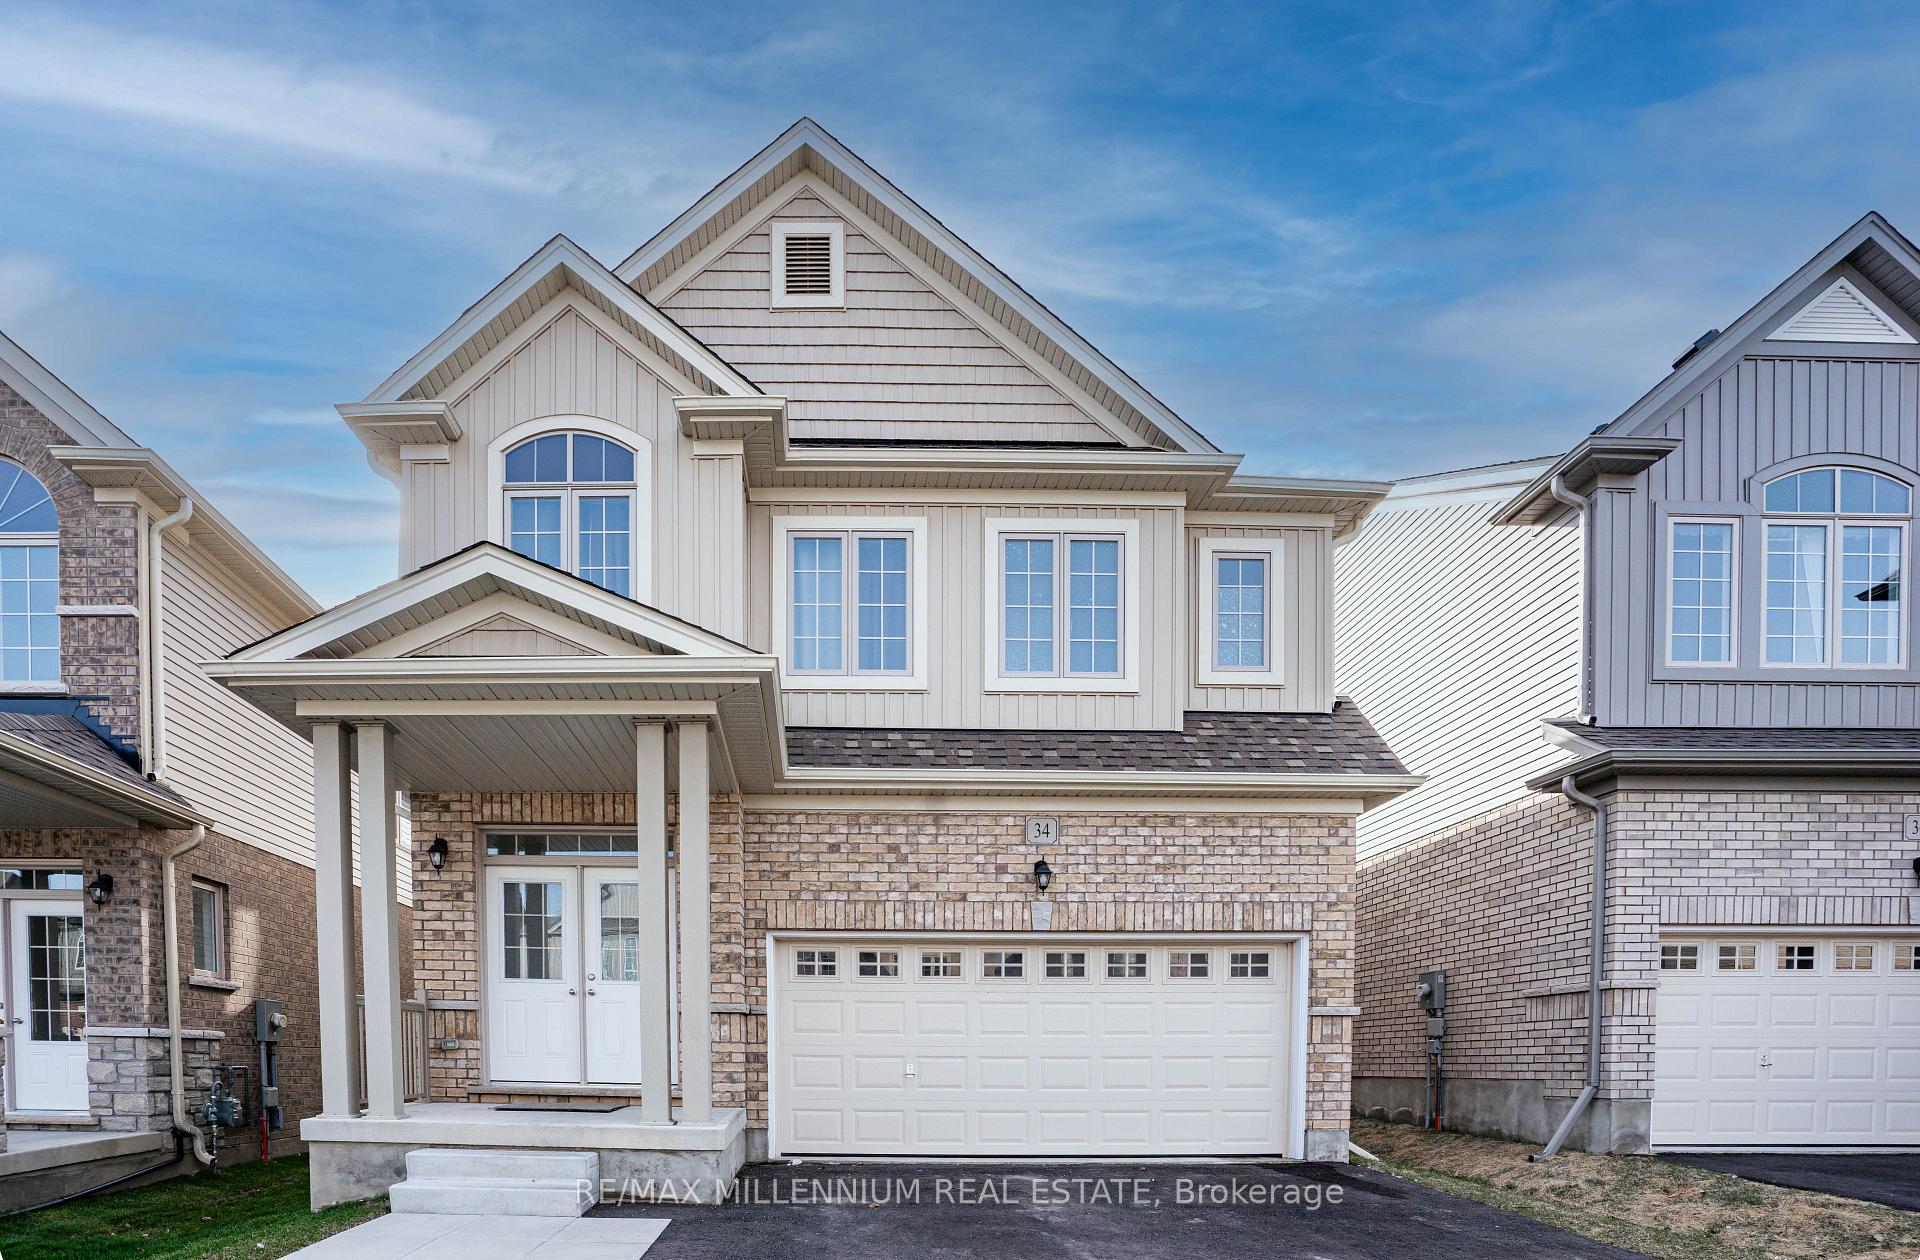
34 Henry Maracle Street
34 Henry Maracle Street
 See all 27 photos
Property history
- $899,000ExpiredList: 2025-04-12|End: 2025-08-08|118 daysX12079589
Facts and features
- BasementUnfinished
- Age of home0–5 years
- Price per sq ft~$327
- Water, sewerMunicipal
- Central air
The homeDetached, 2-storey, Age 0–5 years
- Type: Detached
- Style: 2-storey
- Age: 0–5 years
- Living space: 2,500–3,000 sq ft
- Basement: Full, unfinished
InsideOther, Rooms above ground 9, Bedrooms 4
- Features: Other
- Rooms above ground: 9
- Bedrooms: 4
- Bathrooms: 4
- Kitchens: 1
- Family room: Yes
Outside and lotAluminum siding, brick, Asphalt shingle, Brick
- Exterior: Aluminum siding, brick
- Roof: Asphalt shingle
- Foundation: Brick
- Size: 36 × 105 ft
Parking2 Garage, Attached, Private
- Spaces: 2 Garage
- Garage: Attached
- Driveway: Private
Heating, water and powerForced air, gas, Central air, Municipal water
- Heating: Forced air, gas
- Cooling: Central air
- Water: Municipal water
- Sewer: Municipal sewer
Costs and taxesTaxes $2,789 a year, HST included in the price, Hot water tank
- Taxes, 2025: $2,789 a year
- HST: HST included in the price
- Rental items: Hot water tank
Included in the saleAll elfs, kitchen appliances, washer & dryer, window coverings.
- Included: All elfs, kitchen appliances, washer & dryer, window coverings.
Listing detailsX12079589, Expired, Apr 12, 2025
- MLS® number: X12079589
- Status: Expired
- Listed on: Apr 12, 2025
- Days on market: 118
- Updated: Aug 8, 2025
- Possession: Flexible
- Occupied by: Tenant
- Listing brokerage: RE/MAX MILLENNIUM REAL ESTATE
About this home
34 Henry Maracle Street, North Dumfries, ON N0B 1E0
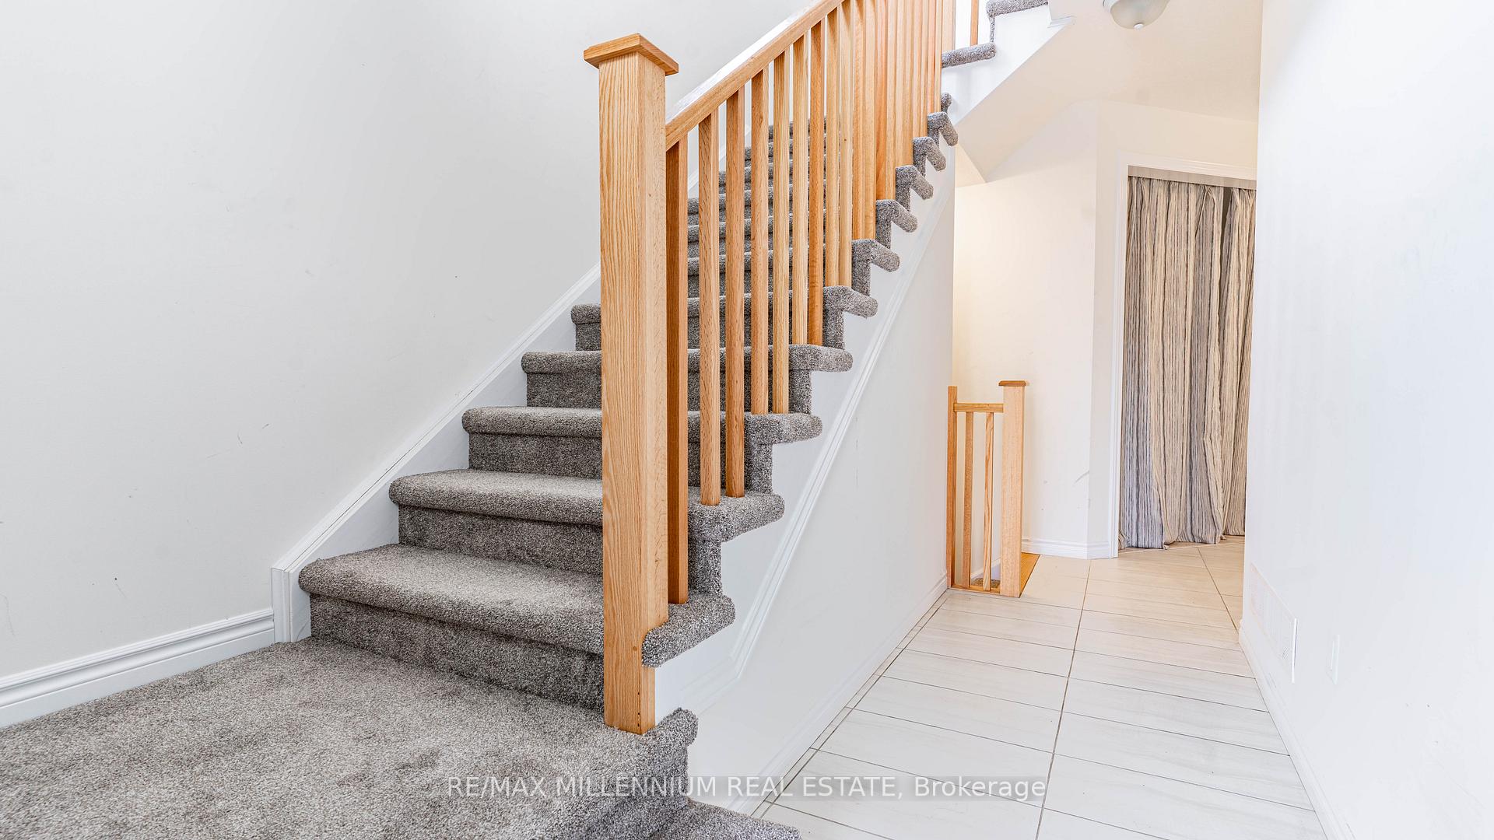
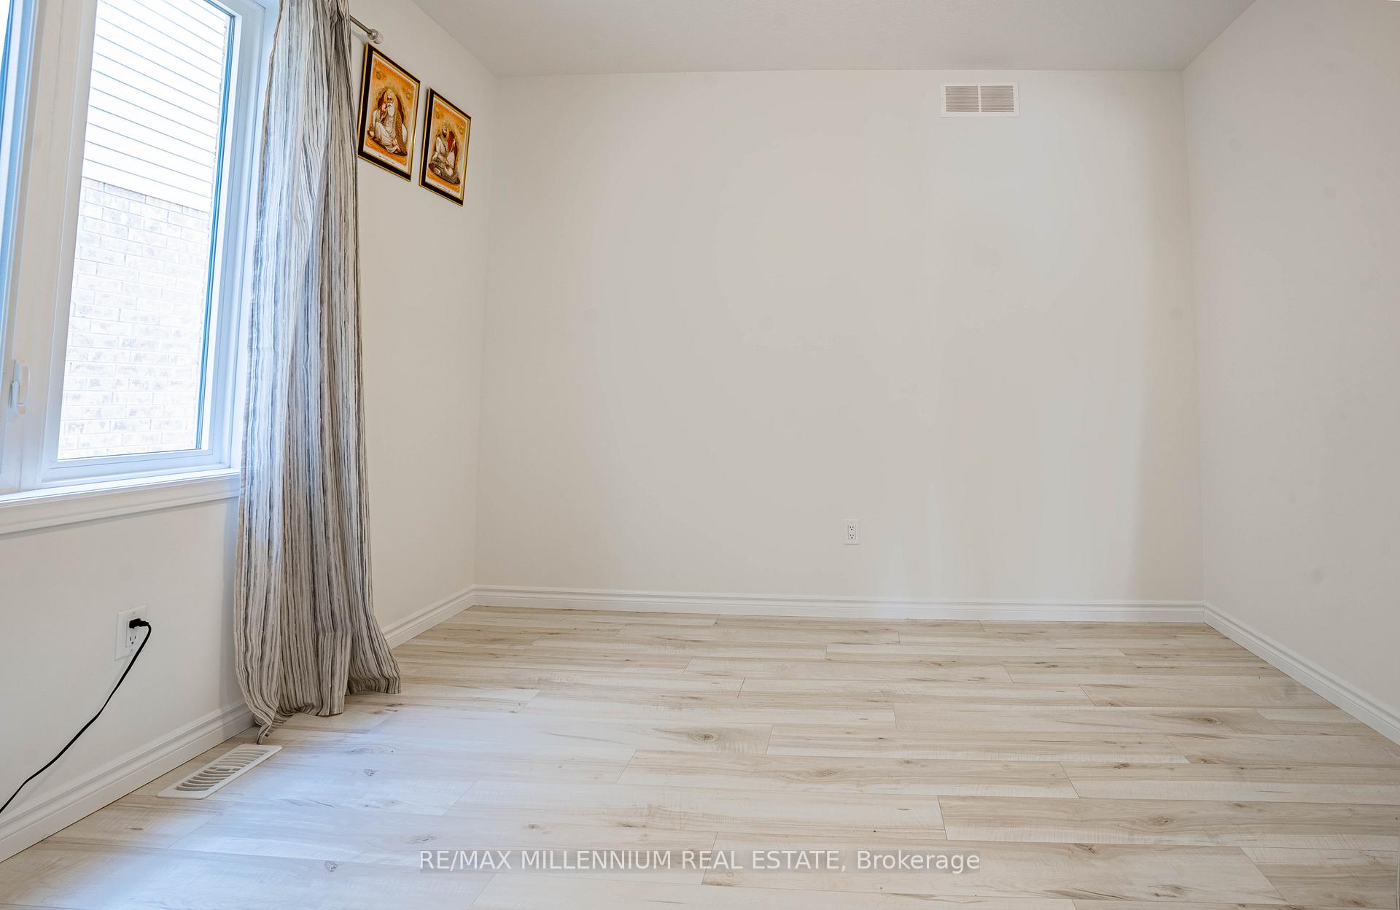
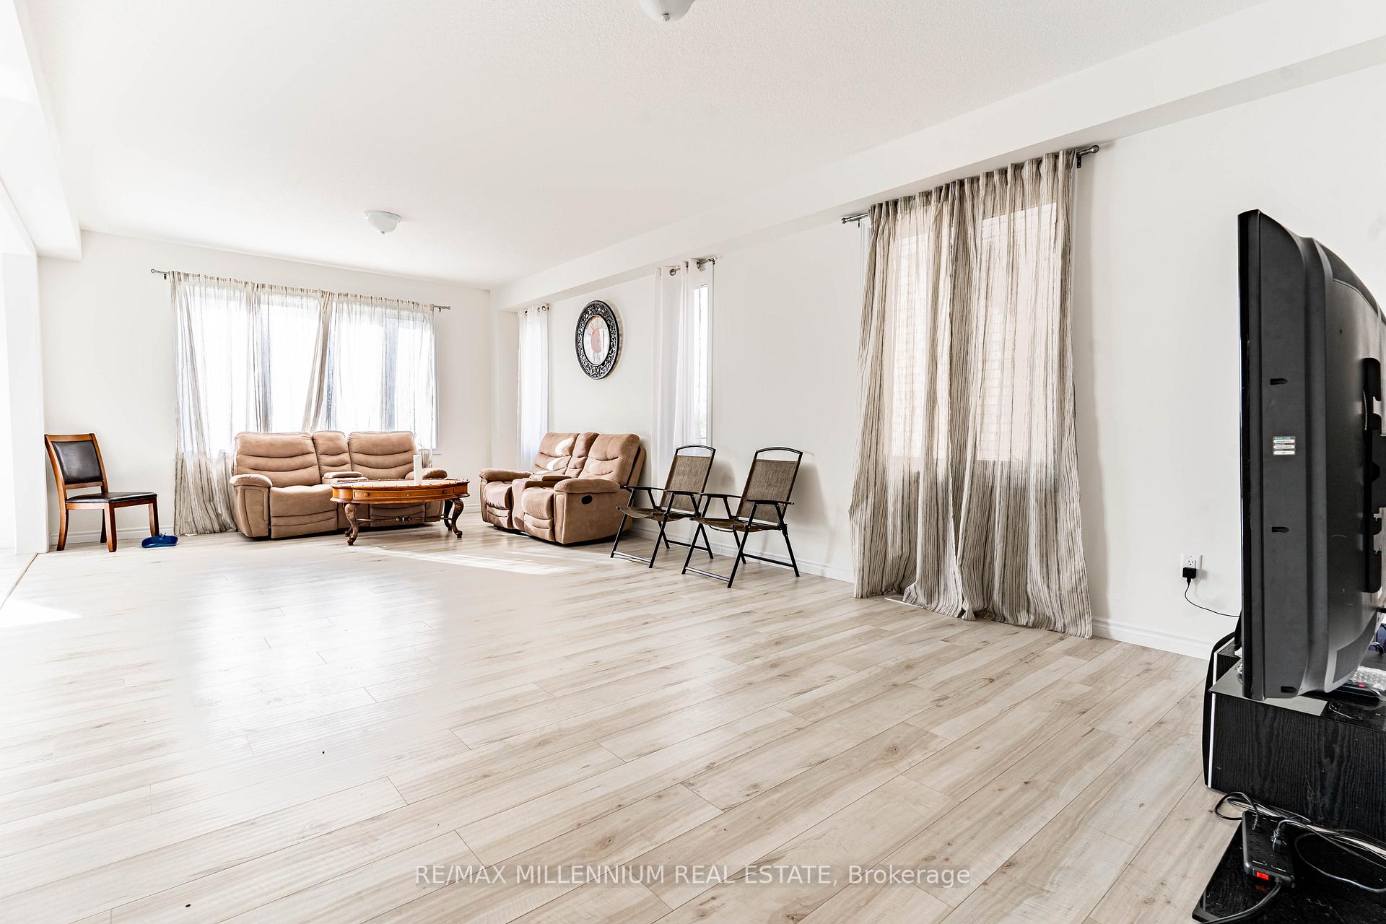
Live or invest in the charming neighborhood of Ayr in waterloo region, close to nature and away from traffic. Drive to Kitchener/Cambridge in just 10-15 mins for all your big city needs. Facing east when you walk out your door, this 4 bedroom detached house has everything to offer! with no house at the back you get a great view from your backyard. fully upgraded kitchen with quartz counters and a massive breakfast/centre island. 9' ceiling, separate living room on the main floor &a great layout gives you privacy in family room and kitchen. upstairs you are welcomed with a open foyer, 4 great size bedrooms. Primary br offers his & her walk-in closets & 5pc ensuite. 2 bedrooms attached with jack & jill washroom with private pot room and a guest room with own ensuite washroom. 2nd floor laundry room for your everyday convenience. finish the basement for your own ideas which is already upgraded with large egress window.
Ask about this home
A HOMEH agent will answer your questions about this home.
Around this home
Daily convenience, out of 100, from the distances below
Schools nearby
School rating, out of 10.
Helpful calculators
Your HOMEH agent

"I would see it this week."