

59 Nith River Way
59 Nith River Way
 See all 40 photos
Property history
Facts and features
- BasementUnfinished
- Age of home31–50 years
- Water, sewerMunicipal
- HeatingForced air
- Fireplace
- Central air
The homeDetached, Bungalow, Age 31–50 years
- Type: Detached
- Style: Bungalow
- Age: 31–50 years
- Living space: 2,500–3,000 sq ft
- Basement: Full, unfinished
InsideFireplace Yes, natural gas, Auto garage door remote, water softener, Rooms above ground 16
- Fireplace: Yes, natural gas
- Features: Auto garage door remote, water softener
- Rooms above ground: 16
- Bedrooms: 3
- Bathrooms: 3
- Kitchens: 1
- Family room: Yes
Outside and lotBrick, Asphalt shingle, Poured concrete
- Exterior: Brick
- Roof: Asphalt shingle
- Foundation: Poured concrete
- Size: 60.3 ft frontage
- Zoning: Z4A
Parking2 Garage, Attached, Private double
- Spaces: 2 Garage
- Garage: Attached
- Driveway: Private double
Heating, water and powerForced air, gas, Central air, Municipal water
- Heating: Forced air, gas
- Cooling: Central air
- Water: Municipal water
- Sewer: Municipal sewer
Costs and taxesTaxes $4,824 a year, HST included in the price, Hot water heater, water softener
- Taxes, 2024: $4,824 a year
- HST: HST included in the price
- Under contract: Hot water heater, water softener
Included in the saleBuilt-in microwave, dishwasher, dryer, hot tub (as-is), refrigerator, stove, washer, window coverings
- Included: Built-in microwave, dishwasher, dryer, hot tub (as-is), refrigerator, stove, washer, window coverings
NearbySchool bus route
- Close to: School bus route
Listing detailsX10441676, Sold, Nov 22, 2024
- MLS® number: X10441676
- Status: Sold
- Listed on: Nov 22, 2024
- Days on market: 56
- Updated: Jan 17, 2025
- Possession: Immediately
- Occupied by: Owner
- Listing brokerage: RE/MAX TWIN CITY REALTY INC.
About this home
59 Nith River Way, North Dumfries, ON N0B 1E0
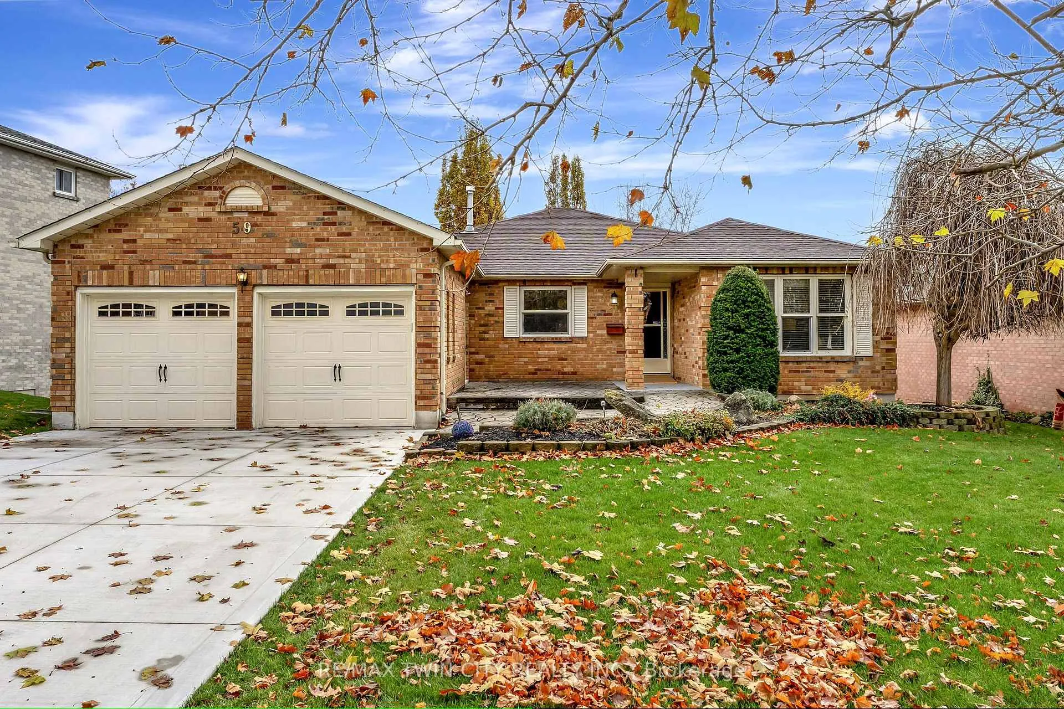
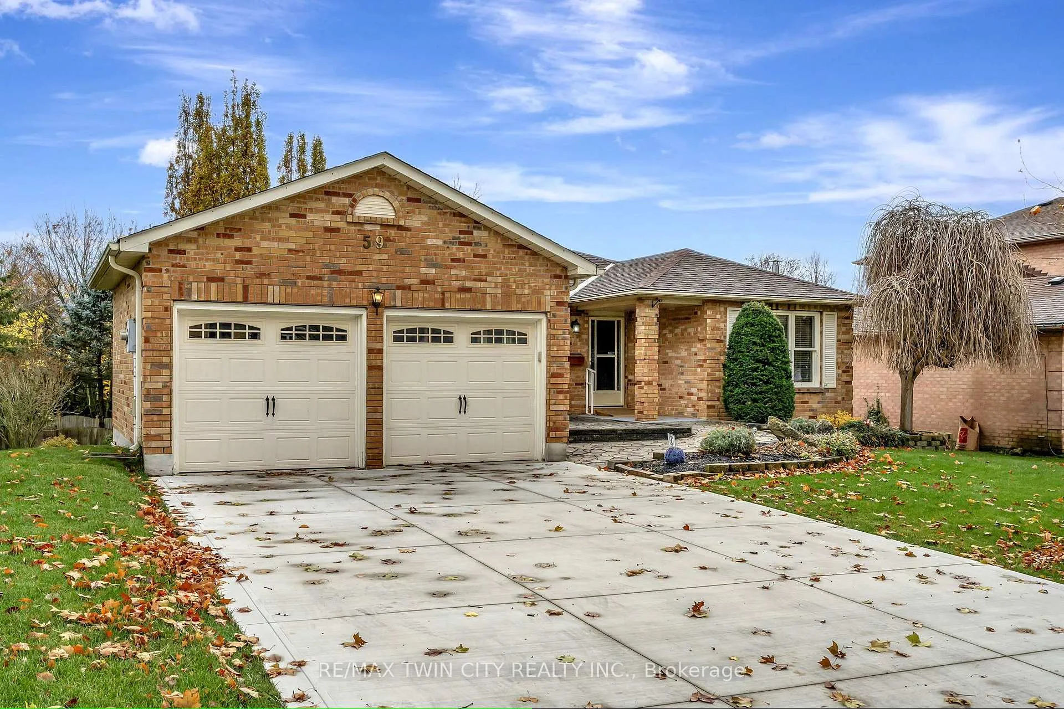
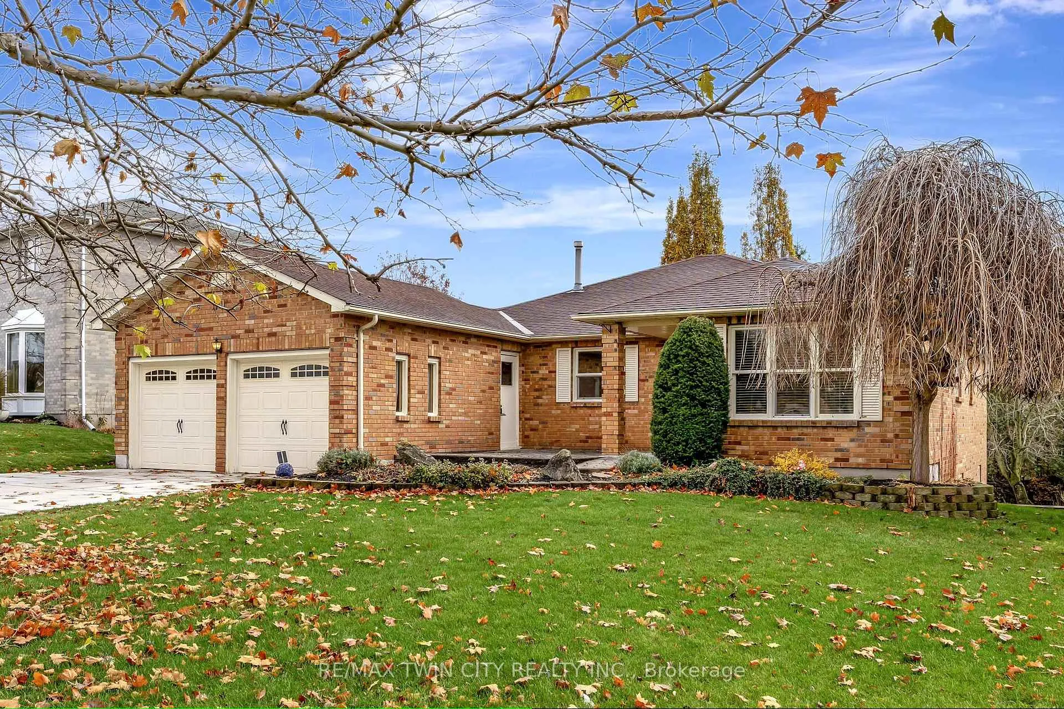
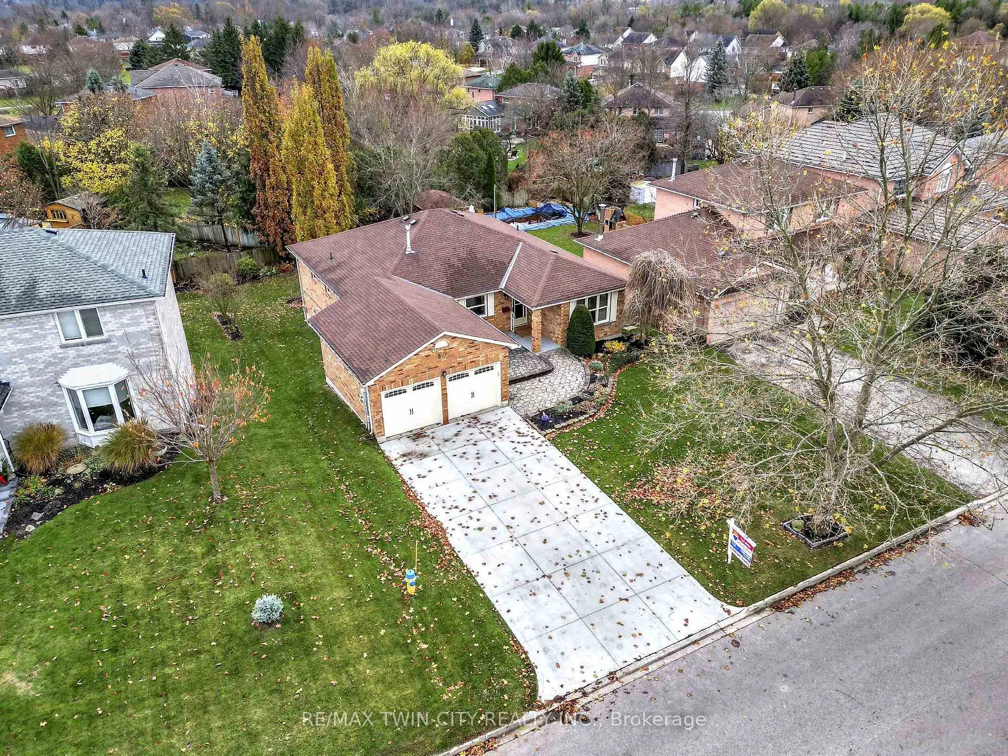
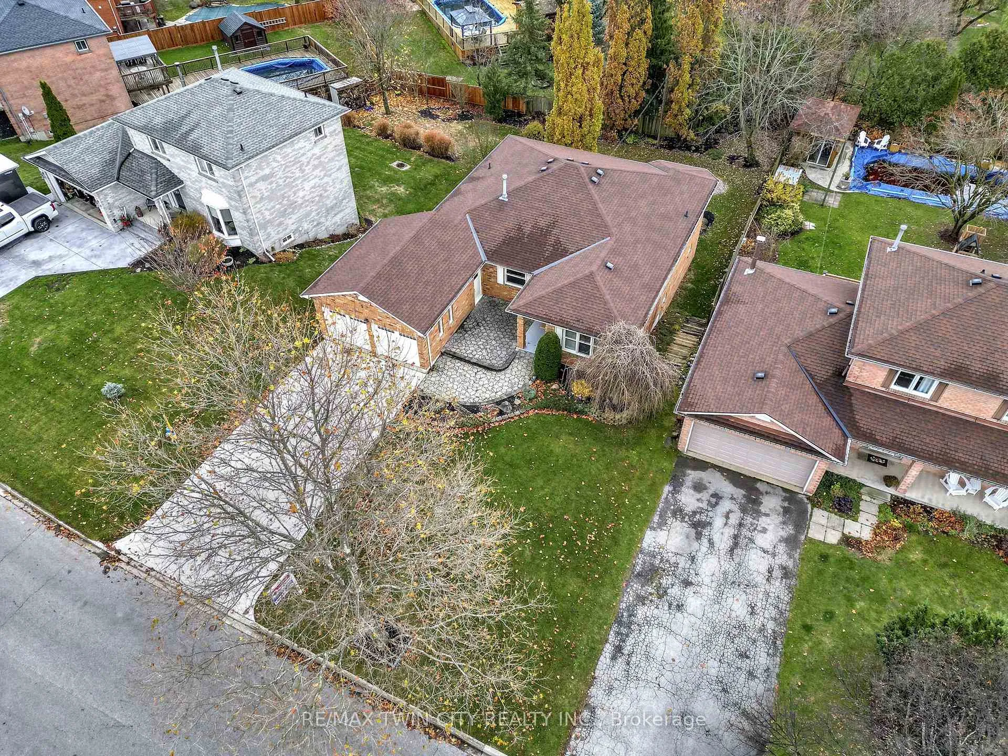
*FIRST TIME OFFERED ON THE MARKET* Welcome to 59 Nith River Way, a charming all-brick bungalow nestled in a sought-after neighbourhood with a picturesque deep lot. This home offers over 2,500 sq.ft. of finished living space designed for comfort and versatility. As you approach, the curb appeal is undeniable, with a newer concrete driveway and an intricate patio walkway that warmly invite you in. Step through the front door, and you're greeted by a spacious main level. The living and dining areas feature gleaming hardwood floors, perfect for hosting family gatherings or relaxing evenings. The family room hosts a cozy gas fireplace that adds warmth to the living space. The eat-in kitchen flows seamlessly, offering a walkout to the upper deck, where you can enjoy your morning coffee or entertain with views of the serene backyard. The deep lot, fenced on one side, provides lots of space for outdoor activities. The main floor also boasts three bedrooms, including a generous primary with walk-in closet and an ensuite with granite countertops and a walk-in shower. The main 3-piece bathroom has been updated with a Bluetooth spa bath (2023) and quartz countertops, blending relaxation and modern technology. Finishing the main floor, the laundry room makes everyday tasks effortless. Head downstairs you discover a walk-out basement that significantly expands your living options with 9.5' ceilings. The sprawling 40' x 15' rec room with another gas fireplace provides endless possibilities for entertainment, hobbies, or a family retreat. A dedicated workshop with a vent system and approximately 600 square feet is ideal for any DIY enthusiast or artisan. If you need more bedrooms, you have room to grow here! Unique to this home is a hot tub room, offering a private space to unwind after a long day. From the lower level, step out onto the lower deck, connecting to the peaceful backyard and offering another sitting space spot to soak in the surroundings. Roof (2019).
Ask about this home
A HOMEH agent will answer your questions about this home.
Around this home
Daily convenience, out of 100, from the distances below
Schools nearby
School rating, out of 10.
Helpful calculators
Your HOMEH agent

"I would see it this week."