

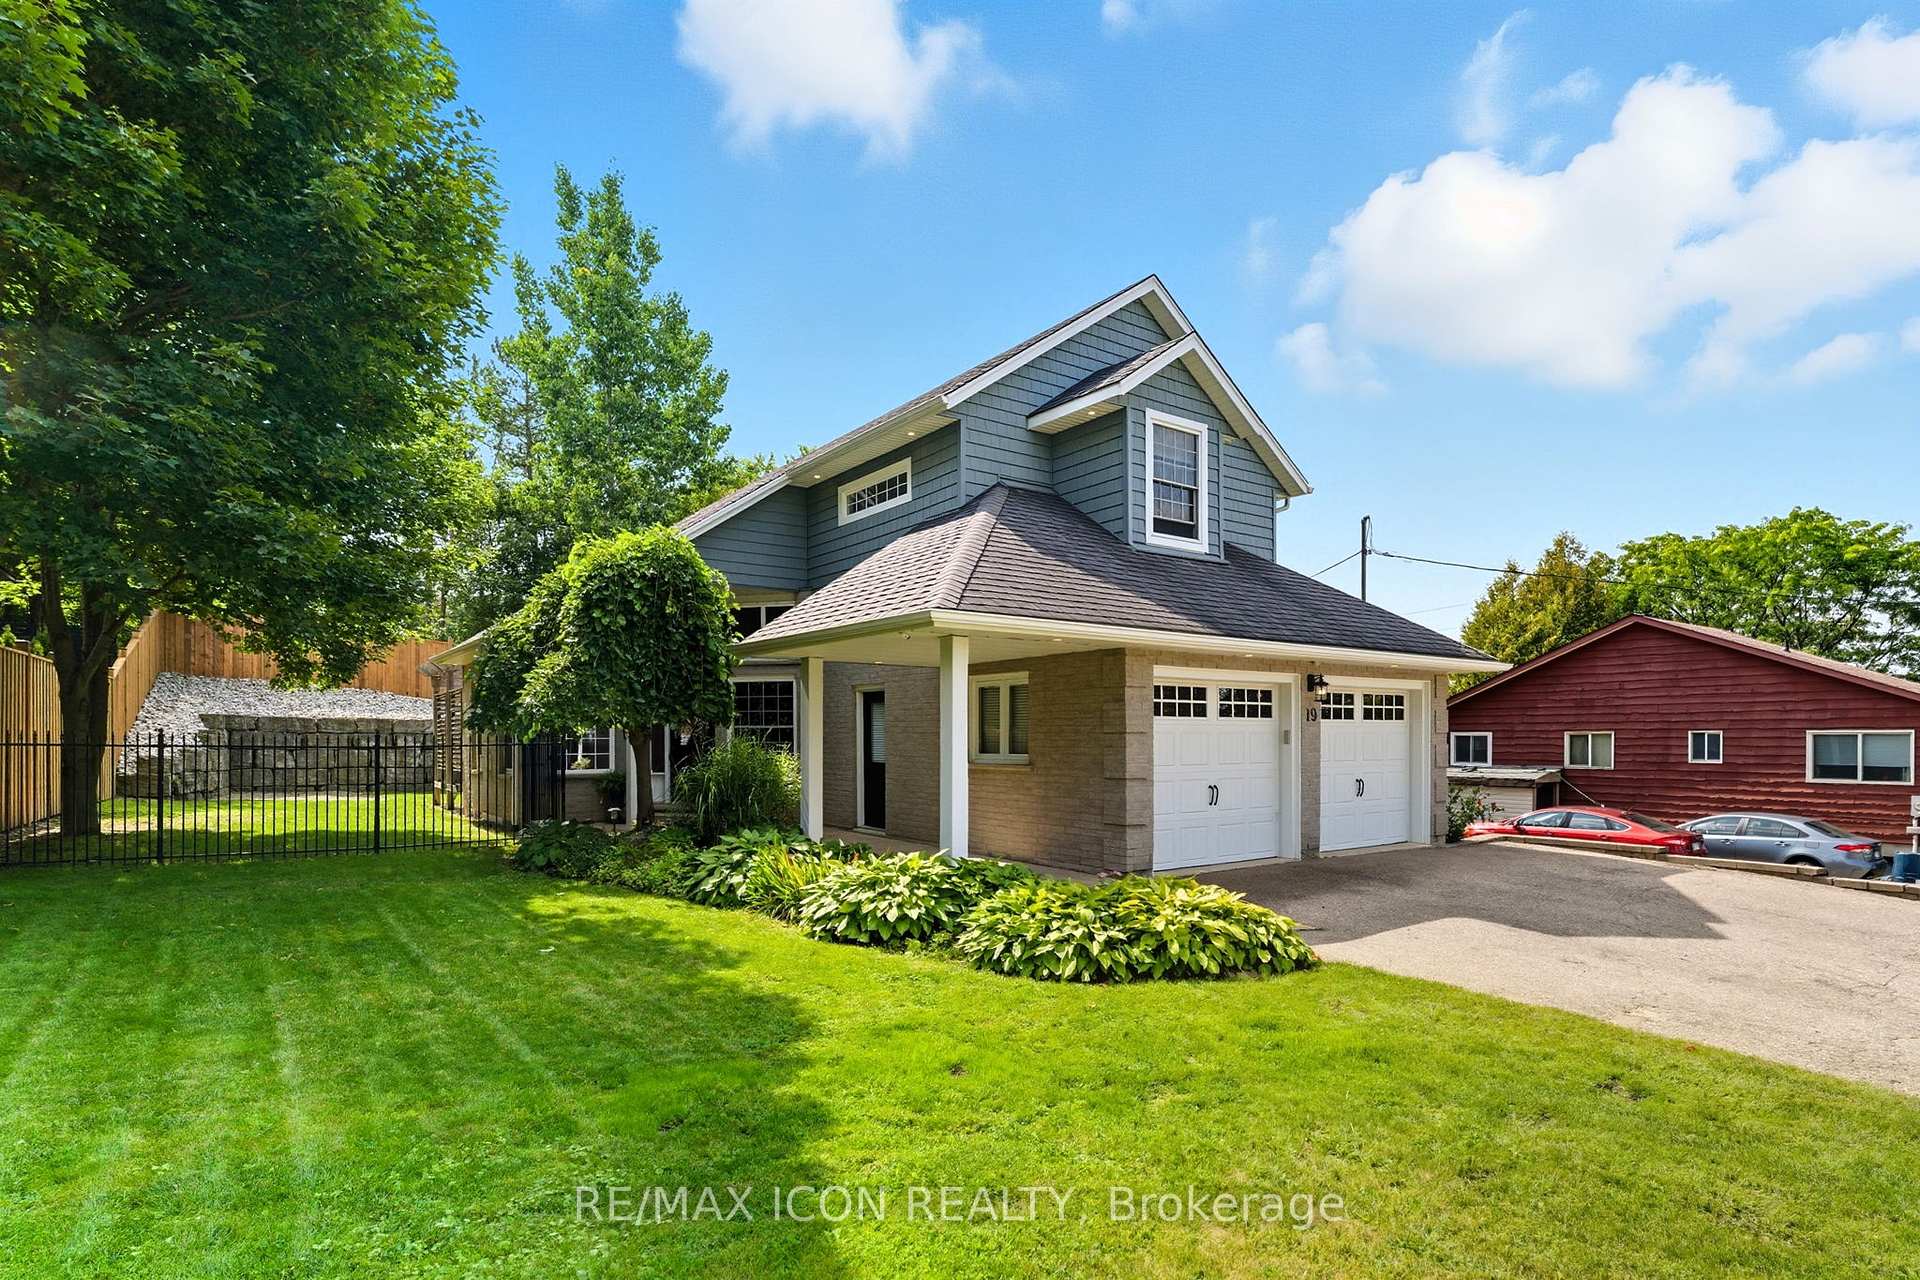
19 Mitchell Street
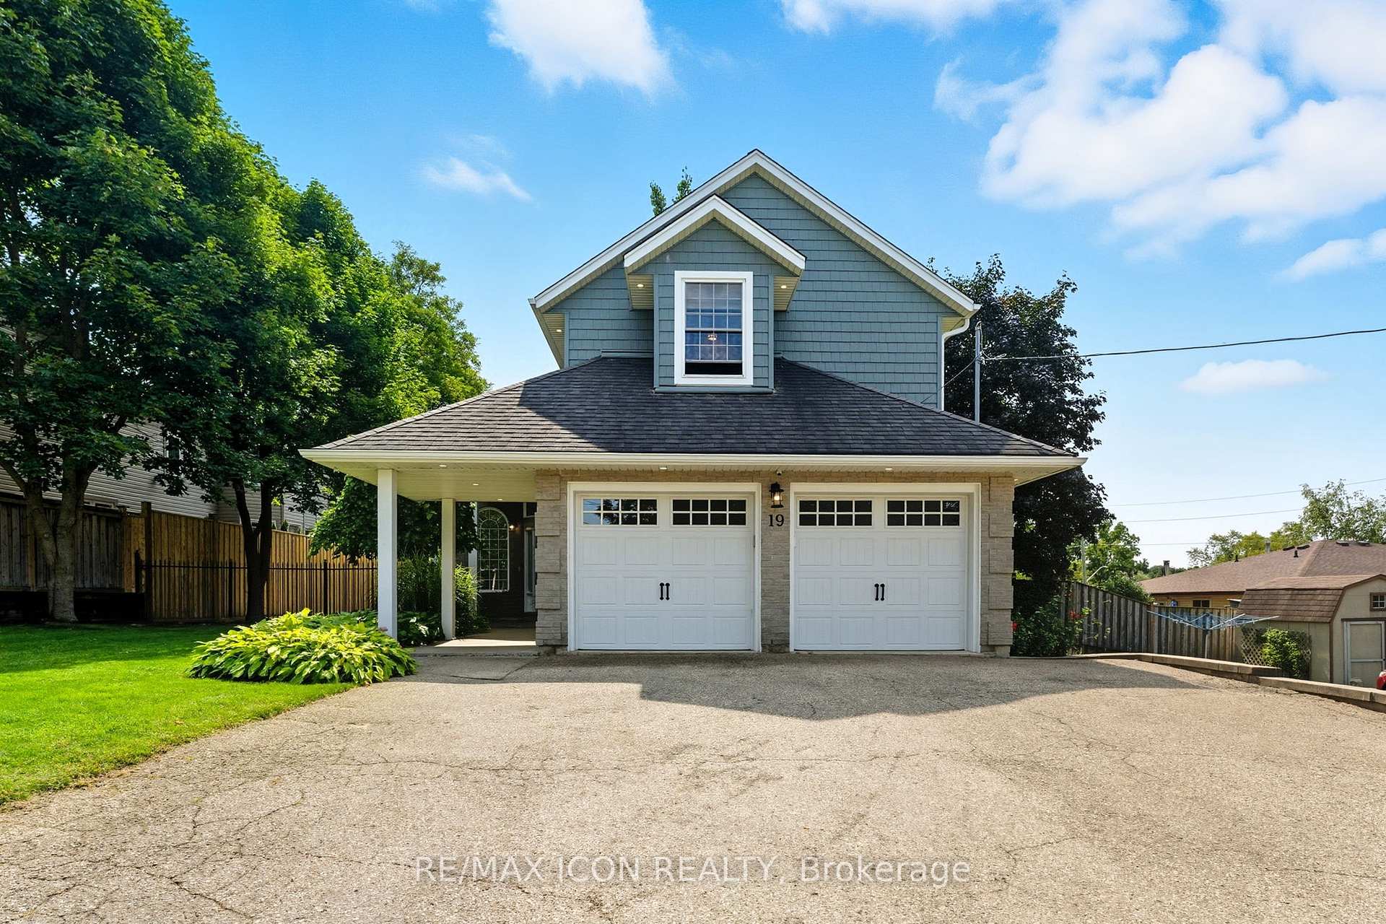
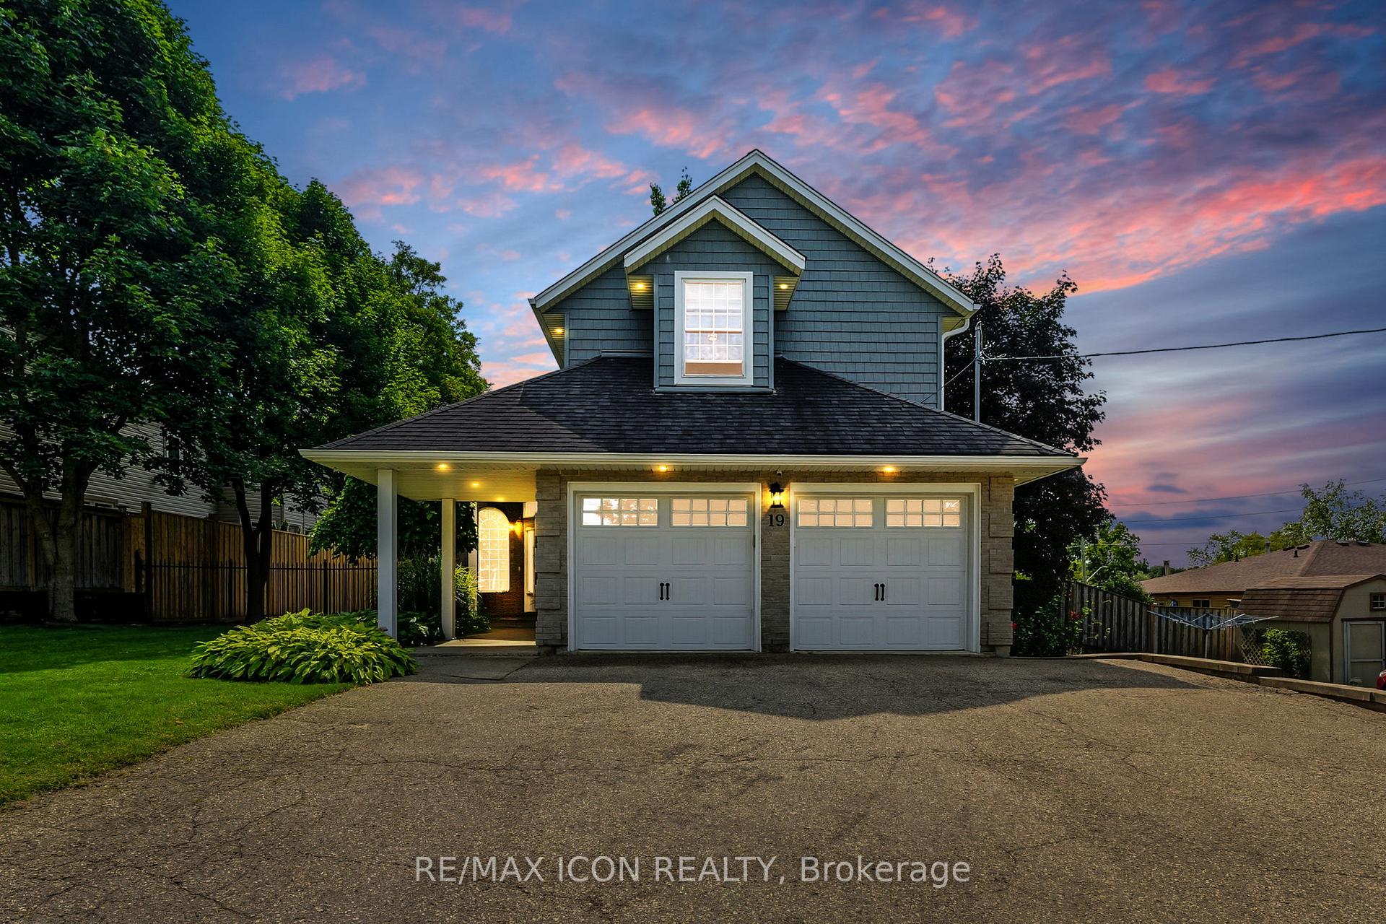
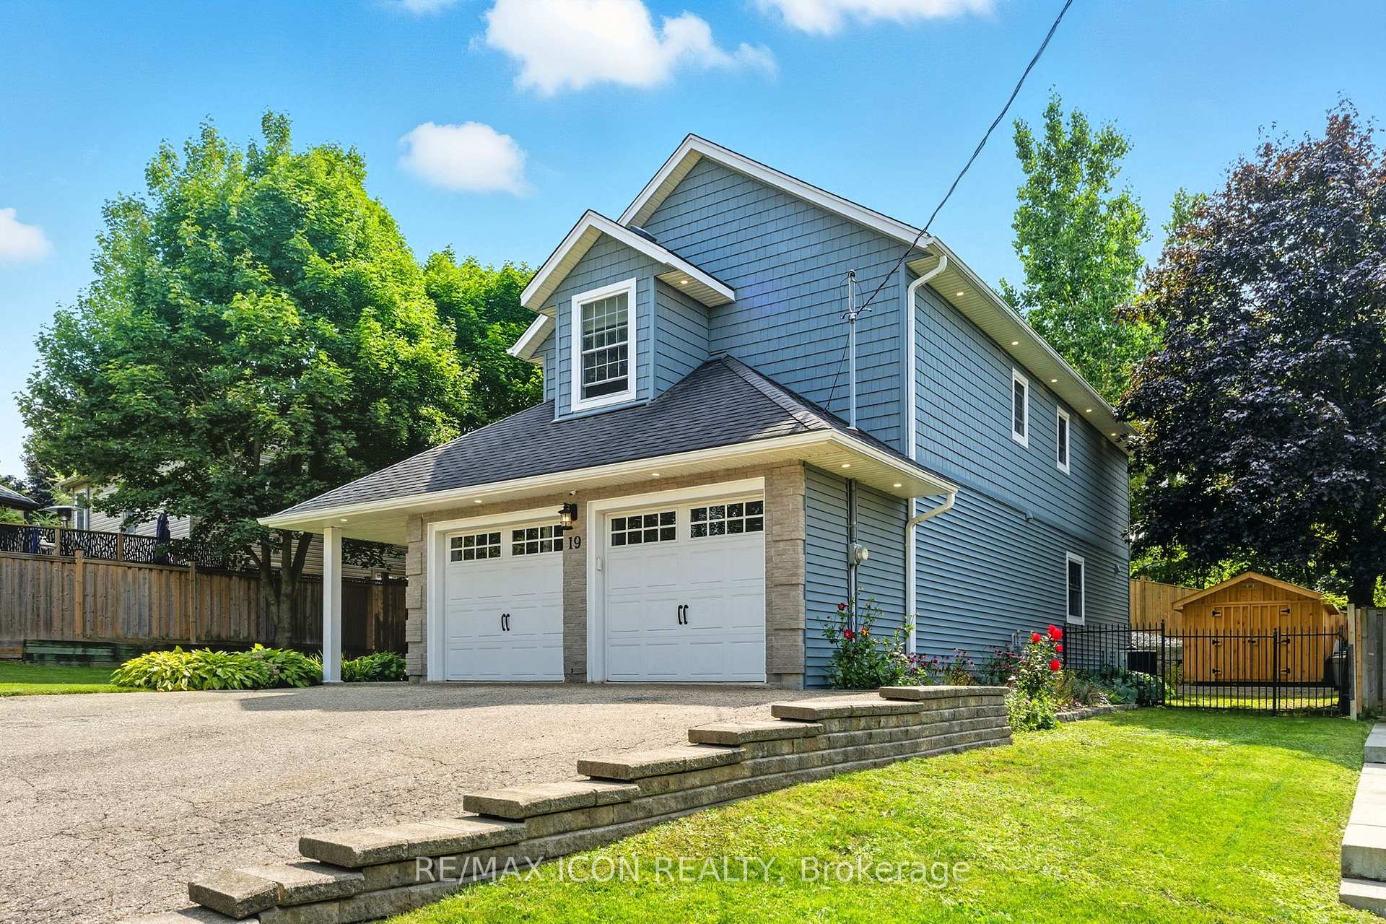
19 Mitchell Street
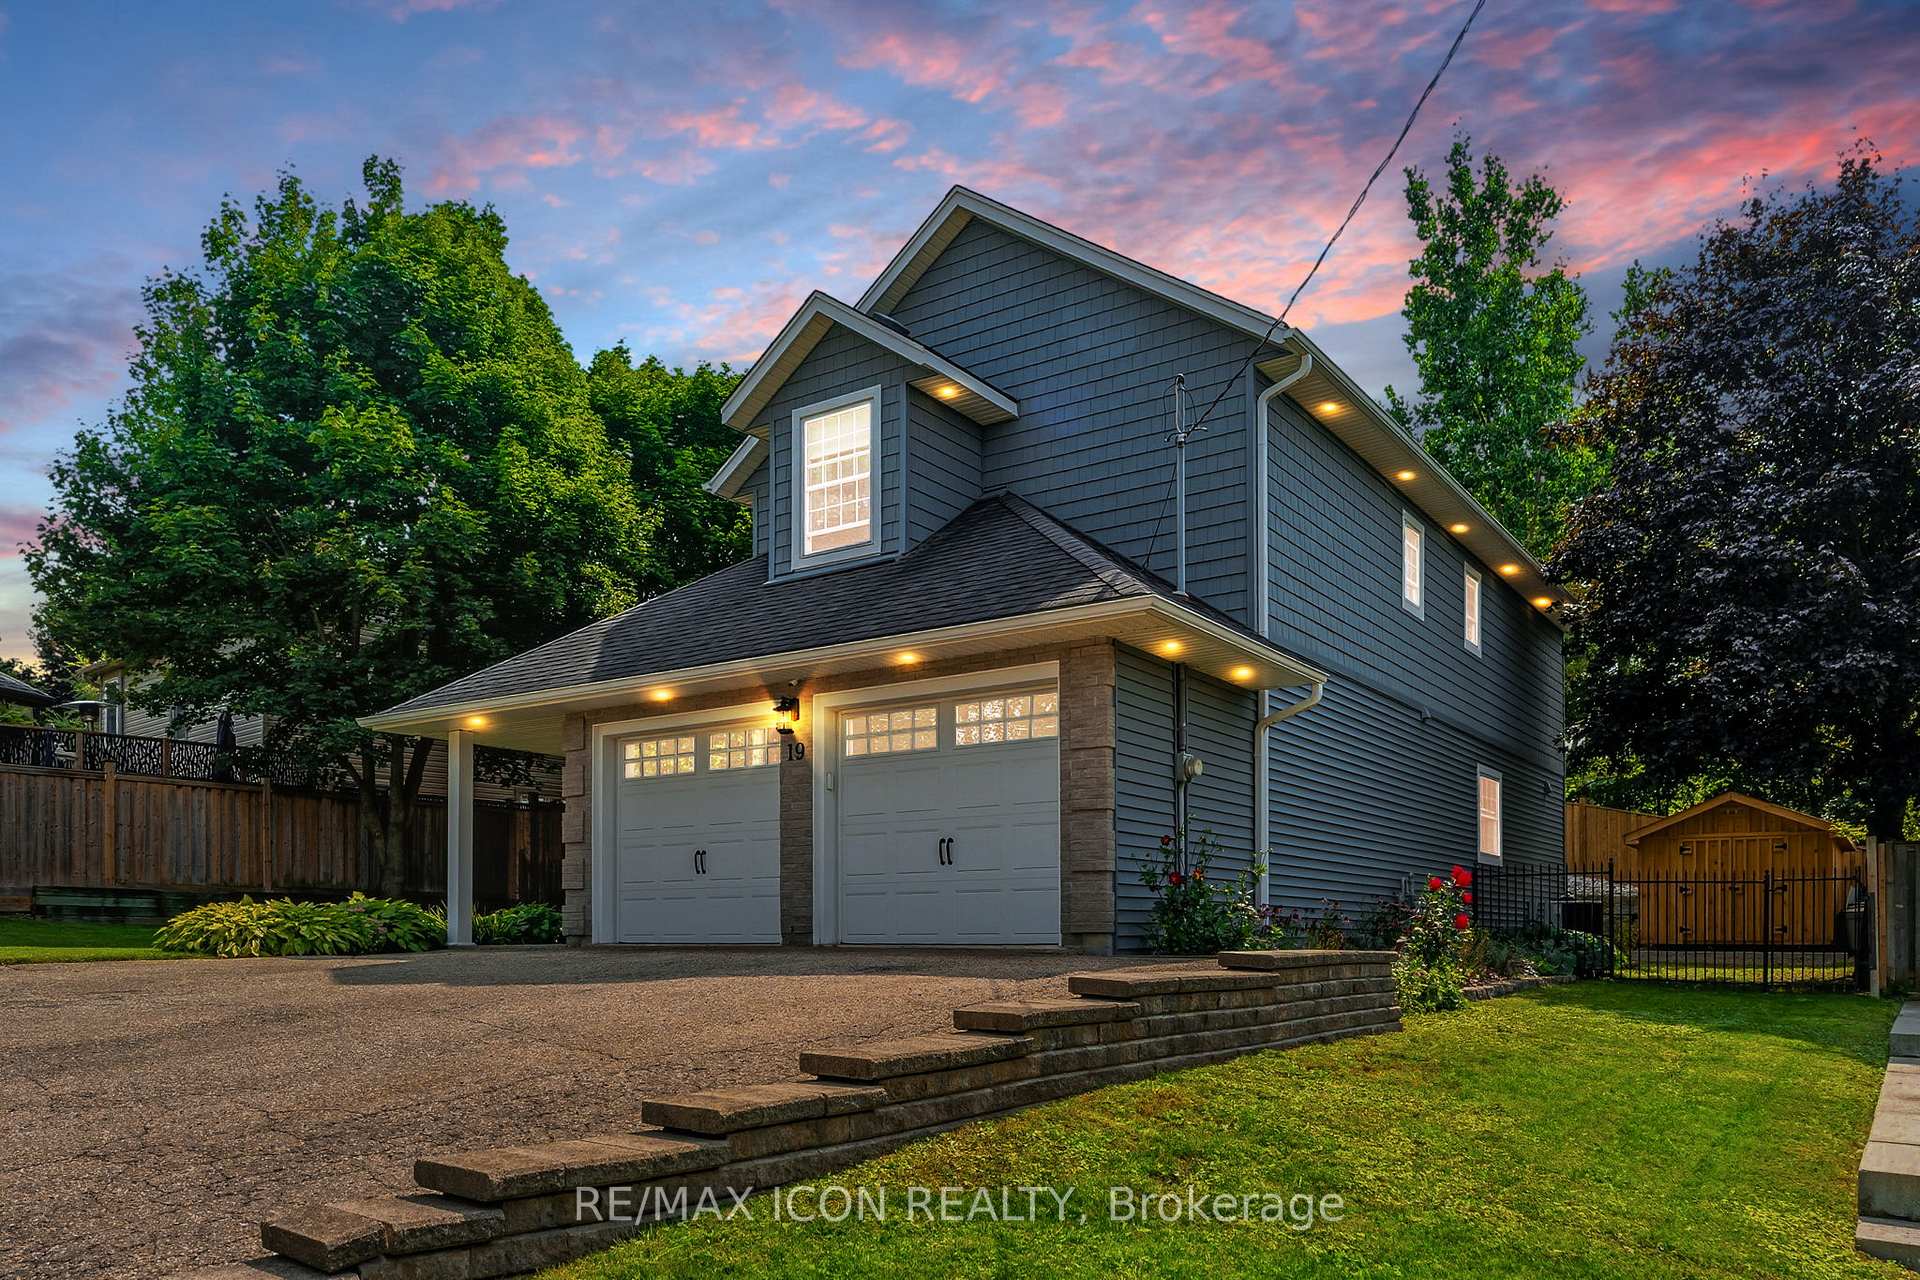 See all 38 photos
Property history
Facts and features
- BasementWalk-up
- Water, sewerMunicipal
- HeatingForced air
- CoolingCentral air
- Fireplace
- Central air
The homeDetached, 2-storey, 1,500–2,000 sq ft
- Type: Detached
- Style: 2-storey
- Living space: 1,500–2,000 sq ft
- Basement: Full, walk-up
InsideFireplace Yes, natural gas, Auto garage door remote, in-law capability, water heater owned, water softener, Rooms above ground 14
- Fireplace: Yes, natural gas
- Features: Auto garage door remote, in-law capability, water heater owned, water softener
- Rooms above ground: 14
- Bedrooms: 3
- Bathrooms: 3
- Kitchens: 1
- Family room: Yes
Outside and lotBrick, vinyl siding, Asphalt shingle, Concrete
- Exterior: Brick, vinyl siding
- Roof: Asphalt shingle
- Foundation: Concrete
- Features: Lawn sprinkler system, hot tub, lighting, porch
- Size: 62.34 × 145.96 ft
- Zoning: Z5
Parking2 Garage, Attached, Private double
- Spaces: 2 Garage
- Garage: Attached
- Driveway: Private double
Heating, water and powerForced air, gas, Central air, Municipal water
- Heating: Forced air, gas
- Cooling: Central air
- Water: Municipal water
- Sewer: Municipal sewer
Costs and taxesTaxes $4,632 a year, HST included in the price
- Taxes, 2025: $4,632 a year
- HST: HST included in the price
Included in the saleBuilt-in microwave, dishwasher, refrigerator, stove, Hot tub negotiable
- Included: Built-in microwave, dishwasher, refrigerator, stove
- Not included: Hot tub negotiable
NearbyLibrary, place of worship, park, rec./commun.centre, school
- Close to: Library, place of worship, park, rec./commun.centre, school
Listing detailsX12396910, Sold, Sep 10, 2025
- MLS® number: X12396910
- Status: Sold
- Listed on: Sep 10, 2025
- Days on market: 75
- Updated: Nov 24, 2025
- Possession: Flexible
- Occupied by: Owner
- Listing brokerage: RE/MAX ICON REALTY
About this home
19 Mitchell Street, North Dumfries, ON N0B 1E0
Welcome to 19 Mitchell Street in the charming town of Ayr; a turn-key, beautifully renovated 3-bedroom, 3-bathroom home that blends modern finishes with timeless comfort. Vaulted ceilings and hardwood flooring flow throughout the home, creating a bright, airy, and cohesive feel. Step inside to a stunning open foyer that floods the space with natural light and sets the tone for the inviting atmosphere. The living room offers a cozy gas fireplace and built-in bench seating under the windows, perfect for curling up with a book or enjoying family time. The updated kitchen is a true showpiece, featuring quartz counter tops, a large island with seating, a convenient pot filler, and seamless flow into the spacious dining area, ideal for hosting family gatherings or entertaining friends. Upstairs, the generous primary bedroom is complemented by two additional bedrooms, while the finished basement offers a versatile family room and office space that could easily double as a home gym or playroom, with a walk-up to the garage for added convenience. Outside, enjoy a fully fenced backyard complete with a patio and wooden pergola, oversized shed, and plenty of grass for
Ask about this home
A HOMEH agent will answer your questions about this home.
Around this home
Daily convenience, out of 100, from the distances below
Schools nearby
School rating, out of 10.
Helpful calculators
Your HOMEH agent

"I would see it this week."