

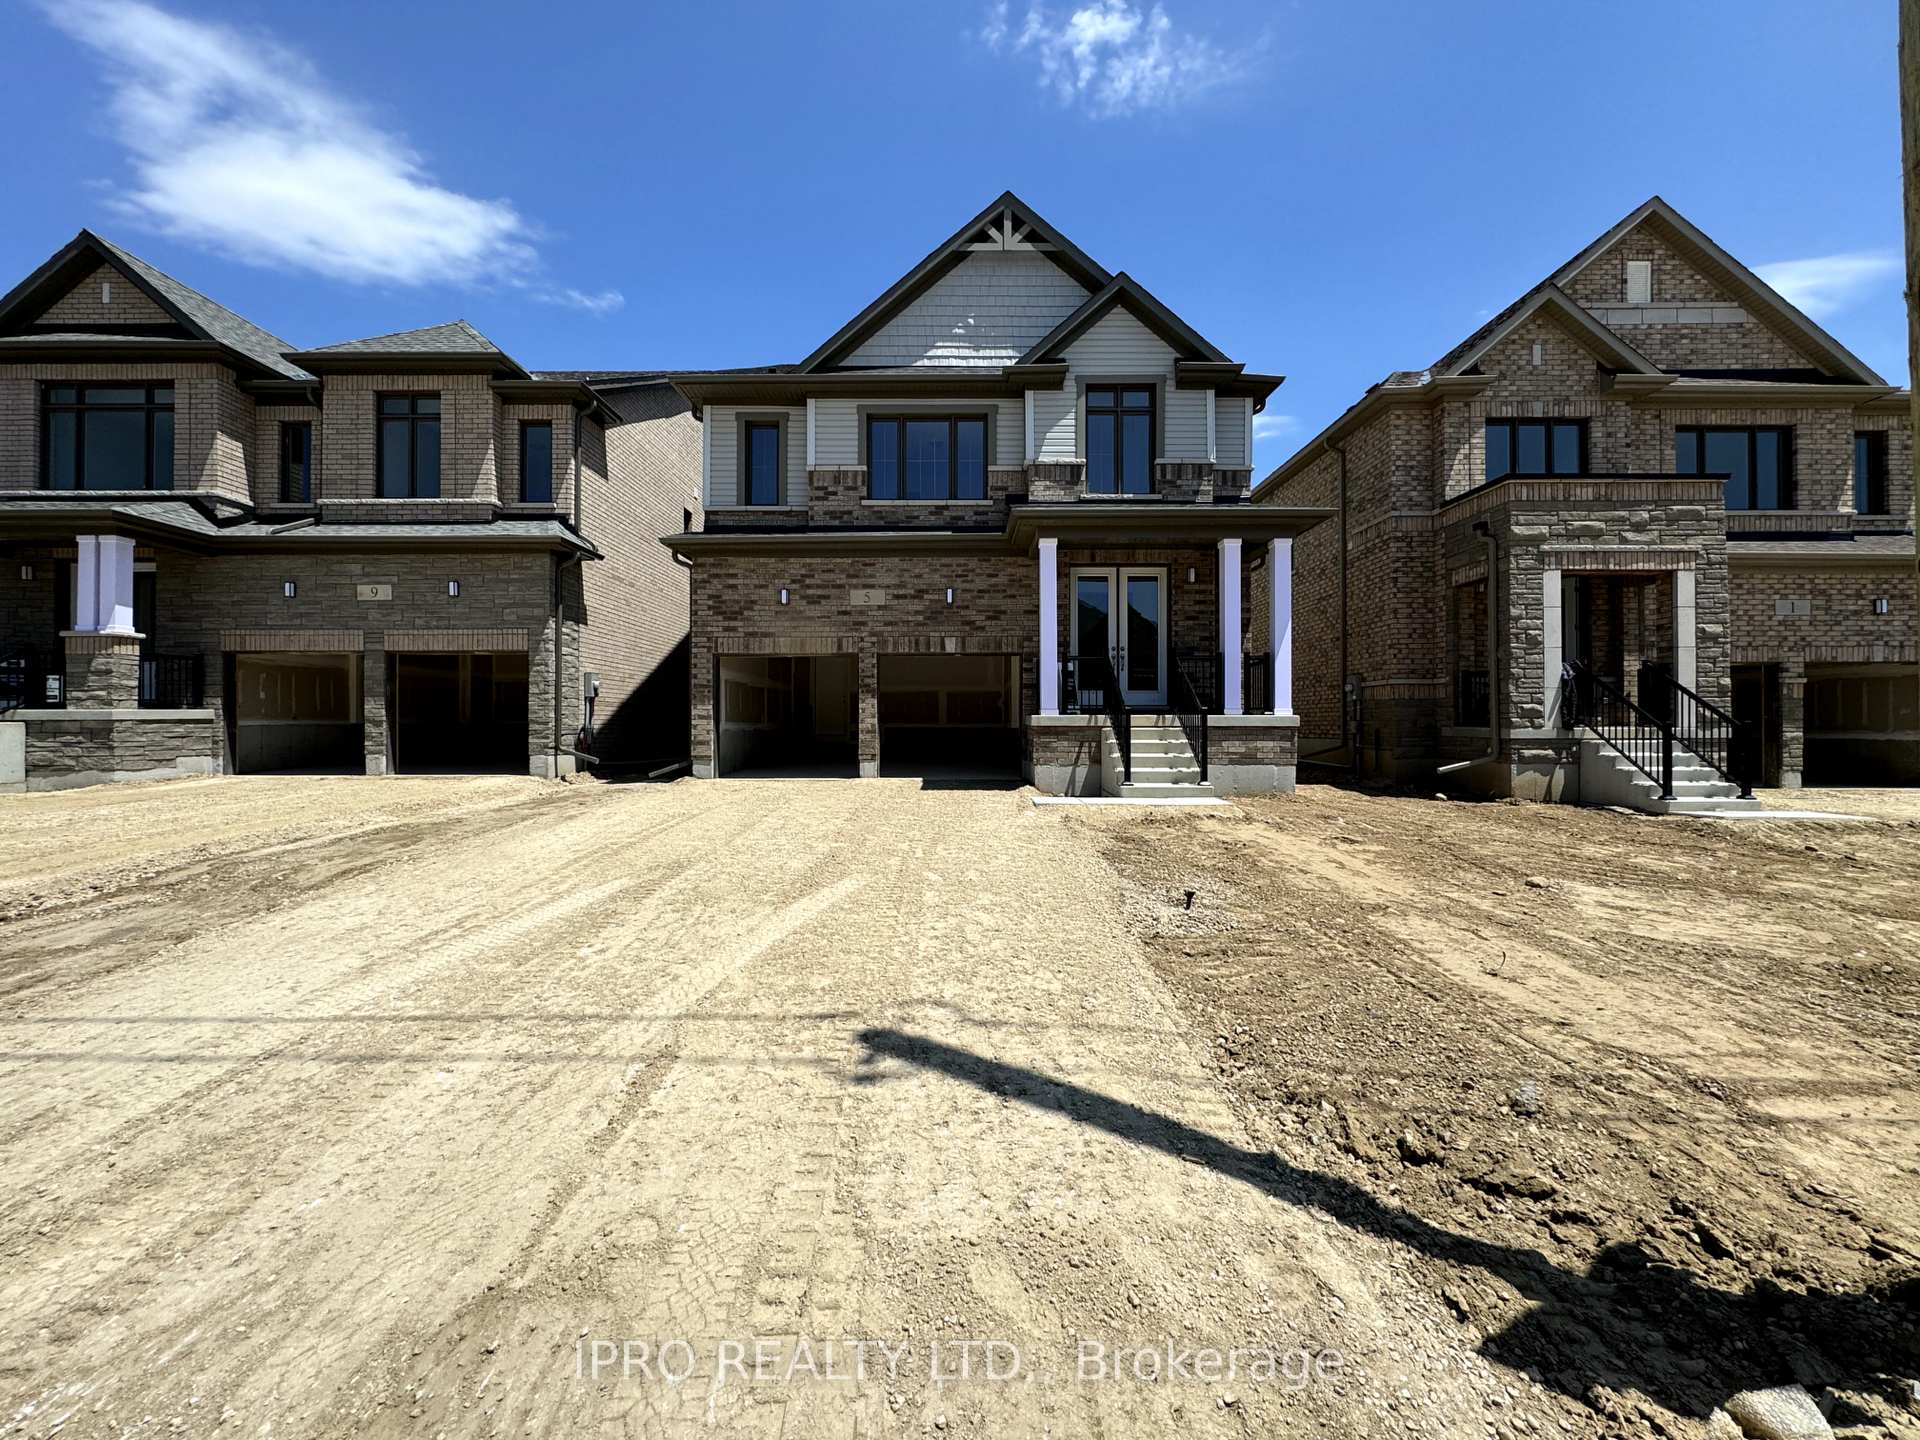
5 Mary Watson Street
5 Mary Watson Street
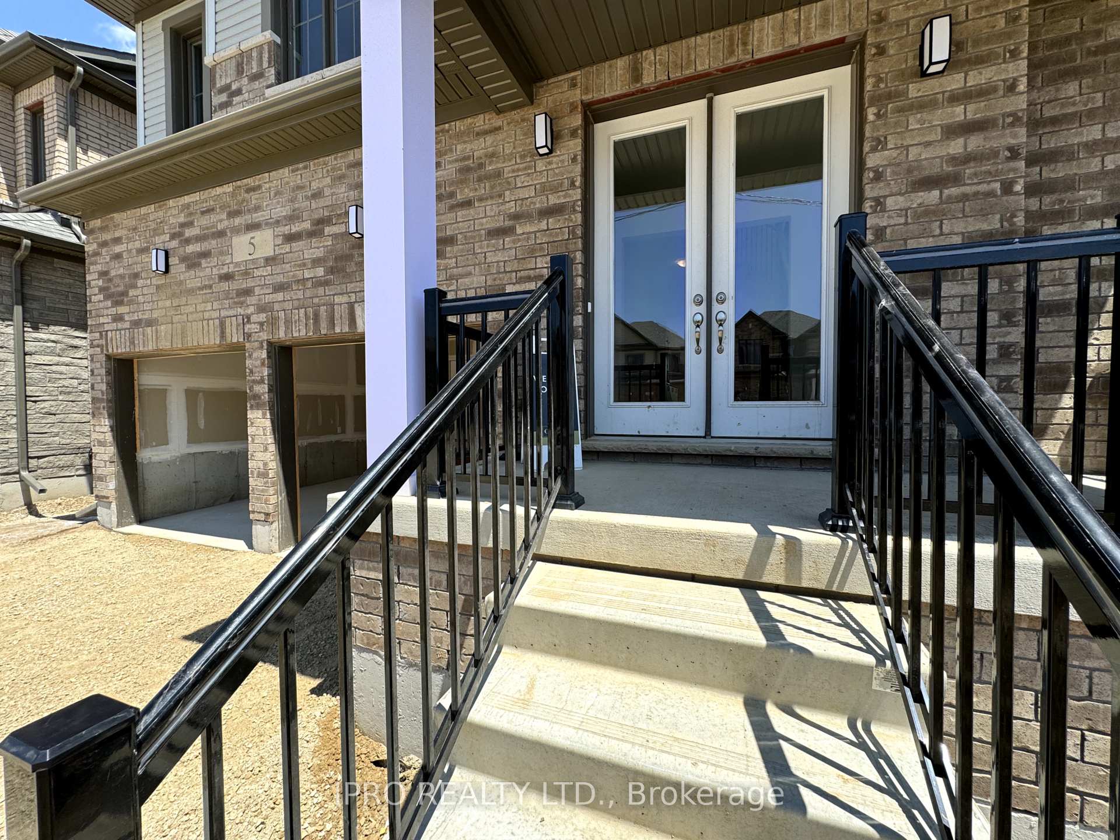
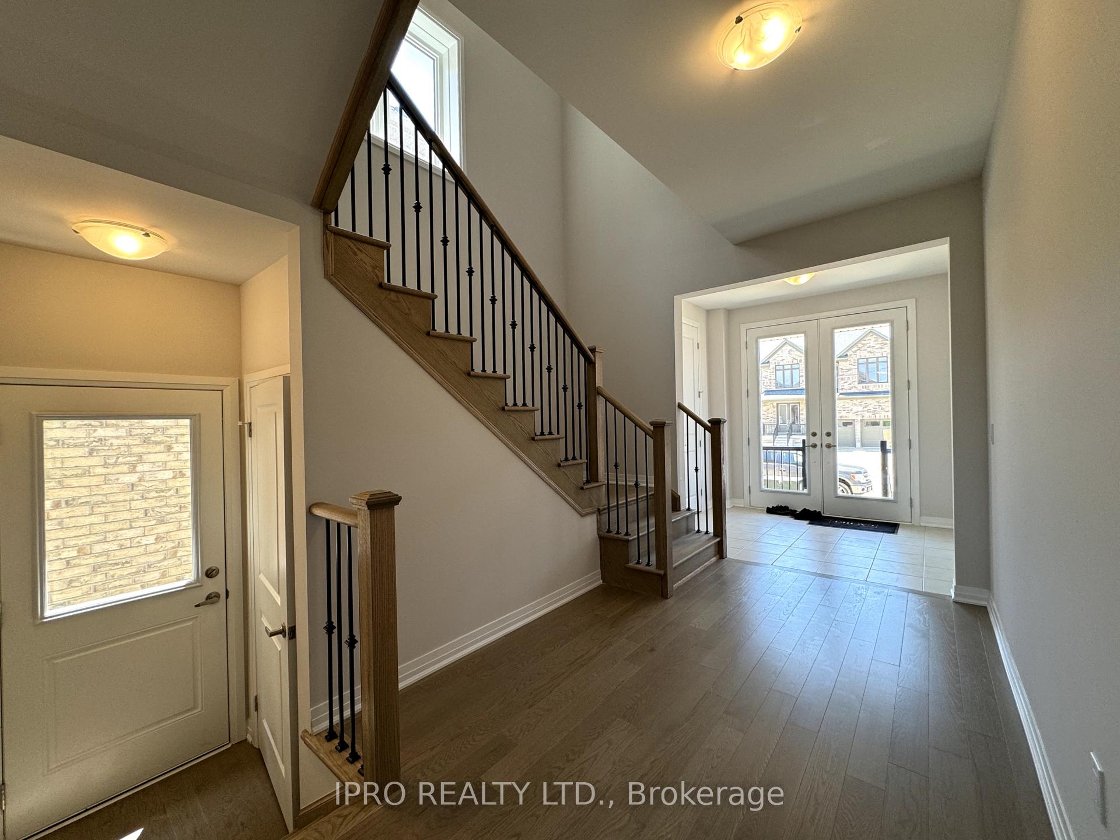
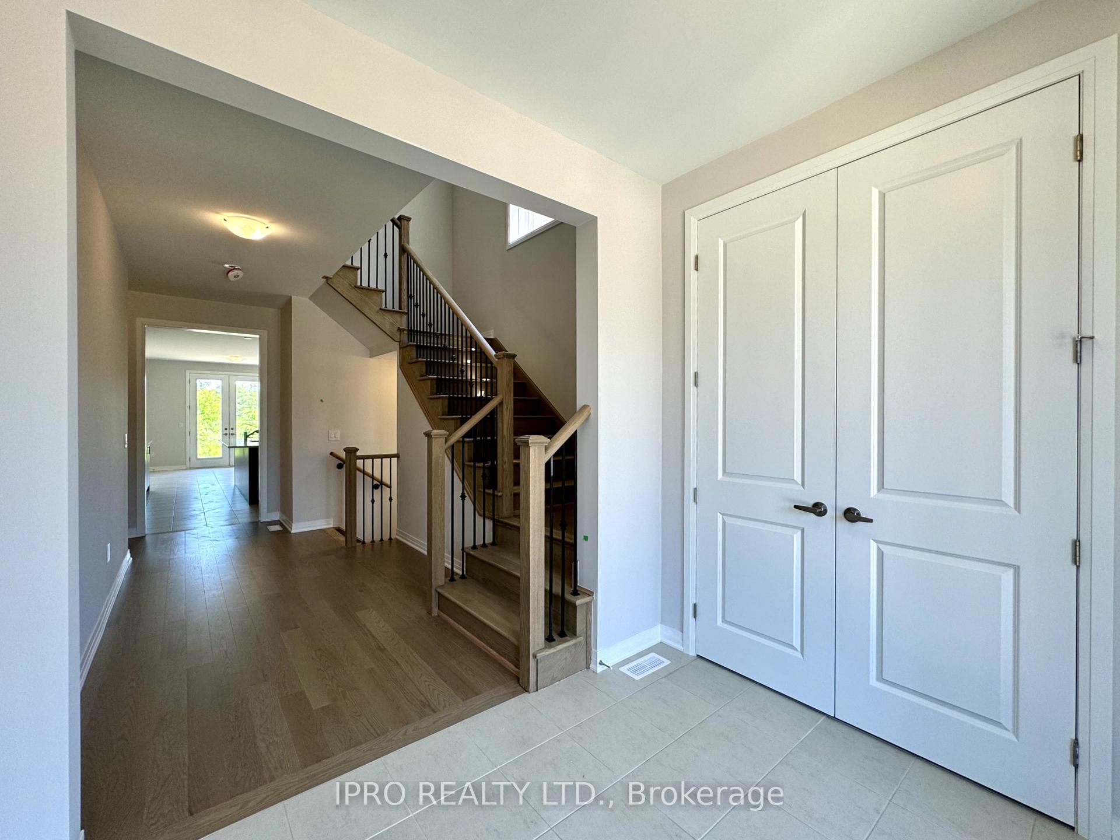
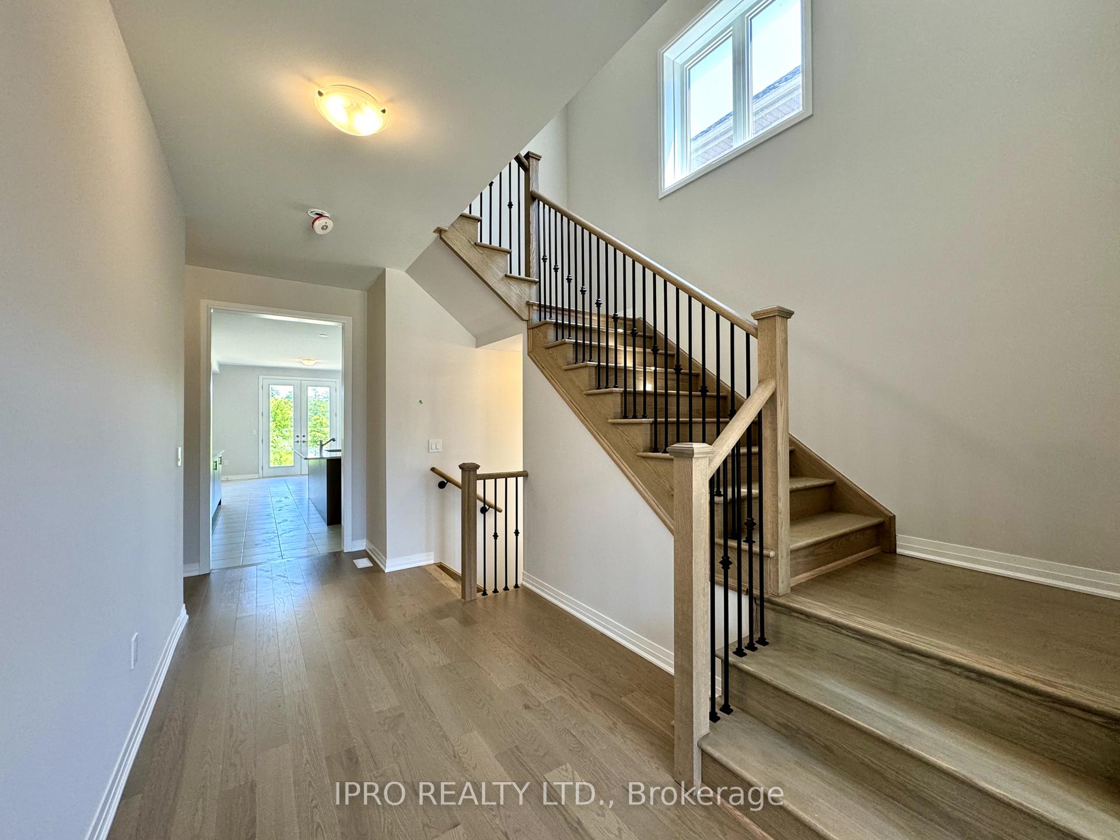 See all 33 photos
Property history
- $3,100TerminatedList: 2025-02-16|End: 2025-03-17|29 daysX11975135
- $3,200TerminatedList: 2024-11-22|End: 2024-12-02|10 daysX10441433
Facts and features
- BasementUnfinished
- Lease term12 months
- FurnishedUnfurnished
- LaundryOwn room
- Fireplace
- Central air
The homeDetached, 2-storey, Unfinished
- Type: Detached
- Style: 2-storey
- Basement: Unfinished
InsideFireplace Yes, Laundry room, Rooms above ground 9
- Fireplace: Yes
- Laundry: Laundry room
- Rooms above ground: 9
- Bedrooms: 4
- Bathrooms: 4
- Kitchens: 1
- Family room: Yes
Outside and lotBrick, brick front, Asphalt shingle, Poured concrete
- Exterior: Brick, brick front
- Roof: Asphalt shingle
- Foundation: Poured concrete
Parking2 Garage, Attached, Private
- Spaces: 2 Garage
- Garage: Attached
- Driveway: Private
Heating, water and powerForced air, gas, Central air, Municipal water
- Heating: Forced air, gas
- Cooling: Central air
- Water: Municipal water
- Sewer: Municipal sewer
Rent and termsRent $3,100 a month, Entire property, Unfurnished
- Rent: $3,100 a month
- Space for rent: Entire property
- Furnished: Unfurnished
- Lease: 12 months
- Deposit: Required
- Credit check: Required
- Employment letter: Required
- Rental application: Required
- References: Required
- Rental items: Hot water tank (rental)
Listing detailsX11975135, Terminated, Feb 16, 2025
- MLS® number: X11975135
- Status: Terminated
- Listed on: Feb 16, 2025
- Days on market: 29
- Updated: Mar 17, 2025
- Possession: 2025-02-16 / Immediate
- Occupied by: Tenant
- Listing brokerage: IPRO REALTY LTD.
About this home
5 Mary Watson Street, North Dumfries, ON N0B 1E0
Available Immediately for lease is this stunning, brand-new detached home boasting nearly 3,000 sqft of luxurious living space! This exquisite property features 4 spacious bedrooms and 3 full bathrooms on the upper level. Step inside and be captivated by the countless upgrades throughout, including a gorgeous hardwood staircase with modern pickets, an electric fireplace that adds warmth and ambiance to the living area, and beautiful waffle ceilings that elevate the home's sophisticated design. The main floor features 9 ft ceilings, hardwood floors, large kitchen with spacious breakfast area and powder room. The legal side entrance leads to a potential basement suite, offering endless possibilities for extended family or rental income. The upstairs has 4 excellent sized bedrooms, 3 full bathrooms and laundry. Situated on a premium lot with no homes in the back, this property provides unparalleled privacy and tranquility. Note: appliances have been installed & driveway will be paved this year.
Ask about this home
A HOMEH agent will answer your questions about this home.
Around this home
Schools nearby
School rating, out of 10.
Helpful calculators
Your HOMEH agent

"I would see it this week."