

UPPERS Exclude Basement, 19 Patterson Drive
UPPERS Exclude Basement, 19 Patterson Drive
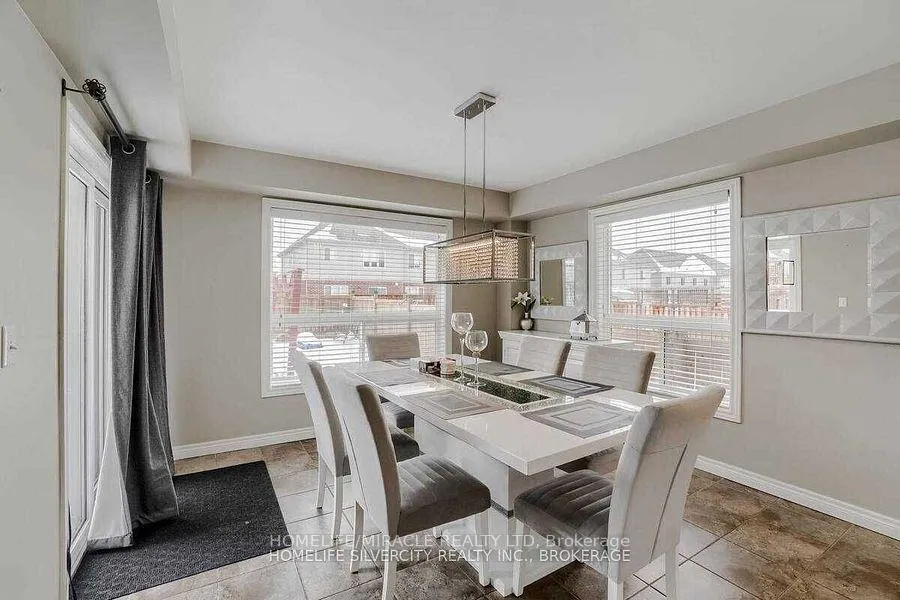 See all 25 photos
Property history
- $2,850TerminatedList: 2025-11-20|End: 2025-12-10|20 daysX12563604
Facts and features
- BasementFinished
- Lot size36 × 110 ft
- Lease term12 months
- FurnishedPartially
- Hardwood floors
- Central air
The homeDetached, 2-storey, Age 6–15 years
- Type: Detached
- Style: 2-storey
- Age: 6–15 years
- Living space: 1,500–2,000 sq ft
- Basement: Full, finished
InsideHardwood, Tile, In basement, lower level, Auto garage door remote
- Flooring: Hardwood, Tile
- Laundry: In basement, lower level
- Features: Auto garage door remote
- Rooms above ground: 8
- Bedrooms: 4
- Bathrooms: 3
- Kitchens: 1
- Family room: Yes
Outside and lotAluminum siding, brick, Asphalt shingle, Concrete
- Exterior: Aluminum siding, brick
- Roof: Asphalt shingle
- Foundation: Concrete
- Features: Porch, landscaped, patio
- Accessibility: Parking
- Size: 36.09 × 109.91 ft
- Shape: Rectangular
Parking2 Garage, Built-in, Private, front yard parking
- Spaces: 2 Garage
- Garage: Built-in
- Driveway: Private, front yard parking
Heating, water and powerForced air, gas, Central air, Municipal water
- Heating: Forced air, gas
- Cooling: Central air
- Water: Municipal water
- Sewer: Municipal sewer
- Natural gas: Available
- Hydro: Available
- Cable: Available
- Telephone: Available
Rent and termsRent $2,850 a month, Main, 2nd floor, Partially
- Rent: $2,850 a month
- Space for rent: Main, 2nd floor
- Furnished: Partially
- Lease: 12 months
- Paid: Monthly
- Rent includes: Central air conditioning, parking
- Deposit: Required
- Credit check: Required
- Employment letter: Required
- Rental application: Required
- References: Required
- Rental items: Hot water tank is rental
IncludedAll existing stainless steel appliances (fridge, stove, dishwasher, microwave), all existing electrical light fixtures, all existing window coverings, central air conditioner, partial furniture to be negotiated., Tbd
- Included: All existing stainless steel appliances (fridge, stove, dishwasher, microwave), all existing electrical light fixtures, all existing window coverings, central air conditioner, partial furniture to be negotiated.
- Not included: Tbd
NearbyPark, school, place of worship
- Close to: Park, school, place of worship
Listing detailsX12563604, Terminated, Nov 20, 2025
- MLS® number: X12563604
- Status: Terminated
- Listed on: Nov 20, 2025
- Days on market: 20
- Updated: Dec 10, 2025
- Possession: 2026-01-01 / Flexible
- Occupied by: Owner
- Listing brokerage: HOMELIFE/MIRACLE REALTY LTD
About this home
UPPERS Exclude Basement, 19 Patterson Drive, North Dumfries, ON N0B 1E0
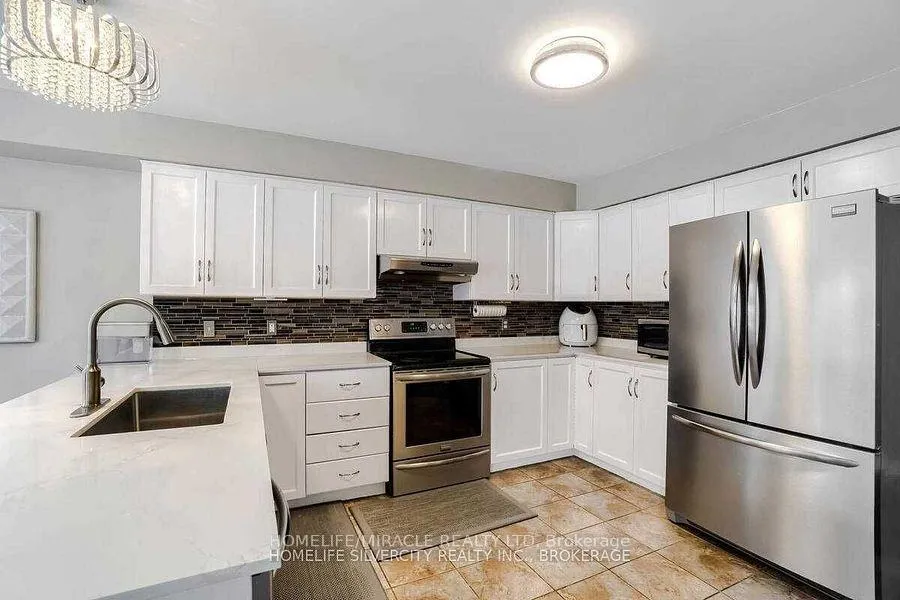
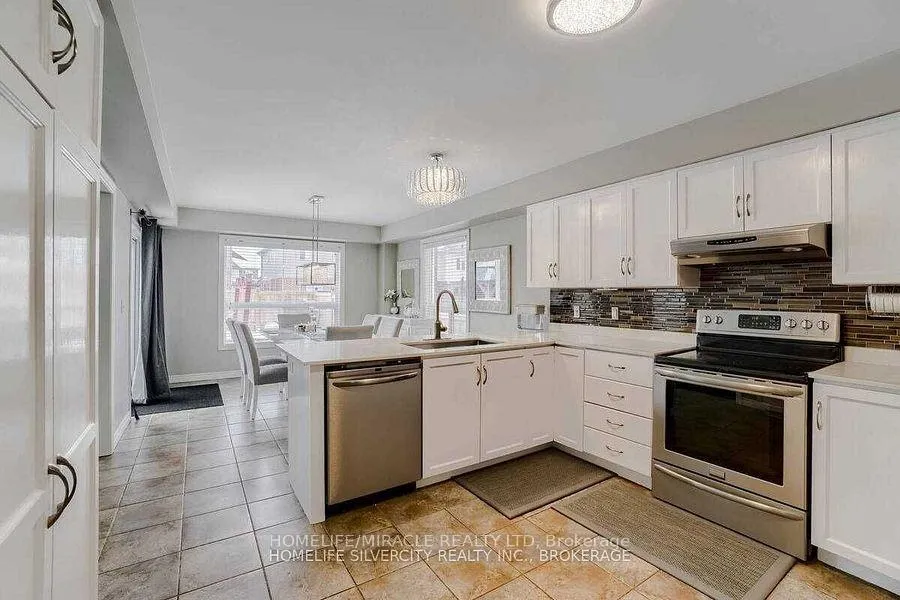
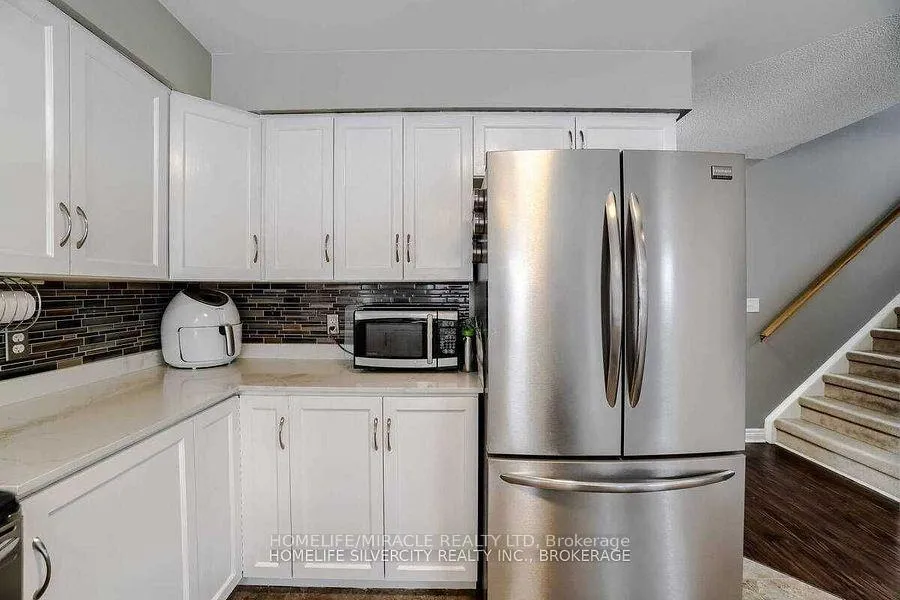
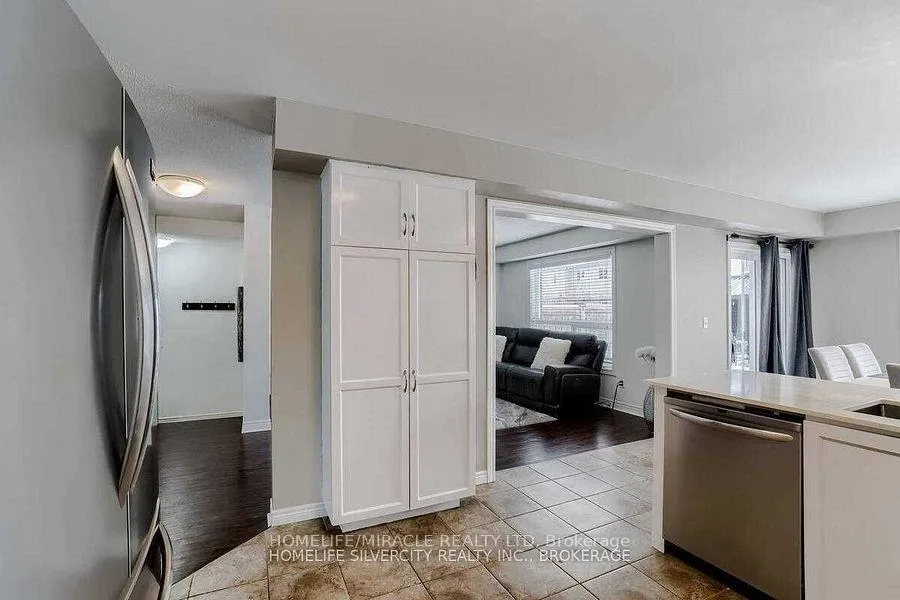
Experience luxury living in this Stunning Detached Tice River-built "Bailey Model," offering a beautifully designed and truly spacious 4-Bedroom, 2.5-Bath upper-level home perfect for families or professionals seeking comfort, privacy, and modern convenience. The second floor features 4 Generous Bedrooms, including a Primary Bedroom with a Private 4-piece Ensuite and Walk-in Coset, while the remaining 3 Bedrooms share a stylish Jack-and-Jill 3-piece Bathroom. The main level welcomes you with a bright foyer, convenient powder room, elegant combined family and living area ideal for relaxation or entertaining, and a separate Formal Dining room perfect for hosting guests. The Modern Kitchen boasts Quartz Countertops, Stainless Steel appliances, a breakfast area, and a large pantry for ample storage. Enjoy exceptional parking with a 2-car indoor garage plus 3 outdoor spaces, enhanced by the No-sidewalk feature for maximum convenience. Tenants are responsible for 70% of utilities, with the landlord covering the remaining 30% utility share. This upscale home is ideal for AAA tenants-families or professionals who value space, style, and tranquility. Applicants must provide a Rental Application, 2 Pc of IDS, job offer letter, two recent pay stubs, a full Equifax credit report, and strong references or savings are highly preferred. Serious inquiries only. MUST SEE!!
Ask about this home
A HOMEH agent will answer your questions about this home.
Around this home
Daily convenience, out of 100, from the distances below
Schools nearby
School rating, out of 10.
Helpful calculators
Your HOMEH agent

"I would see it this week."