

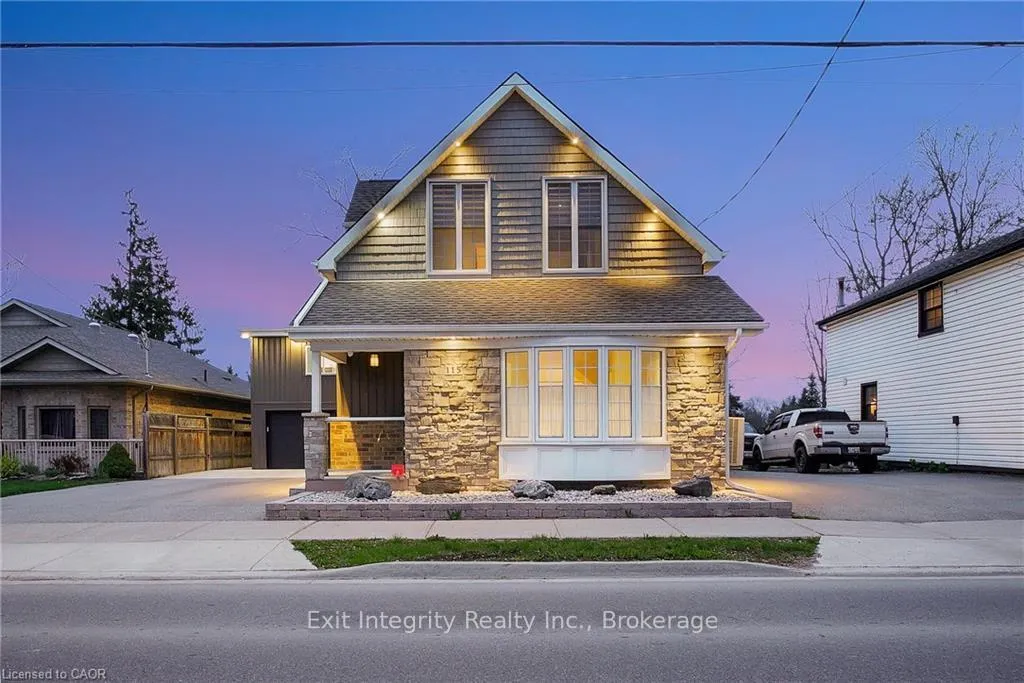
115 Northumberland Street
115 Northumberland Street
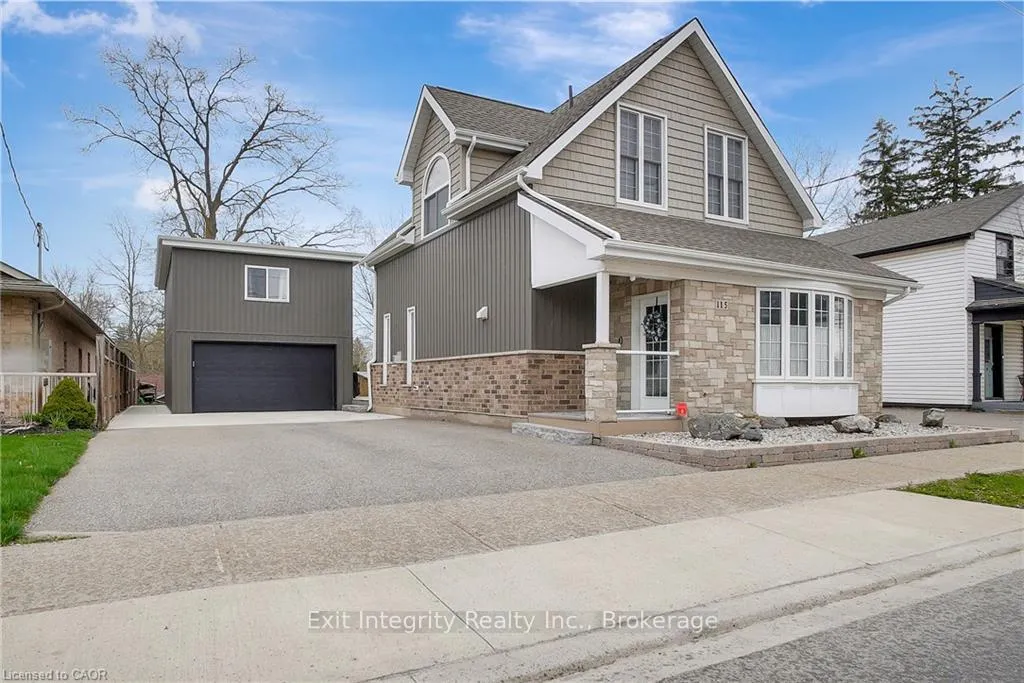
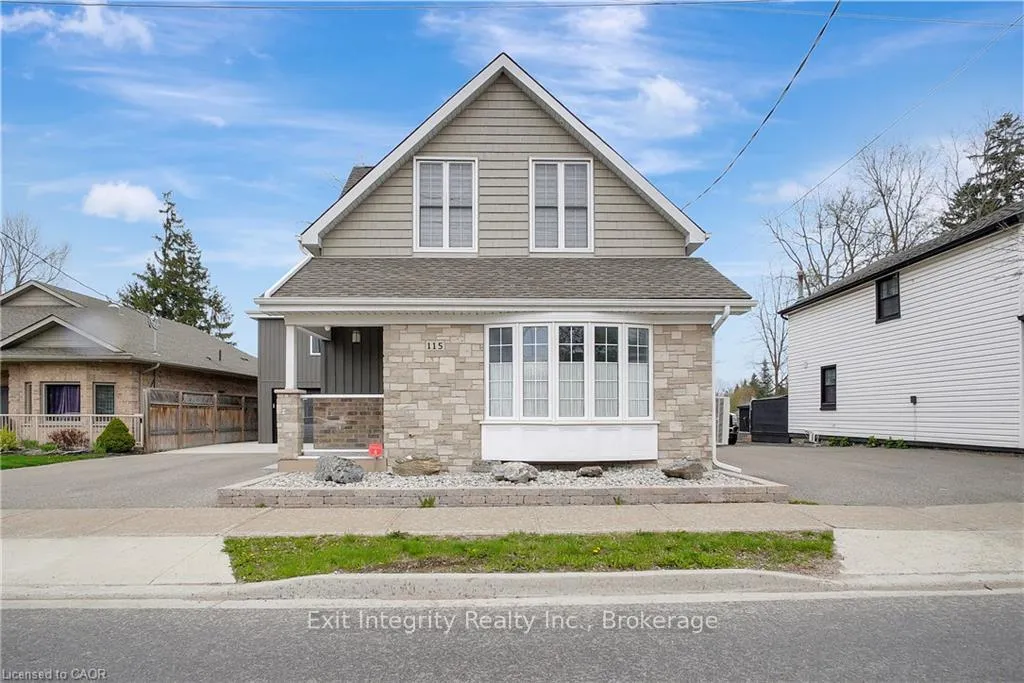
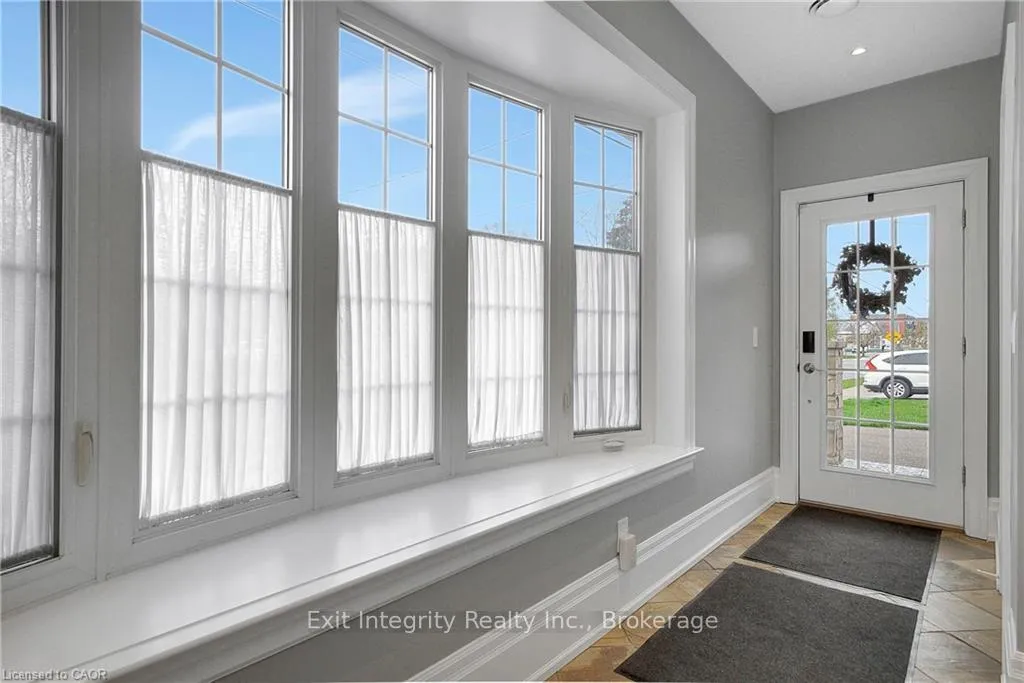
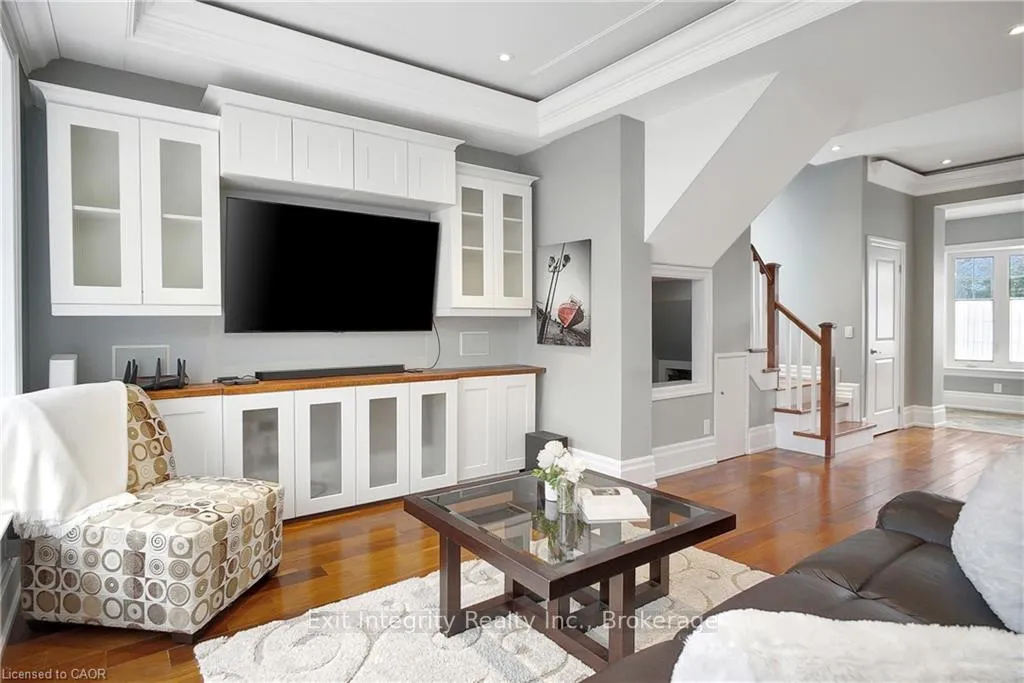 See all 39 photos
Property history
Facts and features
- BasementPartial
- Age of home6–15 years
- Water, sewerMunicipal
- Lot shapeRectangular
- Fireplace
- Central air
The homeDetached, 2-storey, Age 6–15 years
- Type: Detached
- Style: 2-storey
- Age: 6–15 years
- Living space: 1,100–1,500 sq ft
- Basement: Partial basement
- Waterfront: None
InsideFireplace Yes, Upper level, Auto garage door remote, in-law capability, on demand water heater, storage, water heater owned, water softener, workbench
- Fireplace: Yes
- Laundry: Upper level
- Features: Auto garage door remote, in-law capability, on demand water heater, storage, water heater owned, water softener, workbench
- Security: Smoke detector
- Rooms above ground: 10
- Bedrooms: 3
- Bathrooms: 2
- Kitchens: 1
Outside and lotAluminum siding, brick, Asphalt shingle, Poured concrete, stone
- Exterior: Aluminum siding, brick
- Roof: Asphalt shingle
- Foundation: Poured concrete, stone
- Features: Deck, landscape lighting, lighting, year round living
- Other structures: Fence - full, workshop
- Size: 60.09 × 131.43 ft
- Shape: Rectangular
- Zoning: R4
Parking2 Garage, Detached, Private double, private
- Spaces: 2 Garage
- Garage: Detached
- Driveway: Private double, private
Heating, water and powerHeat pump, gas, Central air, Municipal water
- Heating: Heat pump, gas
- Cooling: Central air
- Water: Municipal water
- Sewer: Municipal sewer
- Natural gas: Yes
- Hydro: Yes
- Cable: Yes
- Telephone: Yes
Costs and taxesTaxes $3,978 a year, HST No HST, Rental items None
- Taxes, 2025: $3,978 a year
- HST: No HST
- Rental items: None
Included in the saleBuilt-in microwave, dishwasher, dryer, garage door opener, refrigerator, stove, washer
- Included: Built-in microwave, dishwasher, dryer, garage door opener, refrigerator, stove, washer
NearbyFenced yard, library, park, rec./commun.centre, school
- Close to: Fenced yard, library, park, rec./commun.centre, school
Listing detailsX12658666, Sold, Jan 2, 2026
- MLS® number: X12658666
- Status: Sold
- Listed on: Jan 2, 2026
- Days on market: 22
- Updated: Jan 24, 2026
- Possession: 2026-02-28 / Flexible
- Occupied by: Owner
- Listing brokerage: Exit Integrity Realty Inc.
About this home
115 Northumberland Street, North Dumfries, ON N0B 1E0
Custom Home. Dream Shop. Unmatched Old Ayr Lifestyle. Welcome to Old Ayr-where small-town charm meets modern luxury, and where a truly rare detached, heated, fully powered shop becomes the heart of everyday living. Set on an oversized 64' x 130' lot, this property delivers craftsmanship, comfort, and smart technology in one exceptional package. Inside, a bright, sun-filled open-concept design offers effortless flow for daily life and entertaining. The chef-inspired kitchen anchors the space with a walk-through pantry and thoughtful finishes throughout. Featuring 3 spacious bedrooms (with an easy option for a 4th) and 2 finished bathrooms, this home is designed for those who expect more than the ordinary. The Shop - 29' x 16' of Heated, Powered Perfection. A space that hobbyists, tradespeople, collectors, and entrepreneurs wait years to find. Fully heated, professionally finished, and loaded with power for tools, lifts, equipment, and toys. Ideal as a workshop, detailing bay, studio, home-based business, or premium storage-shops like this are almost unheard of in Ayr. The Property. A fully fenced private yard, beautiful gardens, fire-pit area, and oversized deck create a backyard built for both quiet evenings and hosting the entire crew. This is outdoor living that matches the scale and quality of the home itself. Loaded with Premium Features: Wi-Fi smart lighting and dimmers Integrated surround sound throughout On-demand hot water Whole-home water filtration & softener Zero rented equipment Radiant in-floor heating Dual-zone heat pump Cozy gas fireplace Why Old Ayr? Steps to historic downtown, scenic trails, parks, and the vibrant community centre-this is a town where neighbours wave, kids roam freely, and families put down roots because the lifestyle simply delivers. A custom home. A powerhouse shop. A community everyone wants to be part of. Live here. Work here. Thrive here. This is Old Ayr at its absolute best.
Ask about this home
A HOMEH agent will answer your questions about this home.
Around this home
Daily convenience, out of 100, from the distances below
Schools nearby
School rating, out of 10.
Helpful calculators
Your HOMEH agent

"I would see it this week."