

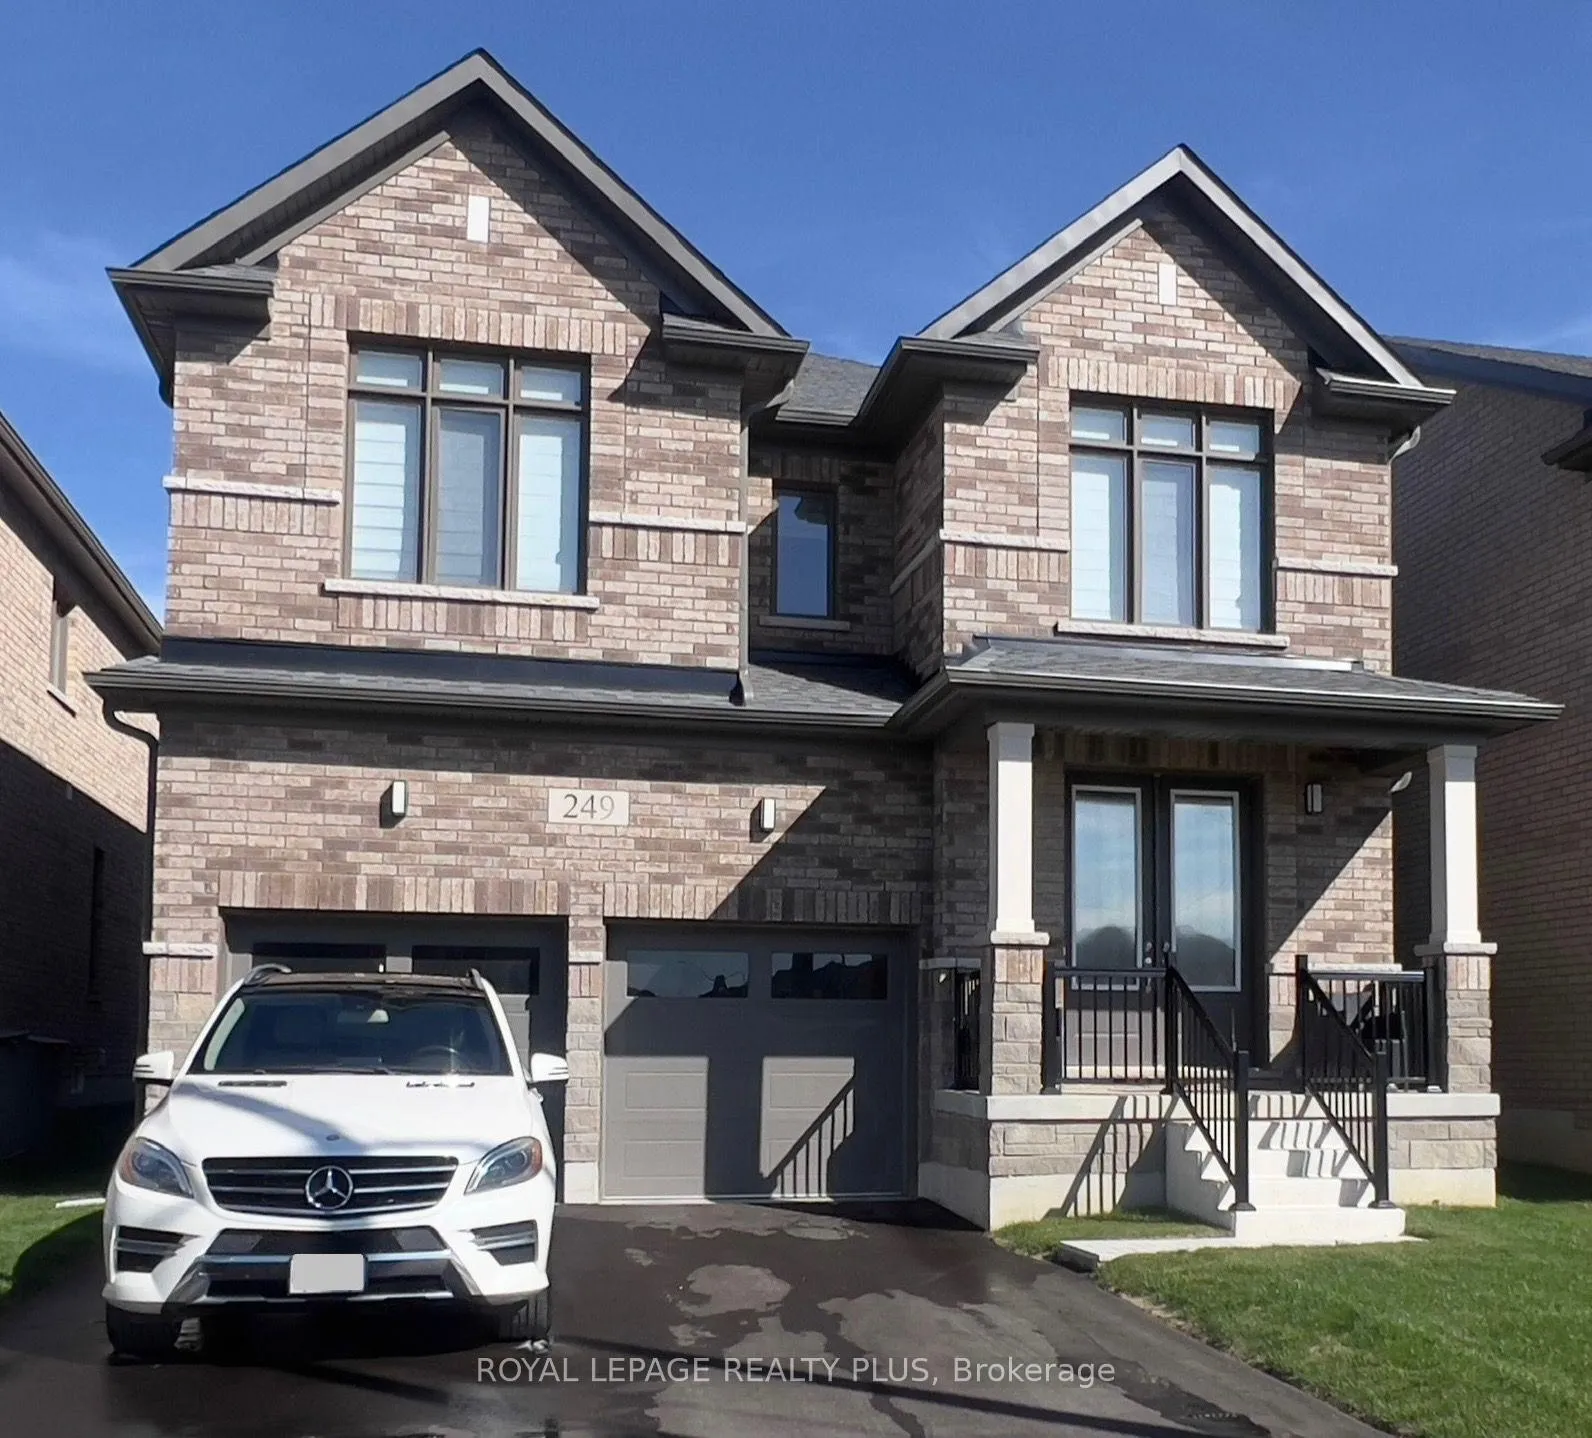
249 Leslie Davis Street
249 Leslie Davis Street
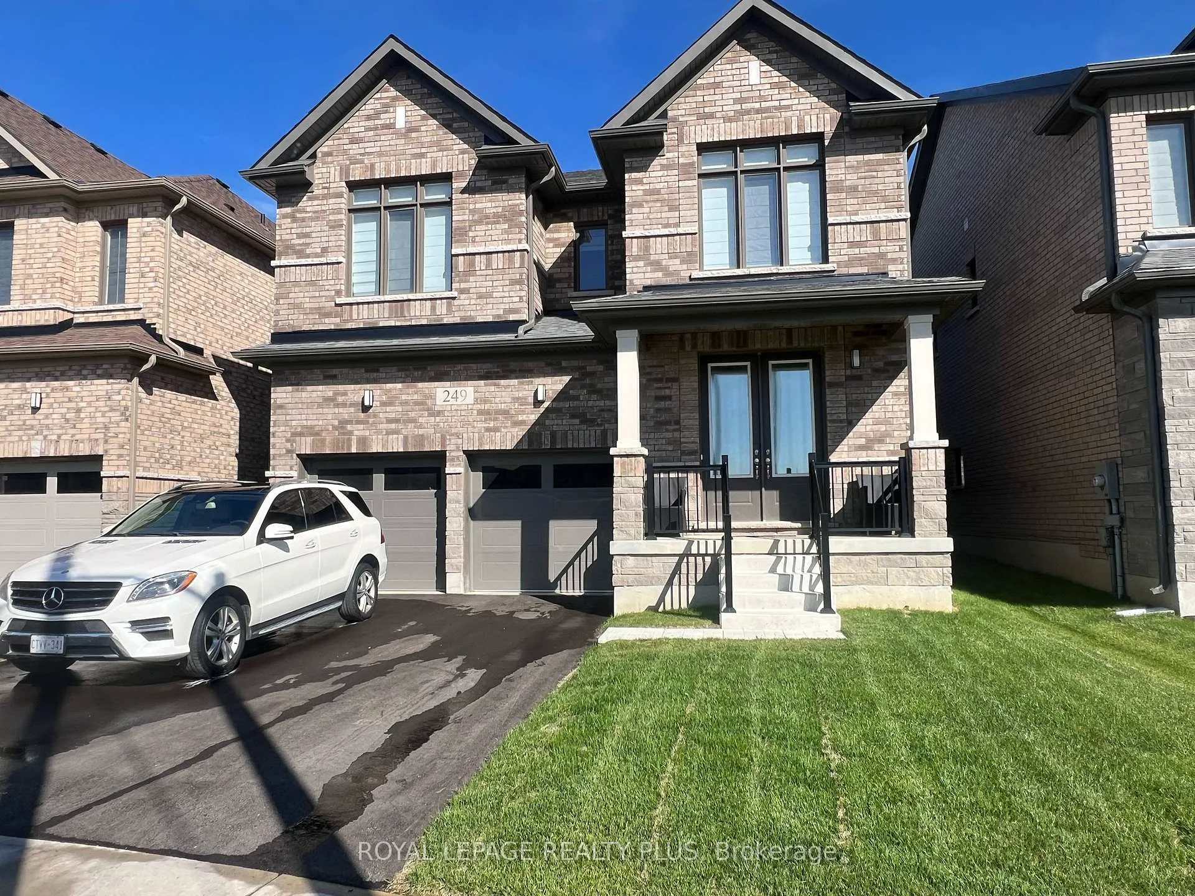
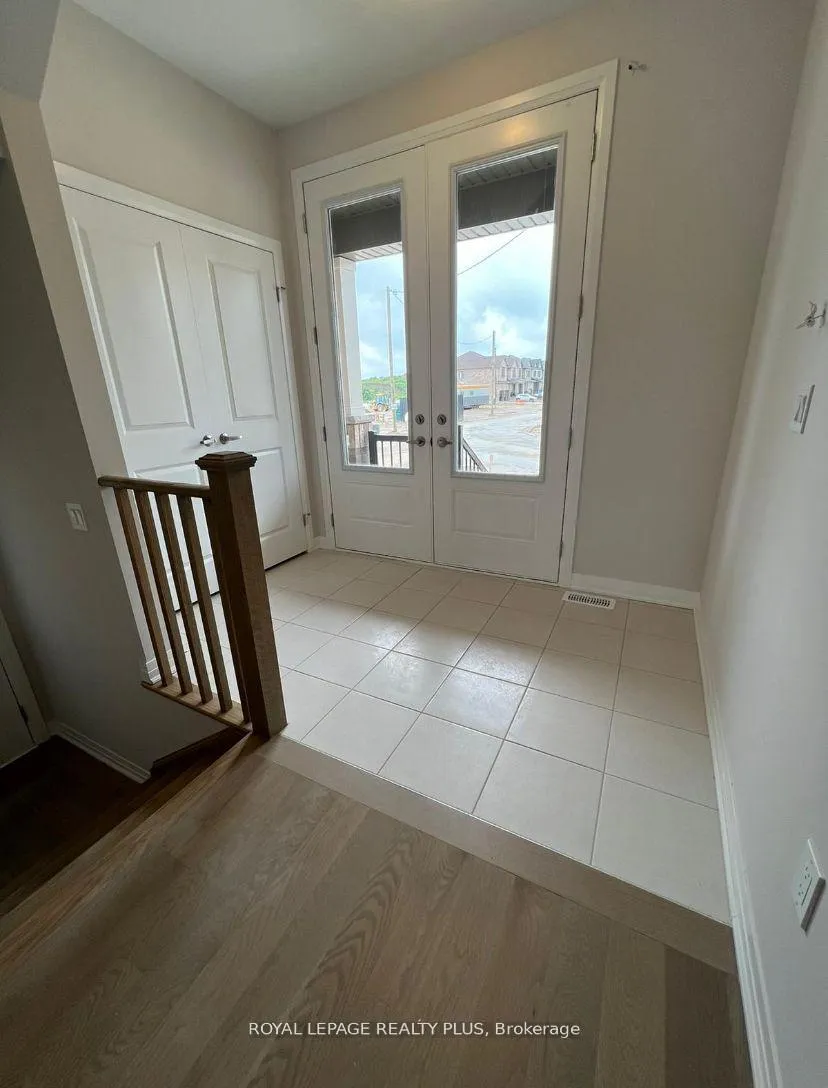
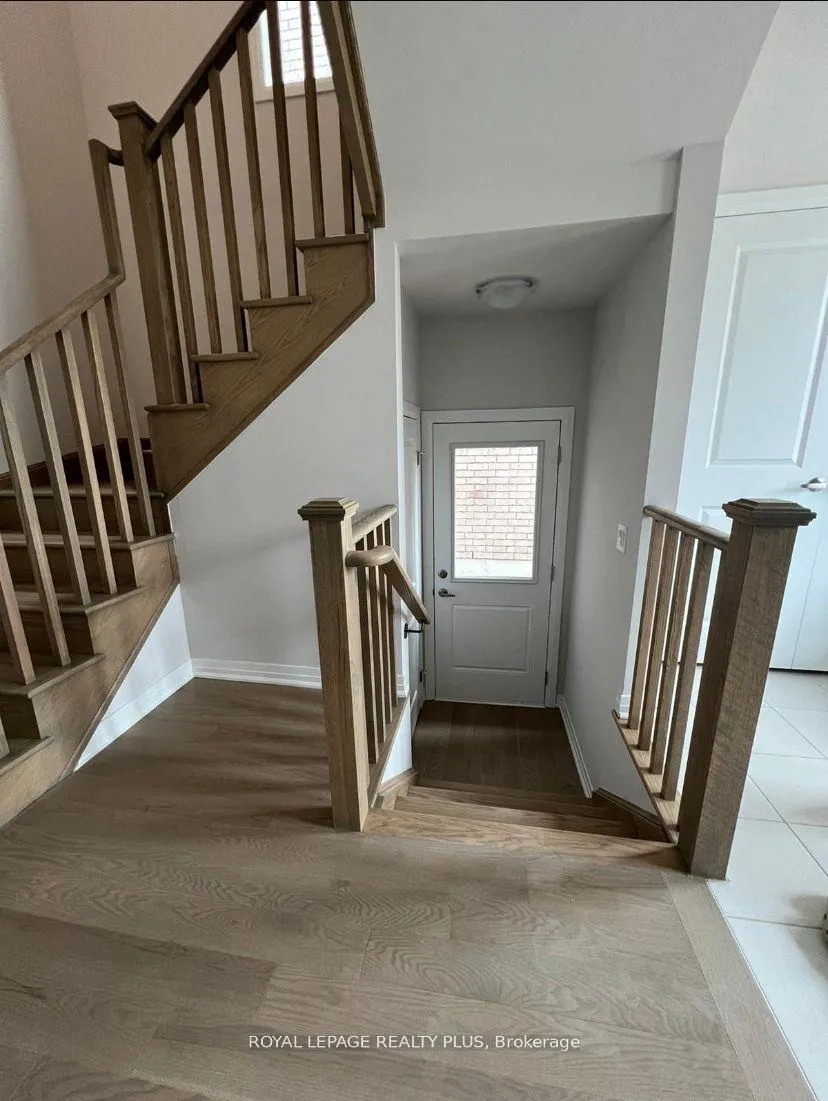
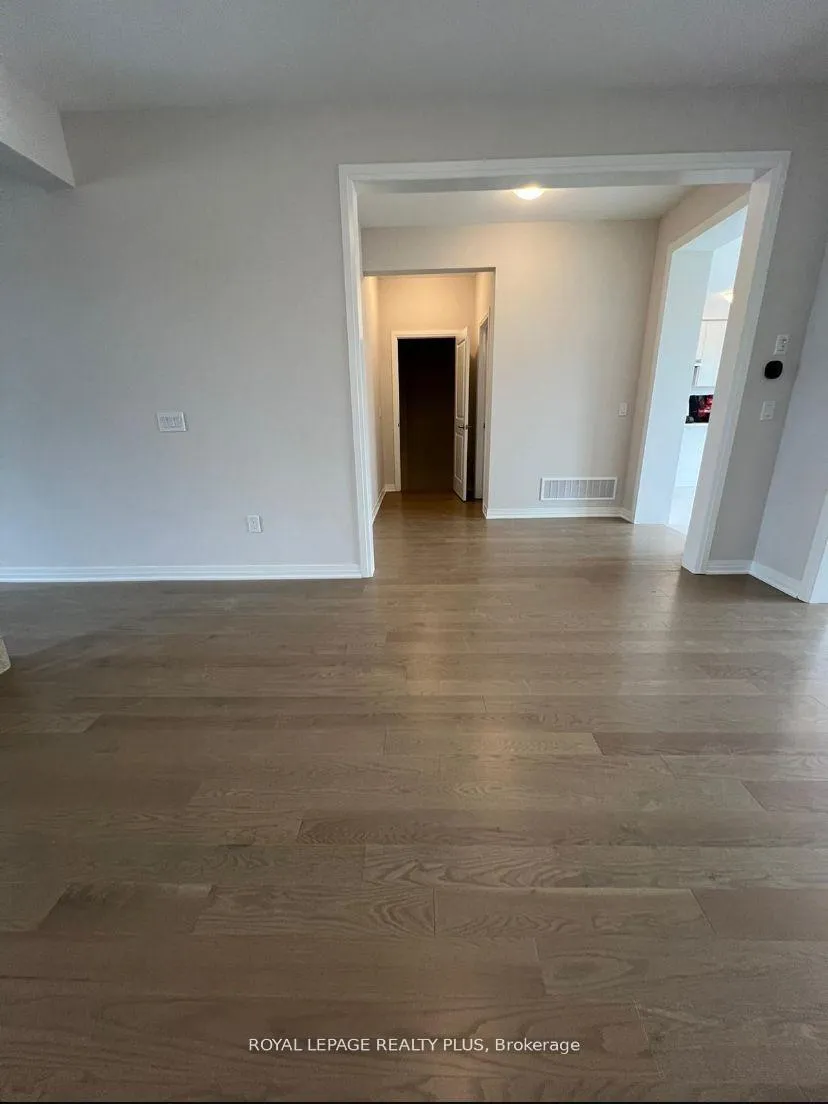 See all 38 photos
Property history
- $3,100ExpiredList: 2025-10-14|End: 2025-12-15|62 daysX12460410
- $3,300TerminatedList: 2025-10-06|End: 2025-10-14|8 daysX12446743
Facts and features
- BasementUnfinished
- Lot size40 × 104 ft
- Lease term12 months
- FurnishedUnfurnished
- Hardwood floors
- Fireplace
- Central air
The homeDetached, 2-storey, 2,500–3,000 sq ft
- Type: Detached
- Style: 2-storey
- Living space: 2,500–3,000 sq ft
- Basement: Full, unfinished
InsideFireplace Yes, Hardwood, Ceramic, Broadloom, Ensuite
- Fireplace: Yes
- Flooring: Hardwood, Ceramic, Broadloom
- Laundry: Ensuite
- Features: Air exchanger, water heater, water softener
- Rooms above ground: 9
- Bedrooms: 4
- Bathrooms: 4
- Kitchens: 1
- Family room: Yes
Outside and lotBrick, vinyl siding, Asphalt shingle, Poured concrete
- Exterior: Brick, vinyl siding
- Roof: Asphalt shingle
- Foundation: Poured concrete
- Size: 40 × 104 ft
Parking2 Garage, Built-in, Private double
- Spaces: 2 Garage
- Garage: Built-in
- Driveway: Private double
Heating, water and powerForced air, gas, Central air, Municipal water
- Heating: Forced air, gas
- Cooling: Central air
- Water: Municipal water
- Sewer: Municipal sewer
Rent and termsRent $3,100 a month, Entire property, Unfurnished
- Rent: $3,100 a month
- Space for rent: Entire property
- Furnished: Unfurnished
- Lease: 12 months
- Rent includes: Parking
IncludedS/s fridge, s/s stove, s/s b/i dishwasher, washer & dryer, zebra blinds(window coverings),2 garage door remote. close to hwy 401 and minutes away from foodland and tim horton. convenient 2nd floor laundry.
- Included: S/s fridge, s/s stove, s/s b/i dishwasher, washer & dryer, zebra blinds(window coverings),2 garage door remote. close to hwy 401 and minutes away from foodland and tim horton. convenient 2nd floor laundry.
Listing detailsX12460410, Expired, Oct 14, 2025
- MLS® number: X12460410
- Status: Expired
- Listed on: Oct 14, 2025
- Days on market: 62
- Updated: Dec 15, 2025
- Possession: 2025-12-01 / 30-59 days
- Occupied by: Tenant
- Listing brokerage: ROYAL LEPAGE REALTY PLUS
About this home
249 Leslie Davis Street, North Dumfries, ON N0B 1E0
Welcome to this pristine, Energy Star-certified, one-year-old detached home located in the prestigious Cachet community of Ayr. This stunning 4-bedroom, 3.5-bathroom home offers a bright and spacious open-concept main floor featuring 9-foot smooth ceilings, a large great room with a cozy gas fireplace, and a formal dining room perfect for entertaining. The modern kitchen boasts stainless steel appliances, quartz countertops, a generous eat-in breakfast area, and a walkout through French patio doors. Hardwood flooring runs throughout the main level, complemented by ample windows that flood the space with natural light. Upstairs, you'll find four spacious bedroom with ensuite access as well as the convenience of second-floor laundry and stylish zebra blinds throughout. Additional features include an attached garage with inside entry, garage door opener, and parking for two cars. Dont miss your chance to own in one of Ayrs most sought-after neighbourhoods!
Ask about this home
A HOMEH agent will answer your questions about this home.
Around this home
Schools nearby
School rating, out of 10.
Helpful calculators
Your HOMEH agent

"I would see it this week."