

2132 Greenfield Road
2132 Greenfield Road
 See all 40 photos
Property history
Facts and features
- Water, sewerWell, septic
- BasementFinished
- HeatingForced air
- CoolingCentral air
- Fireplace
- Central air
The propertyFarm, Bungalow-raised, 2,500–3,000 sq ft
- Type: Farm
- Style: Bungalow-raised
- Living space: 2,500–3,000 sq ft
- Basement: Full, finished
- Waterfront: None
InsideFireplace Yes, Central vacuum, water softener, Rooms above ground 10
- Fireplace: Yes
- Features: Central vacuum, water softener
- Rooms above ground: 10
- Rooms in the basement: 5
- Bedrooms: 3
- Bathrooms: 4
- Kitchens: 1
Outside and lotBrick, Shingles, Poured concrete
- Exterior: Brick
- Roof: Shingles
- Foundation: Poured concrete
- Zoning: A-219
Parking2 Garage, Attached, Private, other
- Spaces: 2 Garage
- Garage: Attached
- Driveway: Private, other
Heating, water and powerForced air, propane, Central air, Well
- Heating: Forced air, propane
- Cooling: Central air
- Water: Well
- Sewer: Septic
- Natural gas: No
- Hydro: Yes
- Cable: No
- Telephone: Available
Costs and taxesTaxes $12,397 a year, Propane tank, other (dumpsters), Propane tank, other
- Taxes, 2023: $12,397 a year
- Rental items: Propane tank, other (dumpsters)
- Under contract: Propane tank, other
Included in the saleBuilt-in microwave, dishwasher, dryer, hot water tank owned, refrigerator, stove, washer, Wall mounted tv in living room ( negotiable)
- Included: Built-in microwave, dishwasher, dryer, hot water tank owned, refrigerator, stove, washer
- Not included: Wall mounted tv in living room ( negotiable)
NearbySchool bus route
- Close to: School bus route
Listing detailsX8269810, Sold, Apr 25, 2024
- MLS® number: X8269810
- Status: Sold
- Listed on: Apr 25, 2024
- Days on market: 347
- Updated: Apr 7, 2025
- Possession: 60-89 days
- Occupied by: Owner
- Listing brokerage: RE/MAX TWIN CITY REALTY INC.
About this home
2132 Greenfield Road, North Dumfries, ON N0B 1E0
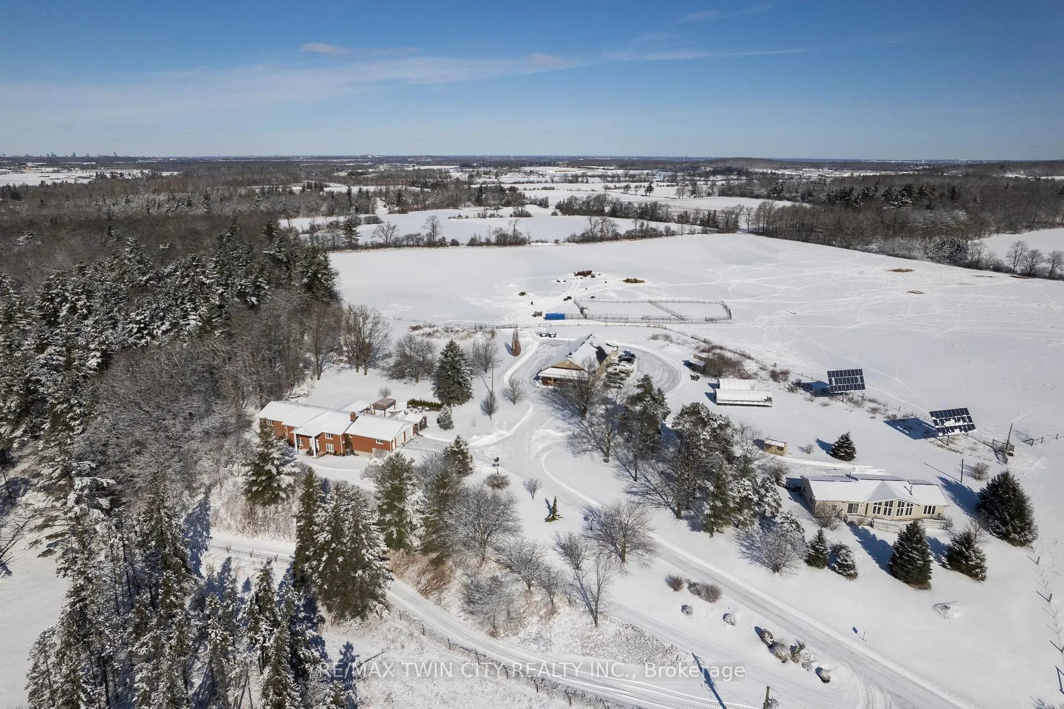
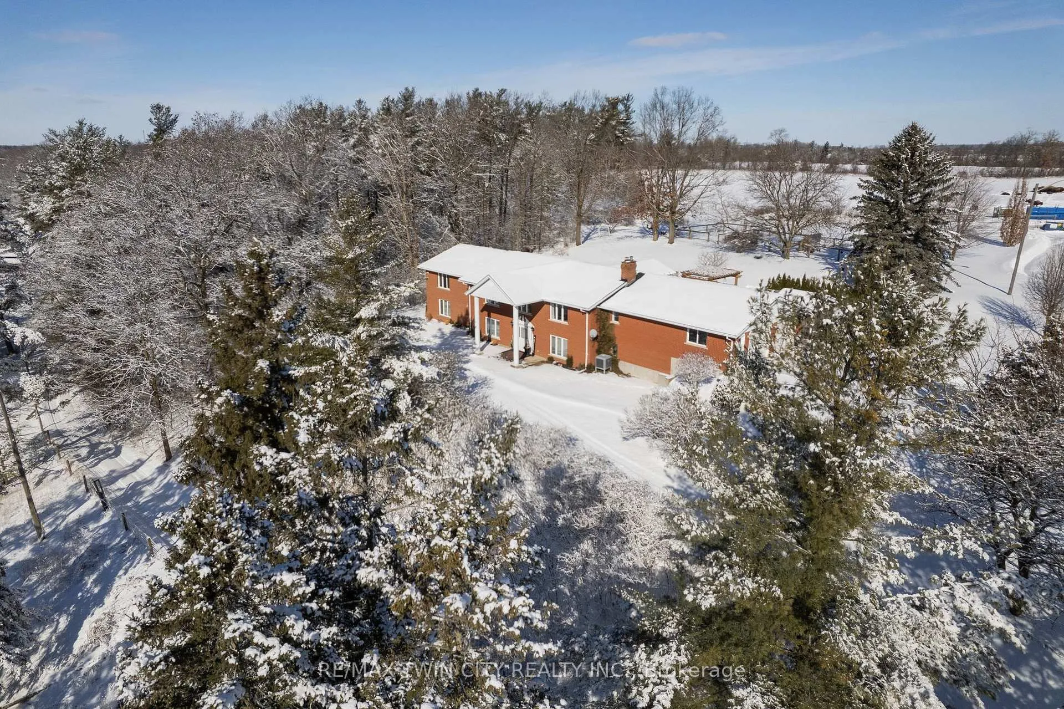
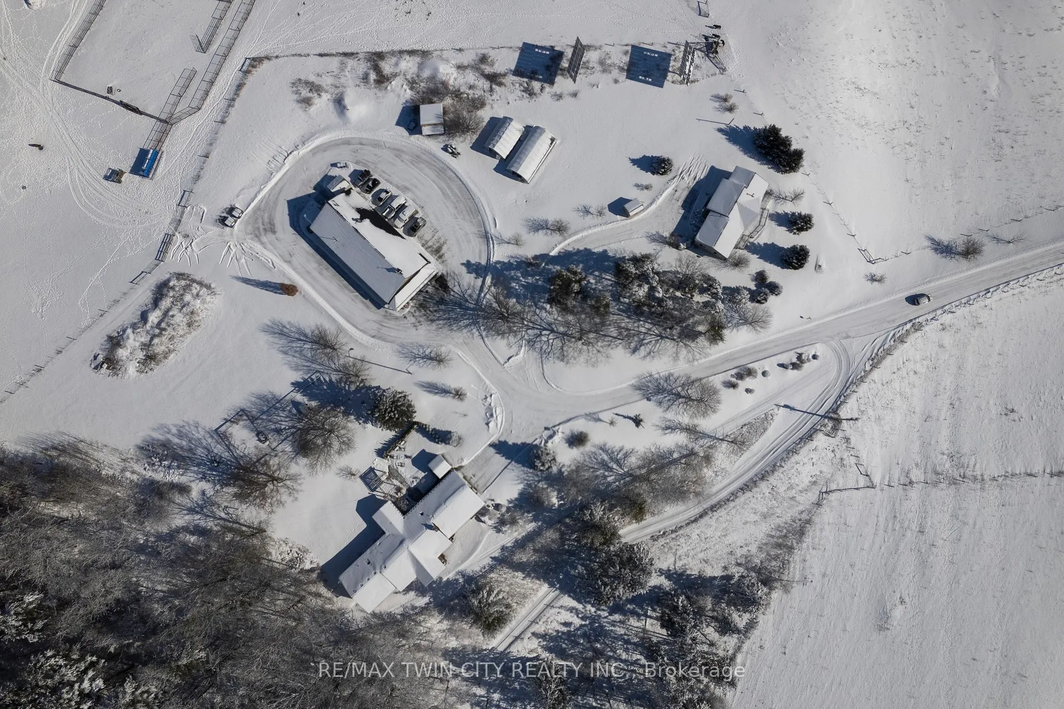
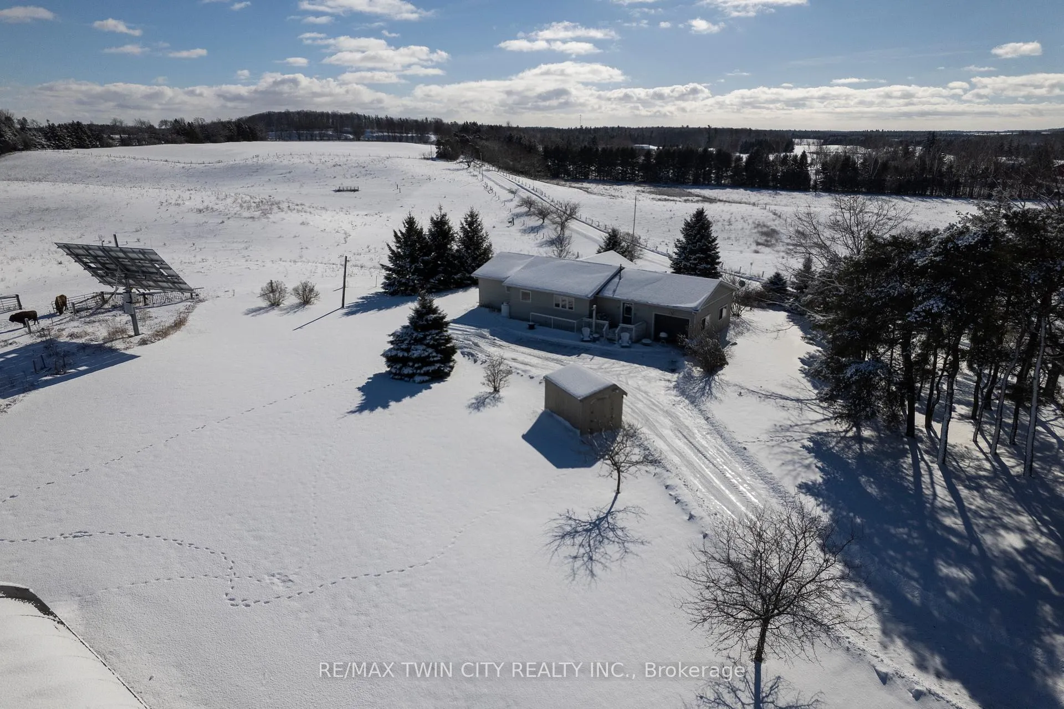
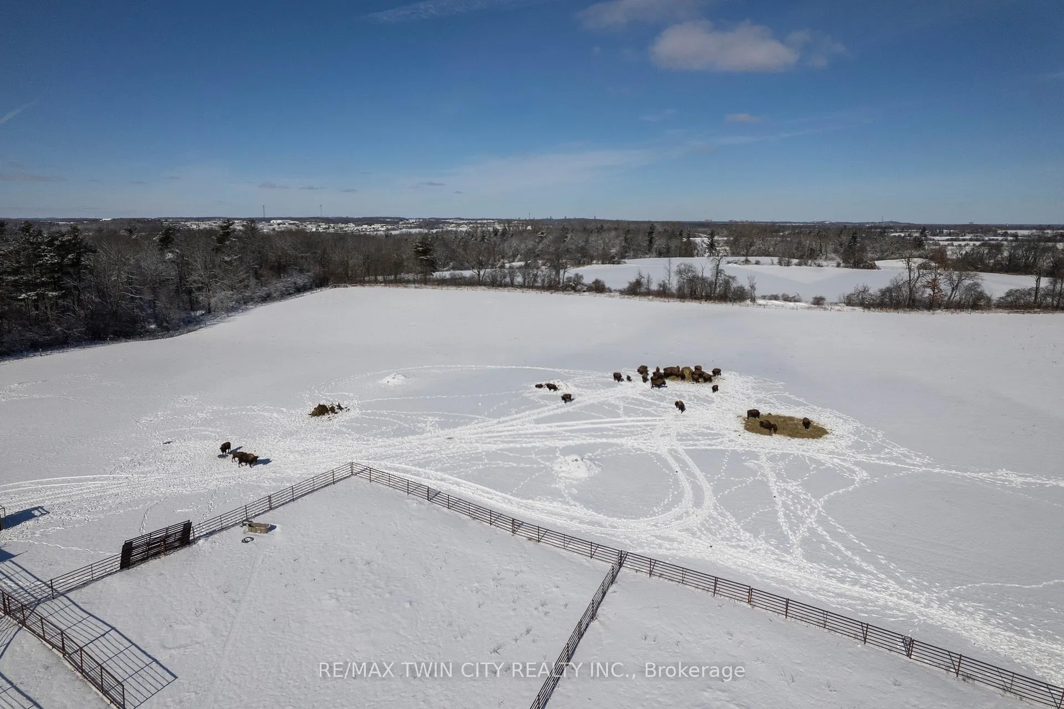
Sprawling 175-acre parcel of certified organic Agricultural land located right between Ayr & Cambridge and around the corner from the Hwy 401 corridor. Approximately 150 airable acres, half currently in pasture with high tensile fencing & hot line, the other half of the workable sandy loam soil presently growing hay. There are approximately 20 acres of bush with trails and three small ponds at the NW end of the property. Take notice of the two beautiful homes; the main house was completely renovated in 2022 and features almost 5,000 sf of gorgeously finished living space with 3 bedrooms, 3.5 bathrooms, a fully finished walk out basement and attached double car garage. The second home on the property is 1,455 sf with a single bedroom and two full bathrooms. There is even an ongoing Country Meat Store (built in 2009) that is 3,200 sf and features coolers, freezers, a commercial kitchen, large retail space, bathroom and office. The meat store has been drawing loyal customers from miles around with its high-quality goods, country charm and fantastic location. For passive, low maintenance income, there are two tracking solar panels with the $0.80 kw MicroFit contract. Other notable outbuildings consist of a 40x80 main loafing barn, a 50x100 Coverall, a 50x50 storage building and a 40x60 driveshed/workshop. This fantastic property is set way back off the road and offers unmatched privacy, stunning views over its rolling landscape and nearly endless possibilities for its next lucky owner. Do not let this opportunity pass you by, book your private viewing today.
Ask about this home
A HOMEH agent will answer your questions about this home.
Around this home
Helpful calculators
Your HOMEH agent

"I would see it this week."