

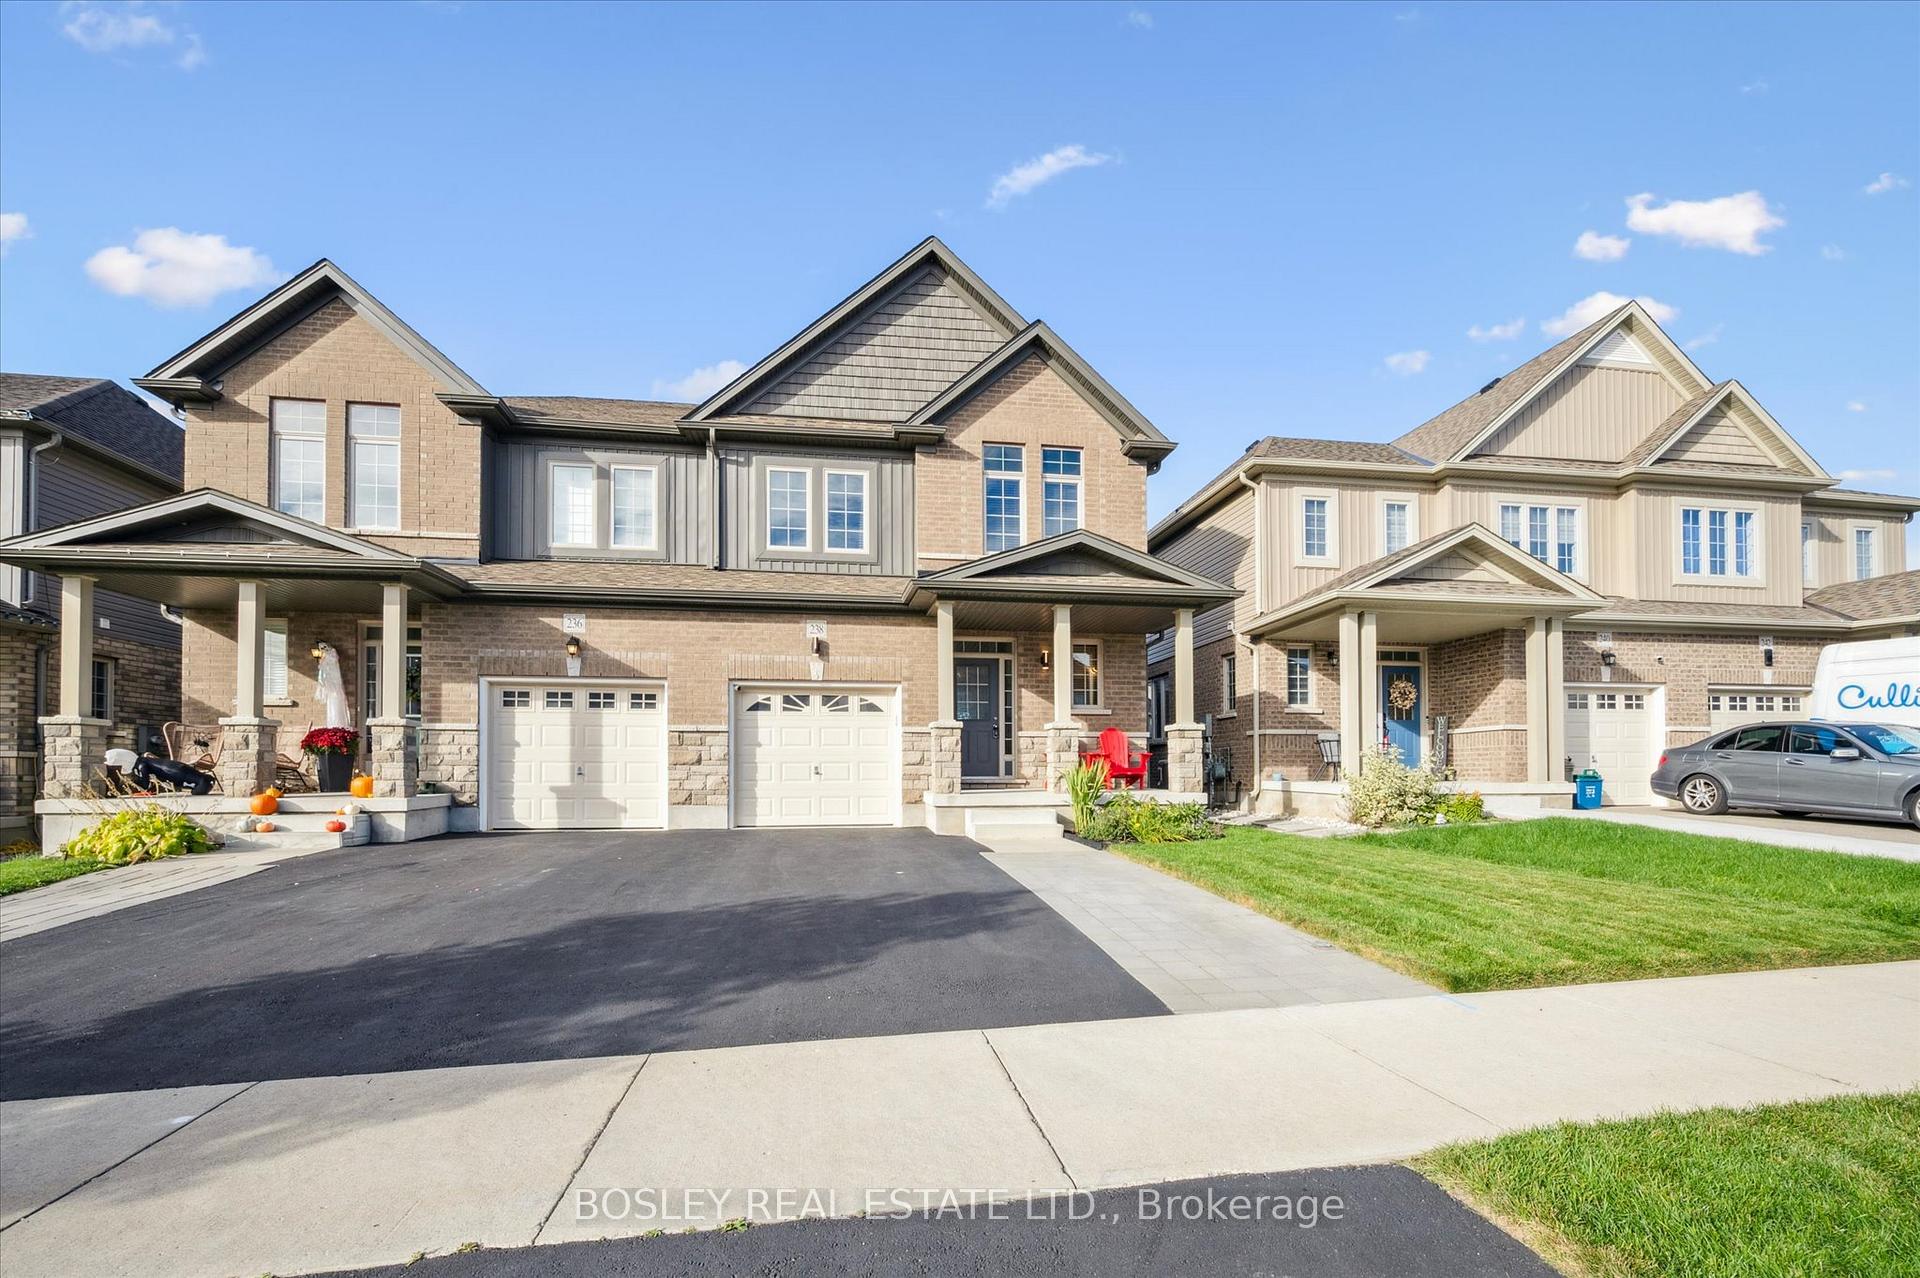
238 Vincent Drive
238 Vincent Drive
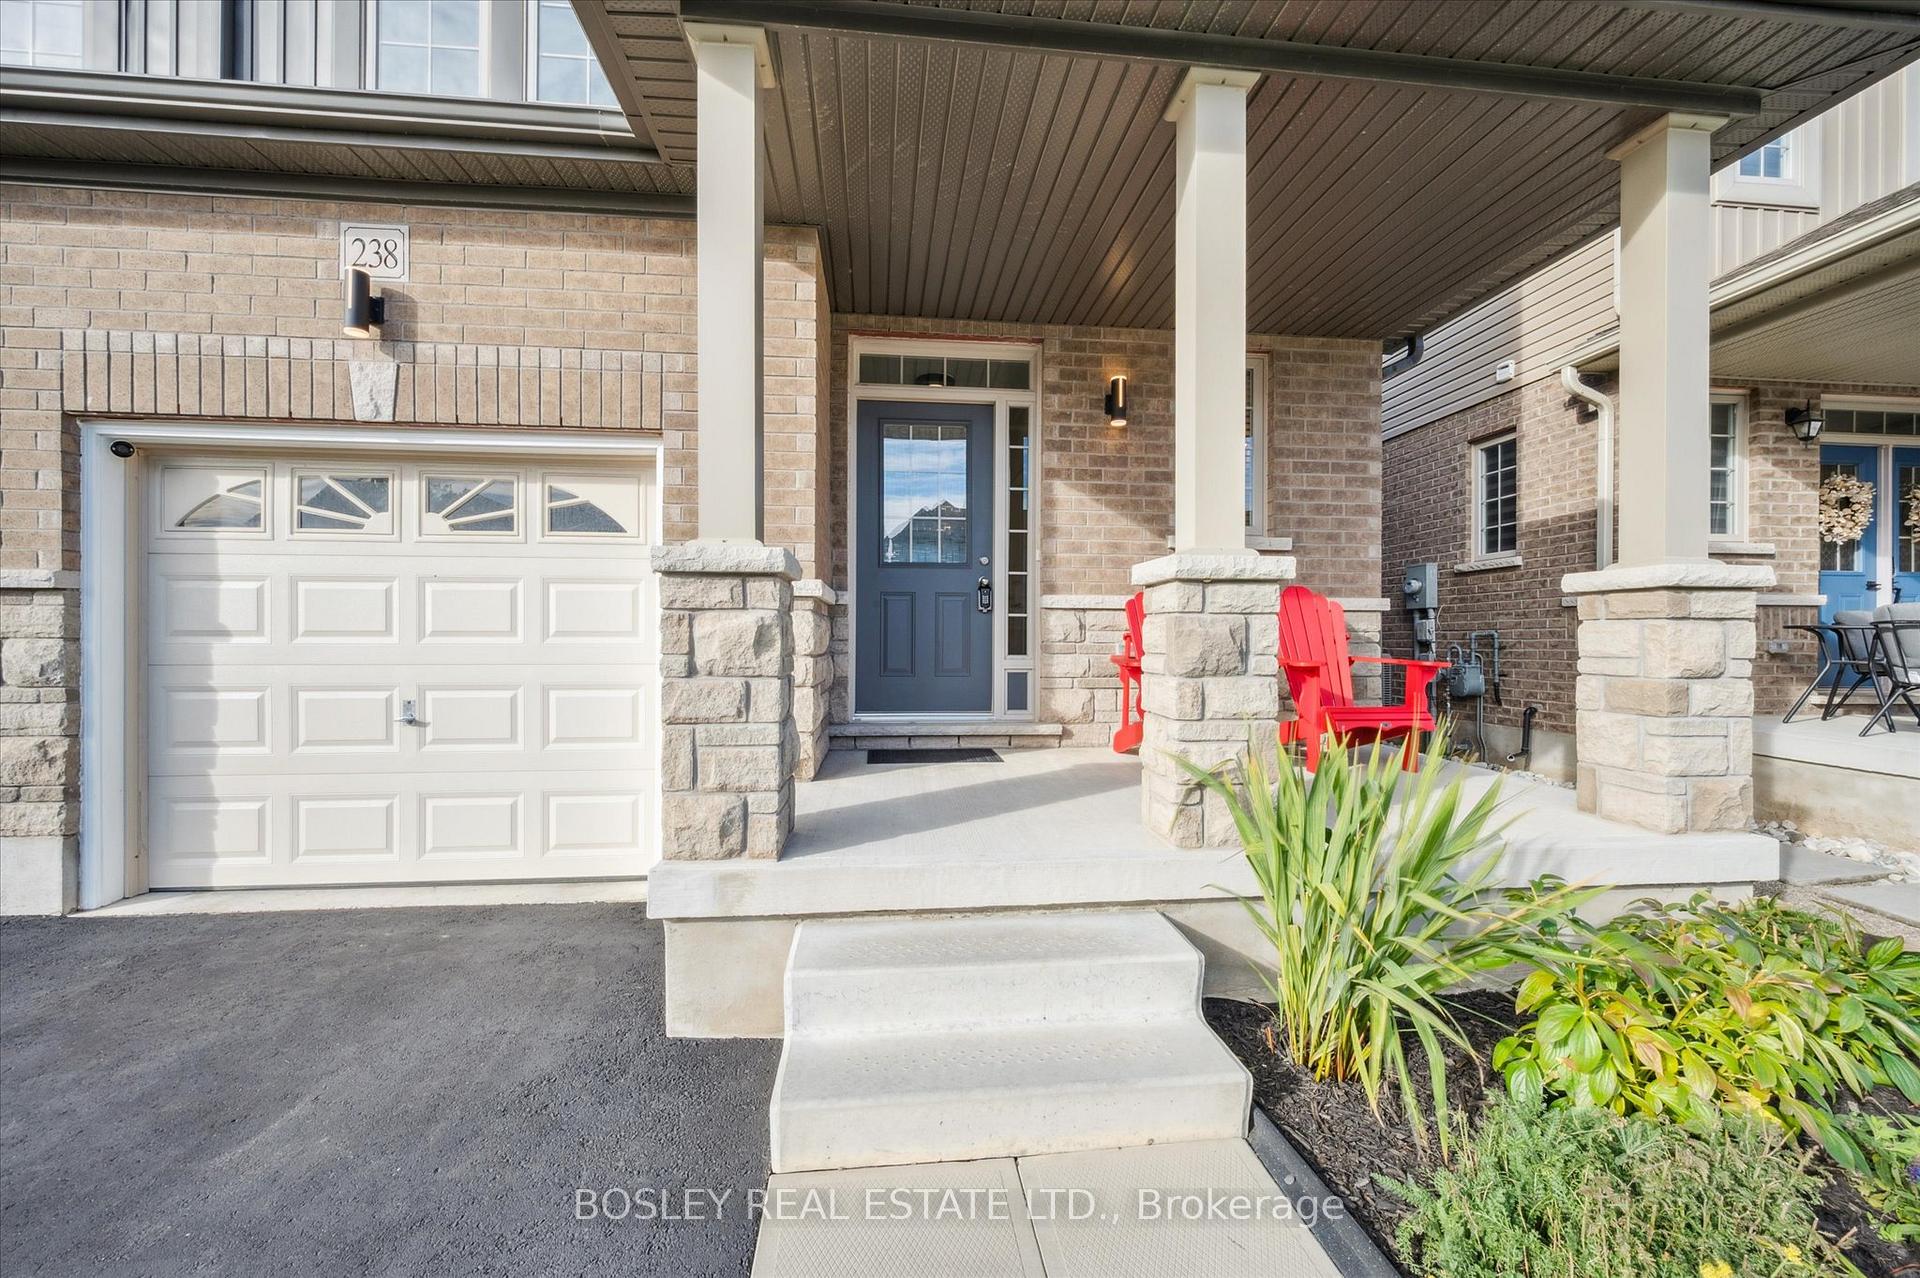 See all 39 photos
Property history
Facts and features
- BasementUnfinished
- Water, sewerMunicipal
- HeatingForced air
- CoolingCentral air
- Central air
The homeSemi-Detached, 2-storey, 1,500–2,000 sq ft
- Type: Semi-Detached
- Style: 2-storey
- Living space: 1,500–2,000 sq ft
- Basement: Full, unfinished
InsideUpper level, Erv/hrv, storage, sump pump, water heater, water softener, Rooms above ground 10
- Laundry: Upper level
- Features: Erv/hrv, storage, sump pump, water heater, water softener
- Rooms above ground: 10
- Bedrooms: 3
- Bathrooms: 3
- Kitchens: 1
Outside and lotBrick, vinyl siding, Asphalt shingle, Poured concrete
- Exterior: Brick, vinyl siding
- Roof: Asphalt shingle
- Foundation: Poured concrete
- Size: 28 × 98 ft
Parking1 Garage, Attached, Private
- Spaces: 1 Garage
- Garage: Attached
- Driveway: Private
Heating, water and powerForced air, gas, Central air, Municipal water
- Heating: Forced air, gas
- Cooling: Central air
- Water: Municipal water
- Sewer: Municipal sewer
Costs and taxesTaxes $4,381 a year, HST included in the price, Hot water heater
- Taxes, 2025: $4,381 a year
- HST: HST included in the price
- Rental items: Hot water heater
Included in the saleFridge, stove, washer and dryer, all window coverings, Not included None
- Included: Fridge, stove, washer and dryer, all window coverings
- Not included: None
Listing detailsX12466671, Sold, Oct 16, 2025
- MLS® number: X12466671
- Status: Sold
- Listed on: Oct 16, 2025
- Days on market: 14
- Updated: Oct 30, 2025
- Possession: 2026-02-16 / 90+ days
- Occupied by: Owner
- Listing brokerage: BOSLEY REAL ESTATE LTD.
About this home
238 Vincent Drive, North Dumfries, ON N0B 1E0
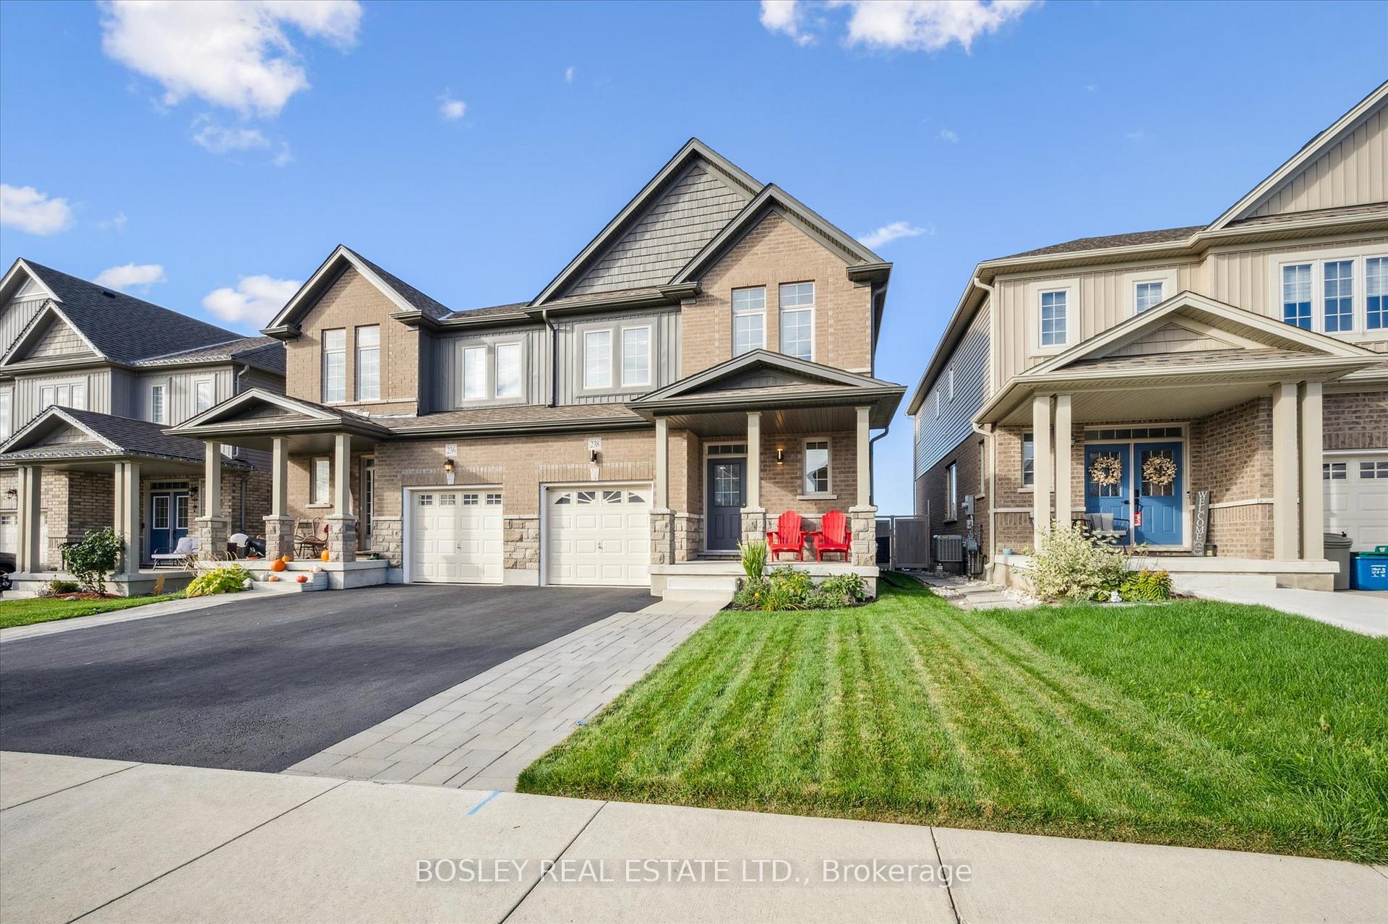
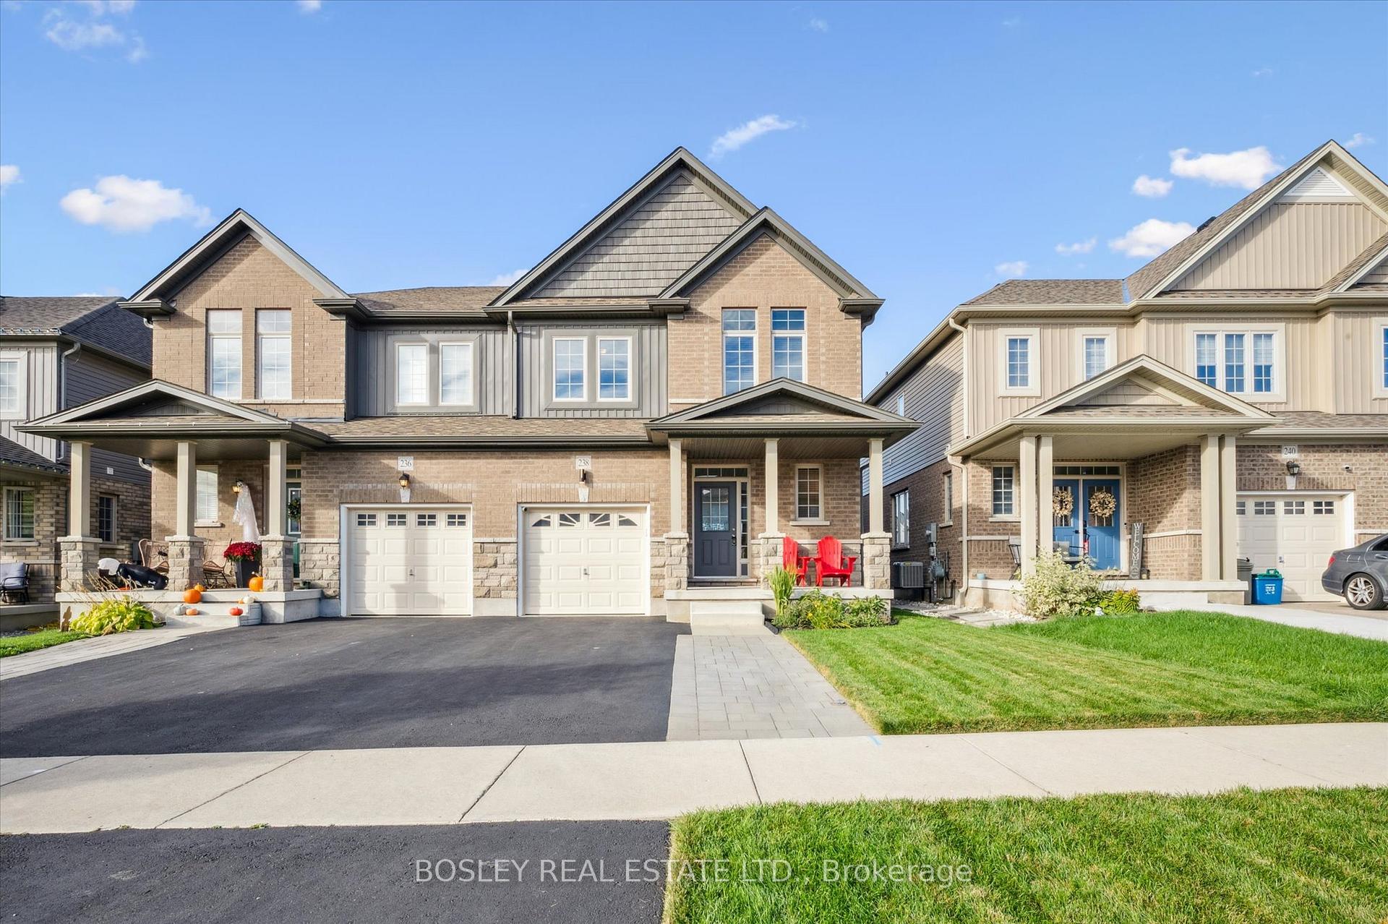
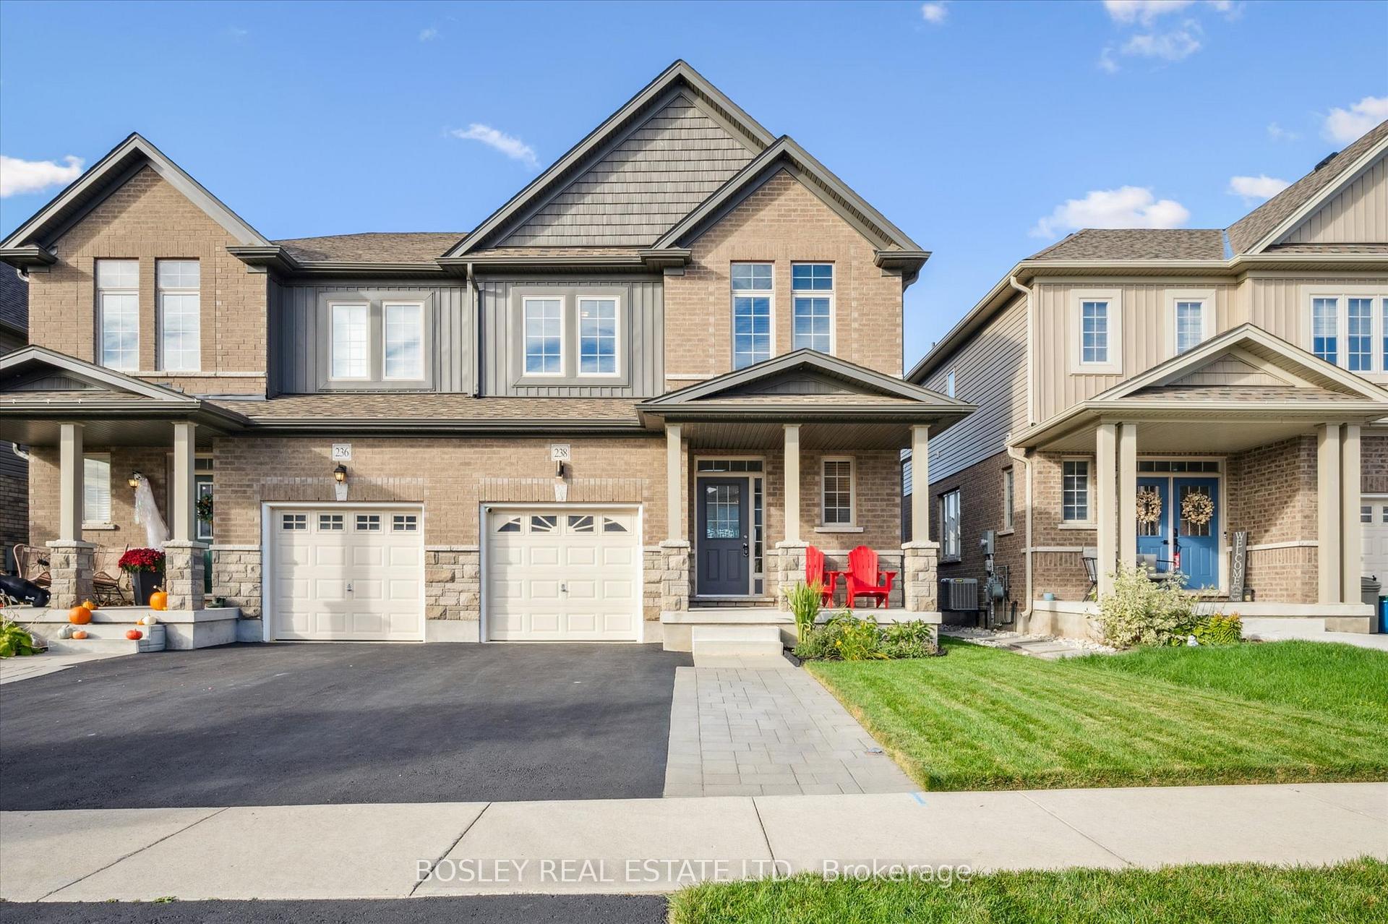
Welcome to 238 Vincent Drive, where every detail feels intentional and every space tells a story. This bright, thoughtfully designed 3-bedroom, 3-bath home brings together modern finishes, everyday function, and those subtle touches that make life flow just a little smoother. Inside, you'll find light-filled living spaces that open seamlessly onto a private backyard retreat - a concrete patio and gazebo that set the stage for relaxed summer dinners and late-night conversations under the stars. Upstairs, convenience rules the day with a full laundry room and a spacious primary suite featuring a walk-in closet that's equal parts style and storage. With 200-amp electrical service and a rough-in for an EV charger, this home is as future-ready as it is beautiful. Add in the brand-new composite fence and an unfinished basement ready for your vision, and you've found the perfect balance of move-in comfort and long-term potential. Set in the welcoming community of Ayr, you're surrounded by small-town charm, scenic trails, and a true sense of connection - all just minutes from the conveniences of Kitchener, Cambridge, and Highway 401. Whether you're starting out, settling in, or simply looking for a place that feels right, this home fits beautifully. Modern design. Practical upgrades. A home that just makes sense - and feels right.
Ask about this home
A HOMEH agent will answer your questions about this home.
Around this home
Daily convenience, out of 100, from the distances below
Schools nearby
School rating, out of 10.
Helpful calculators
Your HOMEH agent

"I would see it this week."