

3224 Roseville Road
3224 Roseville Road
 See all 50 photos
Property history
Facts and features
- BasementFinished
- Age of home16–30 years
- Water, sewerWell, septic
- HeatingForced air
- Fireplace
- Central air
- Pool
The homeDetached, 2-storey, Age 16–30 years
- Type: Detached
- Style: 2-storey
- Age: 16–30 years
- Living space: 2,500–3,000 sq ft
- Basement: Finished, full
InsideFireplace Yes, natural gas, family room, Main level, Air exchanger, auto garage door remote, central vacuum, built-in oven, countertop range, in-law capability, water heater, water purifier, sump pump
- Fireplace: Yes, natural gas, family room
- Laundry: Main level
- Features: Air exchanger, auto garage door remote, central vacuum, built-in oven, countertop range, in-law capability, water heater, water purifier, sump pump
- Security: Carbon monoxide detectors, smoke detector
- Rooms above ground: 14
- Rooms in the basement: 6
- Bedrooms: 3 + 1 in the basement
- Bathrooms: 4
- Kitchens: 1
- Family room: Yes
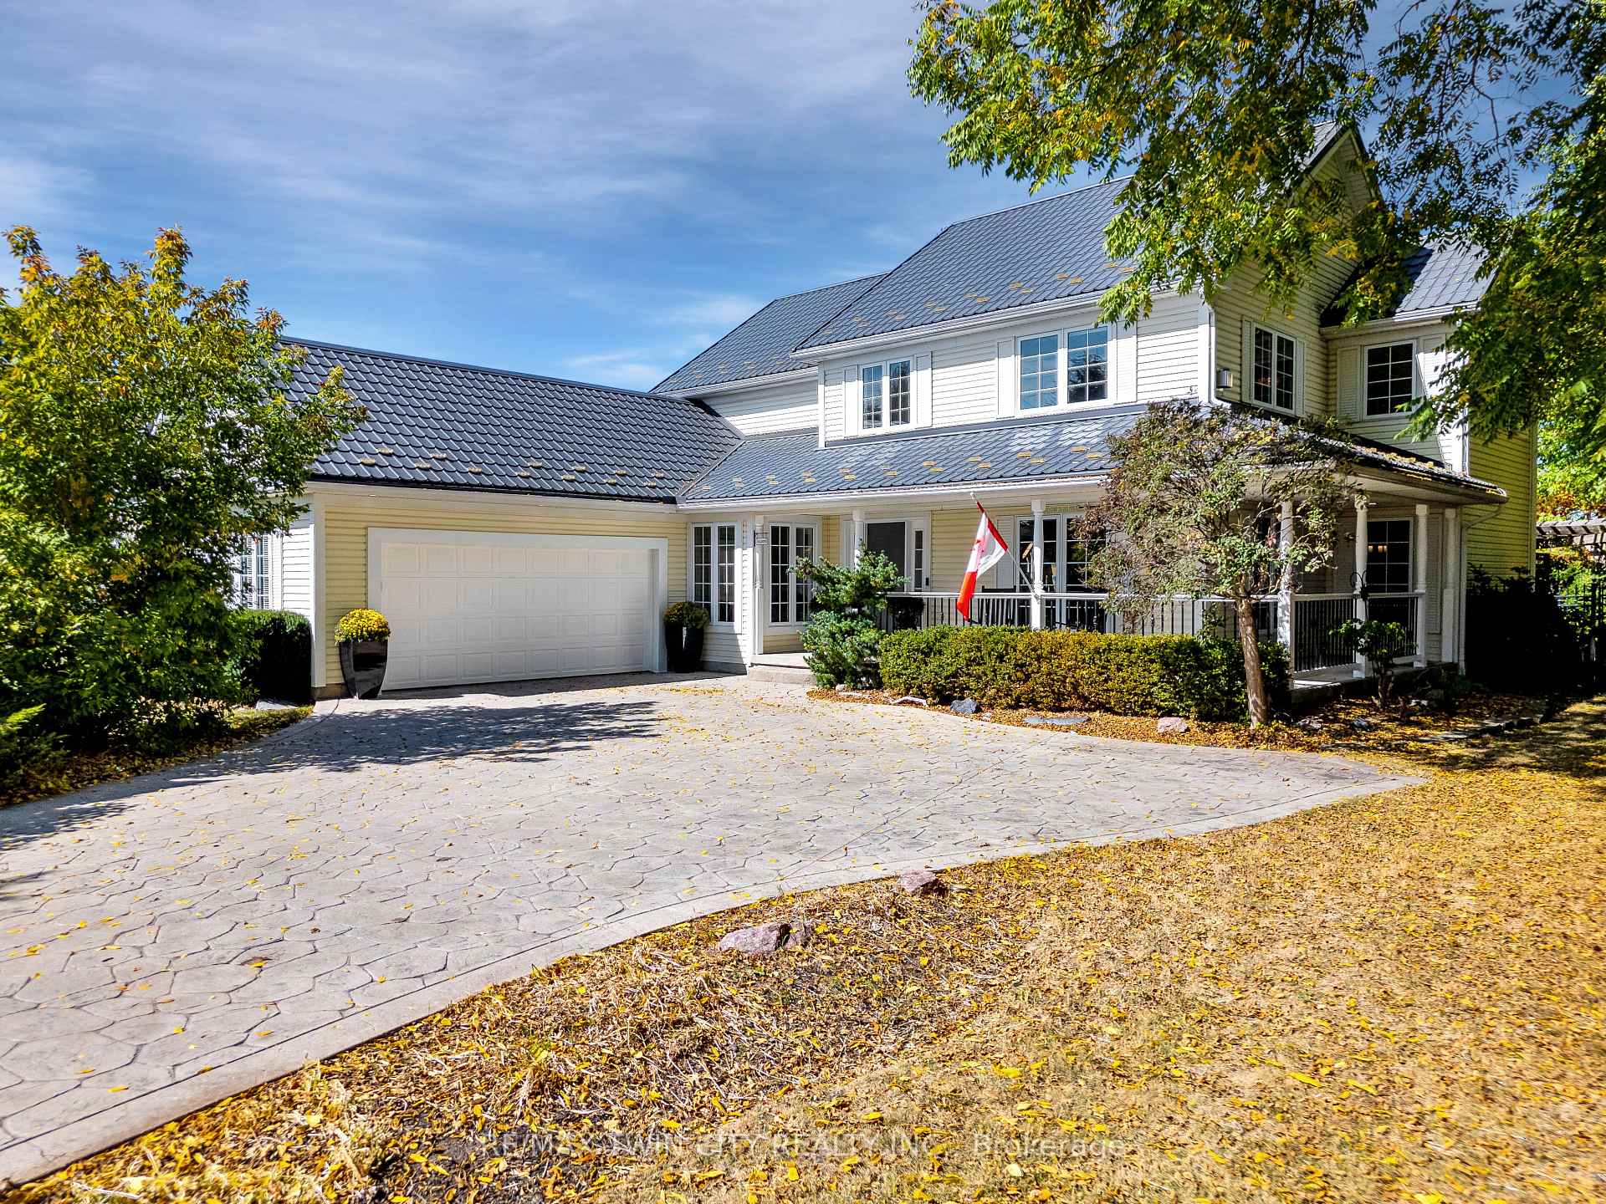
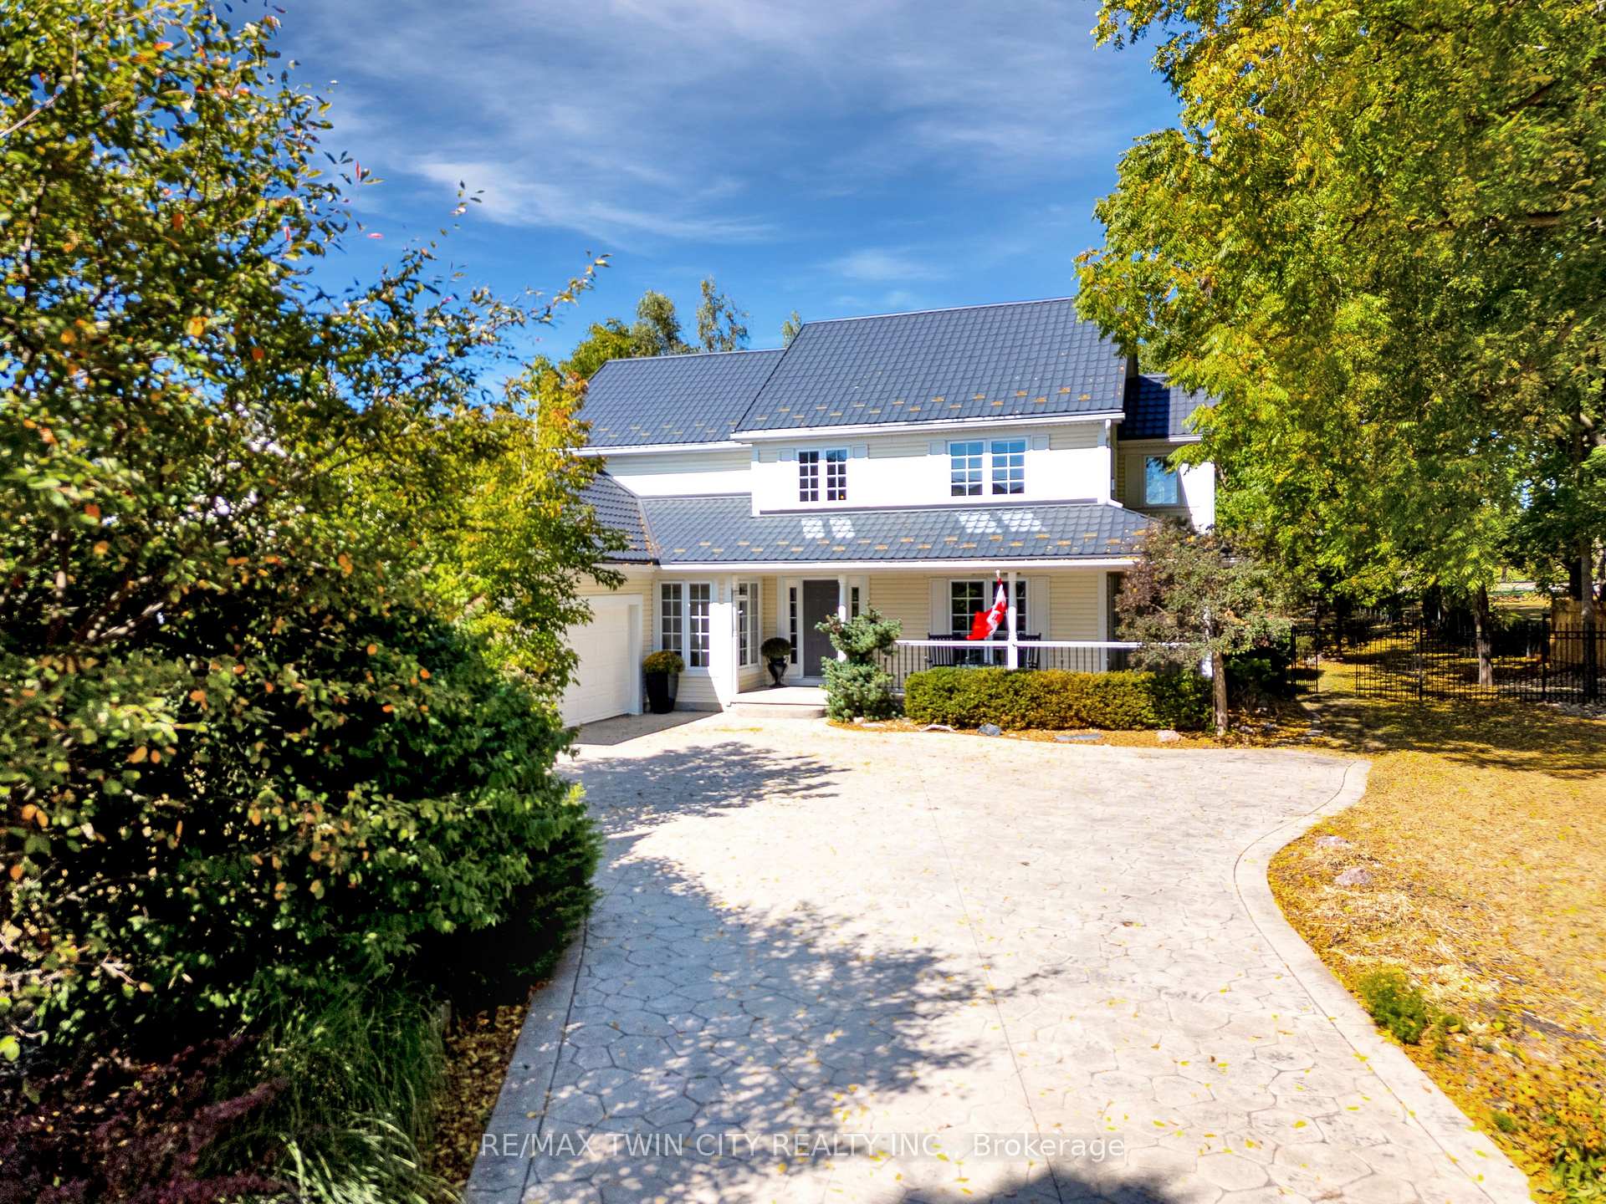
Outside and lotVinyl siding, Metal, Poured concrete
- Exterior: Vinyl siding
- Roof: Metal
- Foundation: Poured concrete
- Pool: Above ground
- Features: Backs on green belt, hot tub, landscaped, patio, porch, privacy, recreational area
- Other structures: Fence - full, gazebo, garden shed, storage
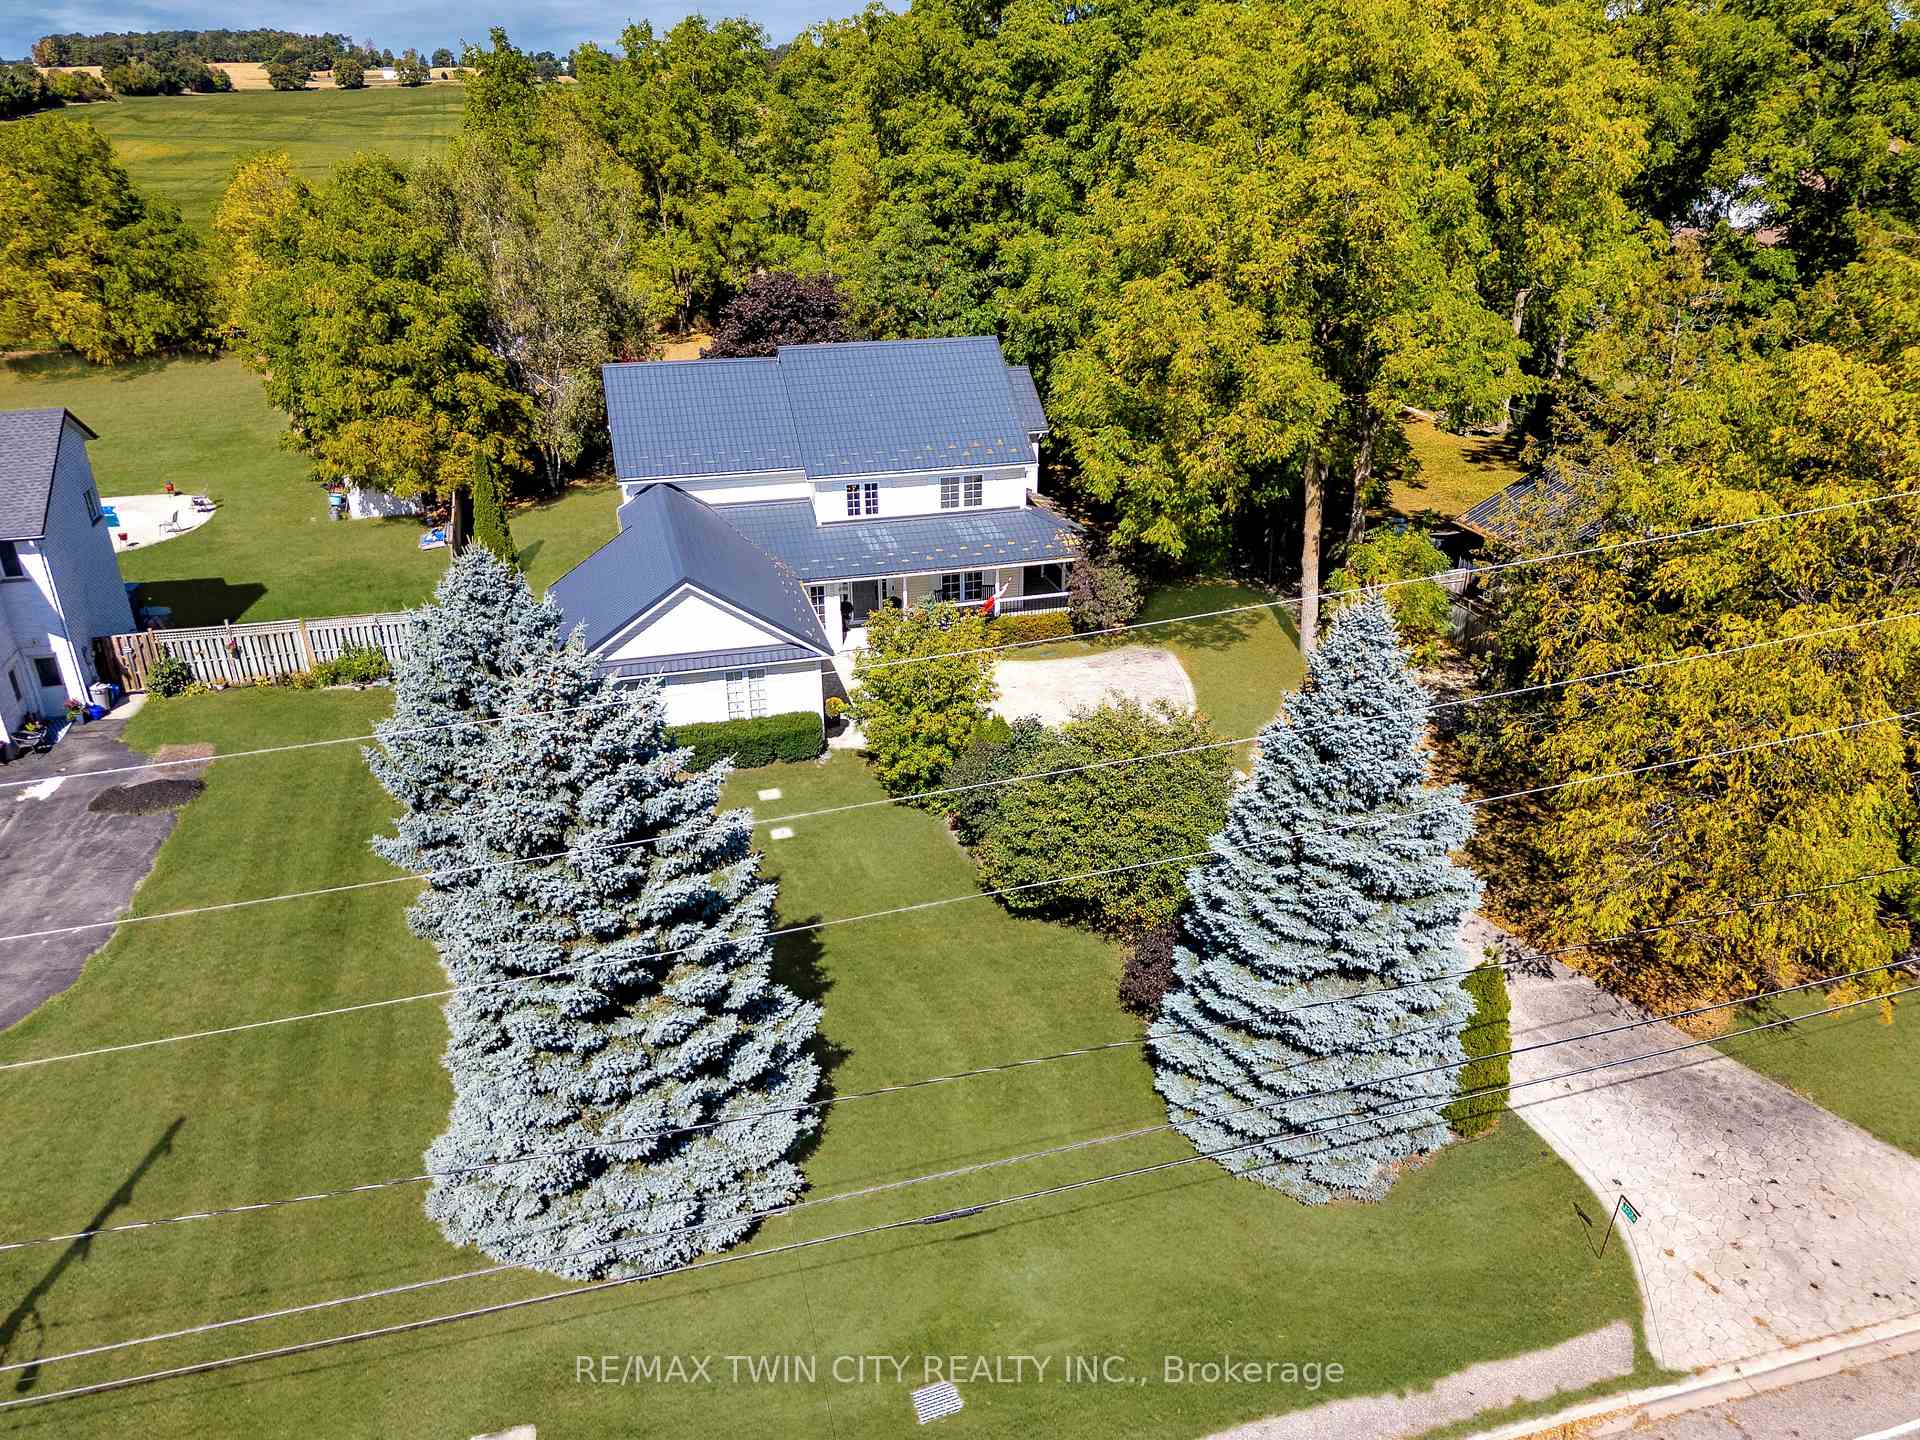
- Size: 100 × 304 ft
- Zoning: Rural Residential
Parking2 Garage, Attached, Private double
- Spaces: 2 Garage
- Garage: Attached
- Driveway: Private double
Heating, water and powerForced air, gas, Central air, Well
- Heating: Forced air, gas
- Cooling: Central air
- Water: Well
- Sewer: Septic
- Natural gas: Yes
- Hydro: Yes
- Cable: Available
- Telephone: Available
Costs and taxesTaxes $6,600 a year, HST included in the price, Hot water heater
- Taxes, 2025: $6,600 a year
- HST: HST included in the price
- Rental items: Hot water heater
- Under contract: Hot water heater
Included in the saleCarbon monoxide detector, central vac, dishwasher, dryer, garage door opener, hot tub, hot tub equipment, pool equipment, refrigerator, smoke detector, stove, washer, window coverings, pool pump, pool filter, pool stairs, hot tub, window coverings,, Wall mounts & tv's, small beverage fridge in basement, gas bbq, all decor and furniture not attached into the walls
- Included: Carbon monoxide detector, central vac, dishwasher, dryer, garage door opener, hot tub, hot tub equipment, pool equipment, refrigerator, smoke detector, stove, washer, window coverings, pool pump, pool filter, pool stairs, hot tub, window coverings,
- Not included: Wall mounts & tv's, small beverage fridge in basement, gas bbq, all decor and furniture not attached into the walls
NearbyGreenbelt/conservation, school bus route
- Close to: Greenbelt/conservation, school bus route
Listing detailsX12435028, Sold, Sep 30, 2025
- MLS® number: X12435028
- Status: Sold
- Listed on: Sep 30, 2025
- Days on market: 31
- Updated: Oct 31, 2025
- Possession: Flexible
- Occupied by: Owner
- Listing brokerage: RE/MAX TWIN CITY REALTY INC.
About this home
3224 Roseville Road, North Dumfries, ON N0B 1E0
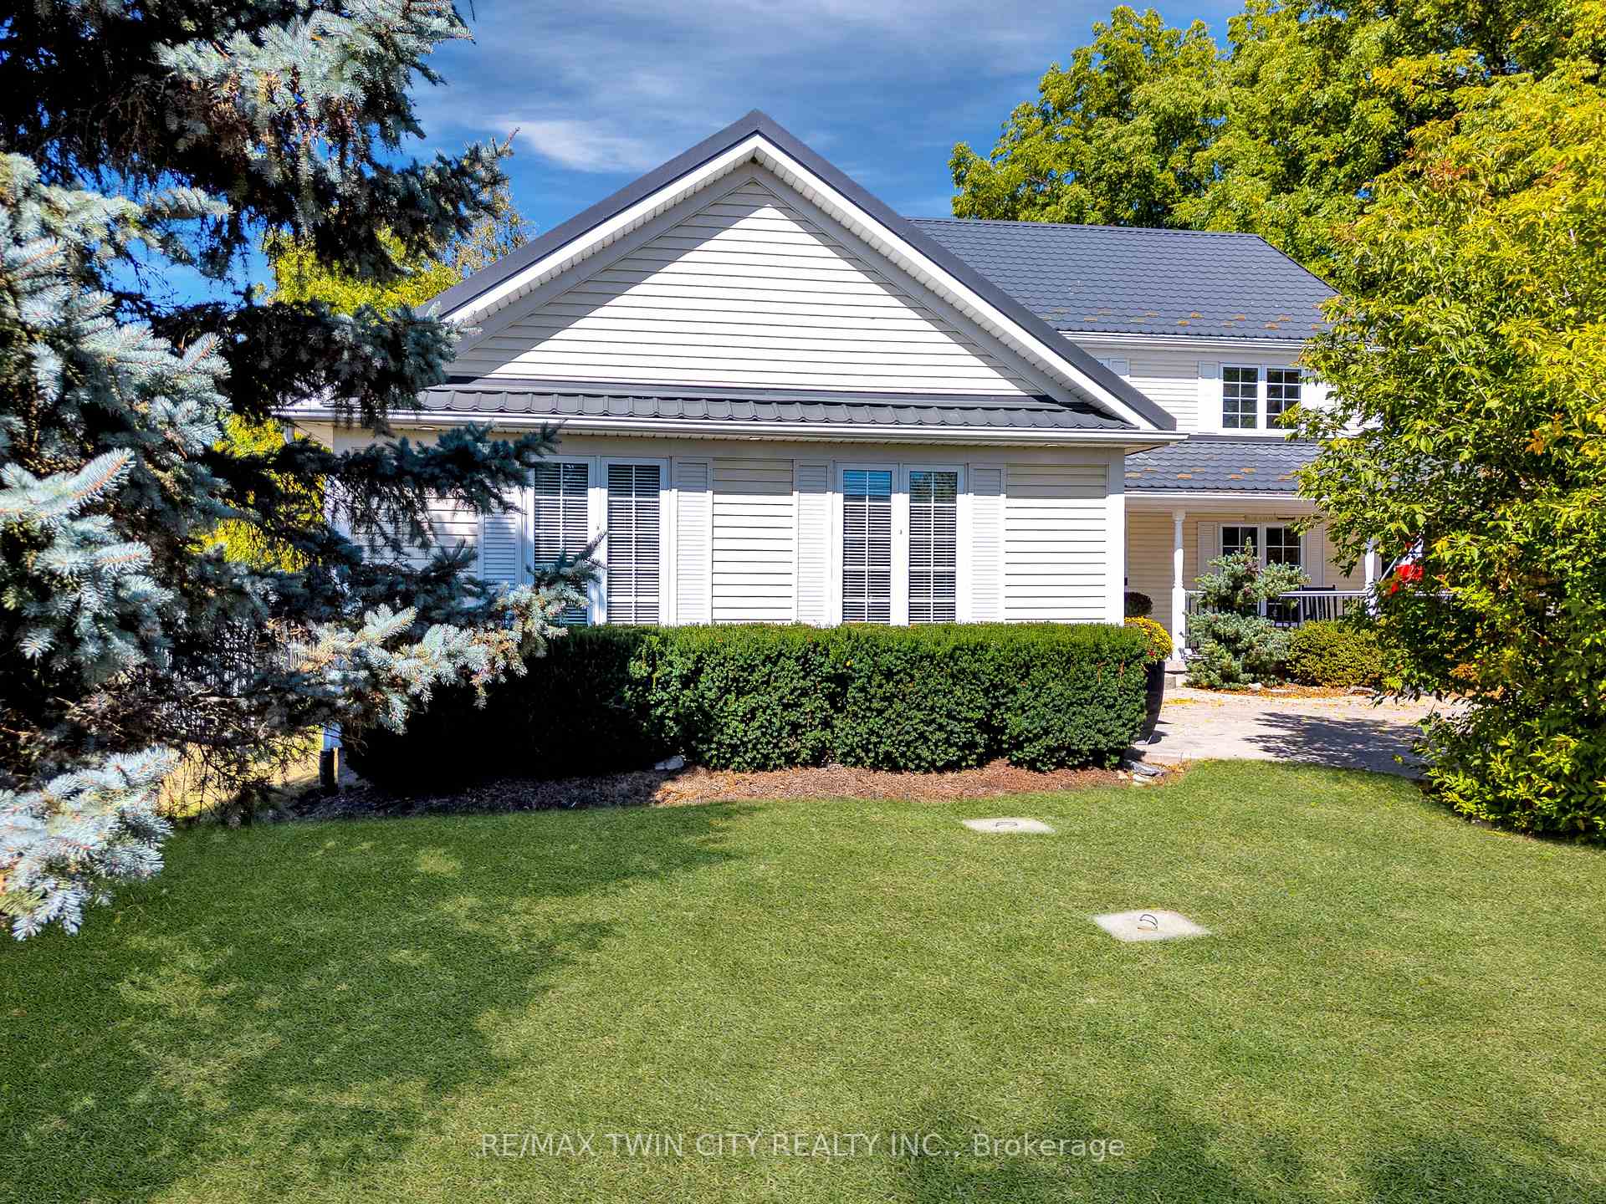
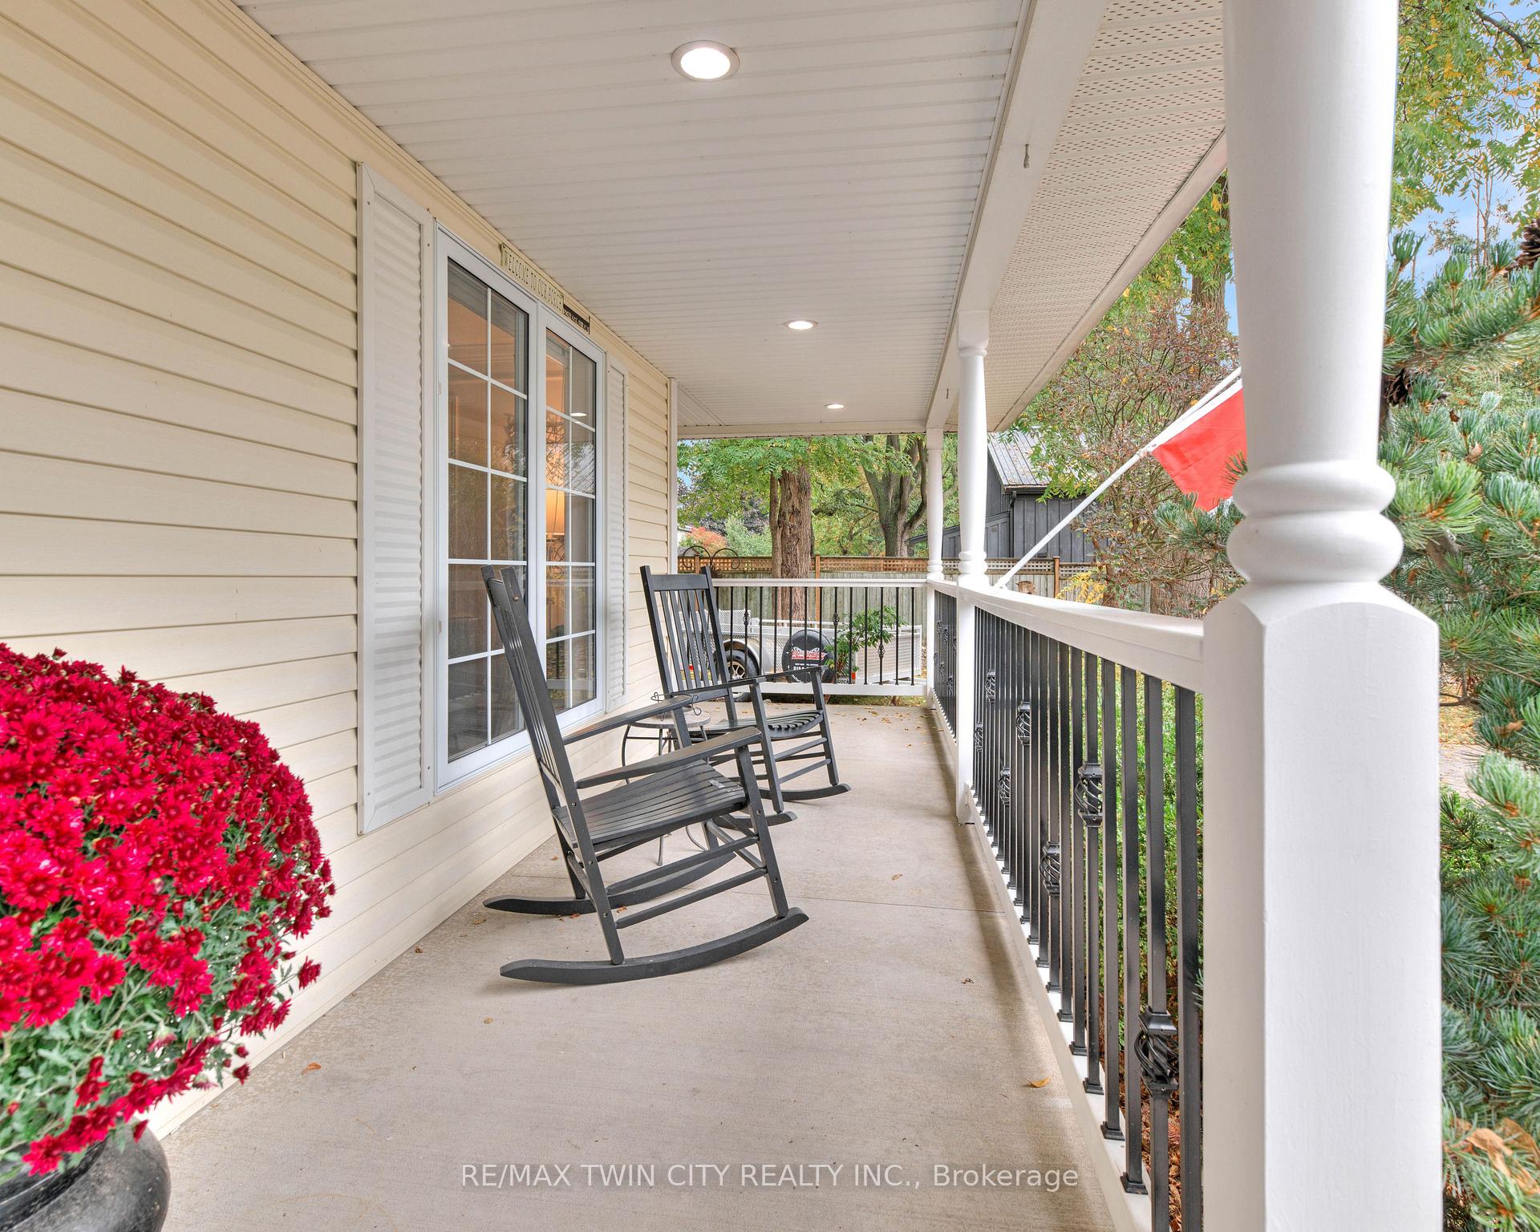
Welcome to 3224 Roseville Road! Set on a sprawling 0.7-acre lot (100x300 feet), this 3+1 bedroom, 3.5 bathroom family home backs onto farmland with no rear neighbours. With just under 4,000 sq. ft. of finished living space, 2,705 sq. ft. above grade, 1,224 sq. ft. below grade. including a finished basement, a veranda, a backyard retreat, and a low-maintenance metal roof. Check out our TOP 7 reasons this home could be your next move: #7: RURAL LOCATION: With nearby schools, golf, and nature trails, you get the tranquillity of Roseville with the convenience of the city close at hand. #6: CURB APPEAL & VERANDA: Mature landscaping, an extended stamped concrete driveway, and a double-car garage set the stage for this countryside escape. #5: OUTDOOR RETREAT: Backing onto farmland with no rear neighbours, you'll find a pool, hot tub with gazebo, garden shed with hydro, stamped concrete & interlock patio with pergola, & mature trees. #4: MAIN FLOOR LAYOUT: The main level is bright and functional with oversized windows, hardwood and tile flooring, and a cozy family room with a fireplace overlooking the backyard. There's also a home office, powder room, formal living and dining rooms, and a laundry room with garage access. #3: EAT-IN KITCHEN: Cook and entertain with ease in the updated kitchen, featuring leather-finished granite countertops, a granite sink, a 5-burner gas cooktop, valence lighting, stainless steel appliances, subway tile backsplash, and a large island with breakfast bar. There's also a formal dining room for special occasions. #2: BEDROOMS & BATHROOMS: Upstairs, three spacious bedrooms include a primary suite with a fireplace, a walk-in closet, and a 5-piece ensuite. The remaining bedrooms share a 4-piece main bathroom. #1: FINISHED BASEMENT: The fully finished basement adds even more living space, with a large rec room, home gym, a 4th bedroom, a 3-piece bathroom, cold cellar, and in-law potential with direct garage access.
Ask about this home
A HOMEH agent will answer your questions about this home.
Around this home
Helpful calculators
Your HOMEH agent

"I would see it this week."