

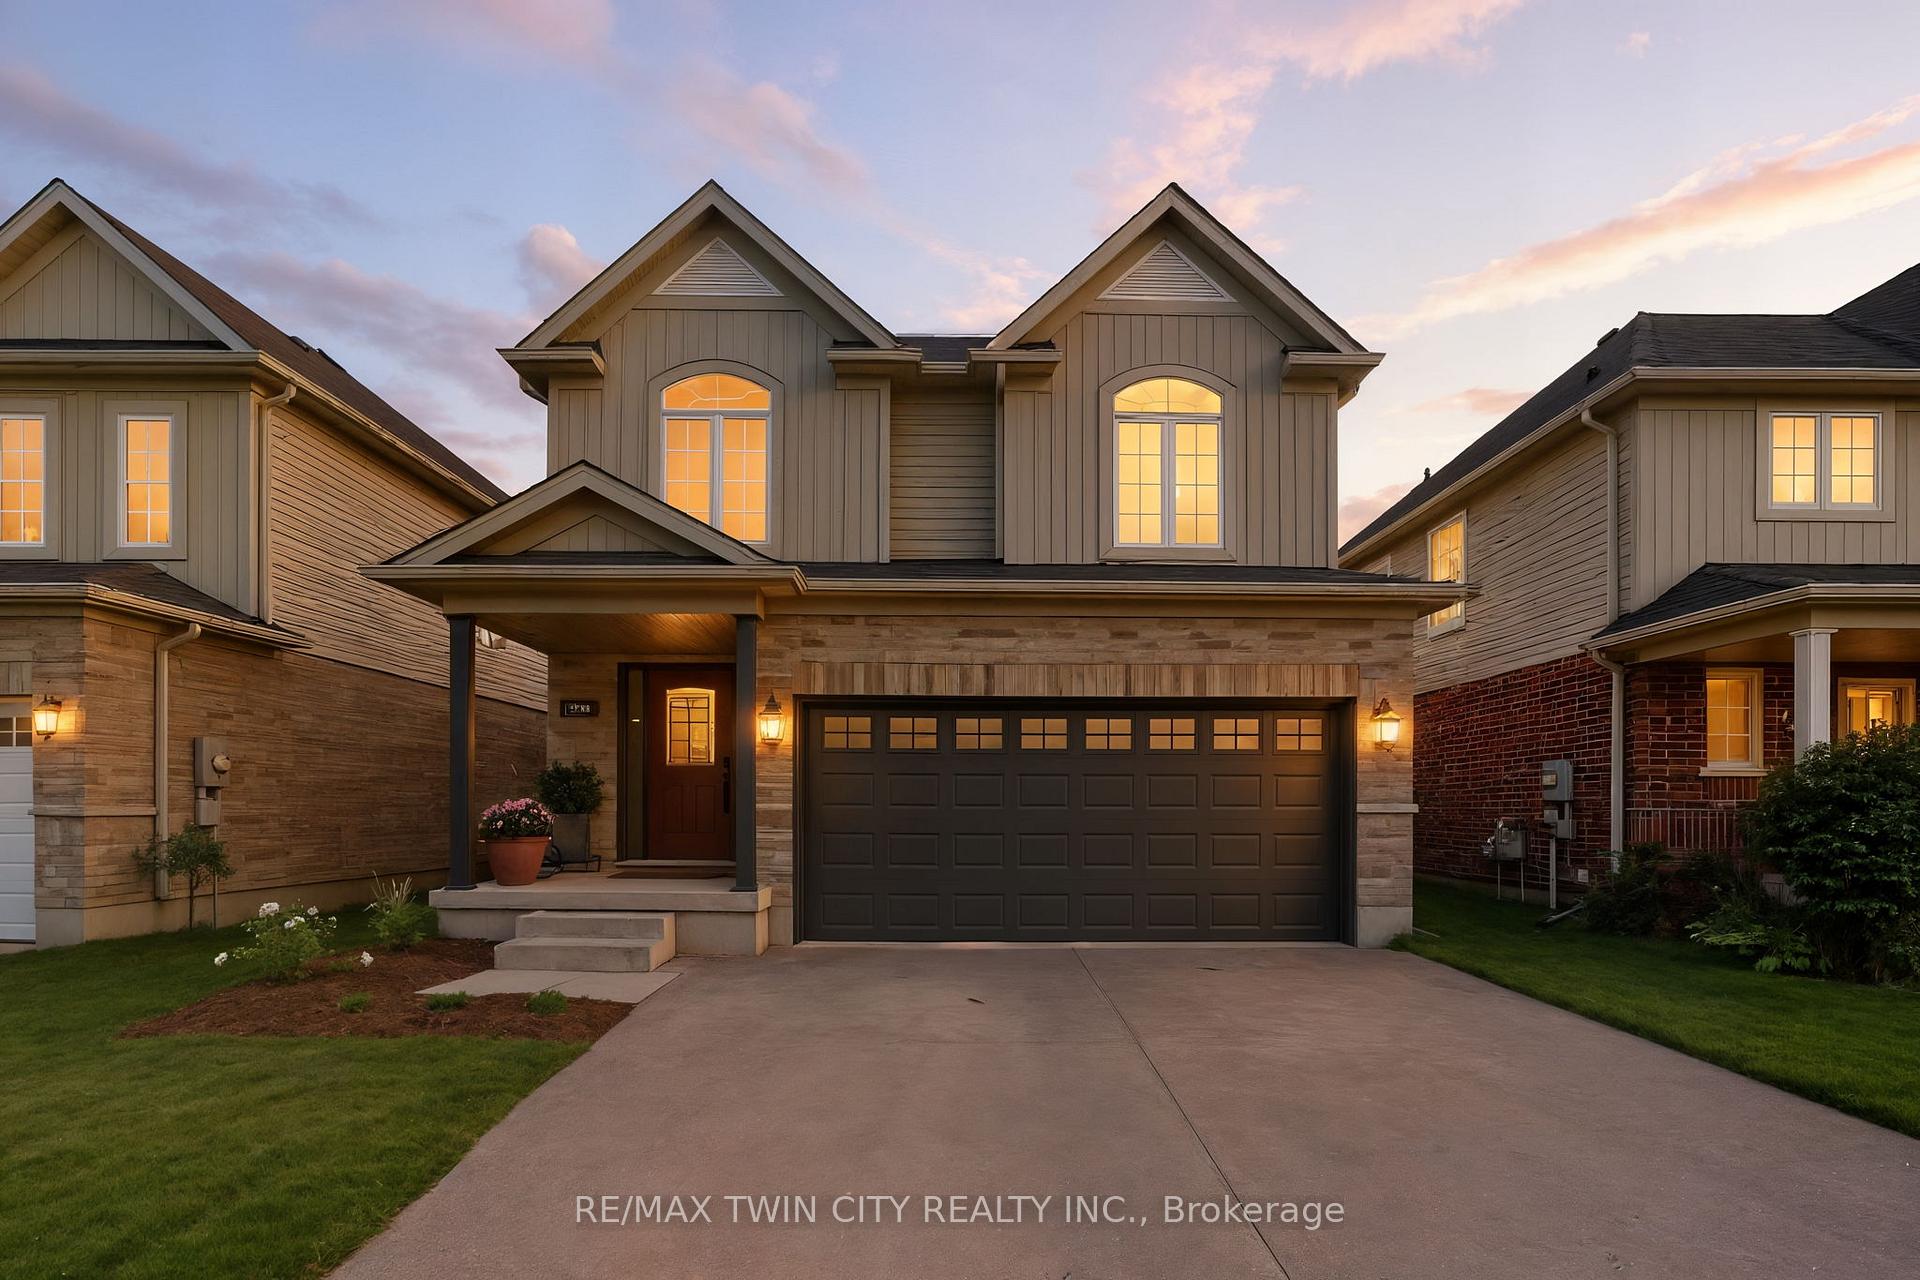
266 Vincent Drive
266 Vincent Drive
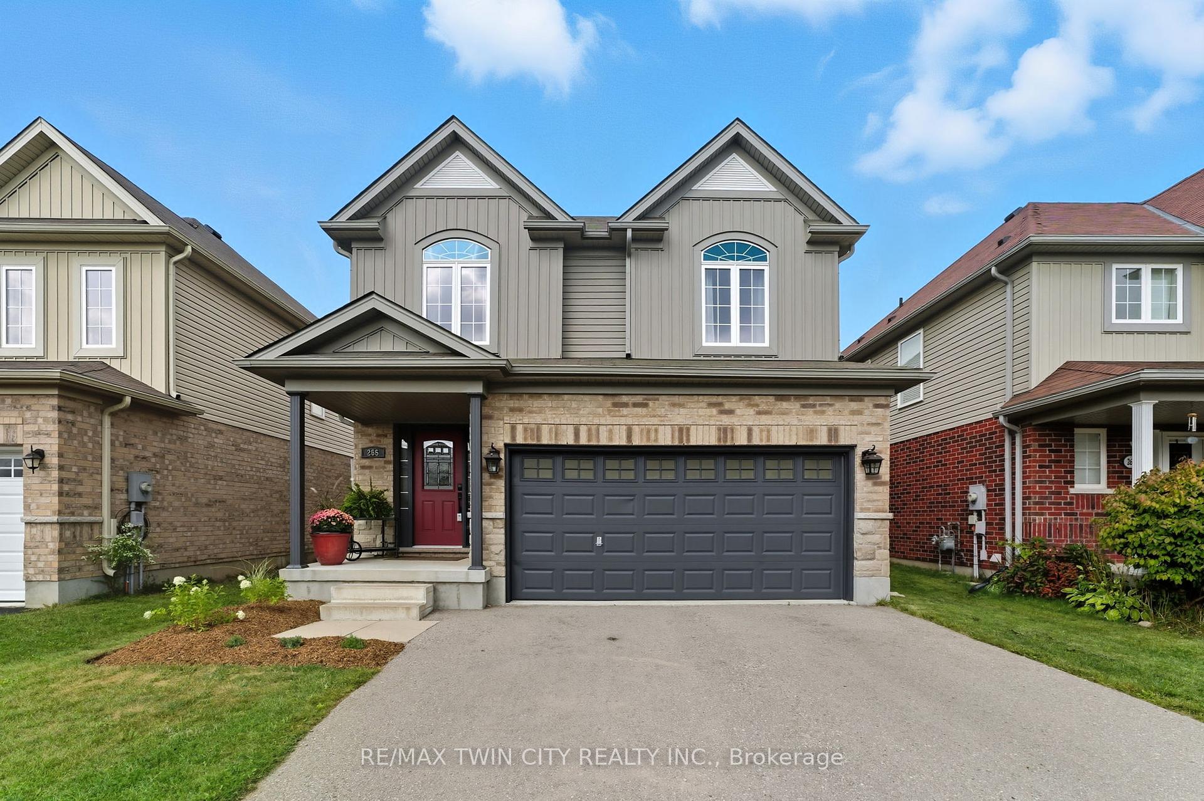
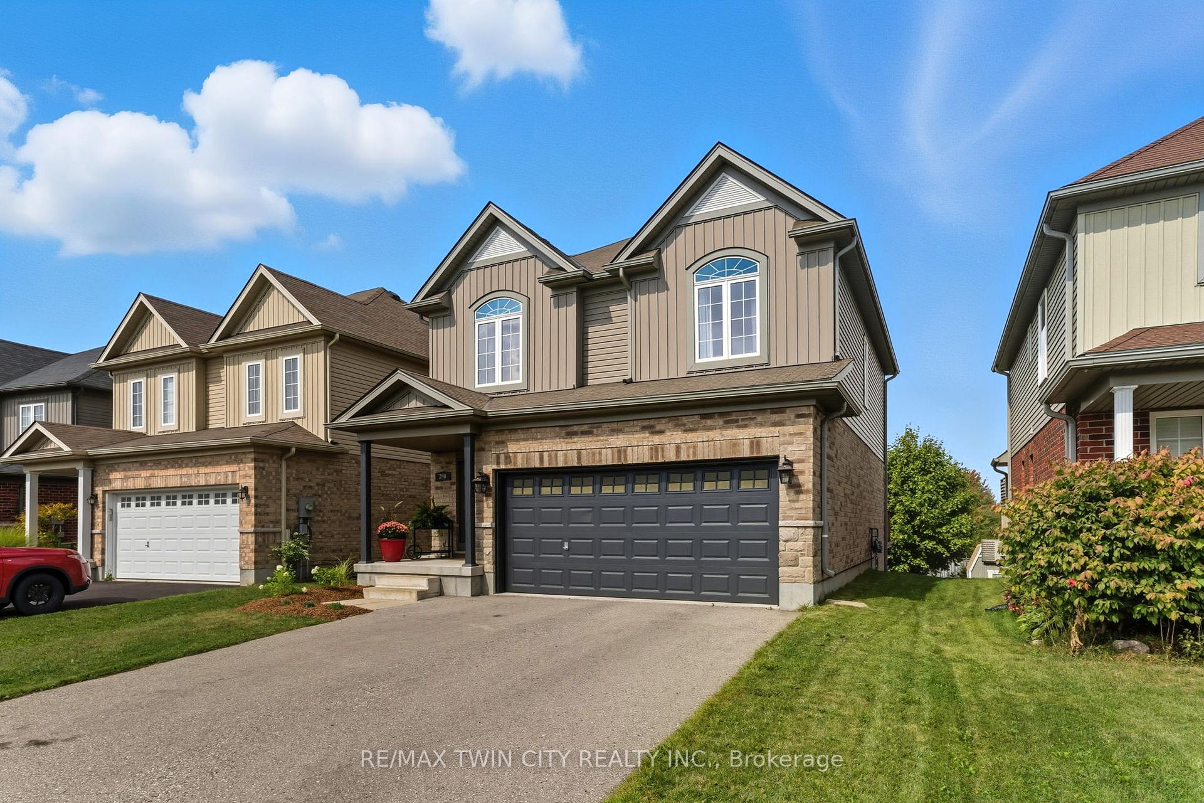
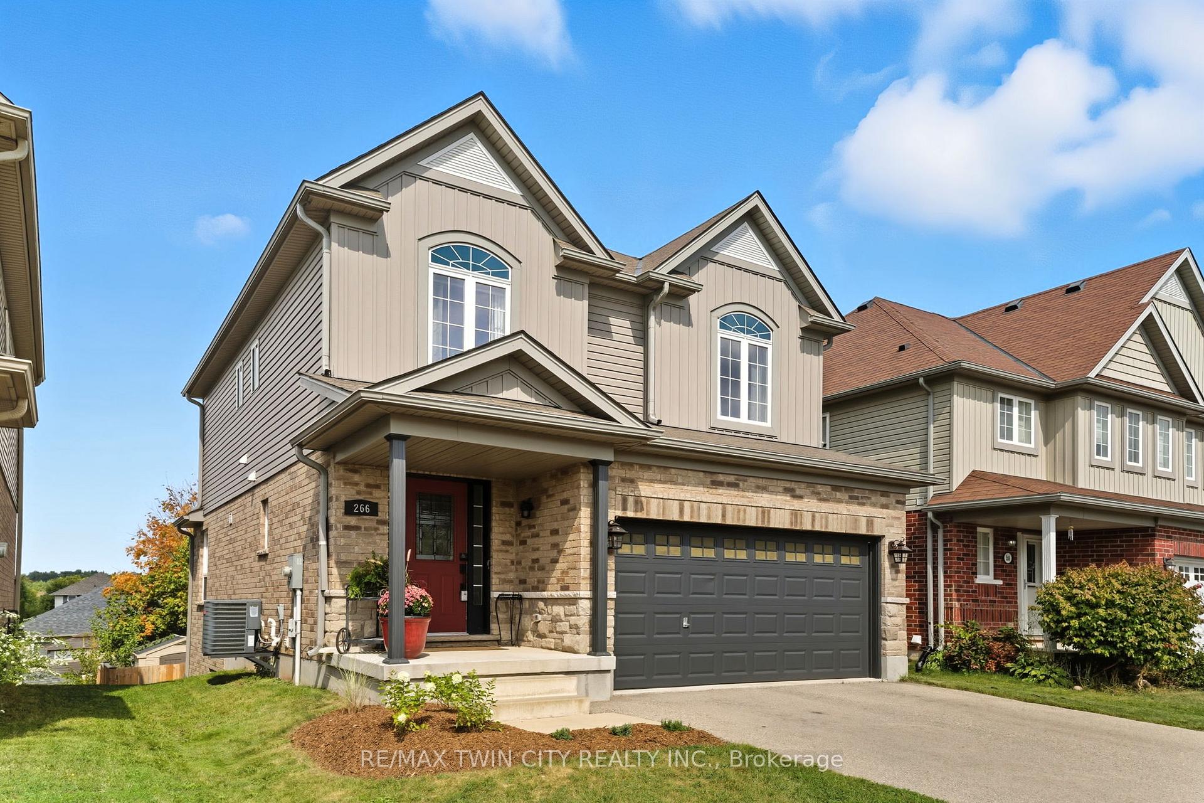
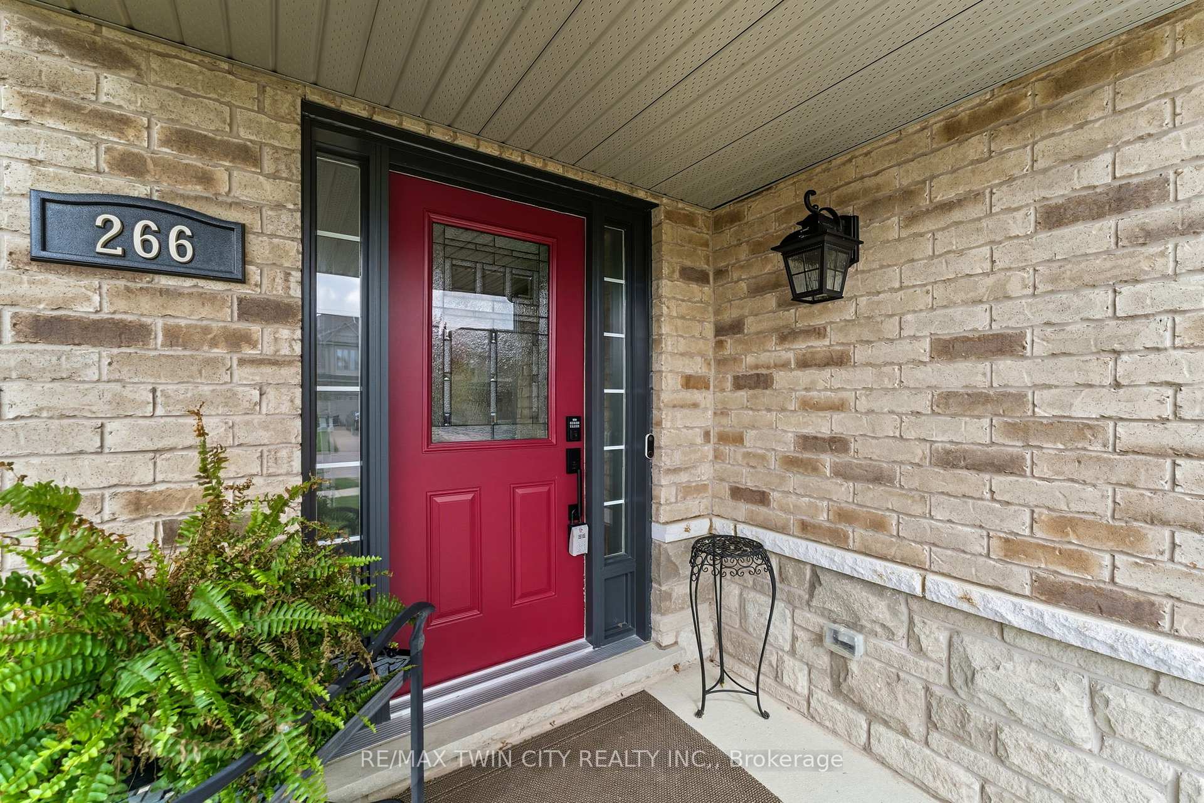 See all 38 photos
Property history
Facts and features
- BasementWalk-out
- Water, sewerMunicipal
- HeatingForced air
- CoolingCentral air
- Central air
The homeDetached, 2-storey, 1,500–2,000 sq ft
- Type: Detached
- Style: 2-storey
- Living space: 1,500–2,000 sq ft
- Basement: Full, finished with walk-out
InsideAir exchanger, auto garage door remote, central vacuum, in-law capability, sump pump, water softener, Rooms above ground 14, 3 + 1 in the basement
- Features: Air exchanger, auto garage door remote, central vacuum, in-law capability, sump pump, water softener
- Rooms above ground: 14
- Bedrooms: 3 + 1 in the basement
- Bathrooms: 4
- Kitchens: 1
- Family room: Yes
Outside and lotBrick, vinyl siding, Asphalt shingle, Poured concrete
- Exterior: Brick, vinyl siding
- Roof: Asphalt shingle
- Foundation: Poured concrete
- Features: Deck
- Size: 38.46 × 110.09 ft
- Zoning: A
Parking2 Garage, Attached, Private double
- Spaces: 2 Garage
- Garage: Attached
- Driveway: Private double
Heating, water and powerForced air, gas, Central air, Municipal water
- Heating: Forced air, gas
- Cooling: Central air
- Water: Municipal water
- Sewer: Municipal sewer
Costs and taxesTaxes $4,723 a year, HST included in the price, Hot water heater
- Taxes, 2025: $4,723 a year
- HST: HST included in the price
- Rental items: Hot water heater
Included in the saleBuilt-in microwave, central vac, dishwasher, dryer, garage door opener, stove, washer, window coverings, fridge is sold as is - (ice maker does not work), central vac sold as is (works but power head isn't 100%), Curtains in primary bedroom, nest door bell (to be replaced with regular door bell), tire rack in garage, tvs (wall mounts can stay), primary ensuite vanity mirror, freezer in garage
- Included: Built-in microwave, central vac, dishwasher, dryer, garage door opener, stove, washer, window coverings, fridge is sold as is - (ice maker does not work), central vac sold as is (works but power head isn't 100%)
- Not included: Curtains in primary bedroom, nest door bell (to be replaced with regular door bell), tire rack in garage, tvs (wall mounts can stay), primary ensuite vanity mirror, freezer in garage
Listing detailsX12423725, Sold, Sep 24, 2025
- MLS® number: X12423725
- Status: Sold
- Listed on: Sep 24, 2025
- Days on market: 44
- Updated: Nov 7, 2025
- Possession: Flexible
- Occupied by: Owner
- Listing brokerage: RE/MAX TWIN CITY REALTY INC.
About this home
266 Vincent Drive, North Dumfries, ON N0B 1E0
Welcome to 266 Vincent Drive in Ayr! Nestled on a private lot with serene surroundings and breathtaking sunset views, this spacious 3+1 bedroom, 3.5 bathroom home offers exceptional indoor and outdoor living. The main floor features a bright, open-concept layout with a large kitchen, complete with a bonus pantry, granite-topped island, and ample cabinetryperfect for everyday living and entertaining. The adjoining living room boasts rich hardwood floors and flows seamlessly to the upper deck, ideal for enjoying peaceful evenings outdoors. Upstairs, you'll find generously sized bedrooms, an upper-level laundry room, and a luxurious primary retreat with a renovated en suite featuring quartz countertops, a glass shower, and a large walk-in closet with custom built-ins. The fully finished walkout basement adds incredible versatility with in-law suite potential, a fourth bedroom, a full bathroom, and access to the lower deck overlooking the private backyard. Vinyl plank flooring adds modern durability and style throughout the lower and upper levels. Additional features include a double garage, beautifully finished bathrooms, and plenty of storage space throughout. This home blends comfort, functionality, and natural beautyperfect for families, multi-generational living, or anyone seeking extra space in a peaceful setting.
Ask about this home
A HOMEH agent will answer your questions about this home.
Around this home
Daily convenience, out of 100, from the distances below
Schools nearby
School rating, out of 10.
Helpful calculators
Your HOMEH agent

"I would see it this week."