

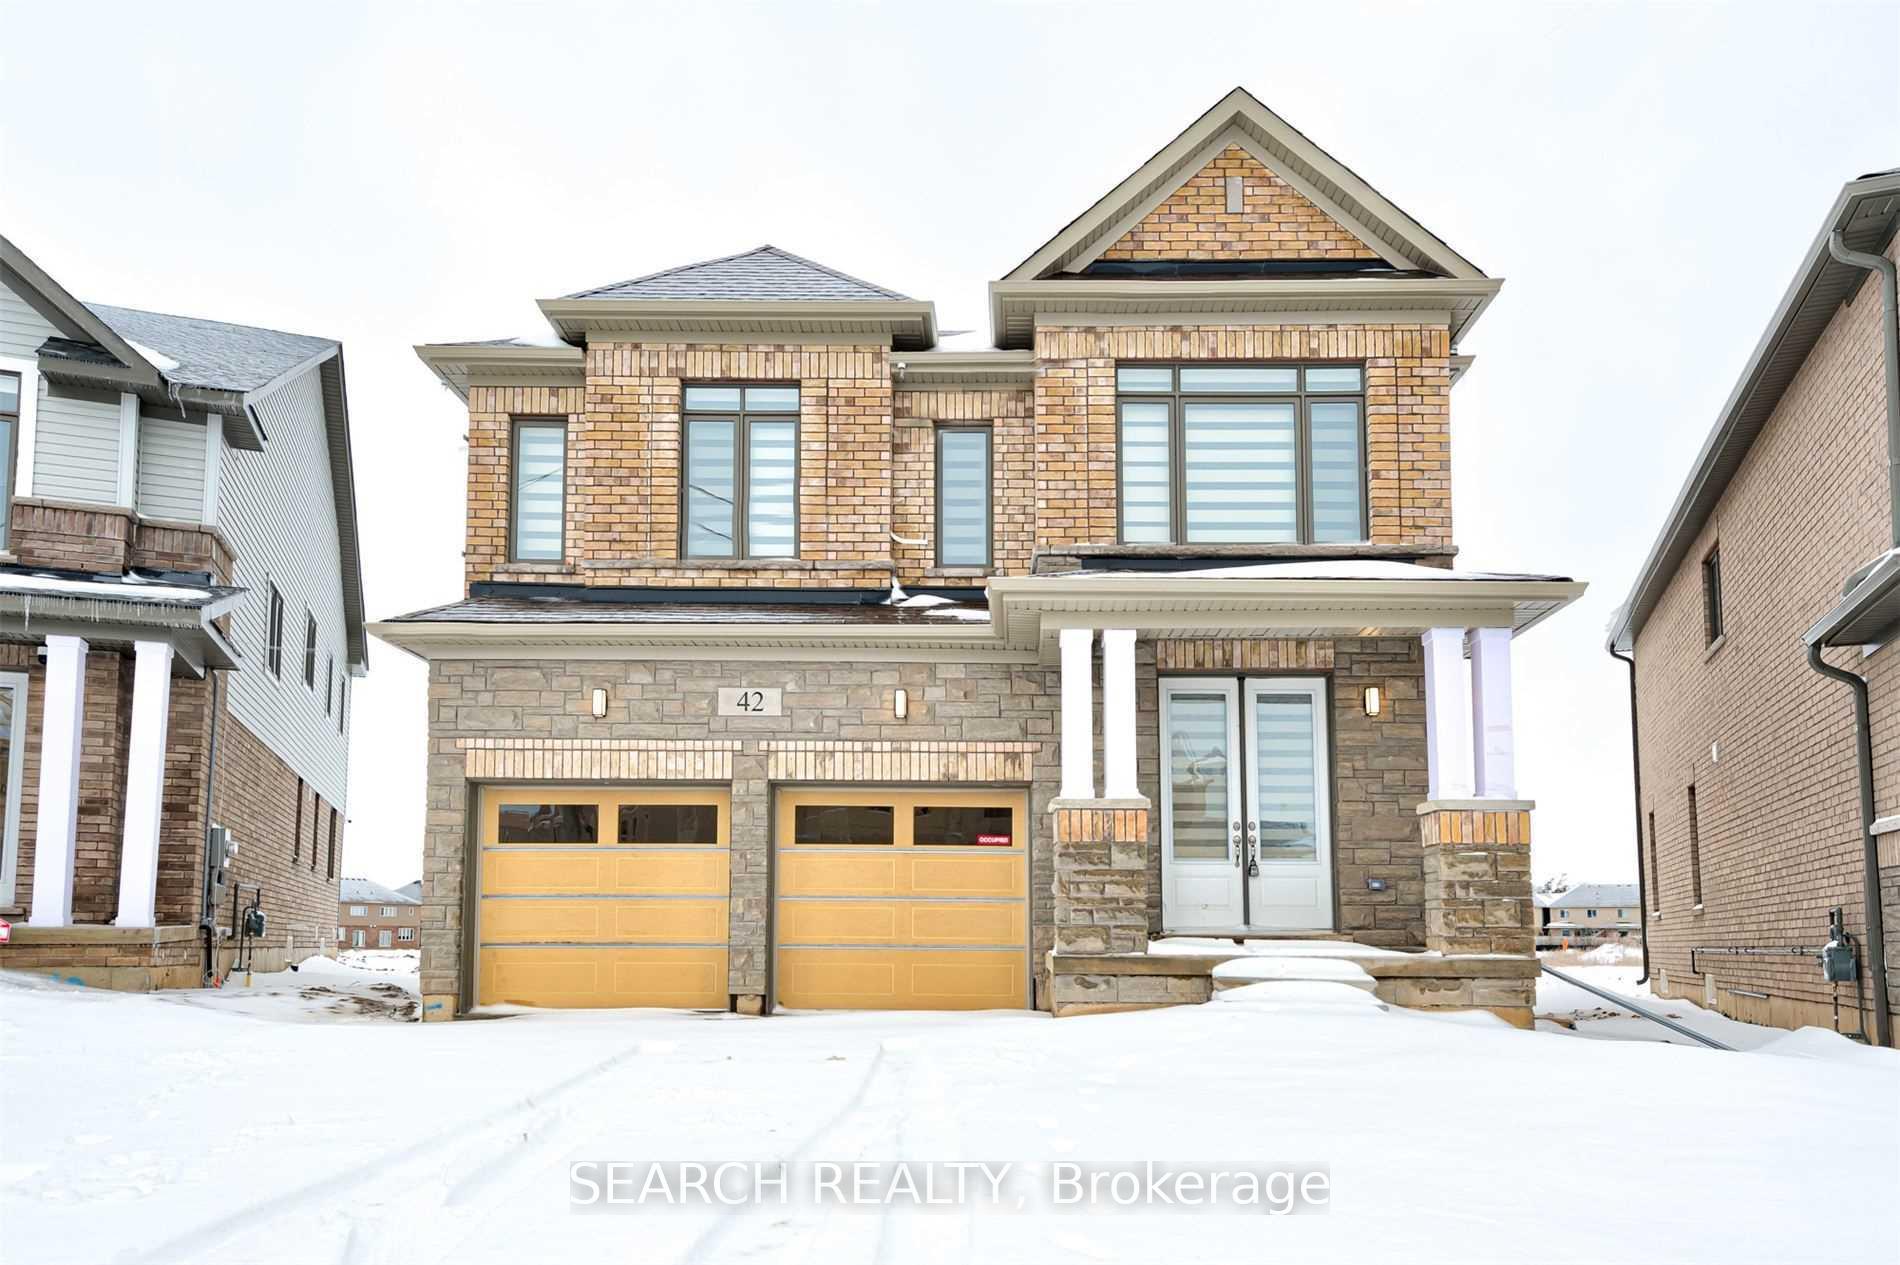
42 Mildred Gillies Street
Detached Rented
1/1542 Mildred Gillies Street
Detached Rented
 See all 15 photos
5 Bedrooms
5 Bathrooms
2 Garage
— sq.ft
Entire Home
— Unit
Facts and features
- BasementUnfinished
- Lot size40 × 134 ft
- Lease term12 months
- FurnishedUnfurnished
What stands out
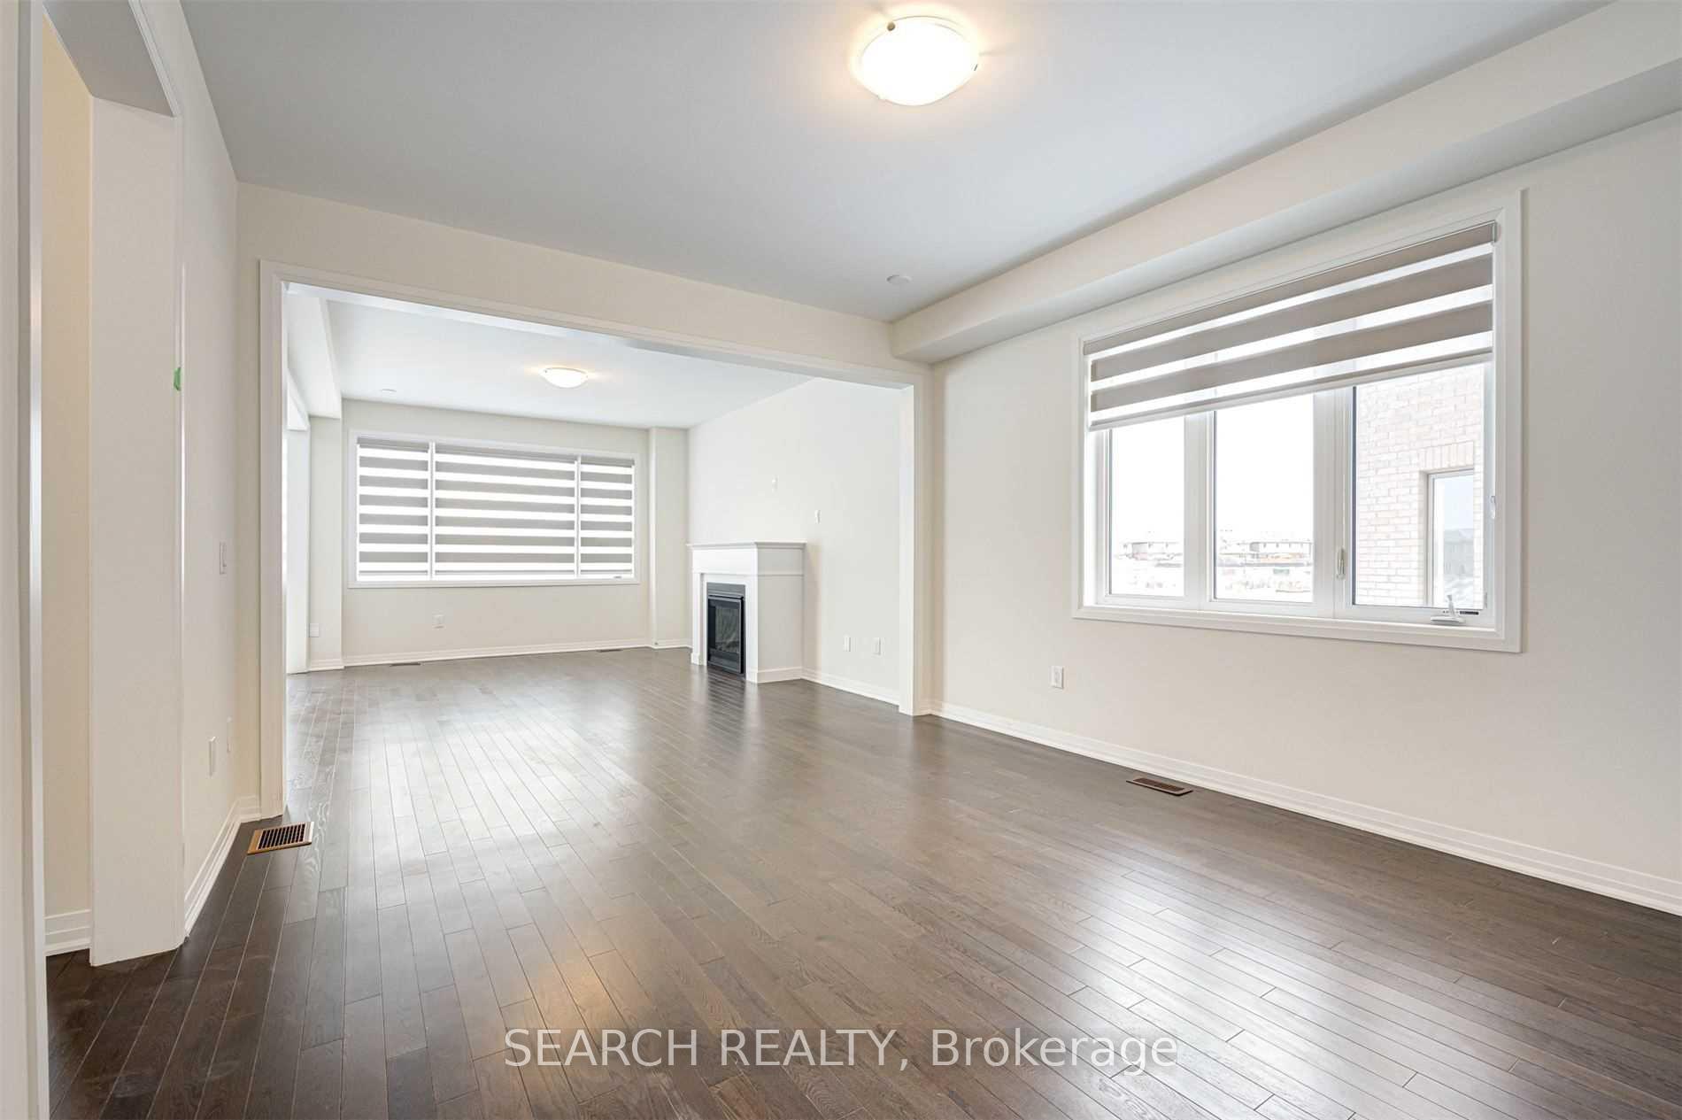
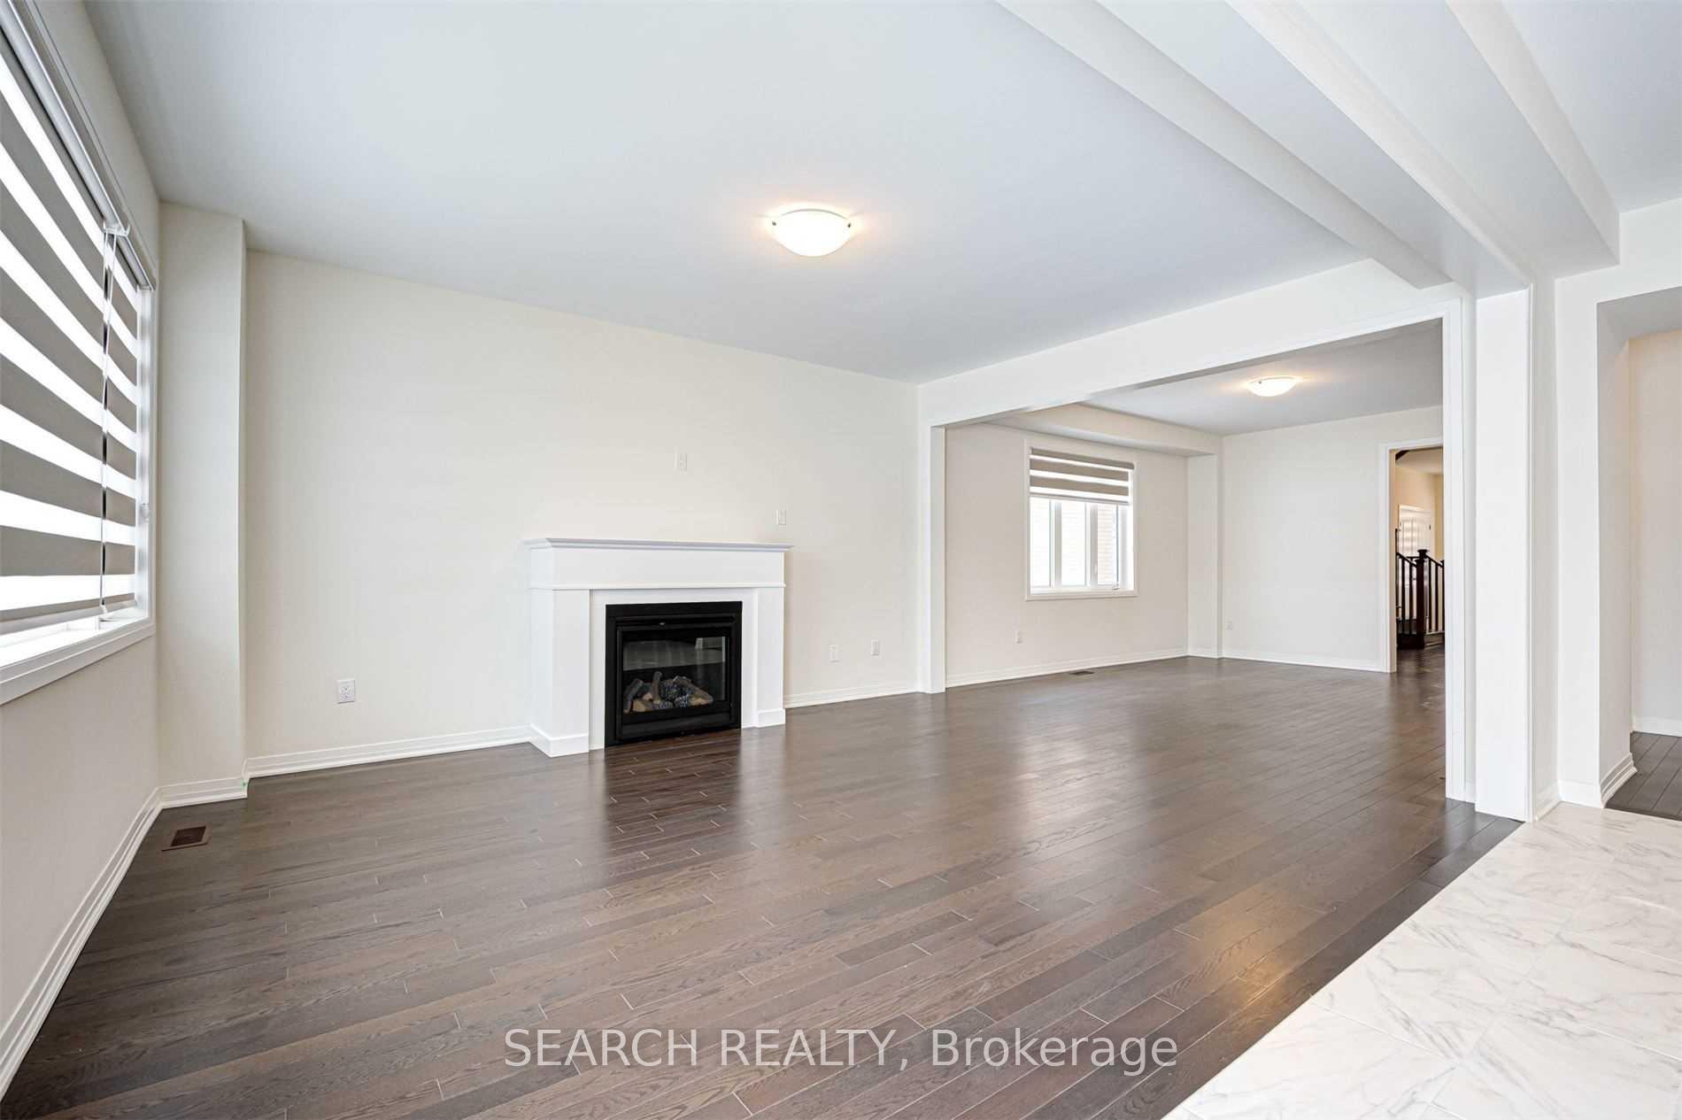
- Fireplace
- Central air
The homeDetached, 2-storey, Unfinished
- Type: Detached
- Style: 2-storey
- Basement: Unfinished
InsideFireplace Yes, Ensuite, Sump pump
- Fireplace: Yes
- Laundry: Ensuite
- Features: Sump pump
- Rooms above ground: 9
- Bedrooms: 5
- Bathrooms: 5
- Kitchens: 1
- Family room: Yes
Outside and lotBrick, stone, Shingles, Brick, stone
Outside
- Exterior: Brick, stone
- Roof: Shingles
- Foundation: Brick, stone
- Size: 40 × 134 ft
Parking2 Garage, Attached, Private
- Spaces: 2 Garage
- Garage: Attached
- Driveway: Private
Heating, water and powerForced air, gas, Central air, Municipal water
- Heating: Forced air, gas
- Cooling: Central air
- Water: Municipal water
- Sewer: Municipal sewer
Rent and termsRent $3,200 a month, Entire property, Unfurnished
- Rent: $3,200 a month
- Space for rent: Entire property
- Furnished: Unfurnished
- Lease: 12 months
- Paid: Monthly
- Rent includes: Parking
- Deposit: Required
- Credit check: Required
- Employment letter: Required
- Rental application: Required
- References: Required
- Rental items: Hot water tank
Listing detailsX10405180, Rented, Nov 3, 2024
- MLS® number: X10405180
- Status: Rented
- Listed on: Nov 3, 2024
- Days on market: 73
- Updated: Jan 15, 2025
- Possession: 2025-02-01 / February 1, 2025
- Occupied by: Vacant
- Listing brokerage: SEARCH REALTY
About this home
42 Mildred Gillies Street, North Dumfries, ON N0B 1E0
Sump Pump
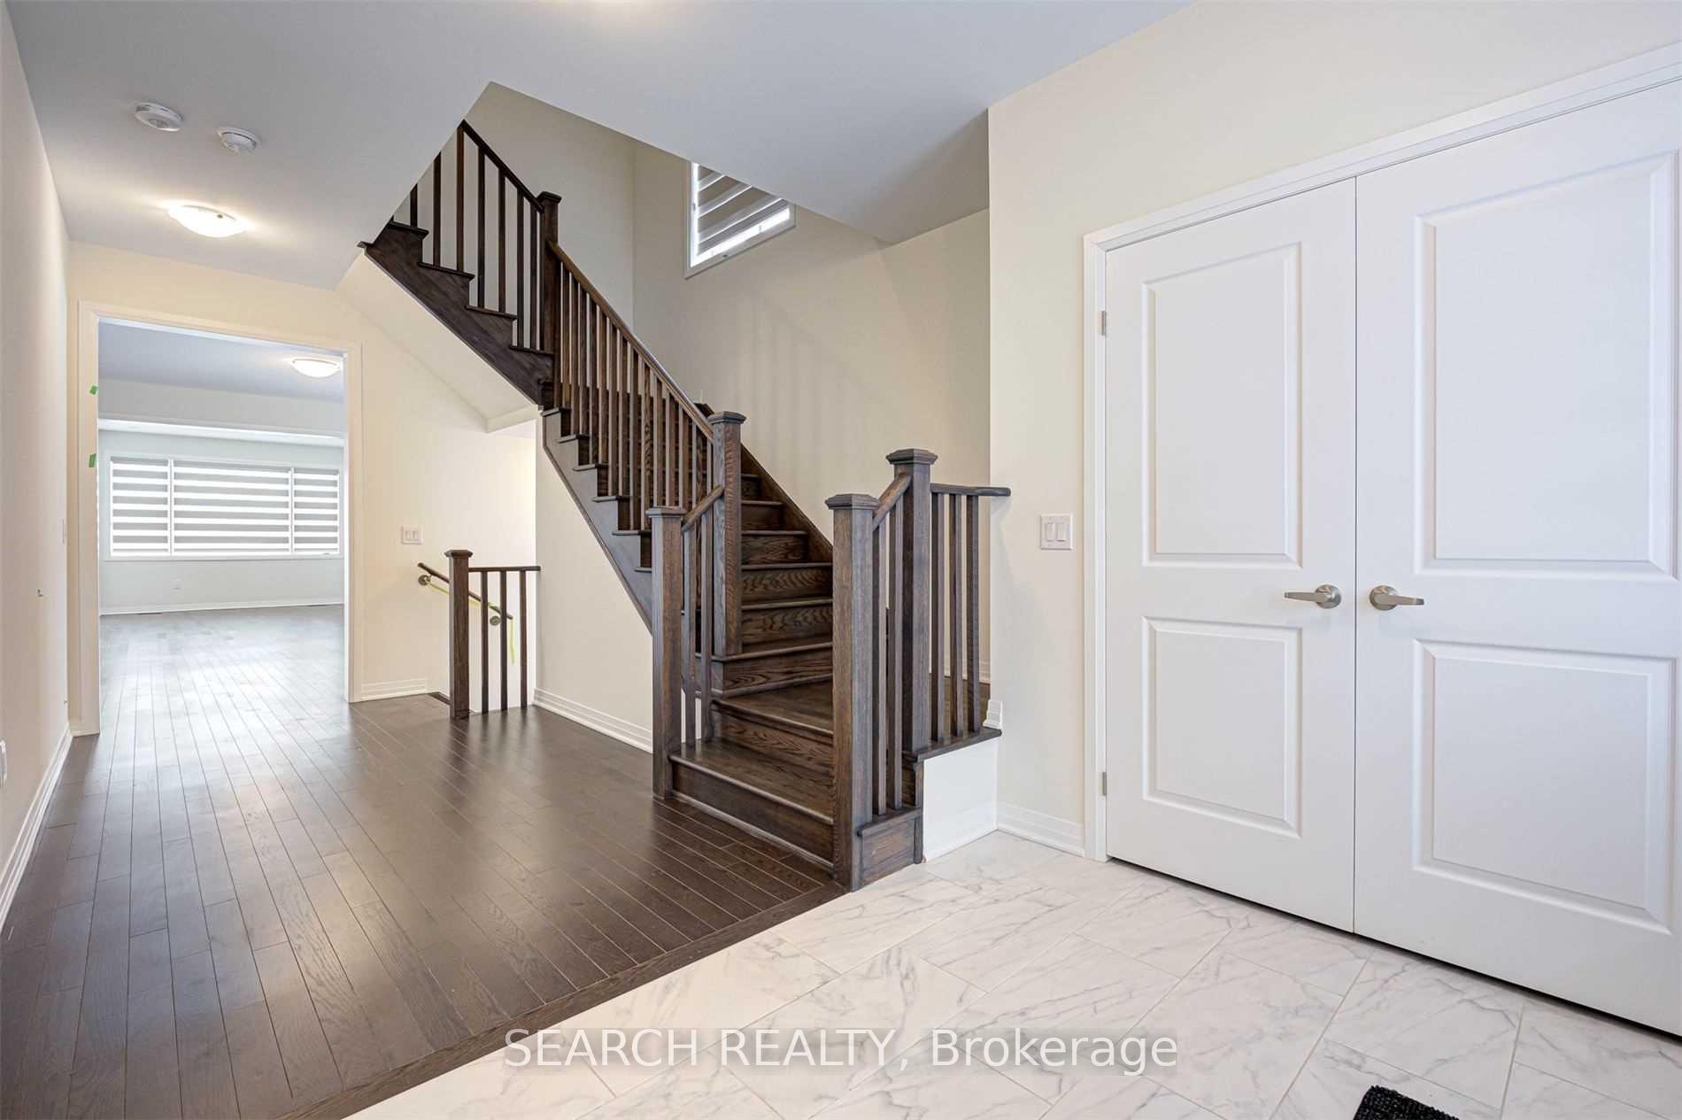
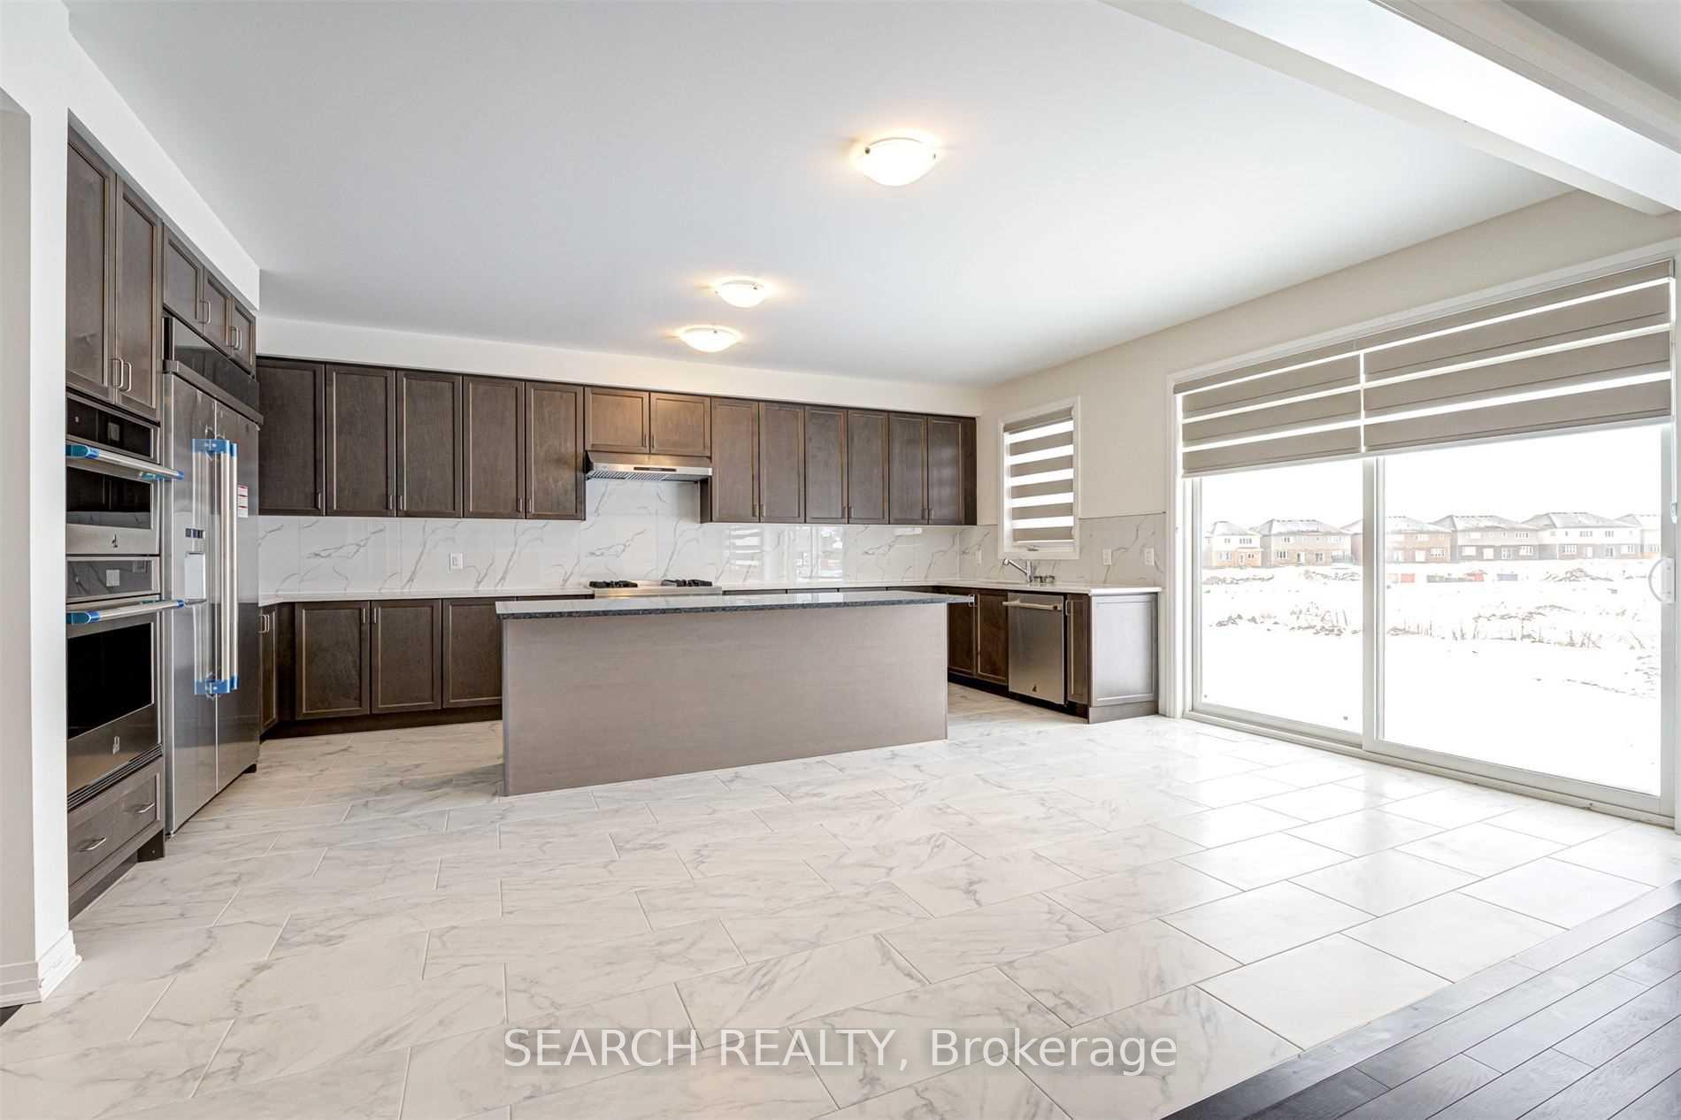
Absolutely Stunning 2982 Square Feet Detached Home In Ayr, On. 5 Bedrooms & 5 Baths. Premium Extra Deep Lot Backing On To Park. One Of The Biggest Lot In The Community. Brick & Stone Exterior. Fully Upgraded Kitchen With Built-In Jen Air Appliances. 46" Refrigerator. Granite Counter Tops In All 4 Baths On 2nd Floor. Upgraded Carpet In All Rooms. Separate Side Entrance For Basement. Upgraded Oak Staircase. Hardwood Floors On 2nd Floor Hallway.
Read more
Ask about this home
A HOMEH agent will answer your questions about this home.
Ask a question
Around this home
Swan St & Brant-Waterloo Rd
6Biking
Park2.6 km
Contact agent
Helpful calculators
Rent vs buy
Affordability
Mortgage
Down payment
Stress test
CMHC insurance
Your HOMEH agent

KimHOMEH agent · North Dumfries
"I would see it this week."
Ask Kim