

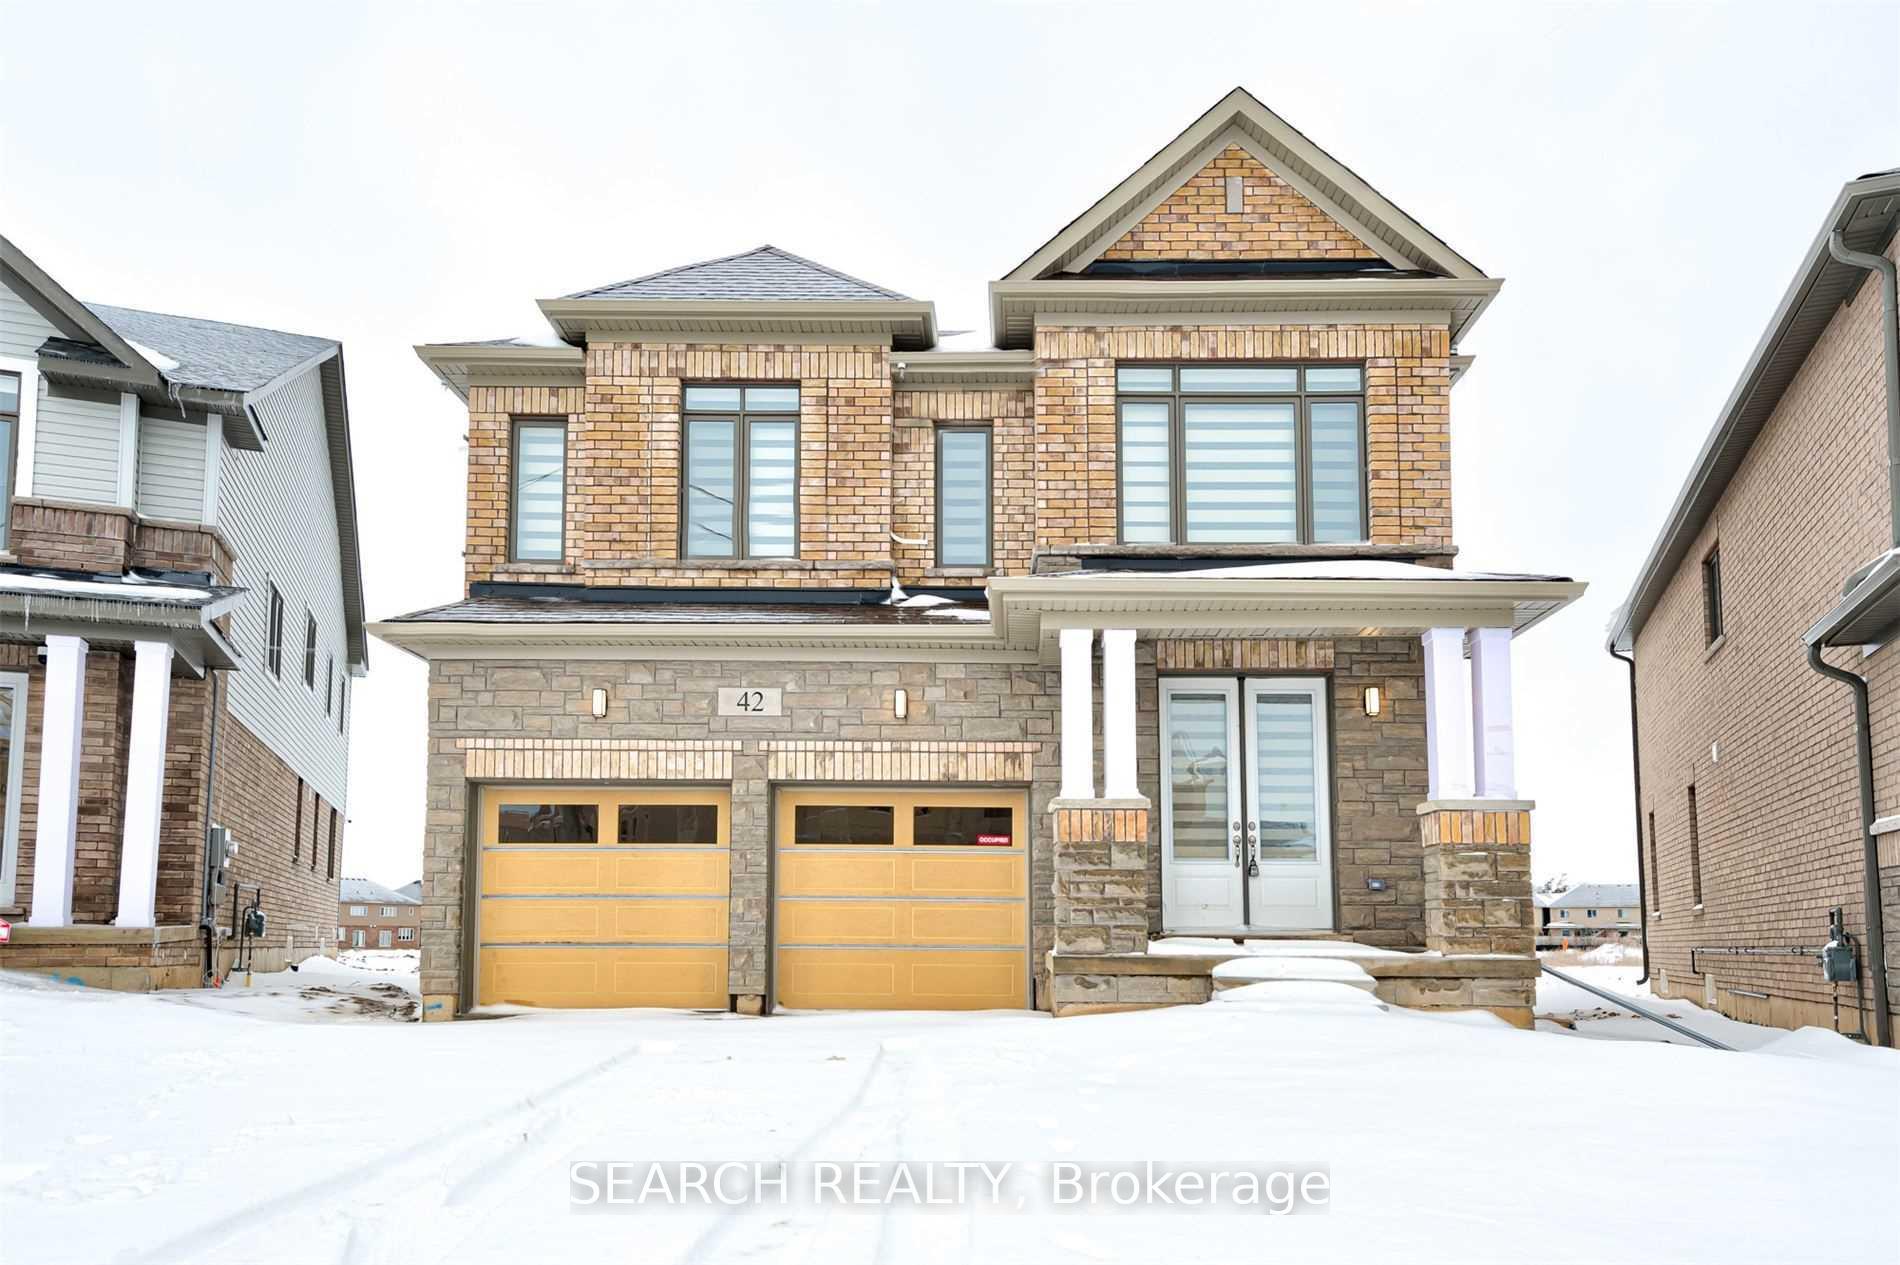
42 Mildred Gillies Street E
Detached Suspended
1/1542 Mildred Gillies Street E
Detached Suspended
 See all 15 photos
5 Bedrooms
5 Bathrooms
2 Garage
2.5K–3K sq.ft
40×134 ft
$5,612/yr
Property history
- $1,049,000SuspendedList: 2025-01-06|End: 2025-02-10|35 daysX11910042
Facts and features
- BasementUnfinished
- Age of home0–5 years
- Price per sq ft~$381
- Water, sewerMunicipal
What stands out
- Central air
The homeDetached, 2-storey, Age 0–5 years
- Type: Detached
- Style: 2-storey
- Age: 0–5 years
- Living space: 2,500–3,000 sq ft
- Basement: Unfinished
InsideMain level, Built-in oven, Rooms above ground 10
- Laundry: Main level
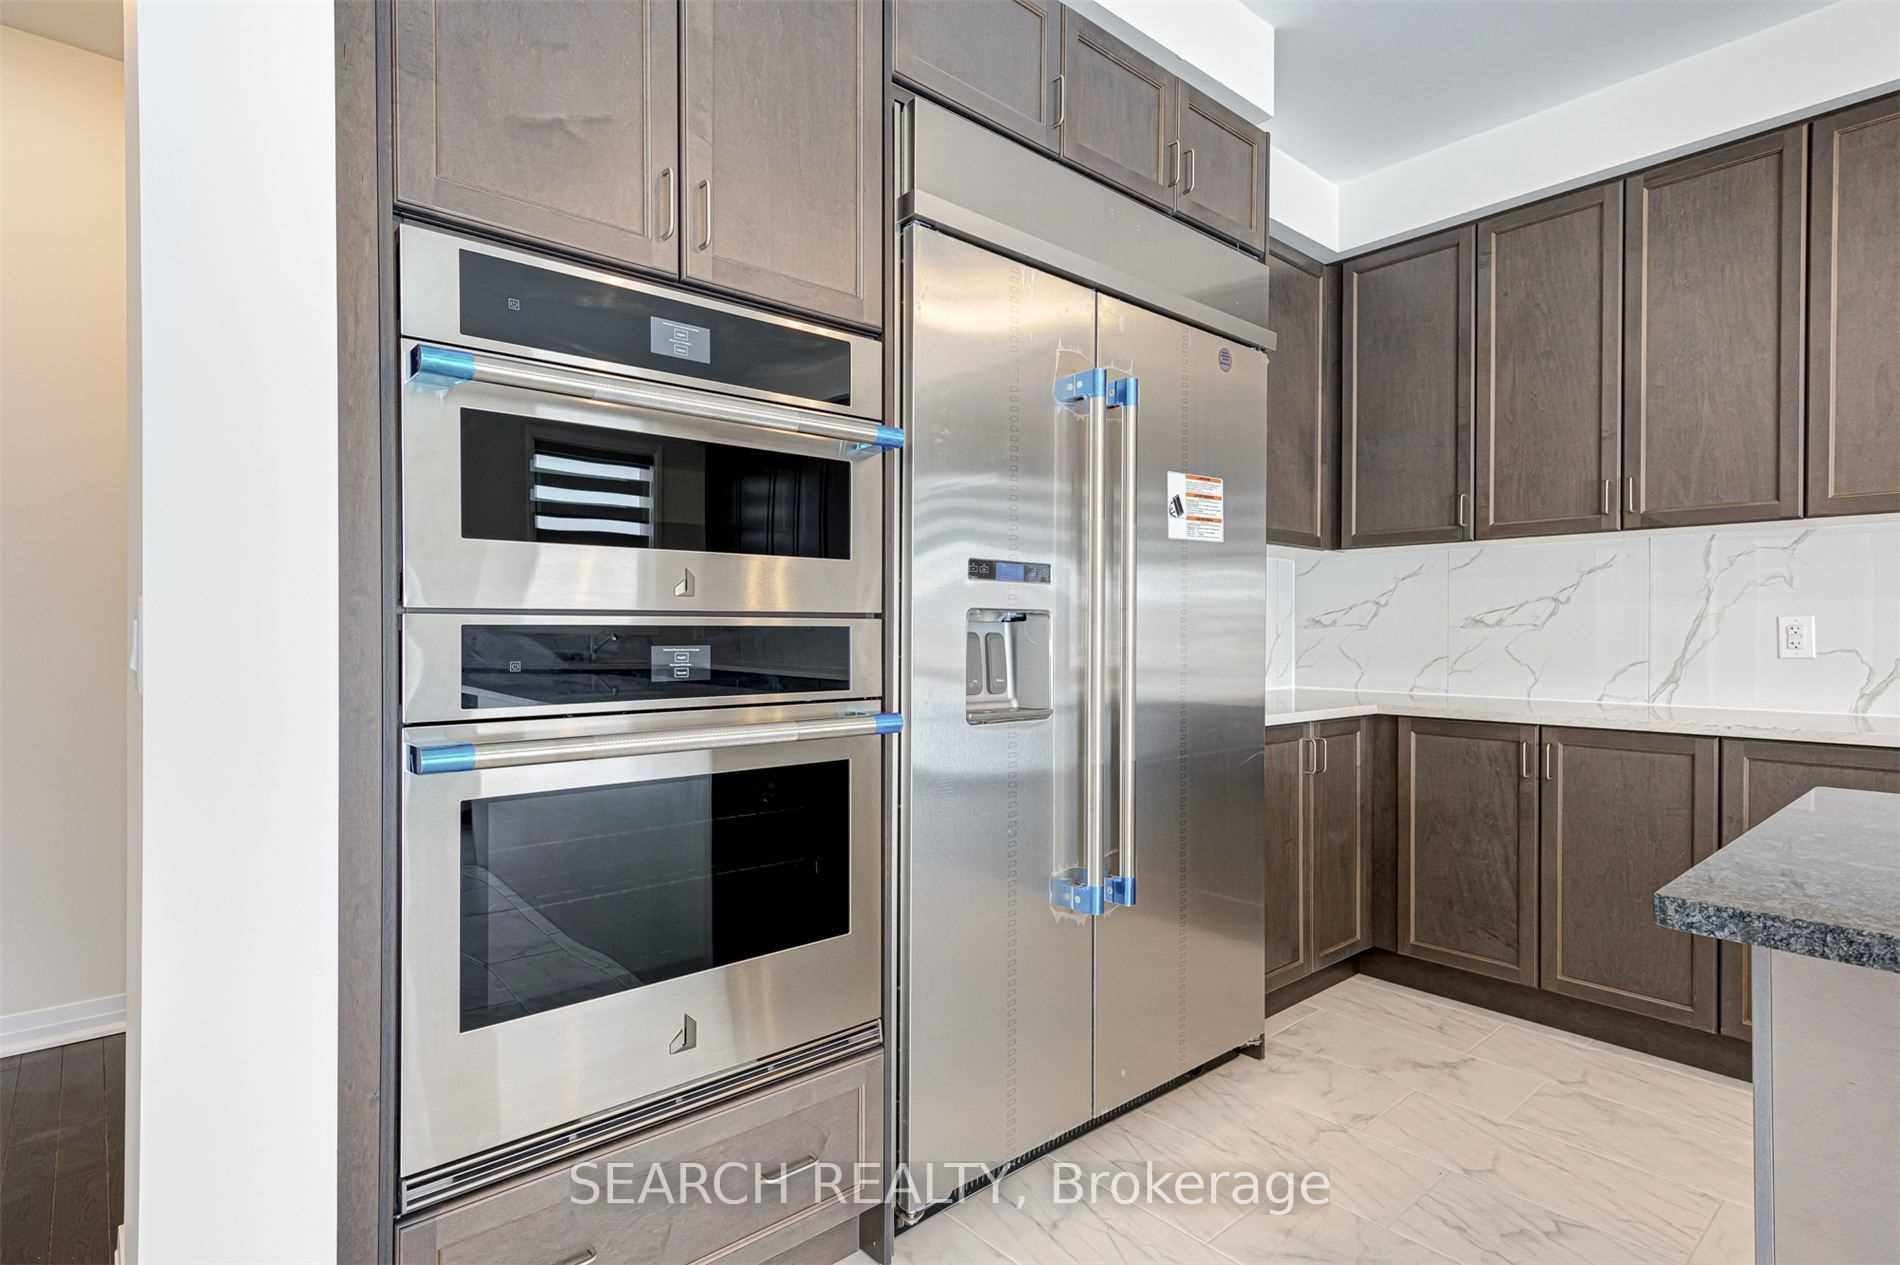
- Features: Built-in oven
- Rooms above ground: 10
- Bedrooms: 5
- Bathrooms: 5
- Kitchens: 1
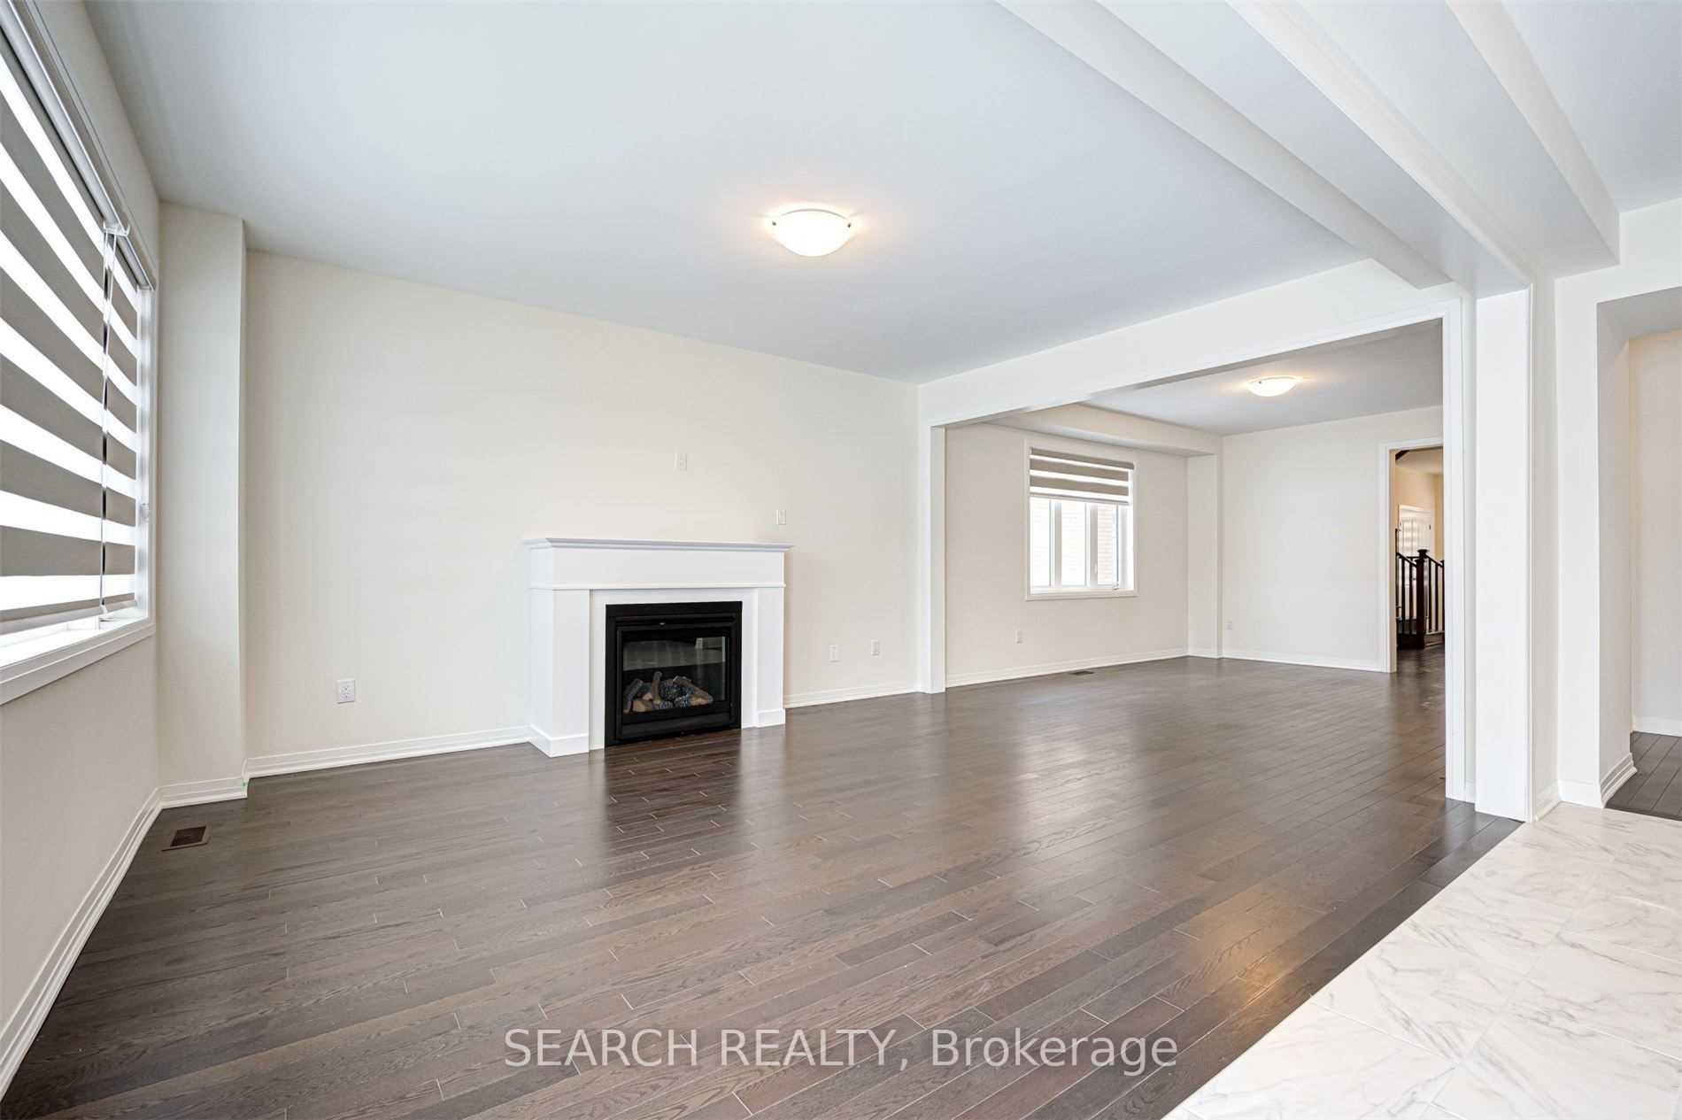
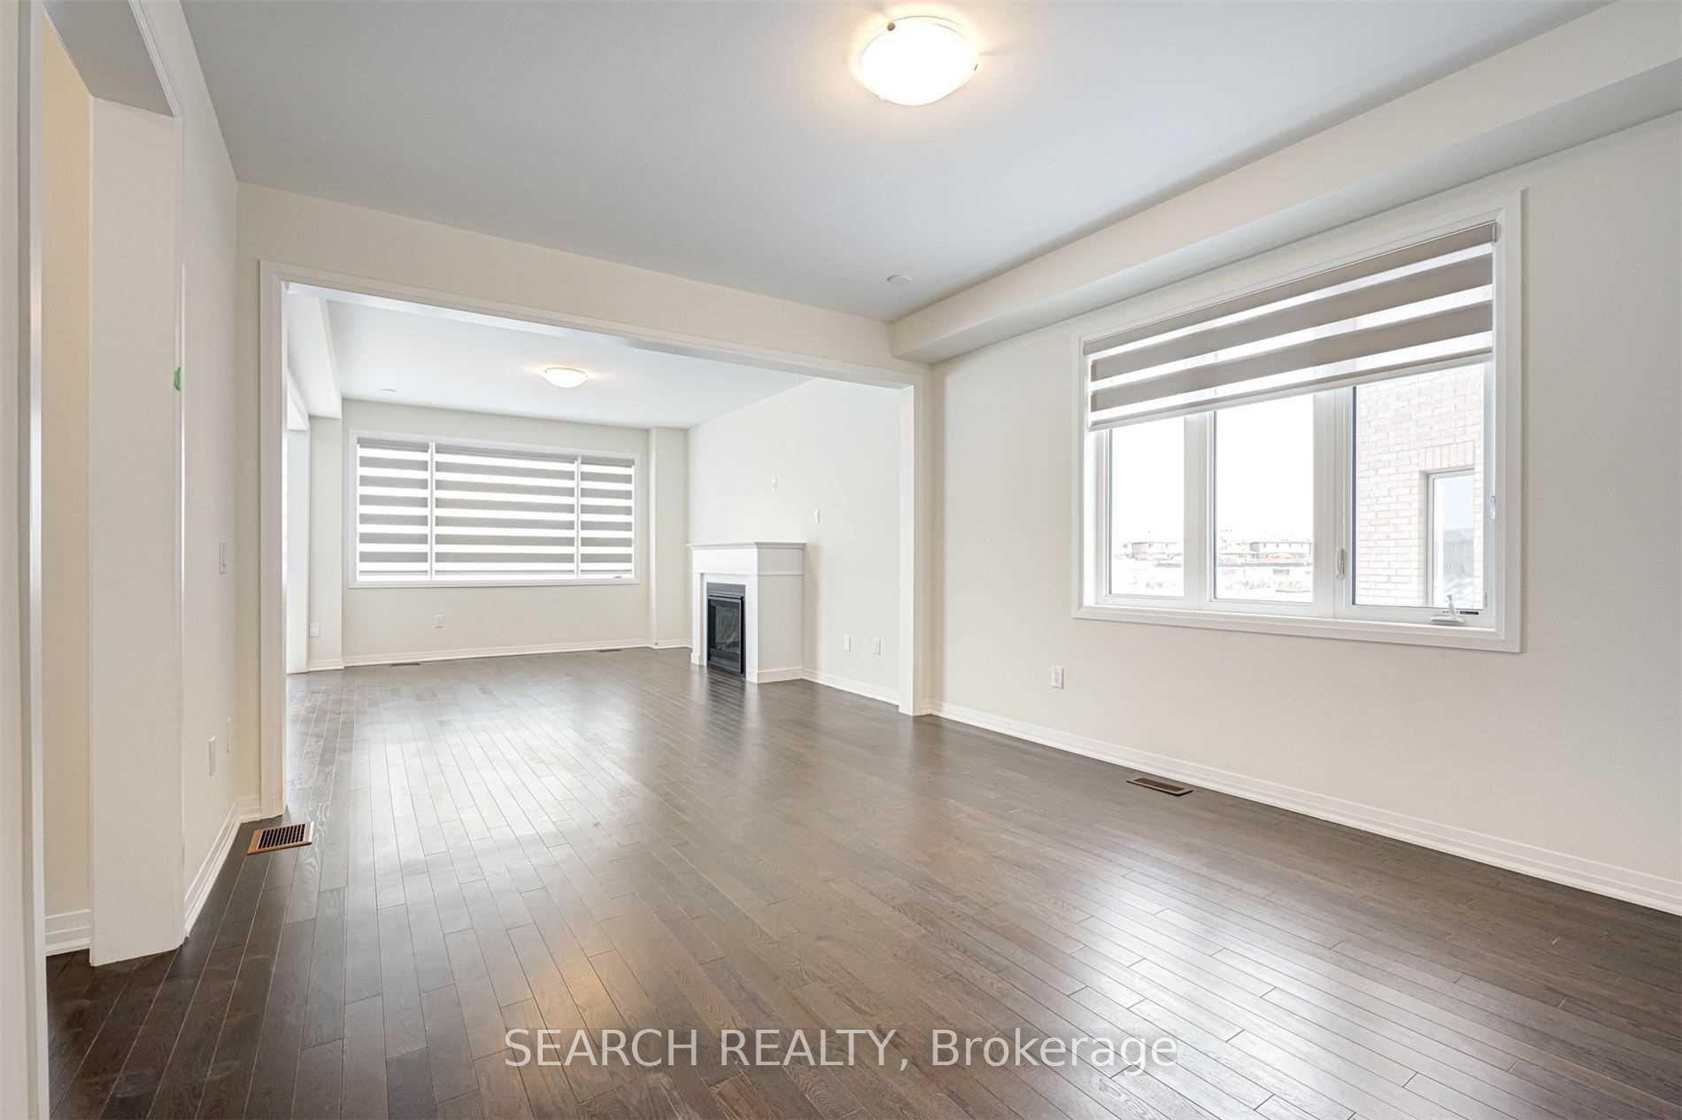
- Family room: Yes
Outside and lotBrick, stone, Asphalt shingle, Poured concrete
Outside
- Exterior: Brick, stone
- Roof: Asphalt shingle
- Foundation: Poured concrete
- Size: 40 × 134 ft
- Shape: Irregular
- Zoning: Residential
Parking2 Garage, Built-in, Private
- Spaces: 2 Garage
- Garage: Built-in
- Driveway: Private
Heating, water and powerForced air, gas, Central air, Municipal water
- Heating: Forced air, gas
- Cooling: Central air
- Water: Municipal water
- Sewer: Municipal sewer
Costs and taxesTaxes $5,612 a year, HST included in the price, Hat water tank
- Taxes, 2024: $5,612 a year
- HST: HST included in the price
- Rental items: Hat water tank
Included in the saleAll appliances, electric light fixtures, and window coverings currently attached to the property.
- Included: All appliances, electric light fixtures, and window coverings currently attached to the property.
Listing detailsX11910042, Suspended, Jan 6, 2025
- MLS® number: X11910042
- Status: Suspended
- Listed on: Jan 6, 2025
- Days on market: 35
- Updated: Feb 10, 2025
- Possession: 2025-02-06 / February 6, 2025
- Occupied by: Vacant
- Listing brokerage: SEARCH REALTY
About this home
42 Mildred Gillies Street E, North Dumfries, ON N0B 1E0
Built-In Oven
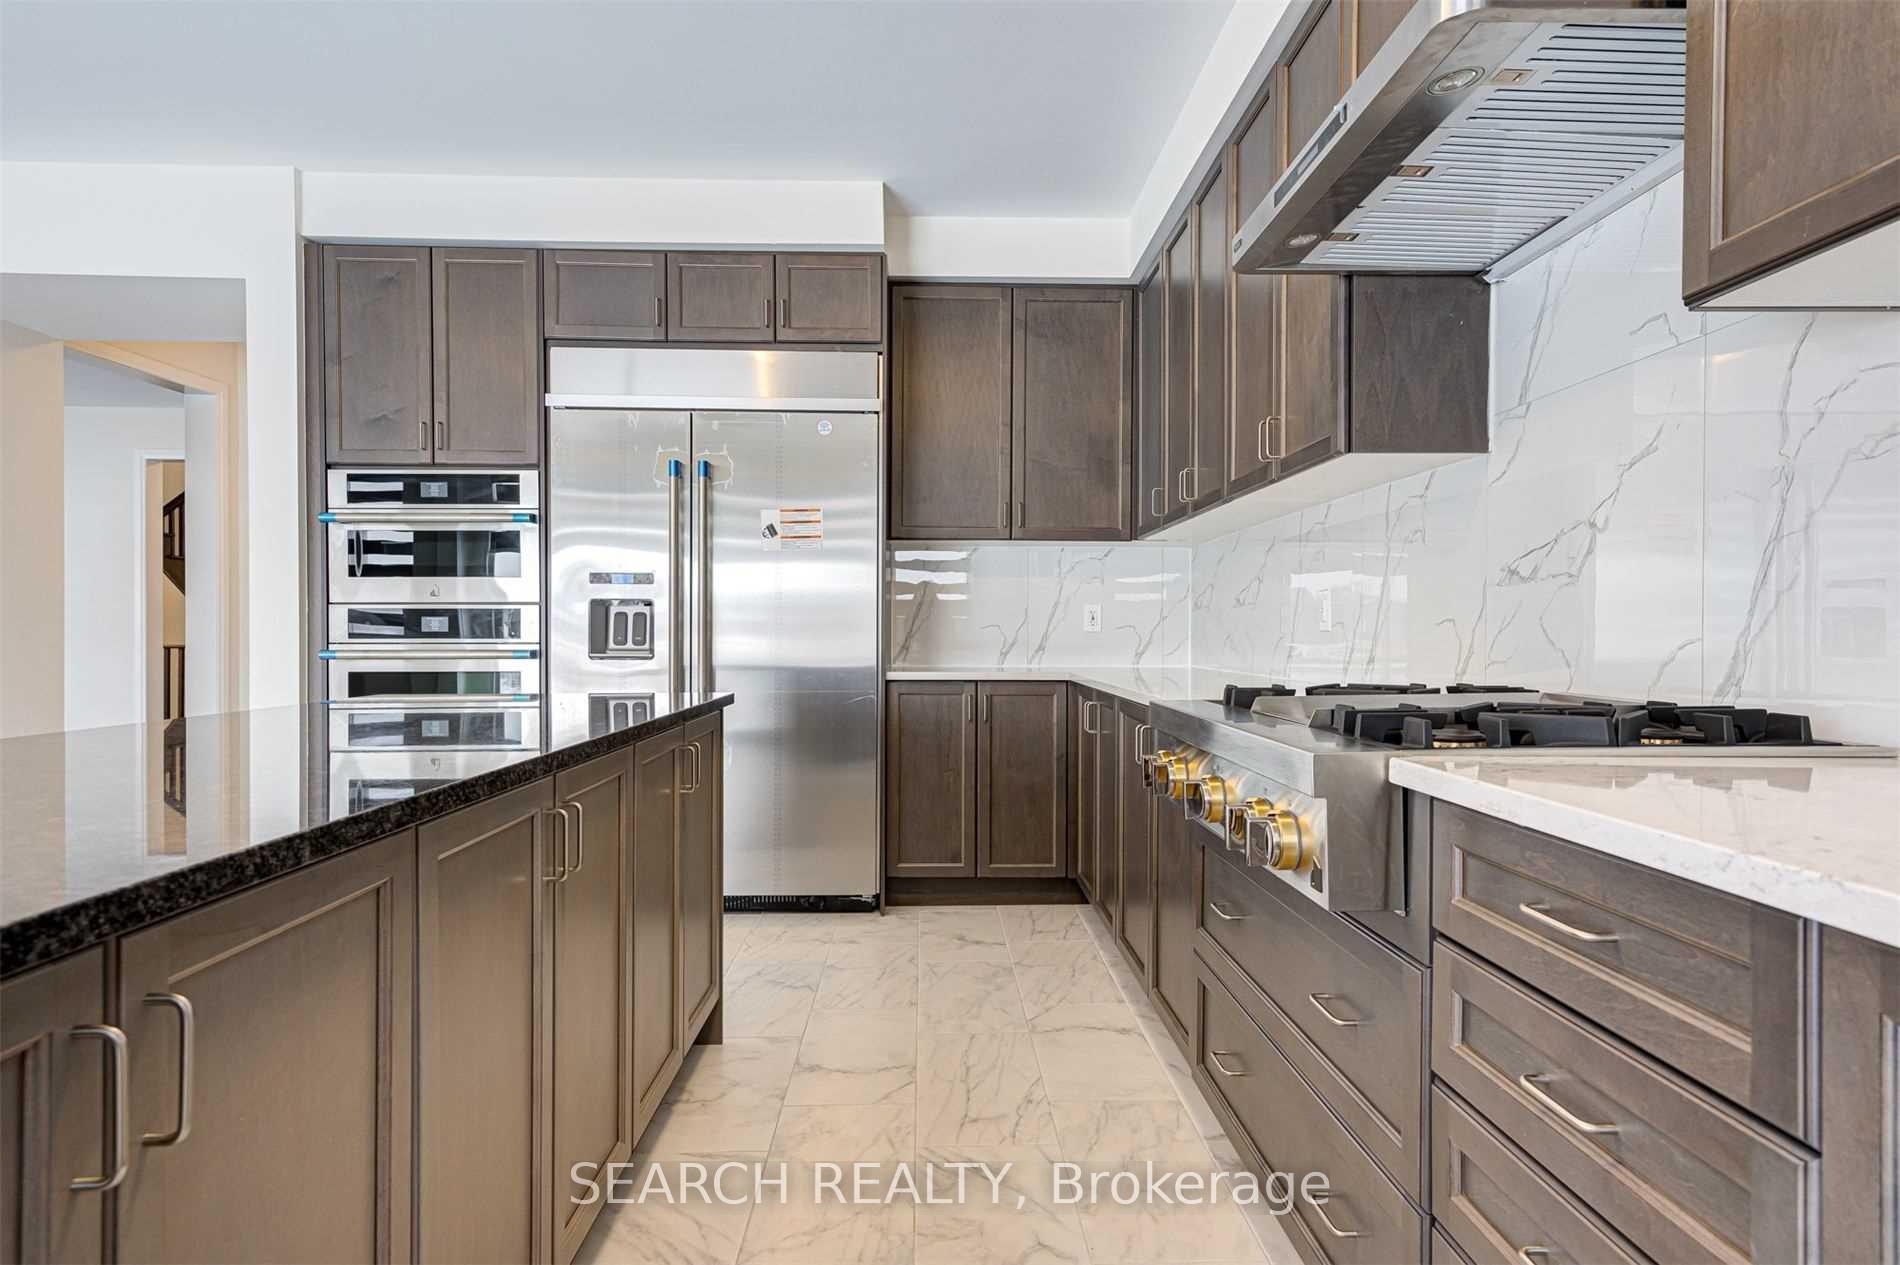
Absolutely Stunning Brand New 2982 Square Feet Detached Home In Ayr, On. 5 Bedrooms & 5 Baths. Premium Extra Deep Lot Backing On To Park. One Of The Biggest Lots In The Community. Brick & Stone Exterior. Fully Upgraded Chef's Dream Kitchen With Modern Built-In Jen Air Appliances And Granite Countertops. 46" Refrigerator. Granite Counter Tops In All 4 Baths On 2nd Floor. Upgraded Carpet In All Rooms. Separate Side Entrance For Basement. Upgraded Oak Staircase. Hardwood Floors On 2nd Floor Hallway. Flexible closing.
Read more
Ask about this home
A HOMEH agent will answer your questions about this home.
Ask a question
Thinking of selling your home?See what your home is worth today.
Around this home
Swan St & Brant-Waterloo Rd
6Biking
Park2.6 km
Contact agent
Helpful calculators
Mortgage
Affordability
Closing costs
Land transfer tax
Property tax
Down payment
CMHC insurance
Stress test
Cashback Rebate
Your HOMEH agent

KimHOMEH agent · North Dumfries
"I would see it this week."
Ask Kim