

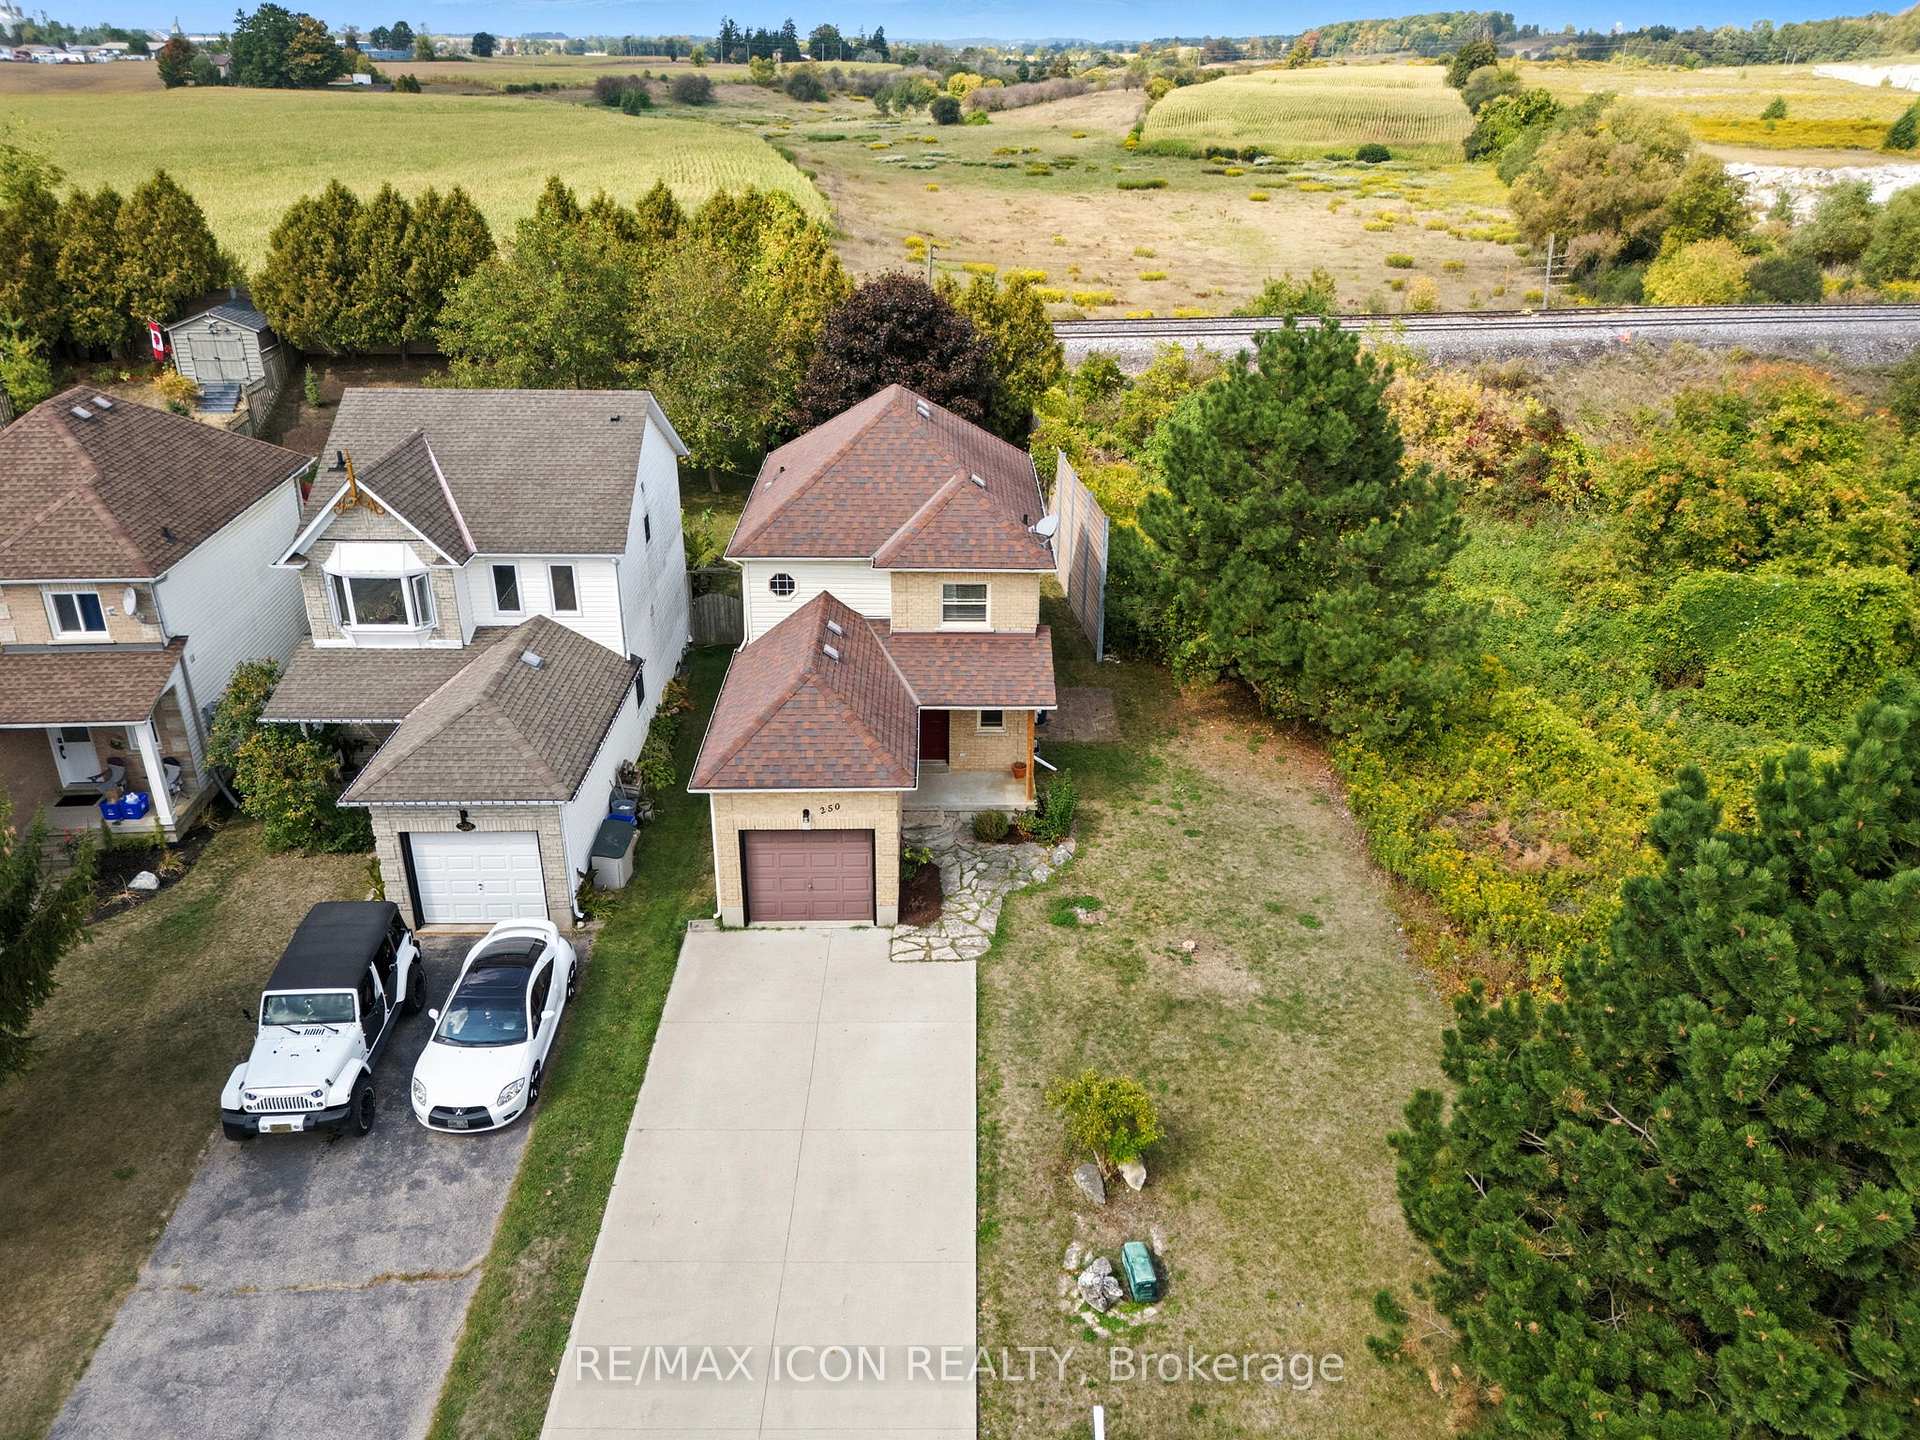
250 Inglis Street
250 Inglis Street
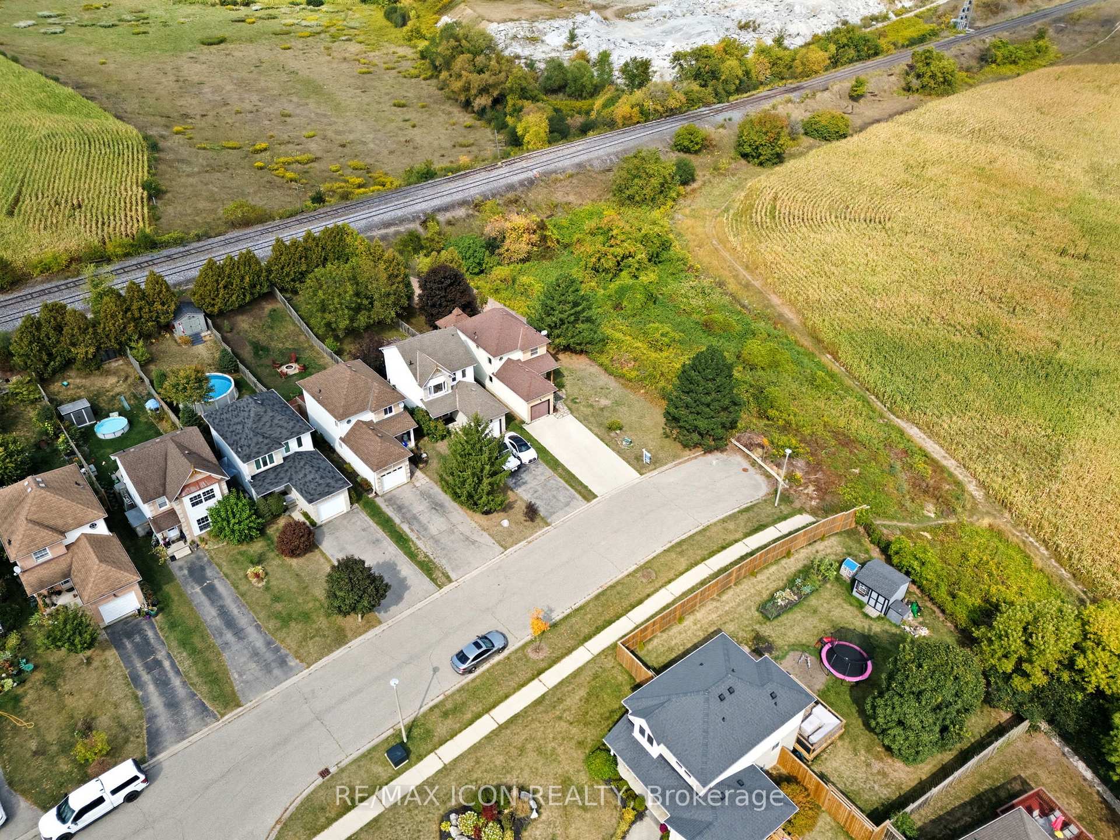
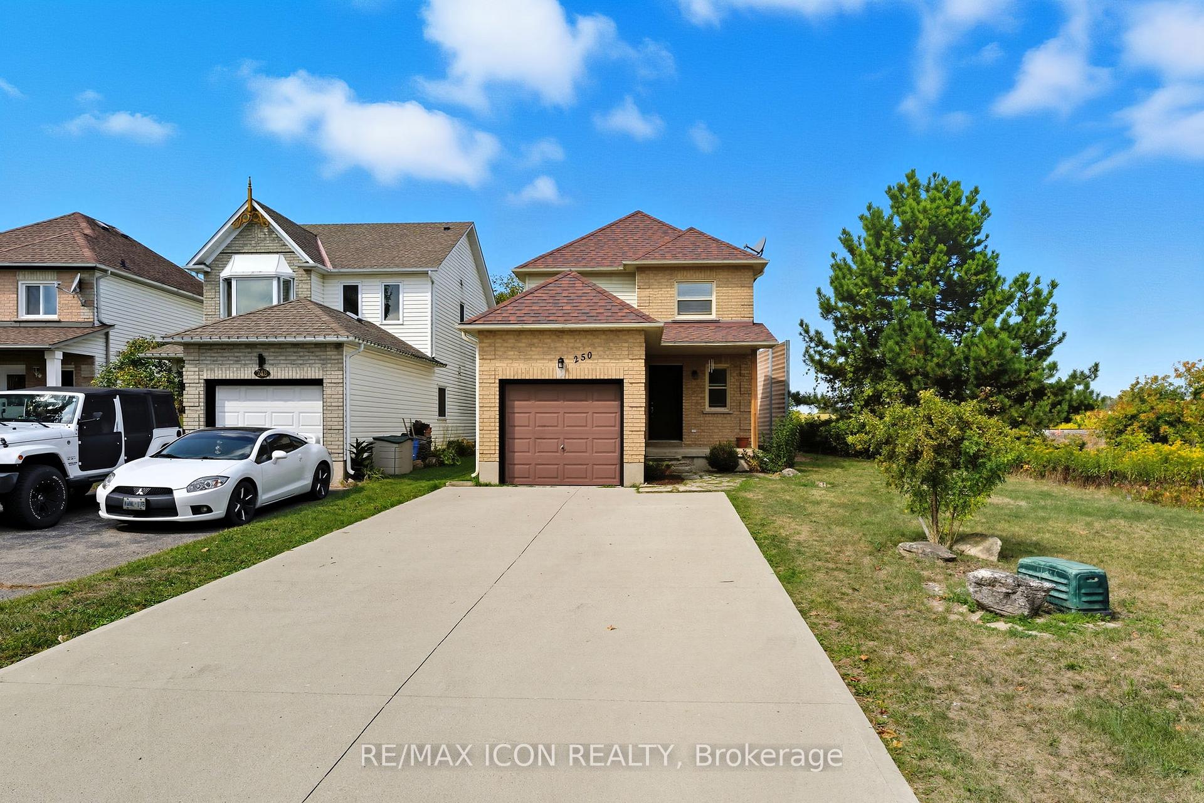
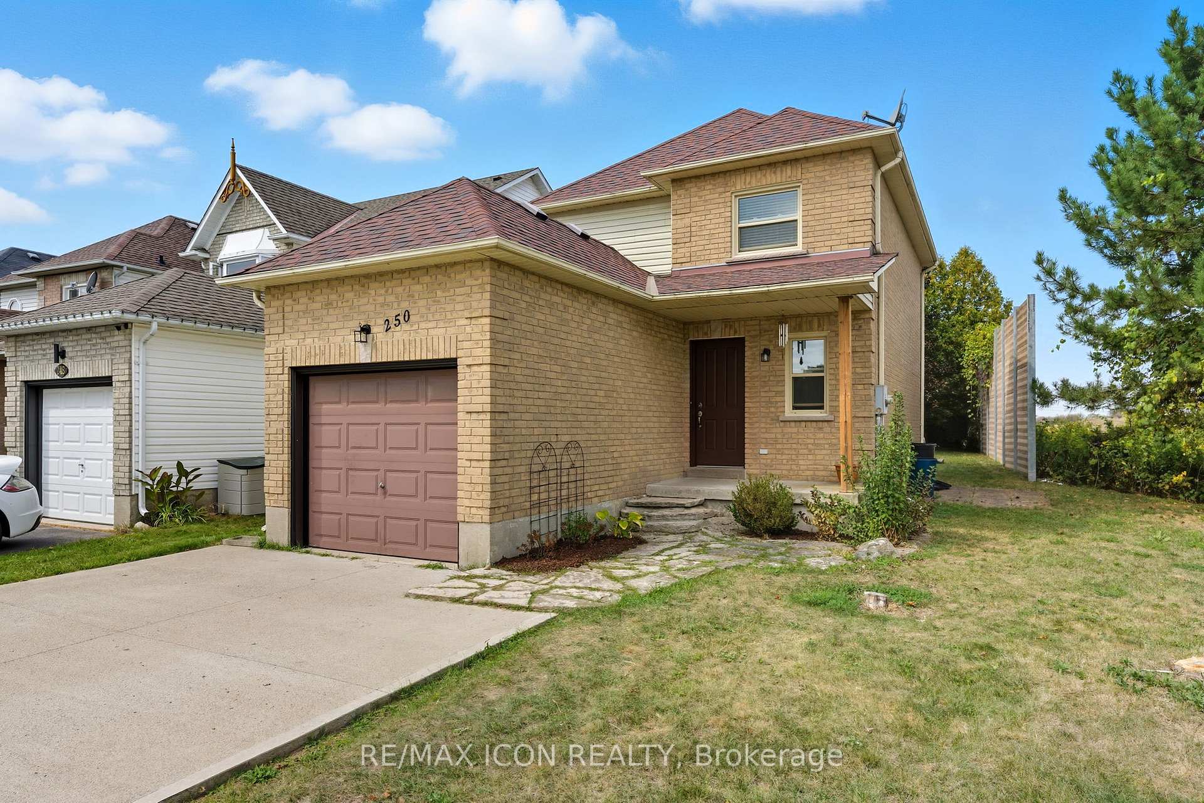
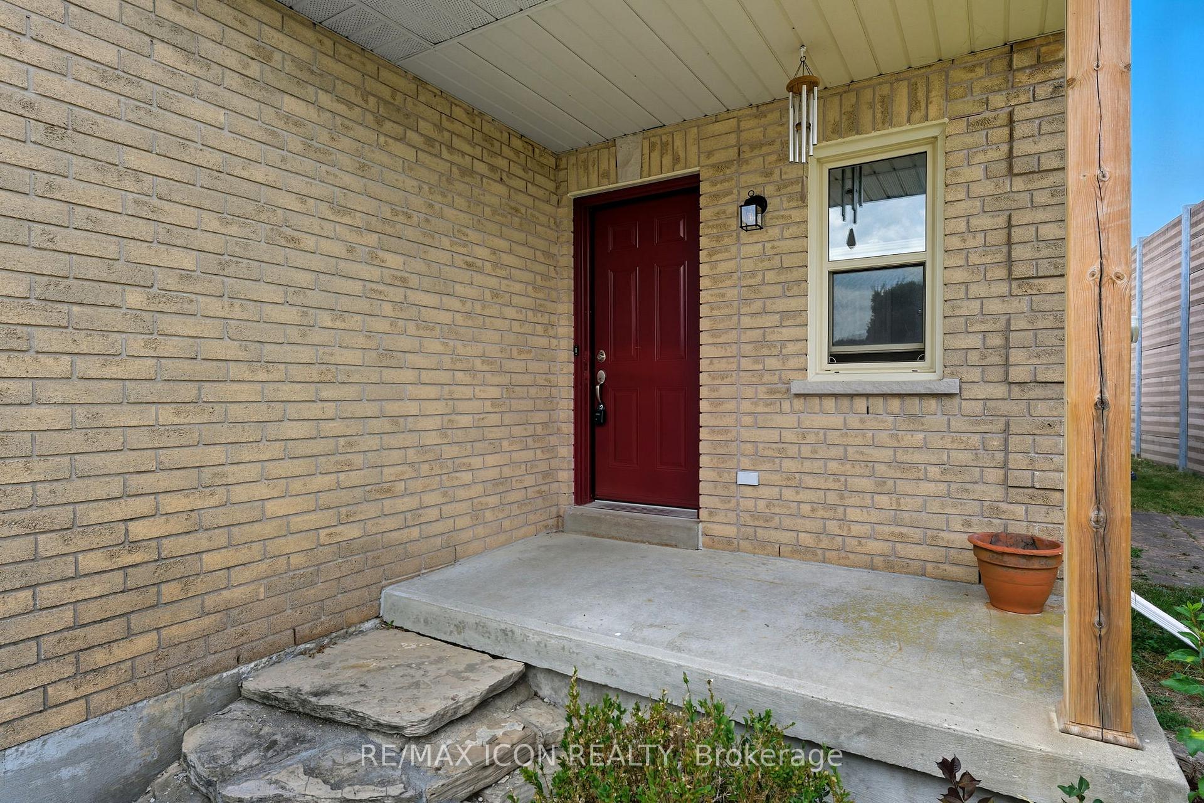 See all 30 photos
Property history
Facts and features
- BasementFinished
- Water, sewerMunicipal
- Lot shapeIrregular
- HeatingForced air
- Central air
The homeDetached, 2-storey, 1,100–1,500 sq ft
- Type: Detached
- Style: 2-storey
- Living space: 1,100–1,500 sq ft
- Basement: Finished, full
InsideWater heater, Rooms above ground 11, Bedrooms 3
- Features: Water heater
- Rooms above ground: 11
- Bedrooms: 3
- Bathrooms: 3
- Kitchens: 1
- Family room: Yes
Outside and lotVinyl siding, brick, Asphalt shingle, Concrete
- Exterior: Vinyl siding, brick
- Roof: Asphalt shingle
- Foundation: Concrete
- Size: 27.87 × 170.29 ft
- Shape: Irregular
- Zoning: Z5A
Parking1 Garage, Attached, Private double
- Spaces: 1 Garage
- Garage: Attached
- Driveway: Private double
Heating, water and powerForced air, gas, Central air, Municipal water
- Heating: Forced air, gas
- Cooling: Central air
- Water: Municipal water
- Sewer: Municipal sewer
Costs and taxesTaxes $3,299 a year, HST included in the price, Hot water heater
- Taxes, 2025: $3,299 a year
- HST: HST included in the price
- Rental items: Hot water heater
Included in the saleBuilt-in microwave, dryer, gas stove, washer, all window coverings, all elf's, tv mount, Not included None
- Included: Built-in microwave, dryer, gas stove, washer, all window coverings, all elf's, tv mount
- Not included: None
Listing detailsX12415466, Sold, Sep 19, 2025
- MLS® number: X12415466
- Status: Sold
- Listed on: Sep 19, 2025
- Days on market: 26
- Updated: Oct 15, 2025
- Possession: Flexible
- Occupied by: Vacant
- Listing brokerage: RE/MAX ICON REALTY
About this home
250 Inglis Street, North Dumfries, ON N0B 1E0
Welcome to this charming detached home at 250 Inglis Street, a perfect fit for both first-time buyers and those looking to downsize. This 3-bedroom, 2.5-bathroom gem is a peaceful retreat, located at the end of a dead-end street with a picturesque farm field beside it. Step inside to a carpet-free main floor where the living room greets you with a large window, allowing for an abundance of natural light throughout. The kitchen is the heart of the home, featuring beautiful wood cabinetry, granite counter tops, and modern pot lighting. The finished basement adds valuable living space with a large recreation room and a three-piece bathroom. A patio door located off the kitchen opens directly to the backyard which boasts a spacious deck with a large wooden gazebo, ideal for relaxing or hosting gatherings. Don't miss out on this incredible opportunity. Book your private showing today!
Ask about this home
A HOMEH agent will answer your questions about this home.
Around this home
Daily convenience, out of 100, from the distances below
Schools nearby
School rating, out of 10.
Helpful calculators
Your HOMEH agent

"I would see it this week."