

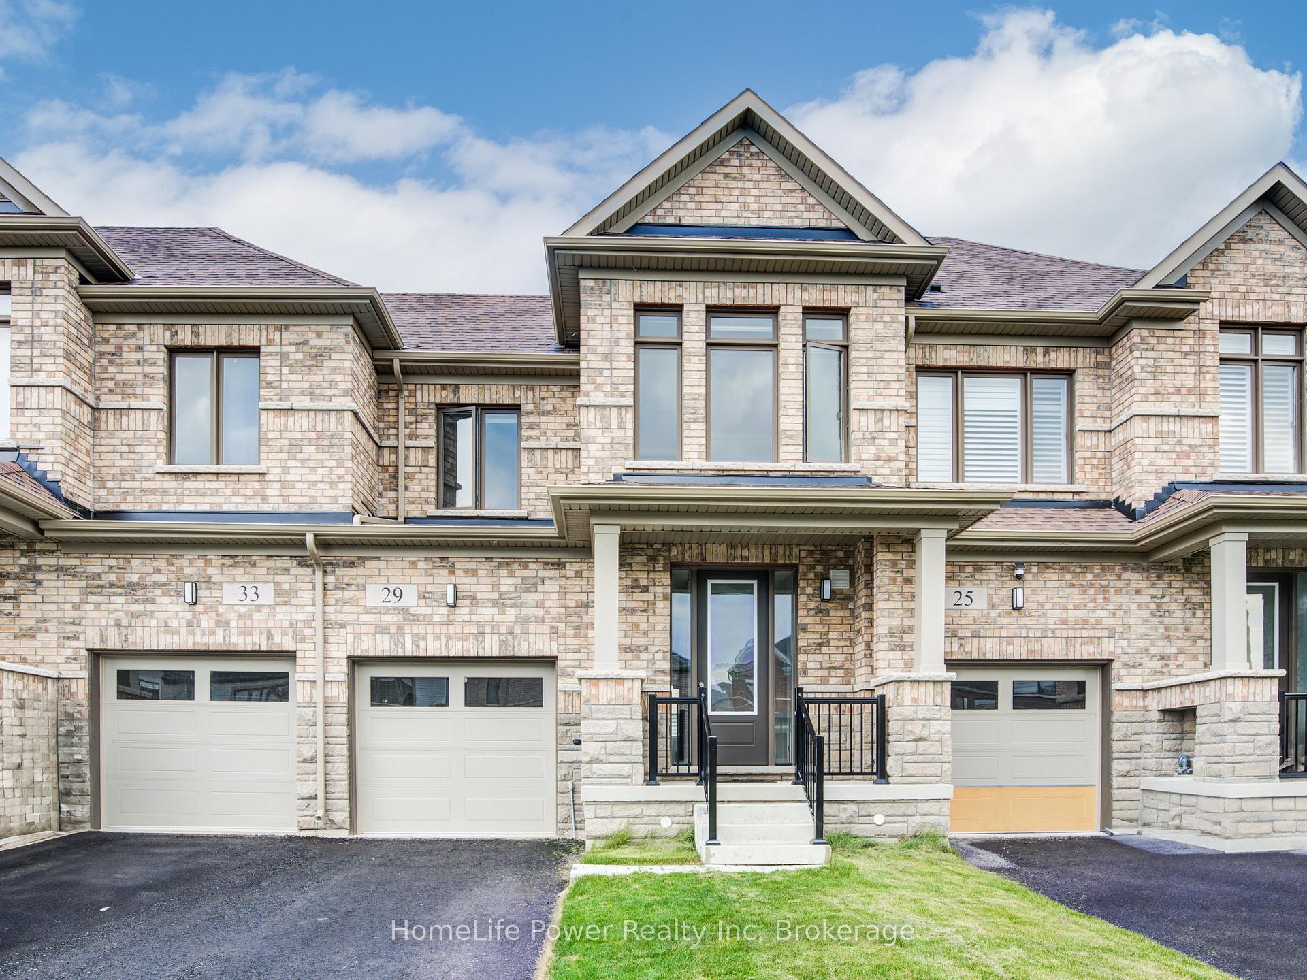
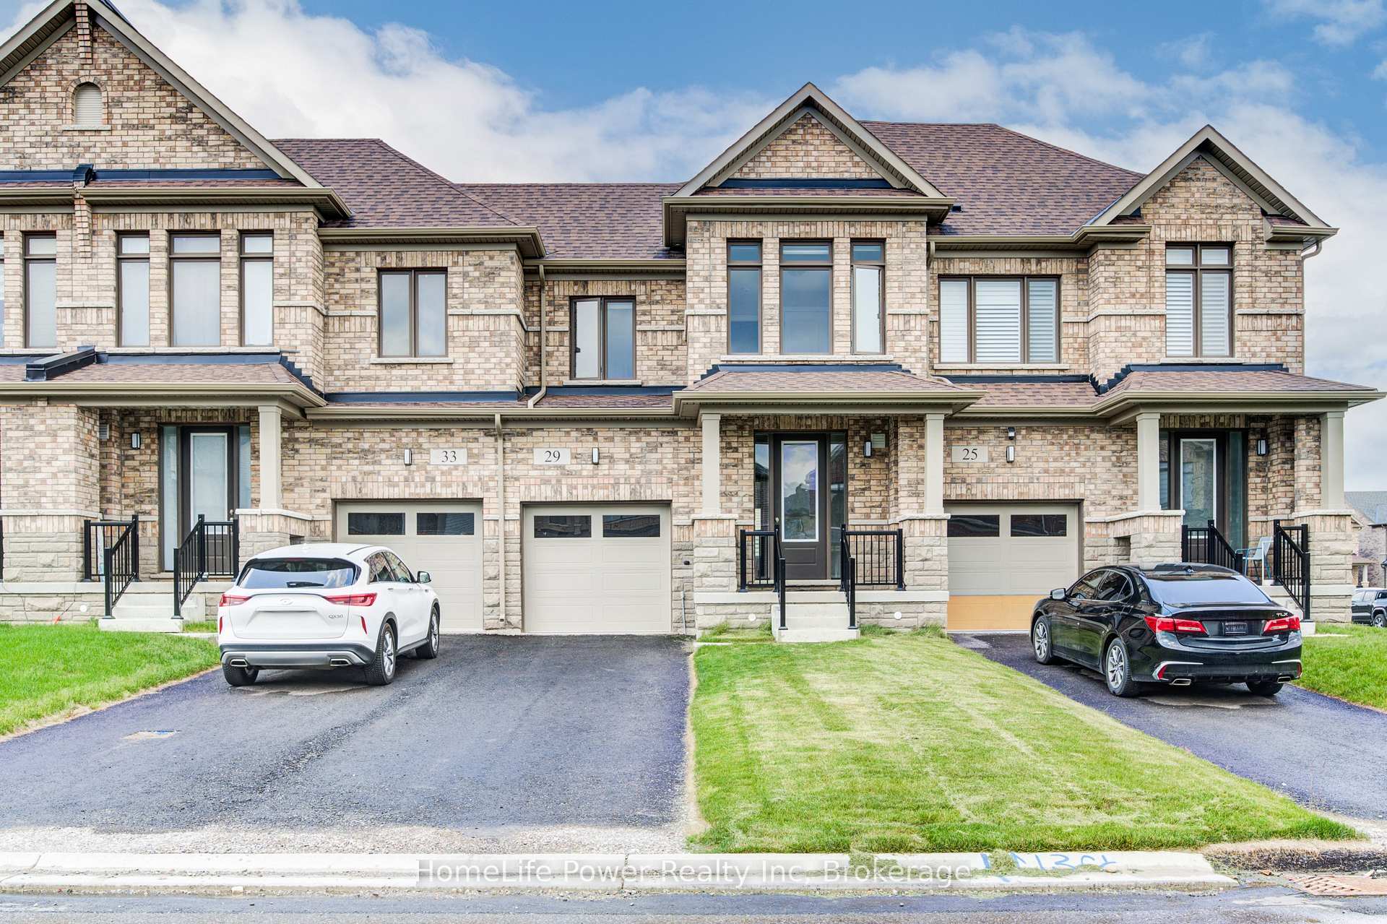
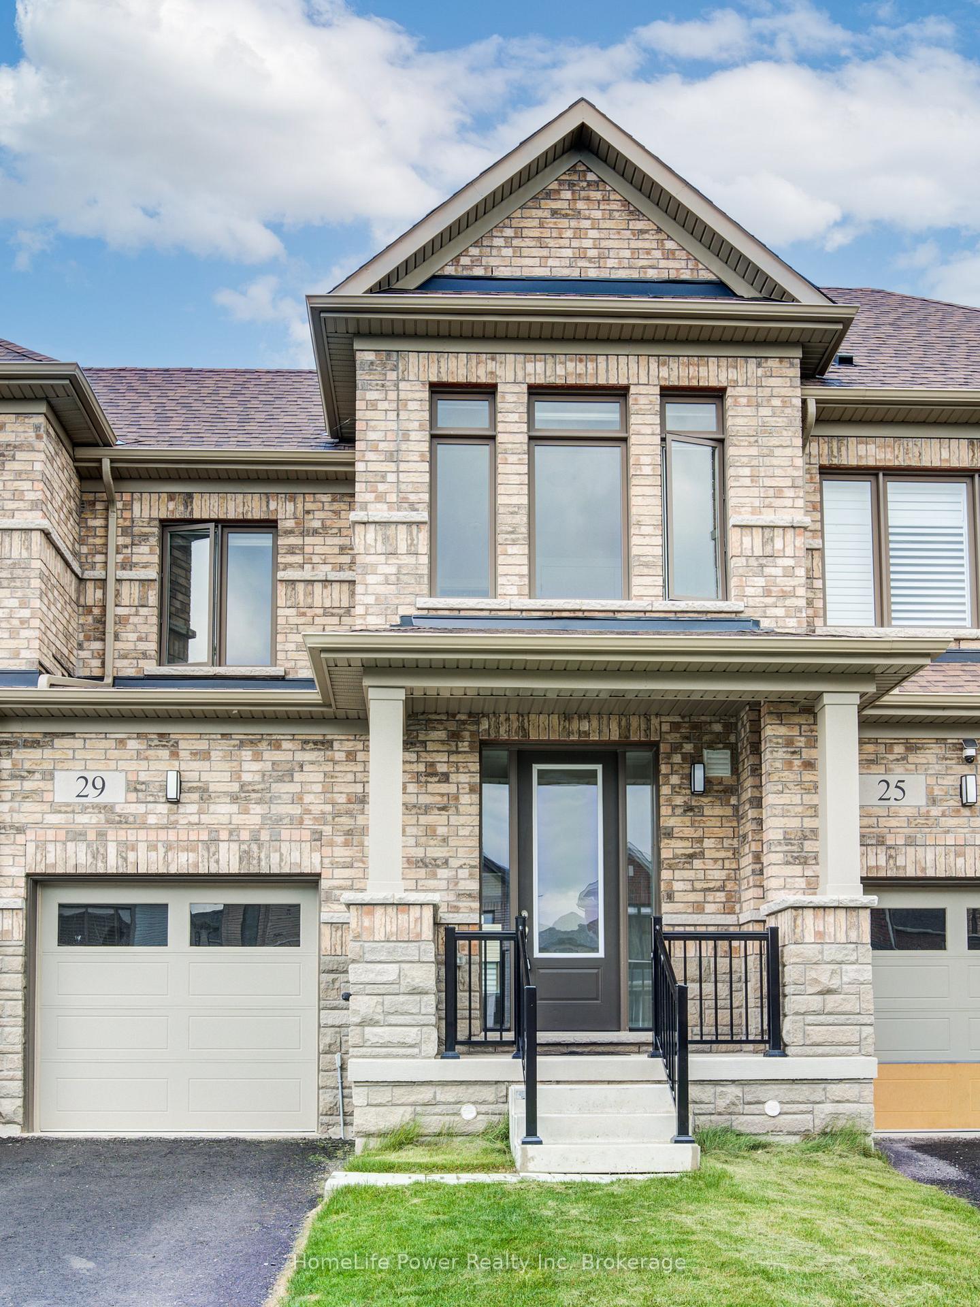
29 John Carpenter Road
29 John Carpenter Road
 See all 47 photos
Property history
- $699,990ExpiredList: 2025-06-13|End: 2025-11-30|170 daysX12227468
Facts and features
- BasementUnfinished
- Age of home0–5 years
- Price per sq ft~$400
- Water, sewerMunicipal
- Central air
The homeFreehold Townhouse, 2-storey, Age 0–5 years
- Type: Freehold Townhouse
- Style: 2-storey
- Age: 0–5 years
- Living space: 1,500–2,000 sq ft
- Basement: Full, unfinished
InsideErv/hrv, sump pump, Rooms above ground 6, Bedrooms 3
- Features: Erv/hrv, sump pump
- Rooms above ground: 6
- Bedrooms: 3
- Bathrooms: 3
- Kitchens: 1
Outside and lotBrick, vinyl siding, Shingles, Poured concrete
- Exterior: Brick, vinyl siding
- Roof: Shingles
- Foundation: Poured concrete
- Size: 22.41 × 103.22 ft
- Zoning: Z-4D
Parking1 Garage, Attached, Private
- Spaces: 1 Garage
- Garage: Attached
- Driveway: Private
Heating, water and powerForced air, gas, Central air, Municipal water
- Heating: Forced air, gas
- Cooling: Central air
- Water: Municipal water
- Sewer: Municipal sewer
Costs and taxesTaxes $1,099 a year, HST included in the price, Hot water heater
- Taxes, 2024: $1,099 a year
- HST: HST included in the price
- Rental items: Hot water heater
- Under contract: Hot water heater
Included in the saleCarbon monoxide detector, dishwasher, garage door opener, range hood, refrigerator, stove, Washer and dryer
- Included: Carbon monoxide detector, dishwasher, garage door opener, range hood, refrigerator, stove
- Not included: Washer and dryer
Listing detailsX12227468, Expired, Jun 13, 2025
- MLS® number: X12227468
- Status: Expired
- Listed on: Jun 13, 2025
- Days on market: 170
- Updated: Nov 30, 2025
- Possession: 2025-07-31 / Immediate
- Occupied by: Vacant
- Listing brokerage: HomeLife Power Realty Inc
About this home
29 John Carpenter Road, North Dumfries, ON N0B 1E0
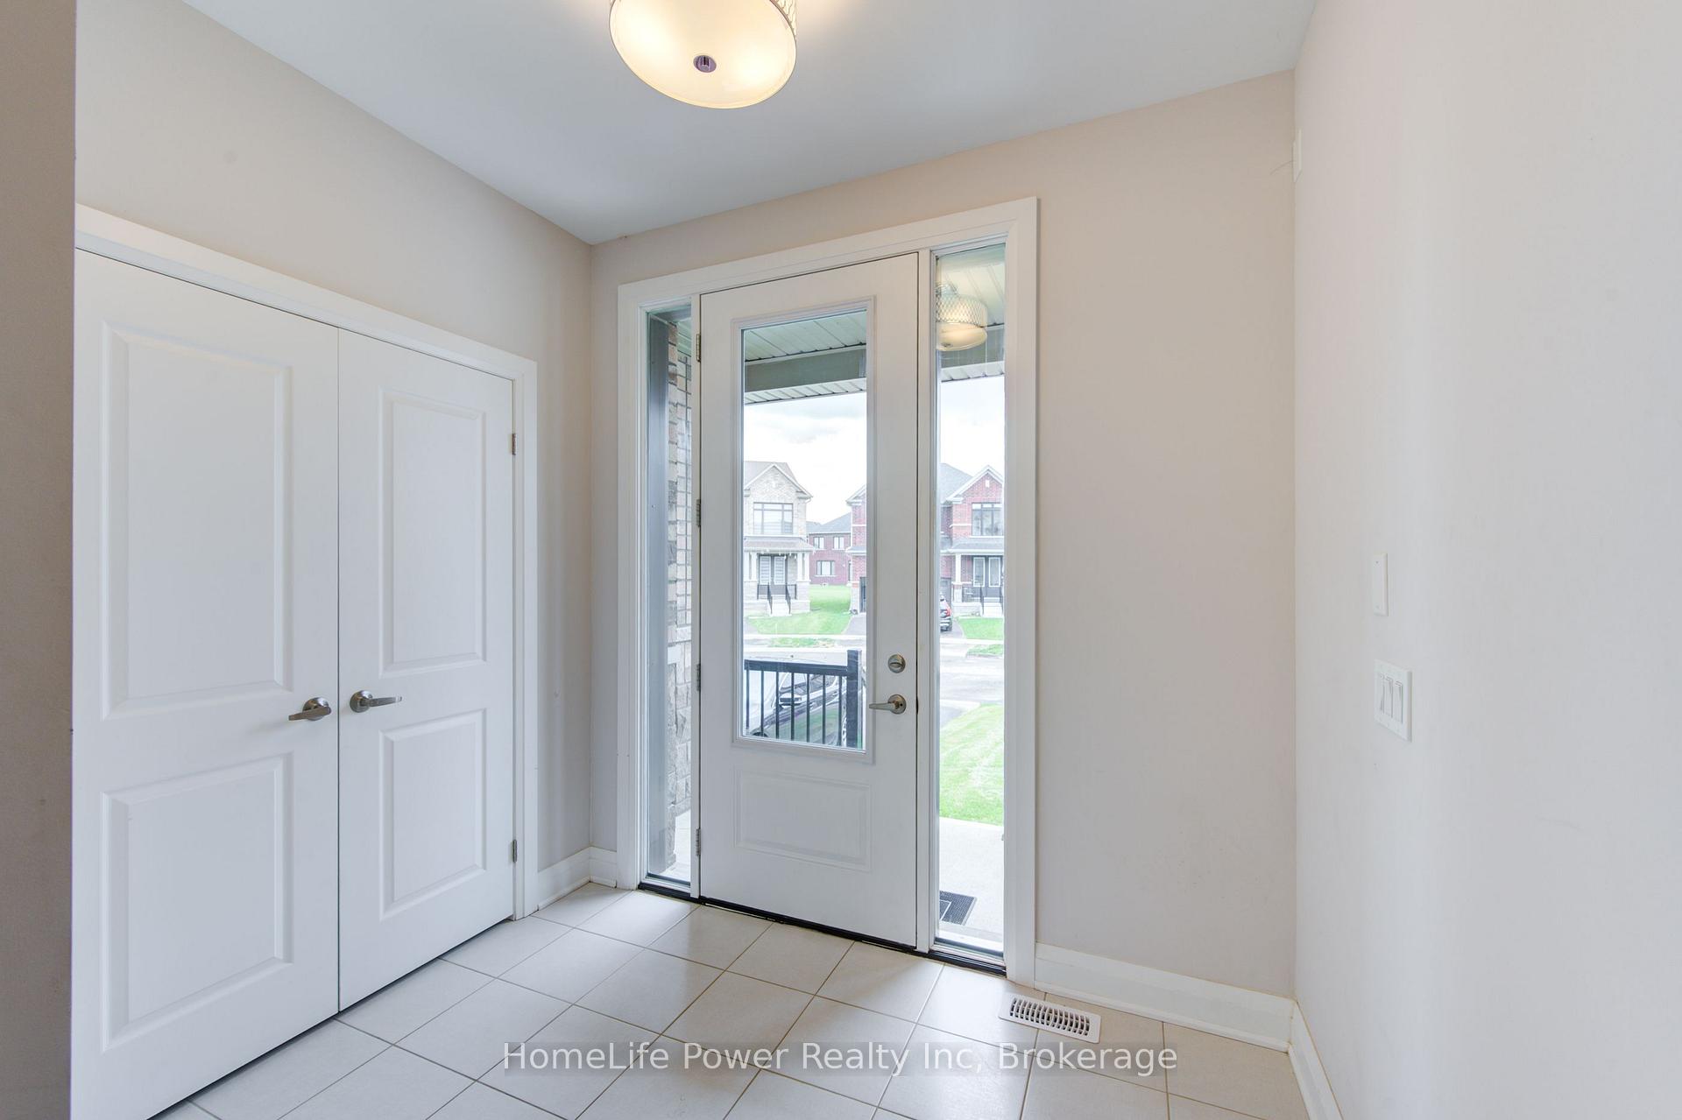
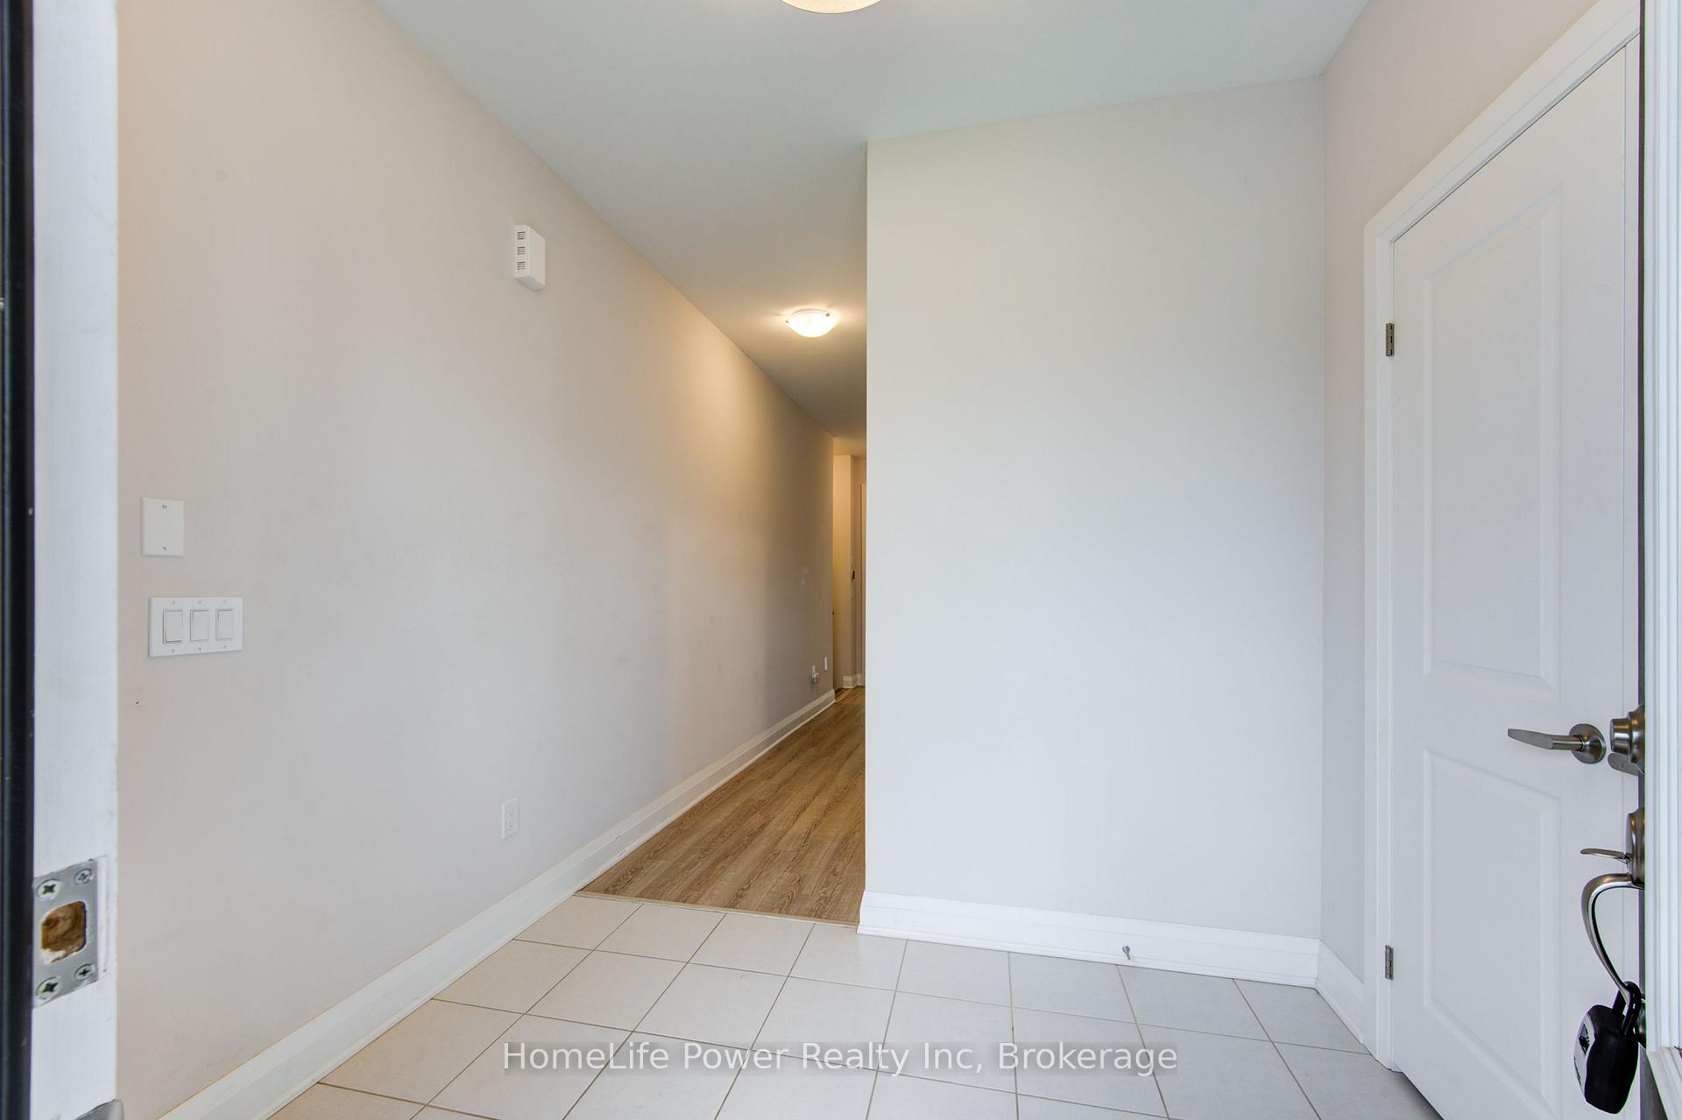
Welcome to Gorgeous, Stunning,Bright,Modern Big 1,769 sq ft FREEHOLD Town home in The Charming and Picturesque Town AYR - NO POTL, NO CONDO FEES. Why wait to build when this gorgeous townhome is ready now and better than new? Tucked into one of AYR'S New welcoming, family-friendly neighborhoods. Offering an open concept main floor with 9' ceilings, spacious foyer, powder room, Upgraded light fixtures, large open concept kitchen/dining/great room with Large clear Windows. and patio door to rear deck. The designer kitchen features gorgeous quartz counter tops, large sink, tiled backsplash and breakfast bar. The second level features 3 spacious bedrooms with the primary suite having a 5 piece ensuite bath and large walk-in closet, second floor laundry and 4 piece main bath, has a huge unfinished basement which includes a 3 piece rough in. Just a short walk to a basketball court, a PLAYGROUND WITH SPASH-PAD and other amenities.
Ask about this home
A HOMEH agent will answer your questions about this home.
Around this home
Daily convenience, out of 100, from the distances below
Schools nearby
School rating, out of 10.
Helpful calculators
Your HOMEH agent

"Priced 14% over the Hestimate. I would see it this week."