

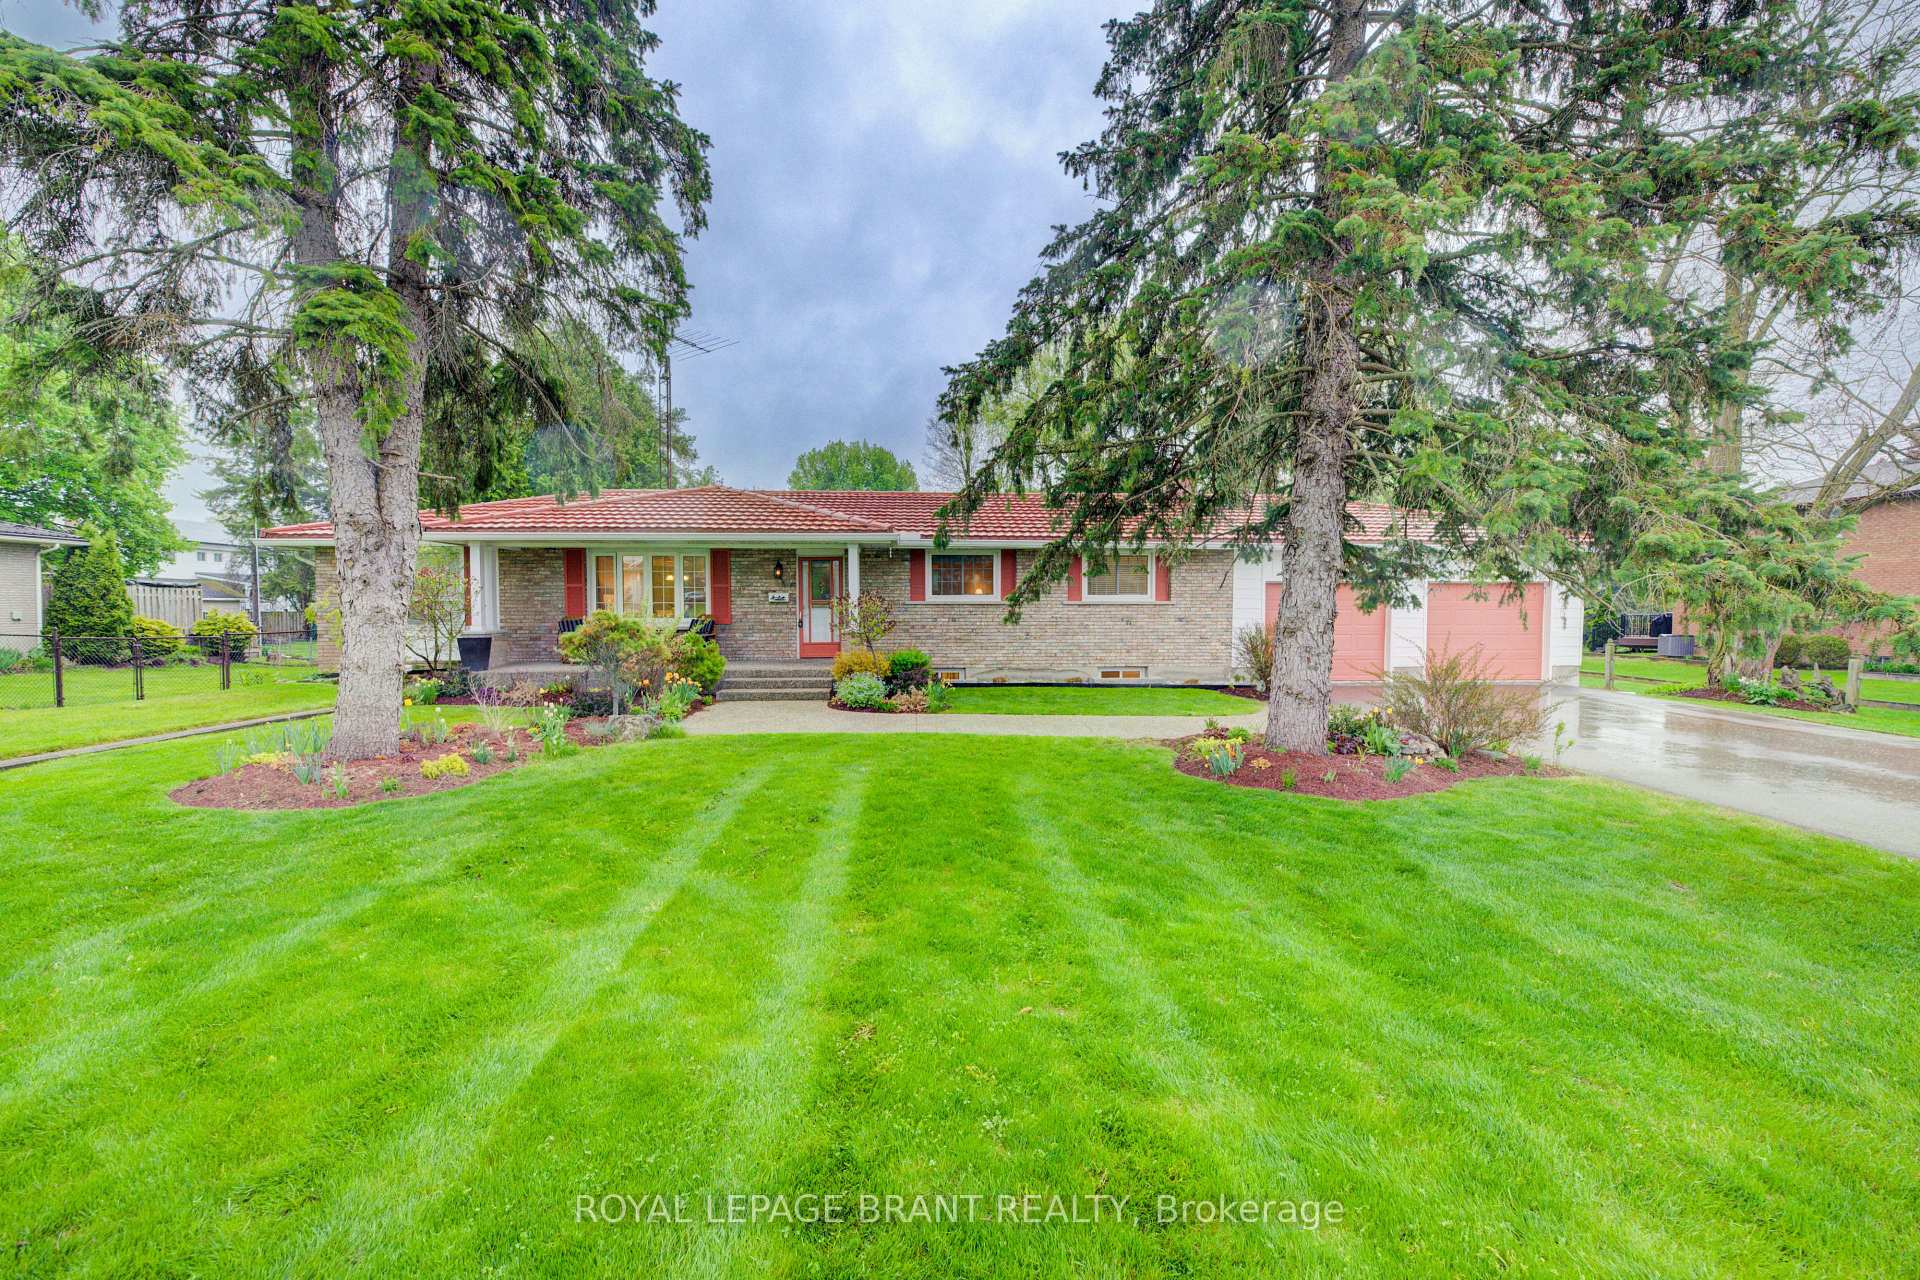
45 Oakwood Drive
45 Oakwood Drive
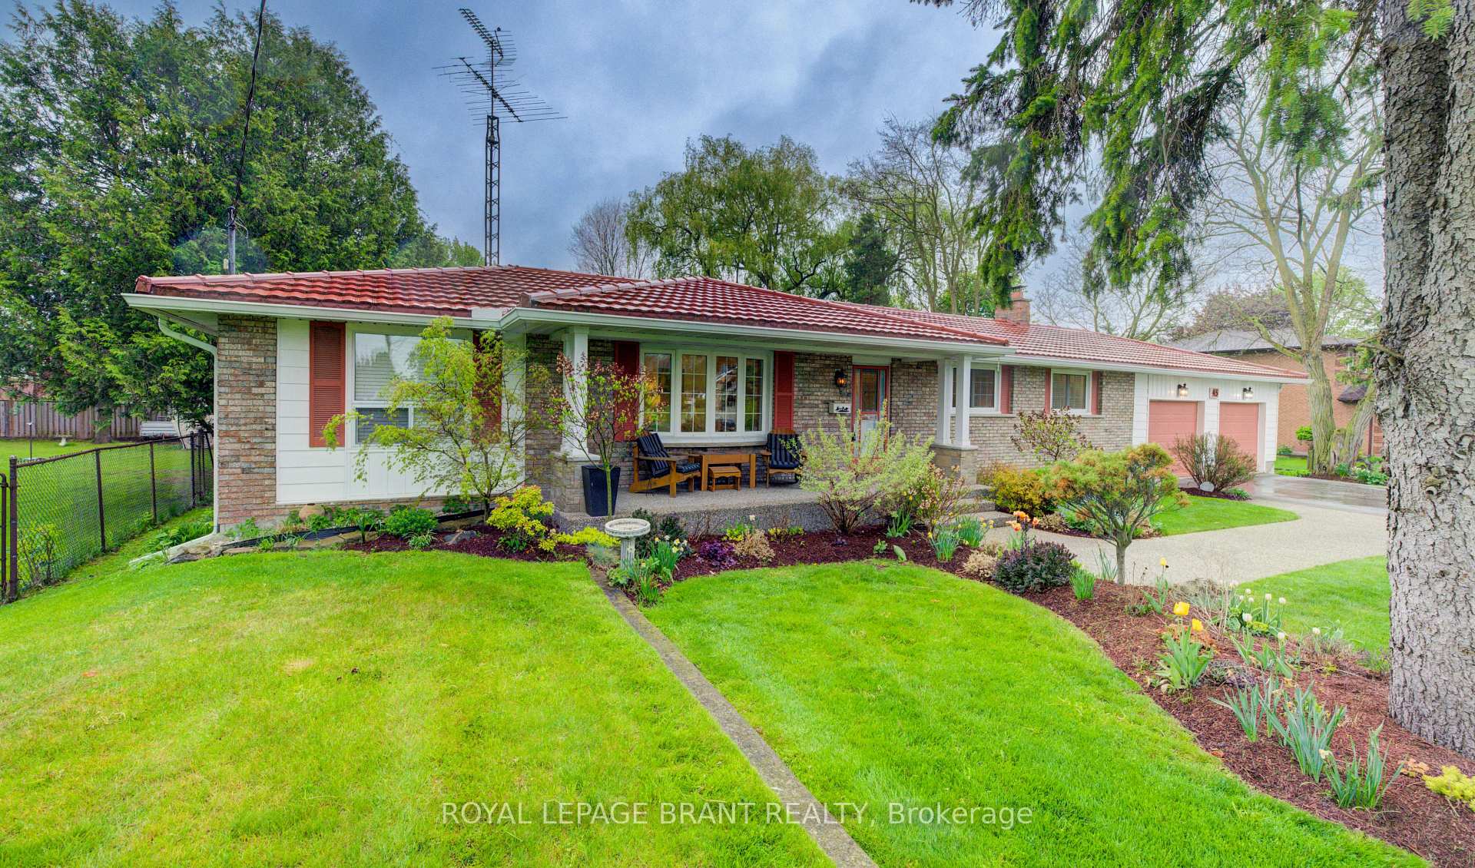
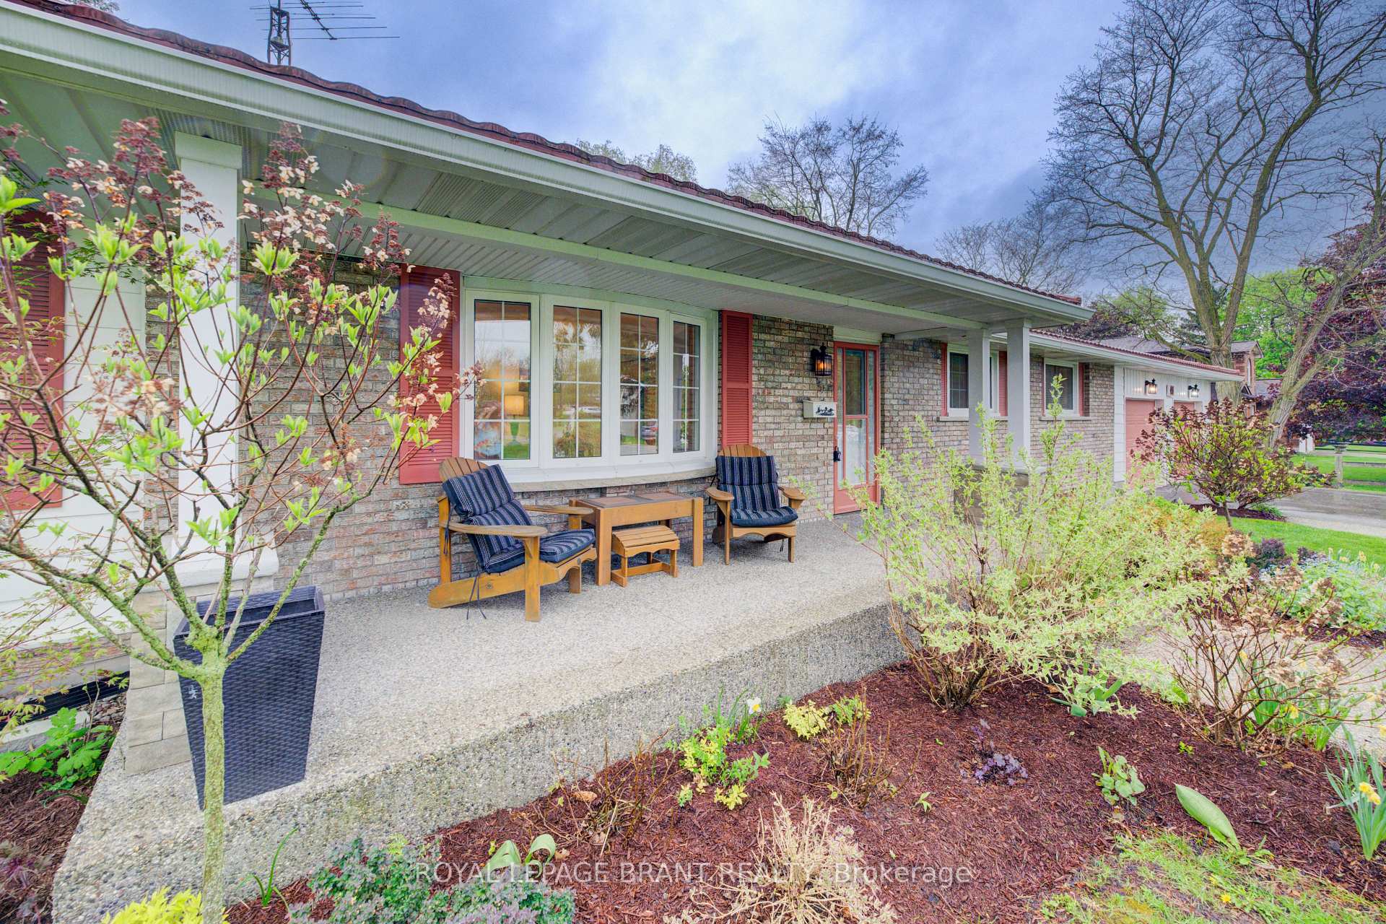
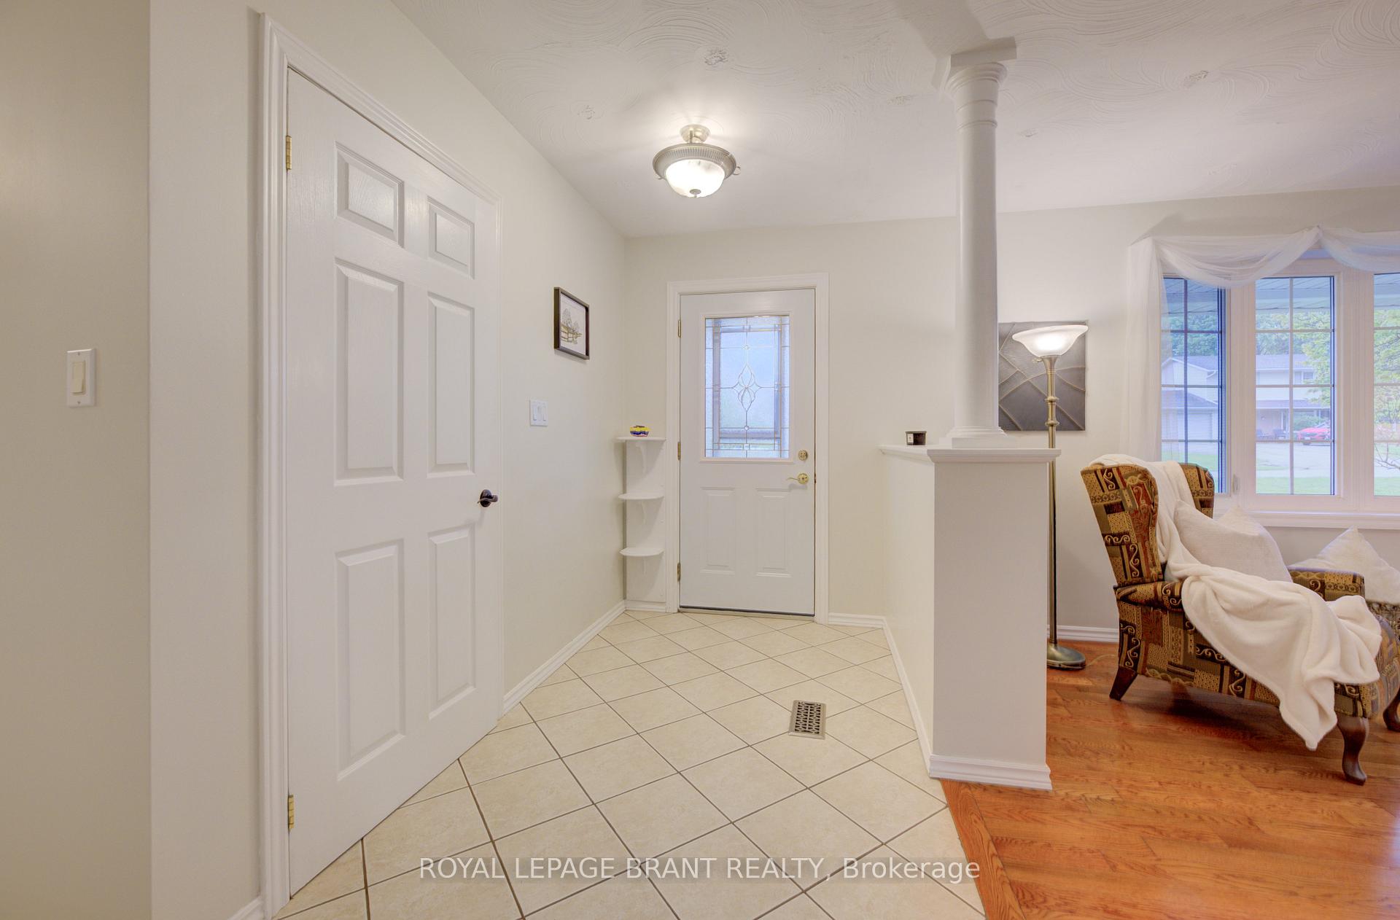
 See all 35 photos
Property history
Facts and features
- BasementFinished
- Water, sewerWell, septic
- HeatingForced air
- CoolingCentral air
- Central air
The homeDetached, Bungalow, 2,500–3,000 sq ft
- Type: Detached
- Style: Bungalow
- Living space: 2,500–3,000 sq ft
- Basement: Full, finished
InsideFloor drain, in-law capability, sump pump, water heater owned, water softener, Rooms above ground 6, Bedrooms 3
- Features: Floor drain, in-law capability, sump pump, water heater owned, water softener
- Rooms above ground: 6
- Bedrooms: 3
- Bathrooms: 2
- Kitchens: 1
- Family room: Yes
Outside and lotAluminum siding, brick, Metal, Poured concrete
- Exterior: Aluminum siding, brick
- Roof: Metal
- Foundation: Poured concrete
- Size: 100 × 150 ft
Parking2 Garage, Attached
- Spaces: 2 Garage
- Garage: Attached
Heating, water and powerForced air, gas, Central air, Well
- Heating: Forced air, gas
- Cooling: Central air
- Water: Well
- Sewer: Septic
Costs and taxesTaxes $4,083 a year, HST included in the price, Rental items None
- Taxes, 2024: $4,083 a year
- HST: HST included in the price
- Rental items: None
Included in the saleBasement shelving, wired in speakers, dishwasher (as is), freezer (as is)
- Included: Basement shelving, wired in speakers, dishwasher (as is), freezer (as is)
Listing detailsX12153165, Sold, May 14, 2025
- MLS® number: X12153165
- Status: Sold
- Listed on: May 14, 2025
- Days on market: 37
- Updated: Jun 20, 2025
- Possession: Flexible
- Occupied by: Owner
- Listing brokerage: ROYAL LEPAGE BRANT REALTY
About this home
45 Oakwood Drive, North Dumfries, ON N1R 5S3
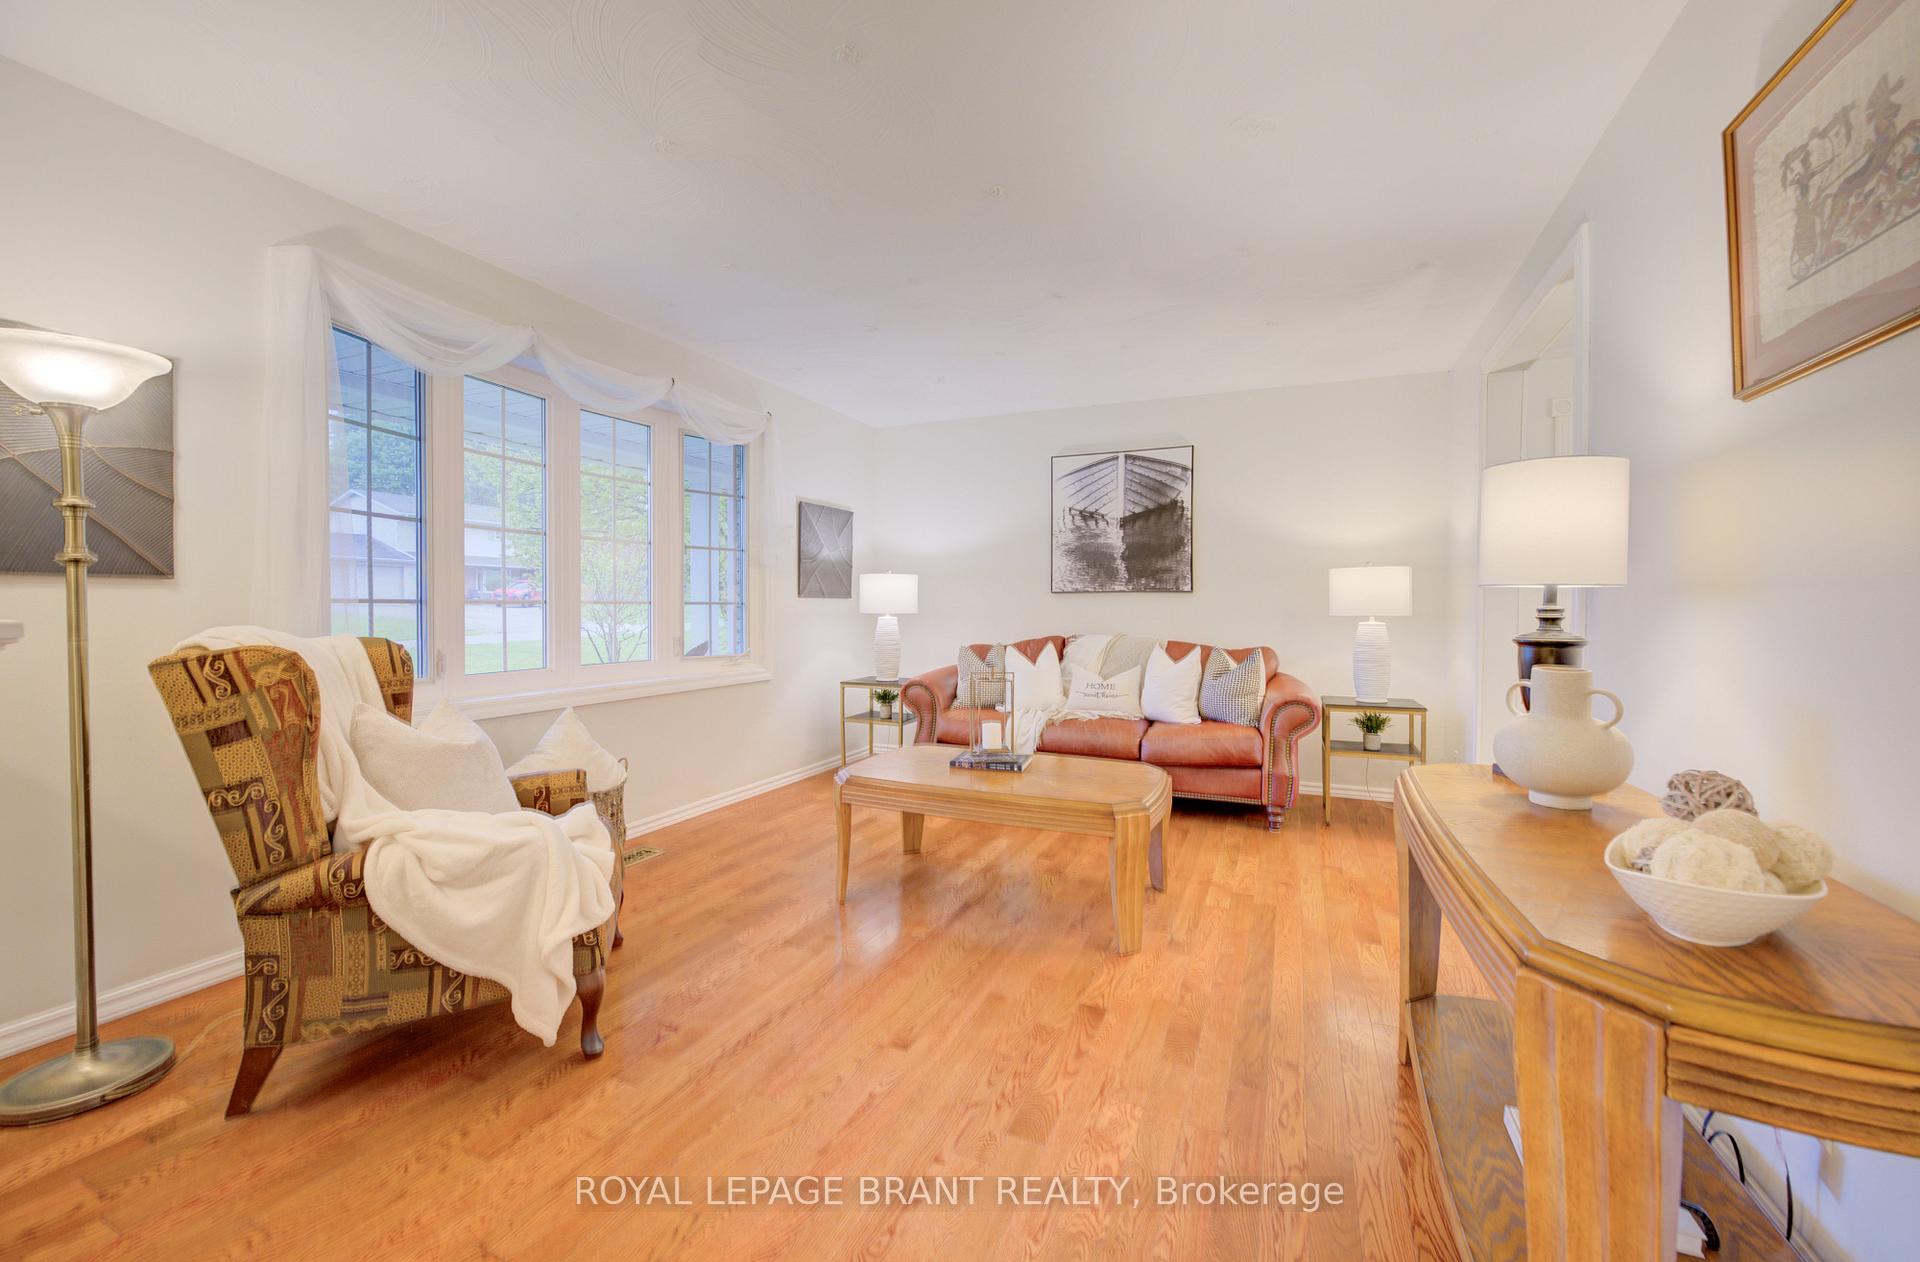
Tucked into a quiet, family-friendly neighbourhood, this ranch-style bungalow offers space, comfort, and peace of mind. With 3 bedrooms and 2 full bathrooms, its a home built for life at any stage. Step inside to find bright, spacious principal rooms, starting with the living room. A large picture window fills the space with natural light. From here, you'll find the updated kitchen featuring stainless steel appliances, maple cabinets, and a seamless connection to the separate dining arealarge enough to host even your extended family. Just beyond is the sunken family room, where a gas fireplace adds warmth and comfort for relaxed evenings or casual gatherings. At the end of the day, the layout just makes sense: bedrooms are grouped together at one end for privacy, while the shared living spaces flow naturally throughout the home. The main floor bathroom has been renovated with a modern vanity and an oversized walk-in shower for added convenience and style. The fully finished basement offers even more room to grow, with a rec room, a dedicated exercise area, and a workshop ready for hobbies or hands-on projects. Out back, summer days are meant to be enjoyed among the trees and gardens, with multiple seating areas to relax or entertain. The composite deck, completed in 2012, offers a low-maintenance space to unwind. All the major updates have been completed in recent years including windows, metal roof, furnace, AC, kitchen, and bathrooms, siding with added insulation, eavestroughs, aggregate walkway and front porch so you can move in with confidence and no looming to-do list. And then there is the neighbourhood: quiet streets, welcoming neighbours, and easy access to shopping, amenities, and Highway 401. Its the kind of place where people come to put down roots.
Ask about this home
A HOMEH agent will answer your questions about this home.
Around this home
Schools nearby
School rating, out of 10.
Helpful calculators
Your HOMEH agent

"I would see it this week."