

331 Northumberland Street
331 Northumberland Street
 See all 50 photos
Property history
Facts and features
- BasementFinished
- Age of home6–15 years
- Water, sewerMunicipal
- Lot shapeIrregular
- Second kitchen
- Fireplace
- Central air
- Pool
The homeDetached, Bungalow, Age 6–15 years
- Type: Detached
- Style: Bungalow
- Age: 6–15 years
- Living space: 2,000–2,500 sq ft
- Basement: Finished, full
- View: City
InsideFireplace Yes, natural gas, Main level, In-law capability, in-law suite, primary bedroom - main floor, water heater, water softener
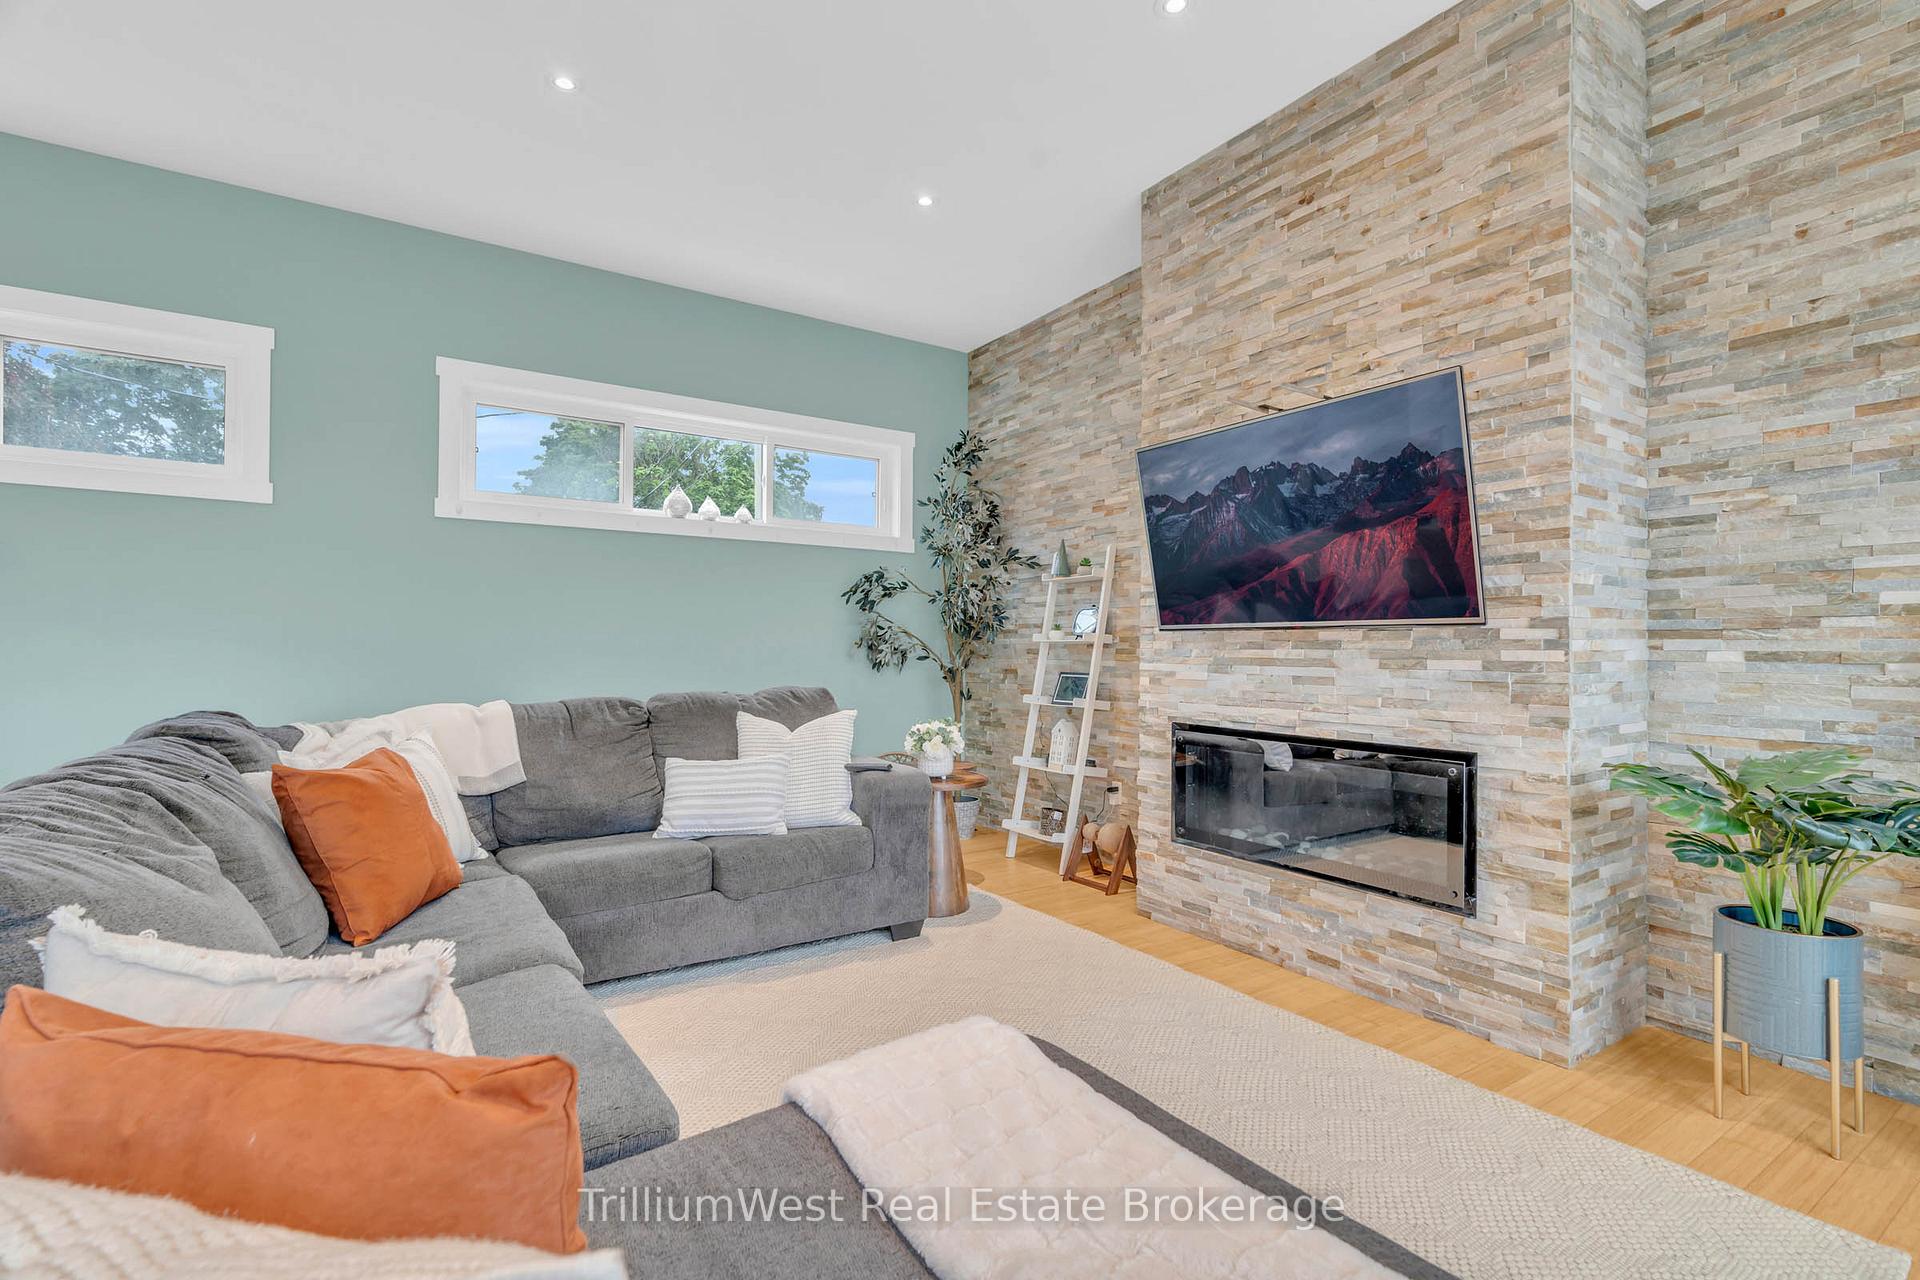
- Fireplace: Yes, natural gas
- Laundry: Main level
- Features: In-law capability, in-law suite, primary bedroom - main floor, water heater, water softener
- Security: Smoke detector
- Rooms above ground: 18
- Bedrooms: 3 + 2 in the basement
- Bathrooms: 4
- Kitchens: 2
- Family room: Yes
Outside and lotBrick, concrete poured, Asphalt shingle, Poured concrete
- Exterior: Brick, concrete poured
- Roof: Asphalt shingle
- Foundation: Poured concrete
- Pool: On ground
- Features: Patio, privacy
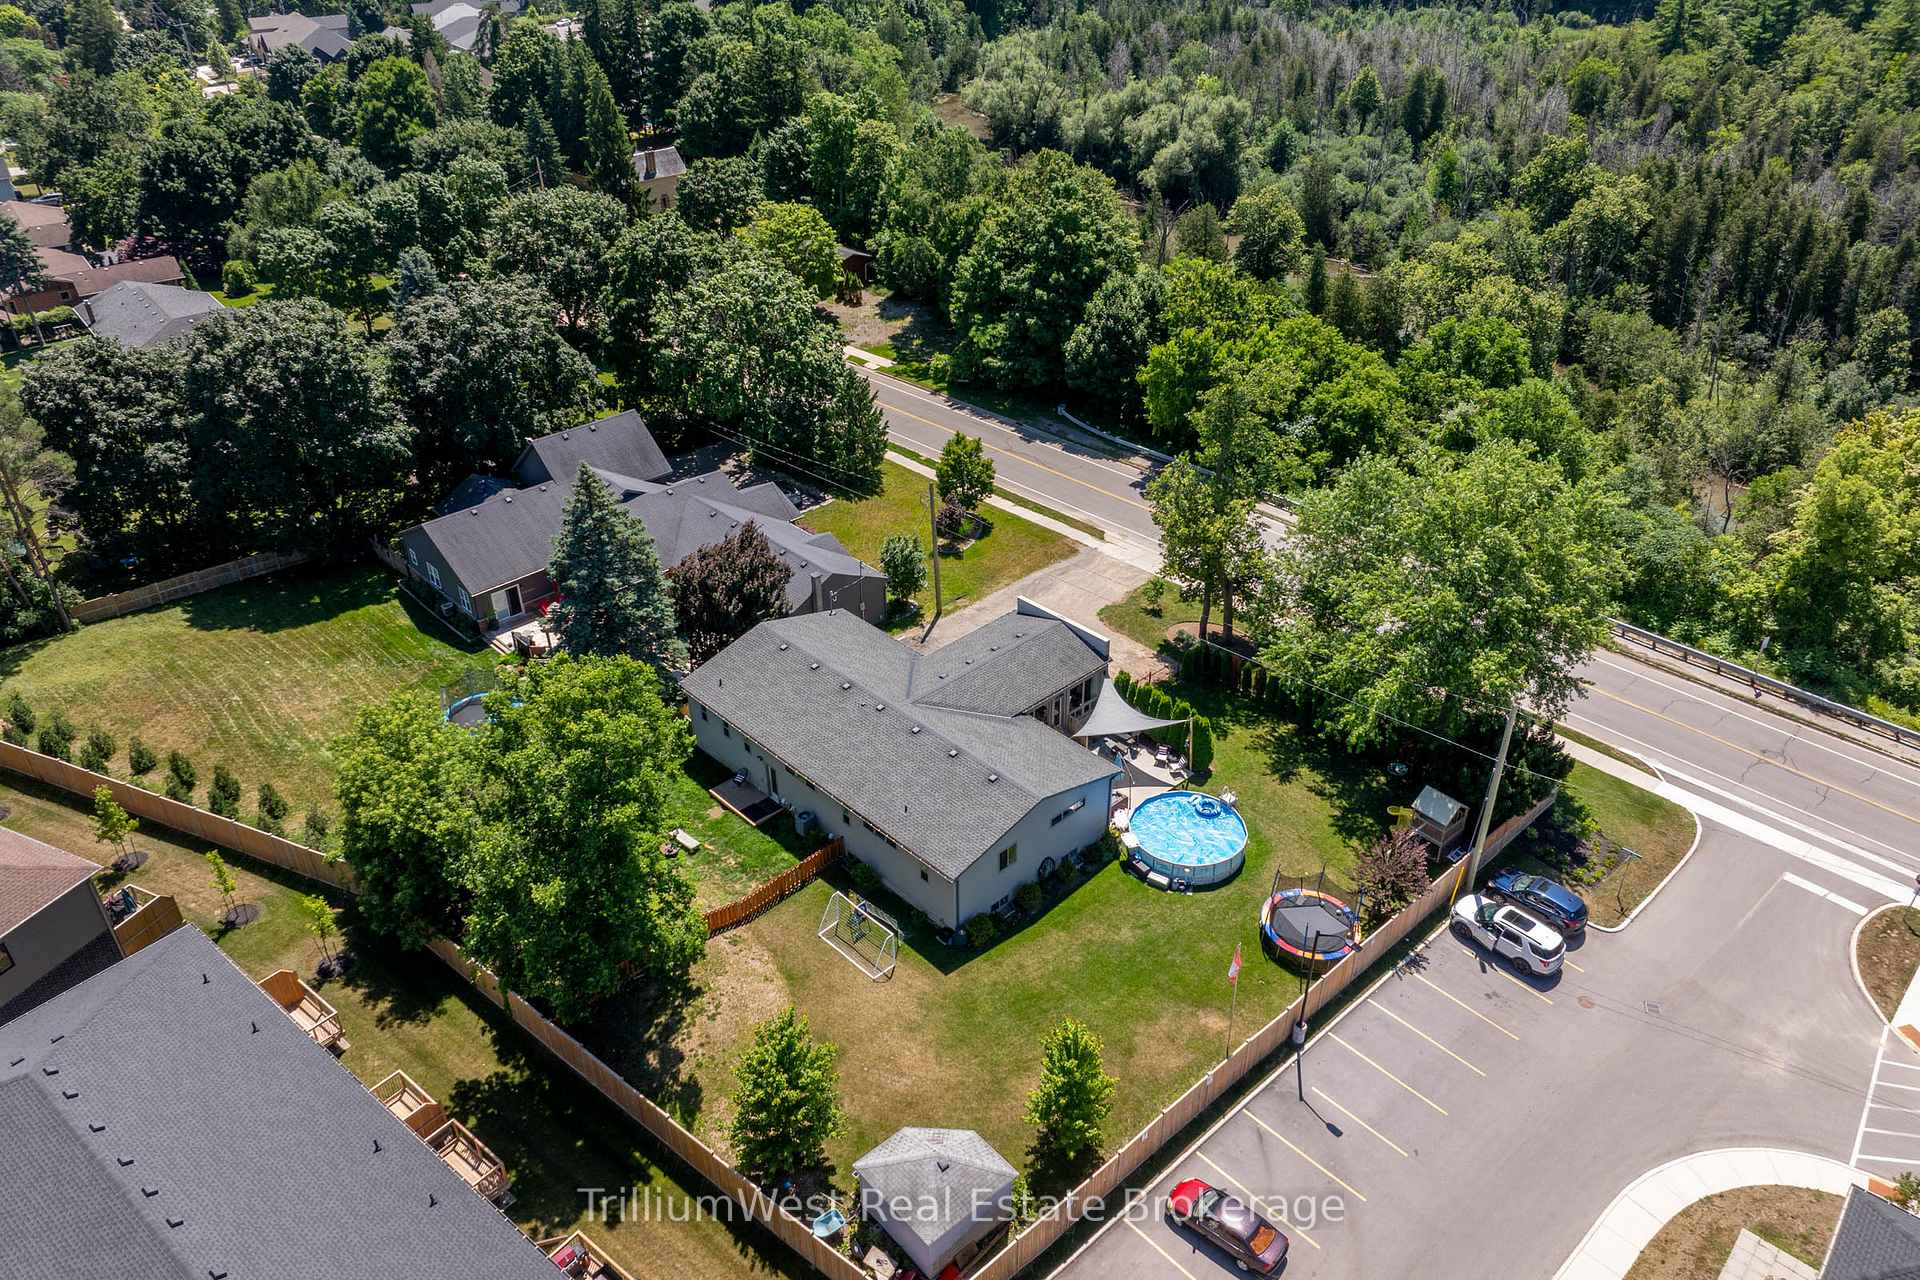
- Other structures: Fence - full, garden shed
- Size: 113.63 × 150.58 ft
- Shape: Irregular
- Zoning: Z3
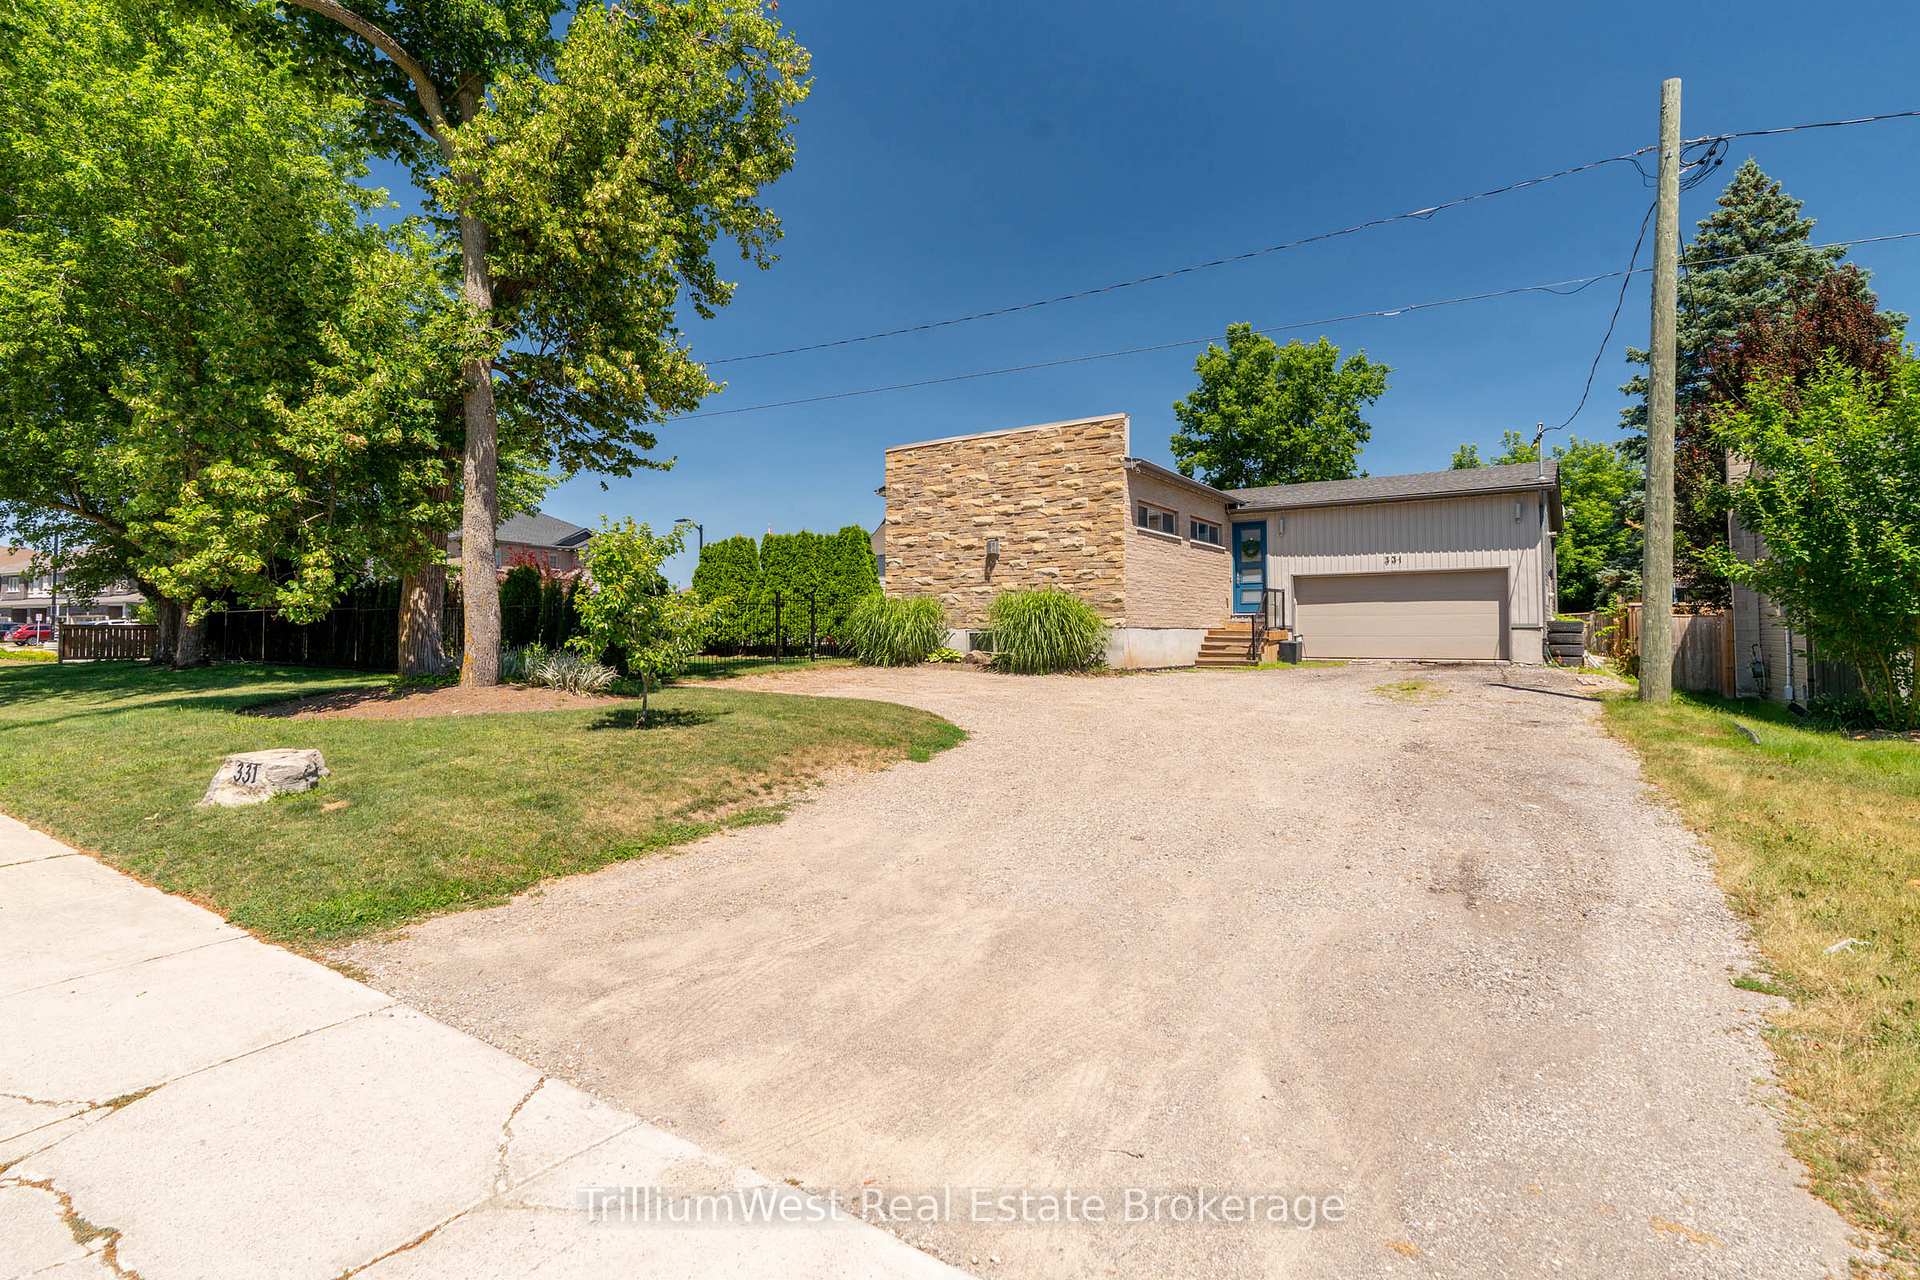
Parking2 Garage, Attached, Available, private double
- Spaces: 2 Garage
- Garage: Attached
- Driveway: Available, private double
Heating, water and powerForced air, gas, Central air, Municipal water
- Heating: Forced air, gas
- Cooling: Central air
- Water: Municipal water
- Sewer: Municipal sewer
- Natural gas: Yes
- Hydro: Yes
- Cable: Available
- Telephone: Available
Costs and taxesTaxes $5,857 a year, HST included in the price, Hot water heater
- Taxes, 2024: $5,857 a year
- HST: HST included in the price
- Rental items: Hot water heater
Included in the saleExisting fridge (2), stove (2), dishwasher (2), microwave, washer, dryer, garage door opener and any available remotes. all window coverings and rails, kids play structure backyard. water softener., Televisions and wall mounts, patio furniture and umbrellas, kids jumper exercise backyard, personal belongings, hoist garage,compressor garage, work benches and tool boxes, wall mount speakers basement. garage fridge.
- Included: Existing fridge (2), stove (2), dishwasher (2), microwave, washer, dryer, garage door opener and any available remotes. all window coverings and rails, kids play structure backyard. water softener.
- Not included: Televisions and wall mounts, patio furniture and umbrellas, kids jumper exercise backyard, personal belongings, hoist garage,compressor garage, work benches and tool boxes, wall mount speakers basement. garage fridge.
NearbyFenced yard, park, rec./commun.centre, school
- Close to: Fenced yard, park, rec./commun.centre, school
Listing detailsX12304233, Sold, Jul 21, 2025
- MLS® number: X12304233
- Status: Sold
- Listed on: Jul 21, 2025
- Days on market: 168
- Updated: Jan 5, 2026
- Possession: 2025-10-31 / 60-89 days
- Occupied by: Owner+tenant
- Listing brokerage: Trilliumwest Real Estate Brokerage
About this home
331 Northumberland Street, North Dumfries, ON N0B 1E0
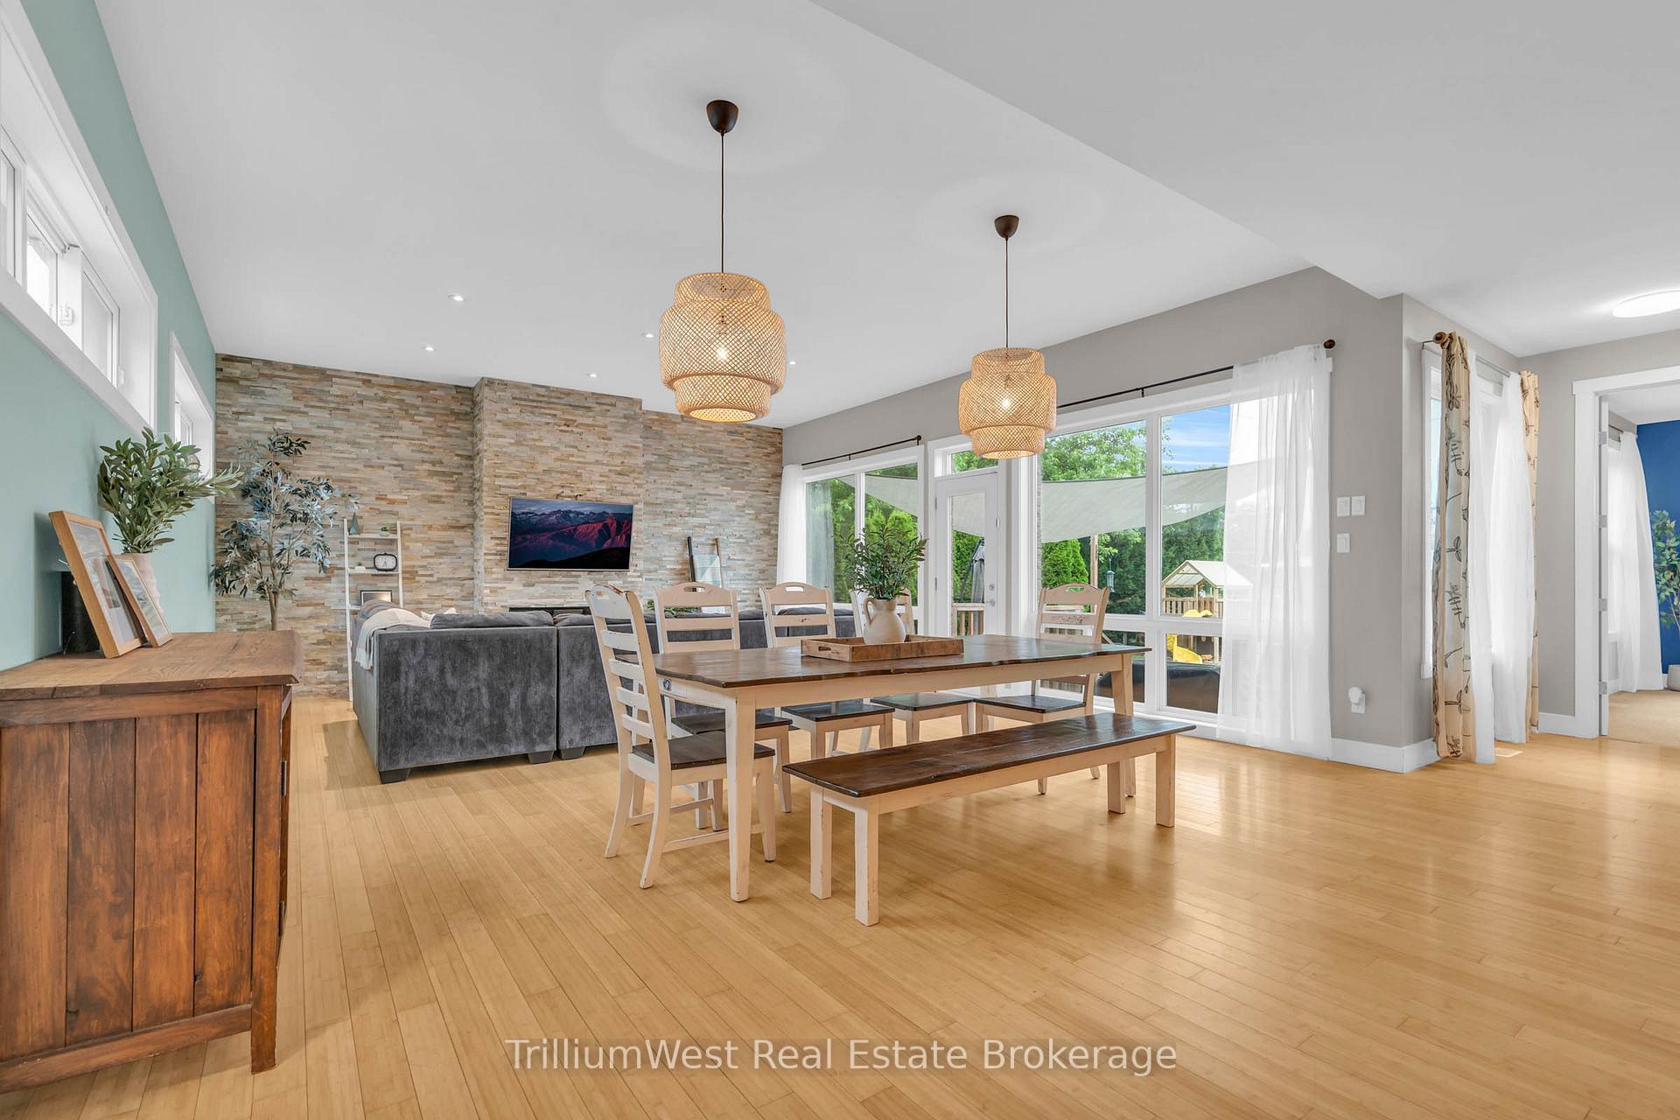
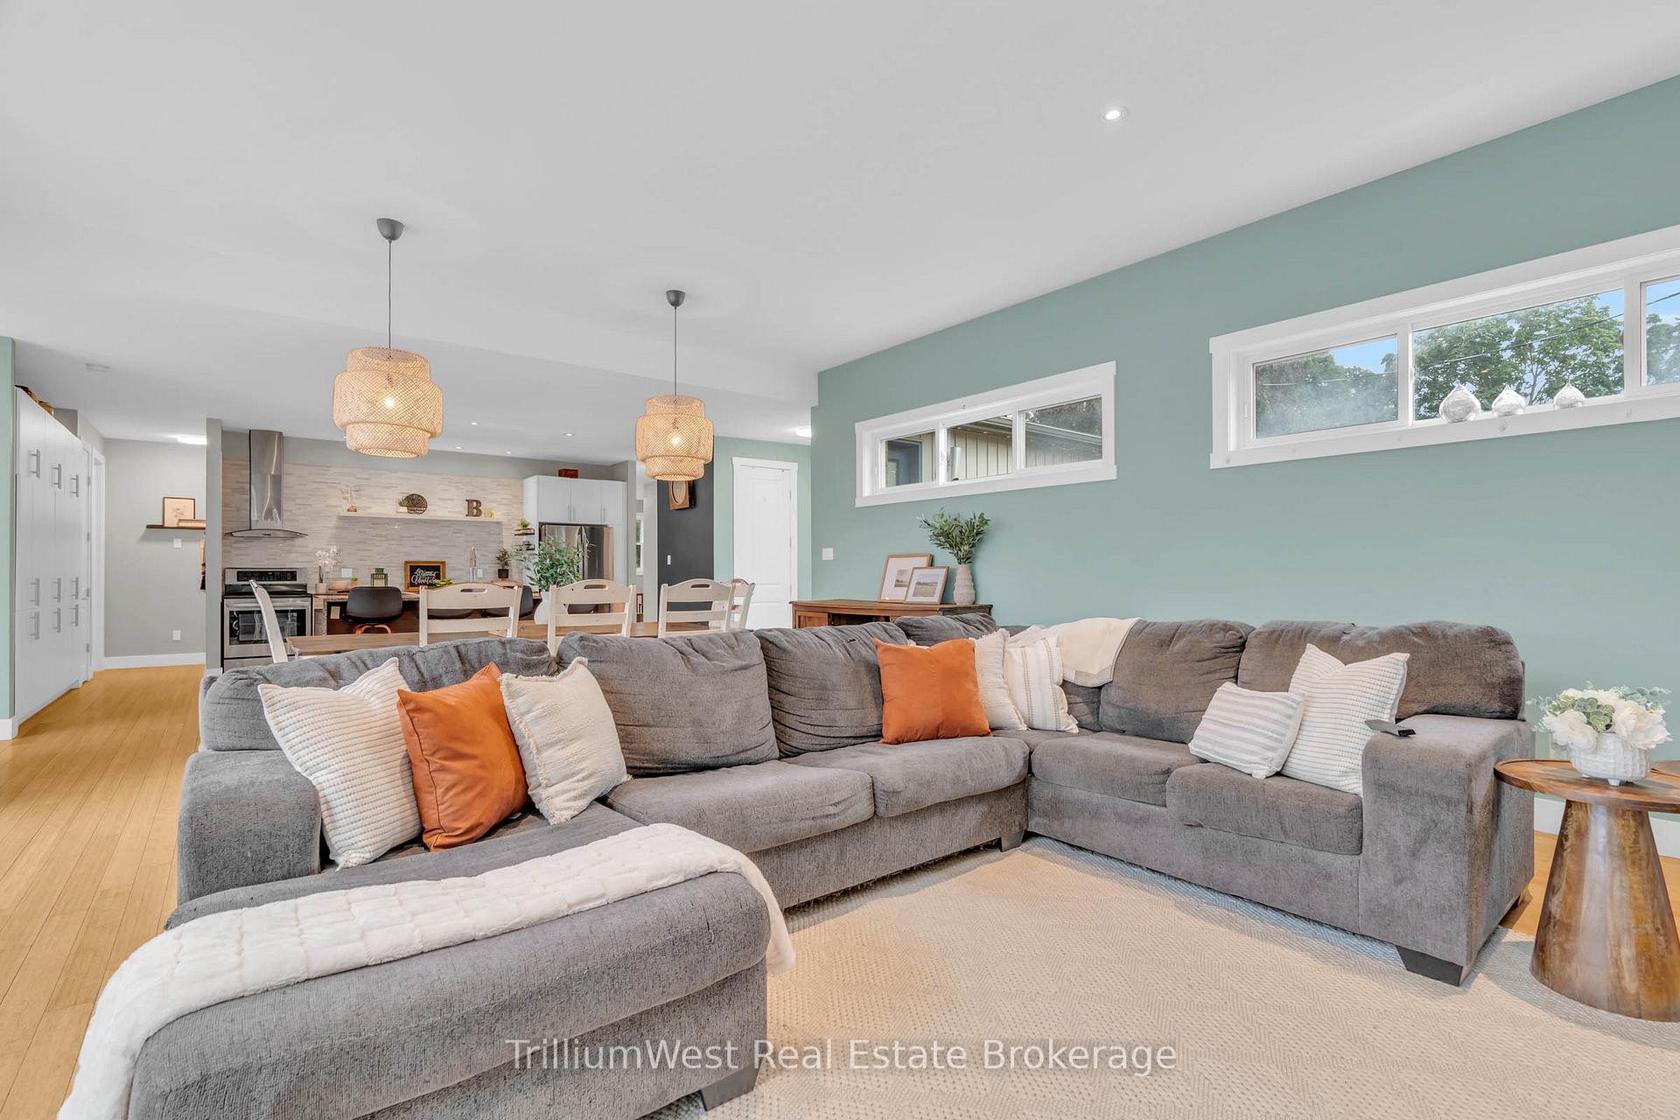
This large bungalow offers almost 4000sq/ft of living space. 331 Northumberland St offers 3+2 bed, 4-bath home is located in the family-friendly community of Ayr. Situated in a vibrant neighbourhood renowned for schools and its community vibe, this spacious home offers an ideal setting for families to grow or for in-laws to share a peaceful lifestyle.This beautifully maintained home features luxury finishes.The main level boasts an open-concept design with floor-to-ceiling windows that flood with natural light and offer views of the rear patio.A focal fireplace wall adds a modern touch, perfect for relaxing and entertaining. Spacious bedrooms provide walk-in closet space and ample storage. The large master bedroom retreat includes a walk-in closet and a luxurious ensuite, providing a perfect sanctuary. Two additional main-level bedrooms share a convenient Jack and Jill bathroom, ideal for family. The main floor also features a convenient laundry area, along with a practical mudroom perfect for kids backpacks and shoes. The chefs kitchen is a true centerpiece, with ample counter space, a kitchen island great for those who love to cook. The seamless flow into the living and dining areas makes this space ideal for entertaining. The basement offers fabulous in-law potential with additional kitchen, two bedrooms, and layout that can accommodate extended family, teens, or home office. A rear yard entrance provides access to the basement. The backyard retreat features a patio, a splash pool, a garden shed for storage, and landscaped fencing for privacy. The garage a handyman's dream, with soaring ceilings for a car hoist perfect for vehicle enthusiasts. Located close to shopping,schools, parks, and community amenities, this home offers the best of Ayr's scenic waterways, historic charm, and heritage. Whether you're seeking a family-friendly environment or a peaceful retreat, this property combines comfort, functionality, and community spirit in one exceptional package.
Ask about this home
A HOMEH agent will answer your questions about this home.
Around this home
Daily convenience, out of 100, from the distances below
Schools nearby
School rating, out of 10.
Helpful calculators
Your HOMEH agent

"I would see it this week."