

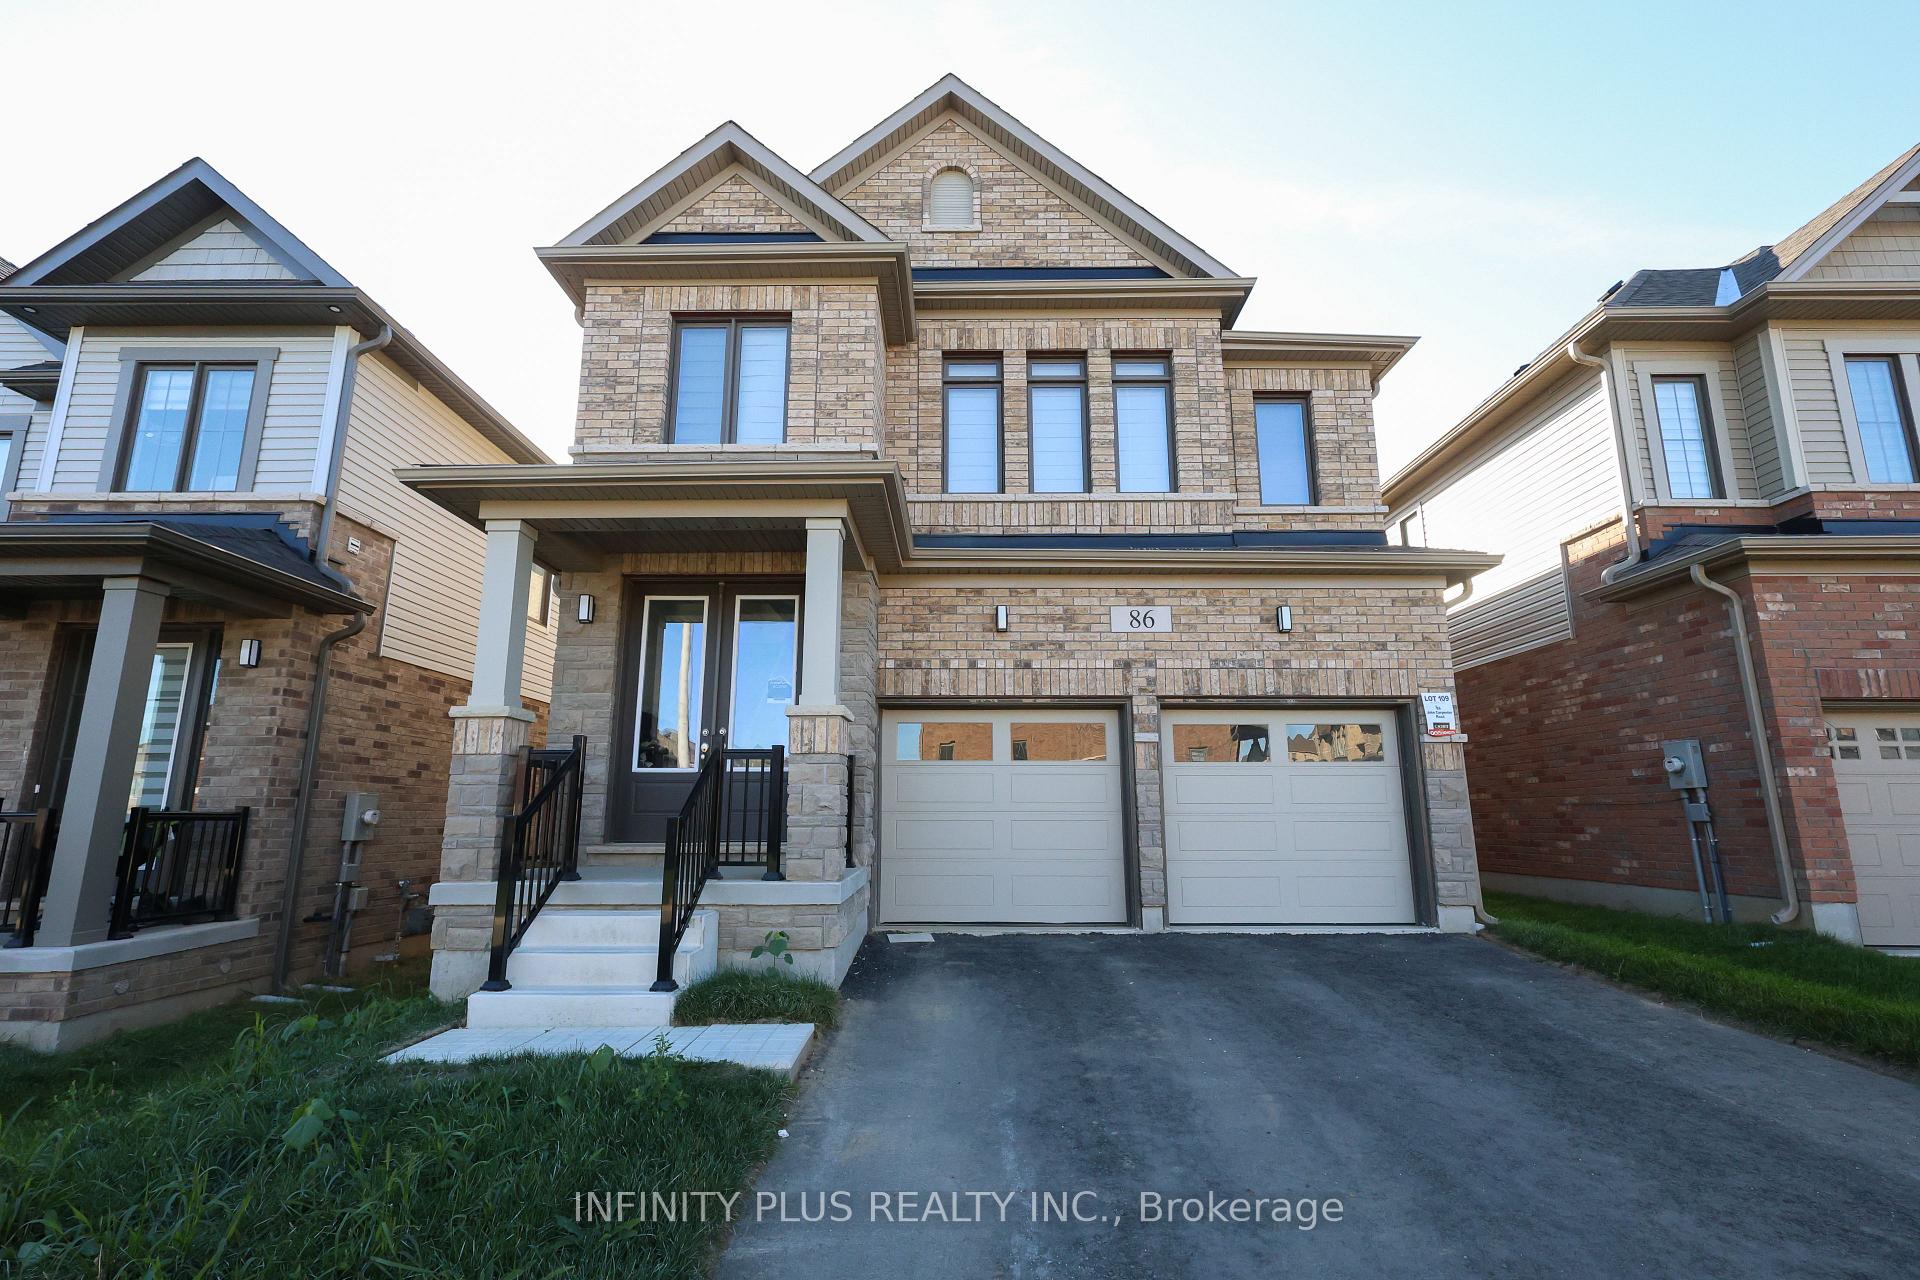
86 John Carpenter Road
Detached Rented
1/1286 John Carpenter Road
Detached Rented
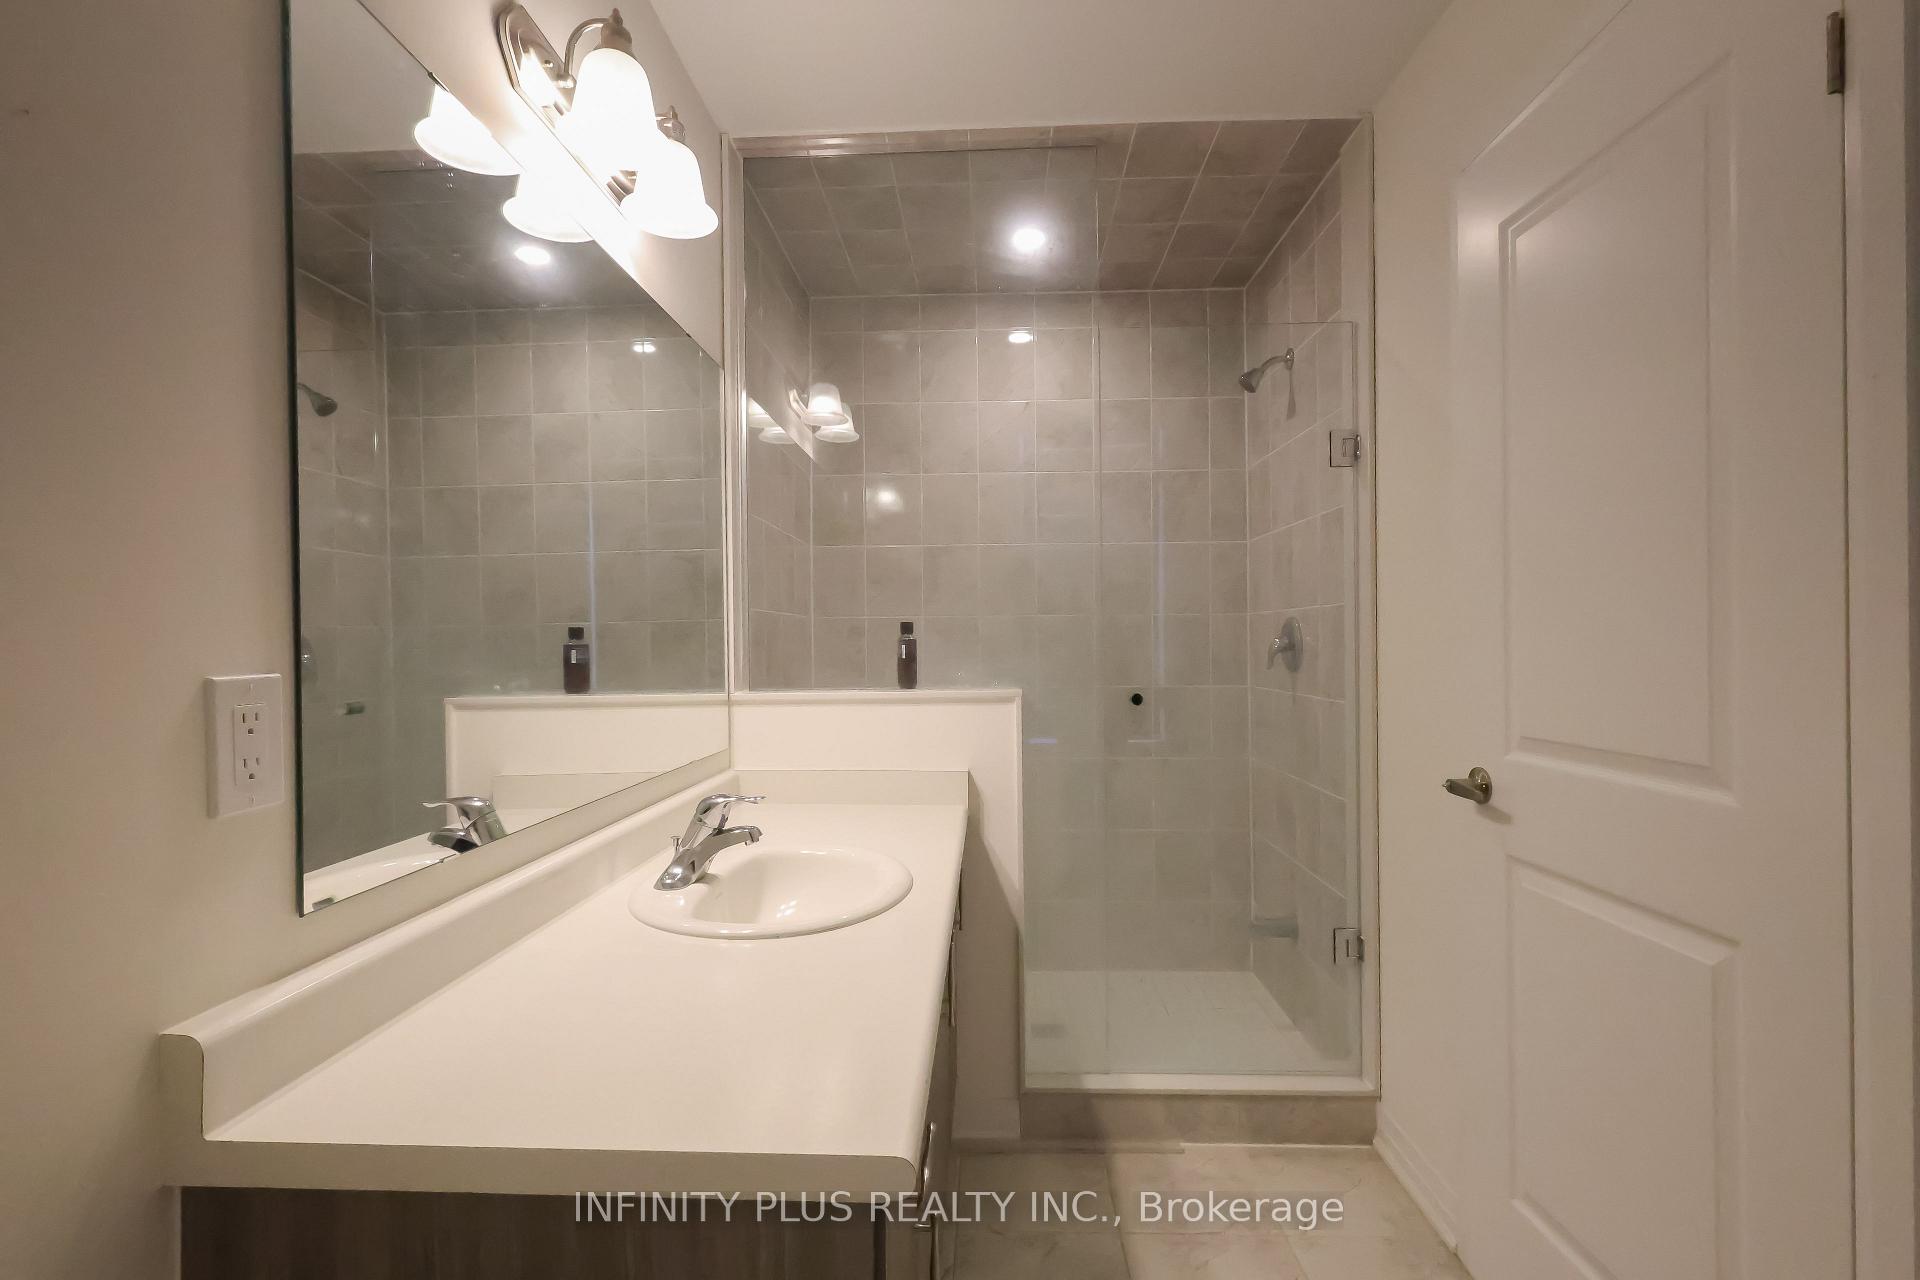 See all 12 photos
4 Bedrooms
4 Bathrooms
2 Garage
2K–2.5K sq.ft
Entire Home
— Unit
Property history
Facts and features
- BasementUnfinished
- Lot size36 × 90 ft
- Lease term12 months
- FurnishedPartially
What stands out
- Hardwood floors
- Fireplace
- Central air
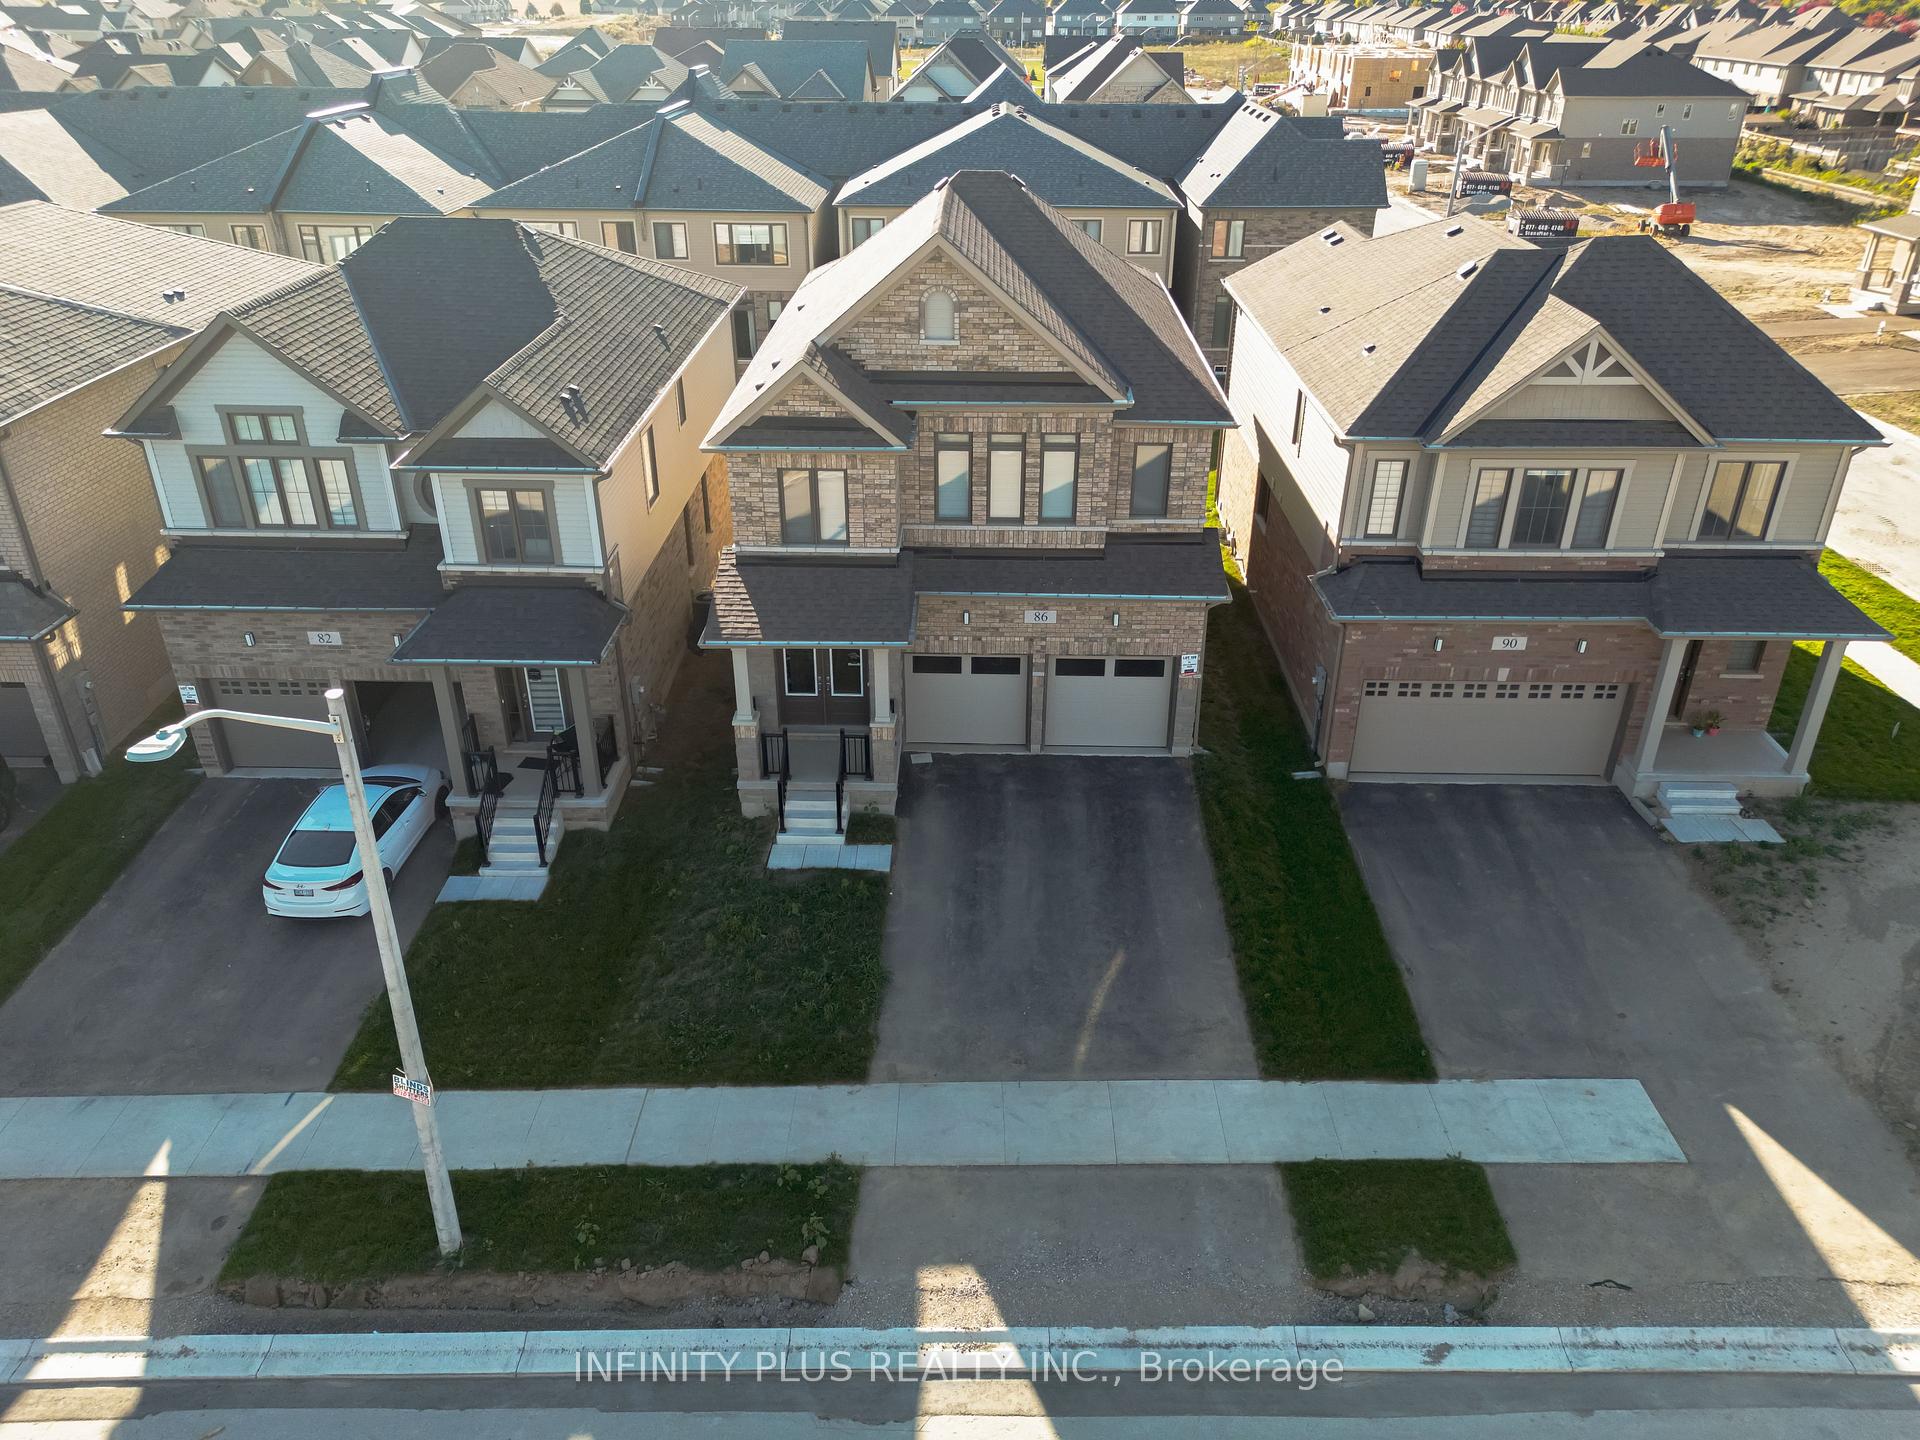
The homeDetached, 2-storey, Age 0–5 years
- Type: Detached
- Style: 2-storey
- Age: 0–5 years
- Living space: 2,000–2,500 sq ft
- Basement: Full, unfinished
InsideFireplace Yes, Hardwood, Ceramic, Broadloom, In-suite laundry, upper level
- Fireplace: Yes
- Flooring: Hardwood, Ceramic, Broadloom
- Laundry: In-suite laundry, upper level
- Features: Water heater, ventilation system
- Rooms above ground: 8
- Bedrooms: 4
- Bathrooms: 4
- Kitchens: 1
- Family room: Yes
Outside and lotConcrete, brick, Asphalt shingle, Poured concrete
Outside
- Exterior: Concrete, brick
- Roof: Asphalt shingle
- Foundation: Poured concrete
- Size: 36 × 90 ft
Parking2 Garage, Attached, Private
- Spaces: 2 Garage
- Garage: Attached
- Driveway: Private
Heating, water and powerForced air, gas, Central air, Municipal water
- Heating: Forced air, gas
- Cooling: Central air
- Water: Municipal water
- Sewer: Municipal sewer
- Natural gas: Available
- Hydro: Available
- Cable: Available
- Telephone: Available
Rent and termsRent $3,000 a month, Entire property, Partially
- Rent: $3,000 a month
- Space for rent: Entire property
- Furnished: Partially
- Lease: 12 months
- Paid: Monthly
- Rent includes: Parking
- Deposit: Required
- Credit check: Required
- Employment letter: Required
- Rental application: Required
- References: Required
Listing detailsX12145915, Rented, May 13, 2025
- MLS® number: X12145915
- Status: Rented
- Listed on: May 13, 2025
- Days on market: 24
- Updated: Jun 6, 2025
- Possession: Flexible
- Occupied by: Tenant
- Listing brokerage: INFINITY PLUS REALTY INC.
About this home
86 John Carpenter Road, North Dumfries, ON N0B 1E0
Water HeaterVentilation System
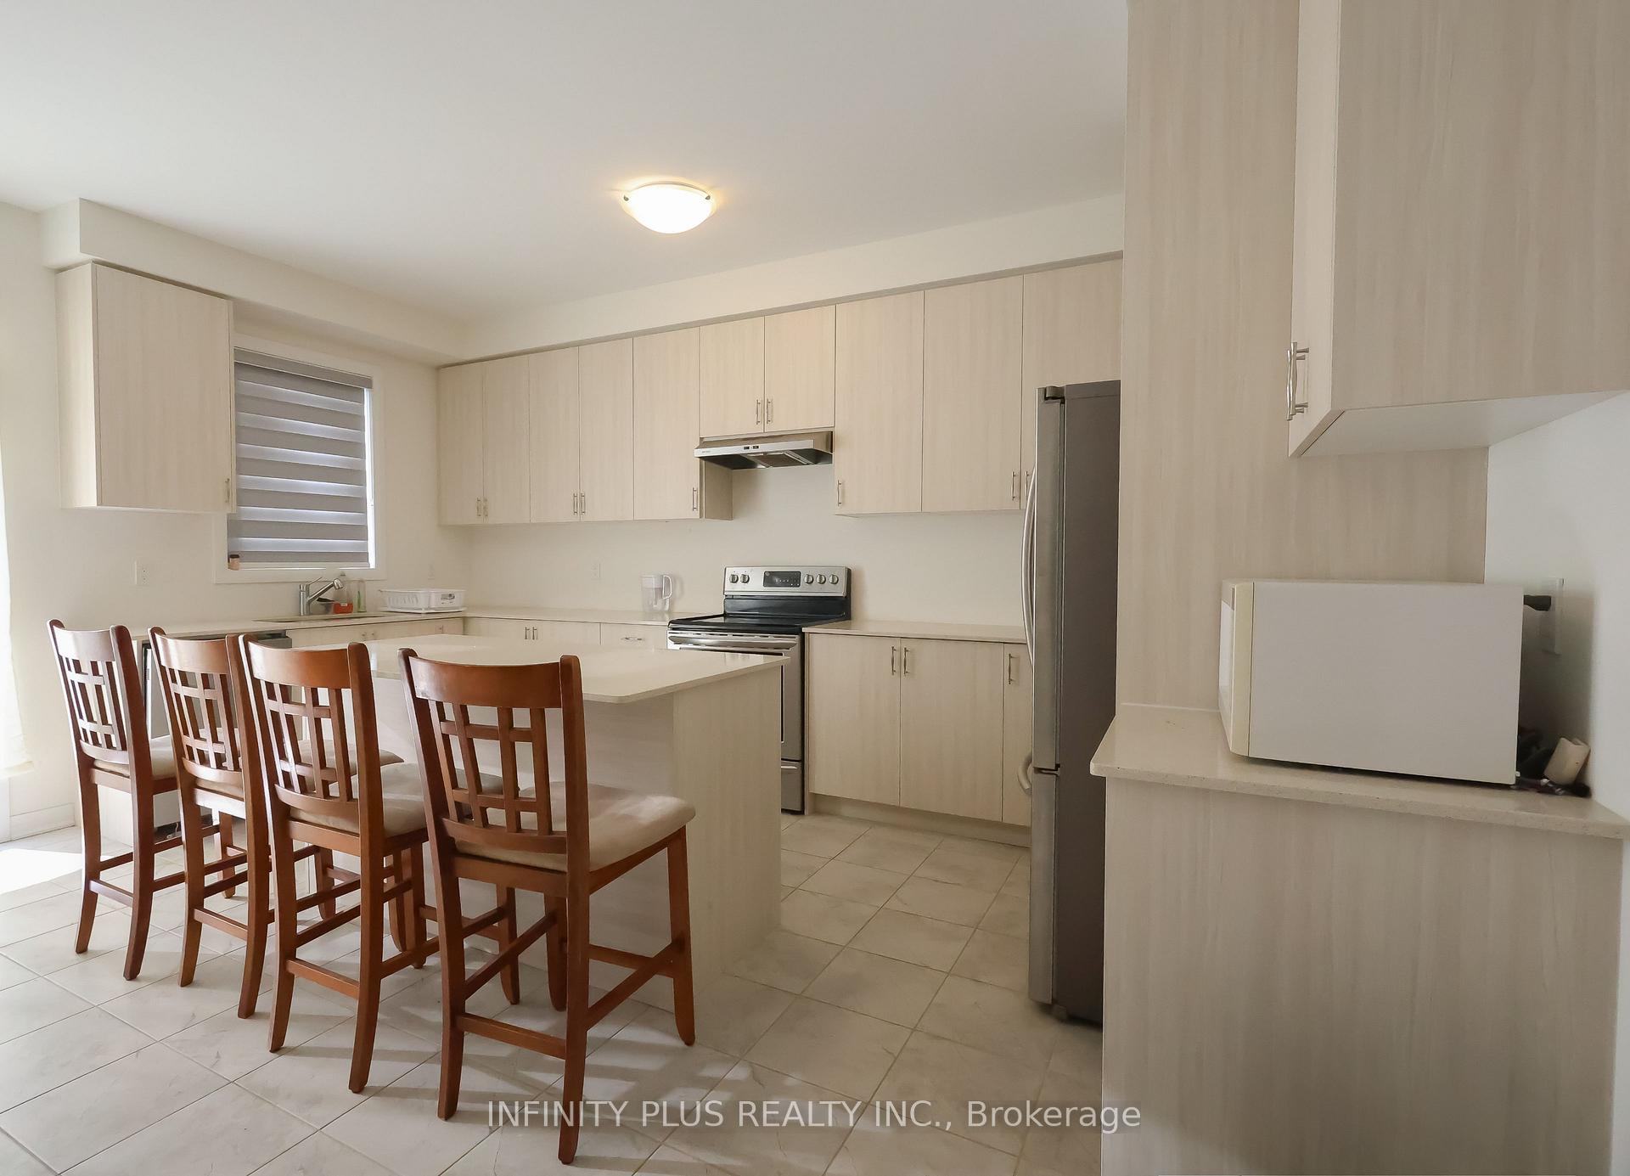
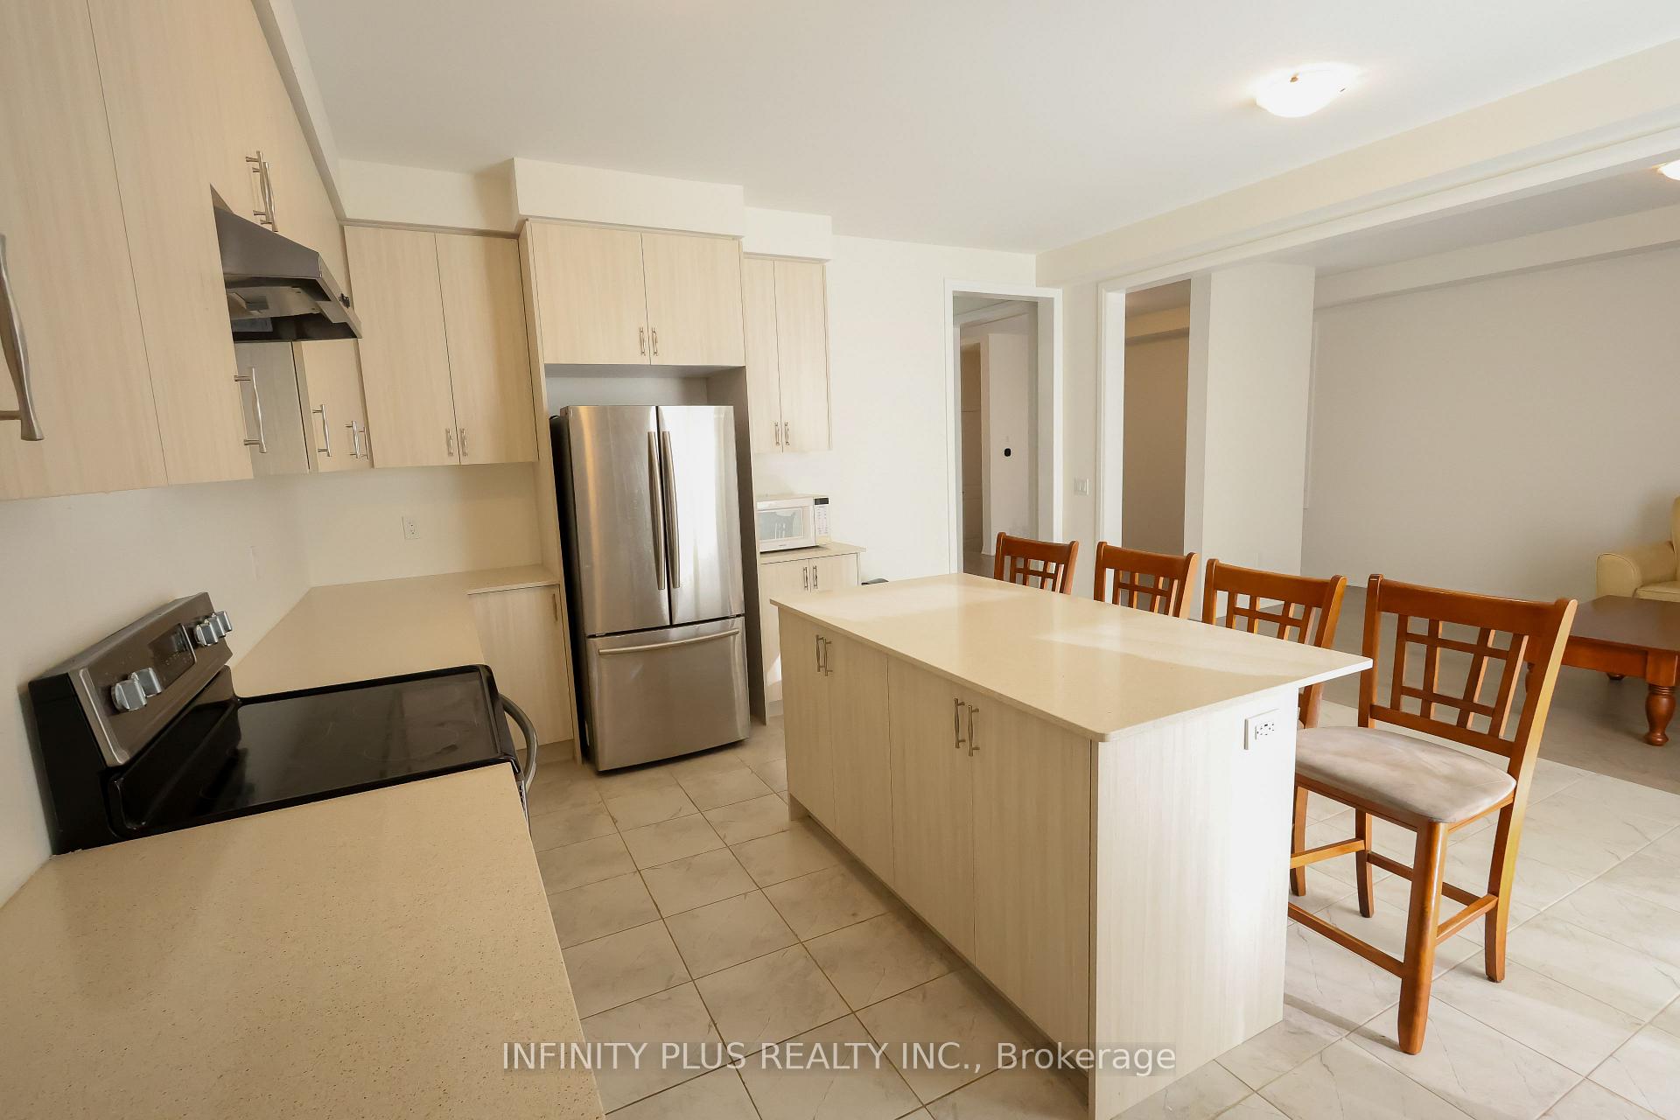
A stunning 4-bedroom, 3.5-bathroom detached home offers modern living in the heart of North Dumfries. The main floor boasts beautiful hardwood flooring throughout, complemented by an open-concept kitchen perfect for family gatherings. All windows are fitted with blinds, adding convenience and style. With spacious rooms and ample storage, this home provides comfort for any family. The property also includes parking for 4 cars, ensuring plenty of space for vehicles
Read more
Ask about this home
A HOMEH agent will answer your questions about this home.
Ask a question
Around this home
John Carpenter/ Robert Woolner
Errands
Parks
Schools
Daily convenience, out of 100, from the distances below
ParkVictoria Park22 min walk1.4 km
GroceryLittle Short Stop16 min walk960 m
SchoolCedar Creek Public School1 min walk60 m
Cafés & foodQueen's Pub · 4 within 1 km13 min walk790 m
Gym & rec centreAyr Curling Club30 min walk1.9 km
LibraryRegion Of Waterloo Library - Ayr Branch12 min walk740 m
WalkDriveStraight-line distance, open map data
Grocery1.0 km
Park1.4 km
Dining0.9 km
Schools nearby
School rating, out of 10.
Cedar Creek Public Schoolelementary · Public · 0.1 km
5.7/10Fair
Ayr Public Schoolelementary · Public · 1.1 km
5.6/10Fair
St Brigid Catholic Elementary Schoolelementary · Catholic · 1.8 km
7.1/10Good
Contact agent
Helpful calculators
Rent vs buy
Affordability
Mortgage
Down payment
Stress test
CMHC insurance
Your HOMEH agent

KimHOMEH agent · North Dumfries
"I would see it this week."
Ask Kim