

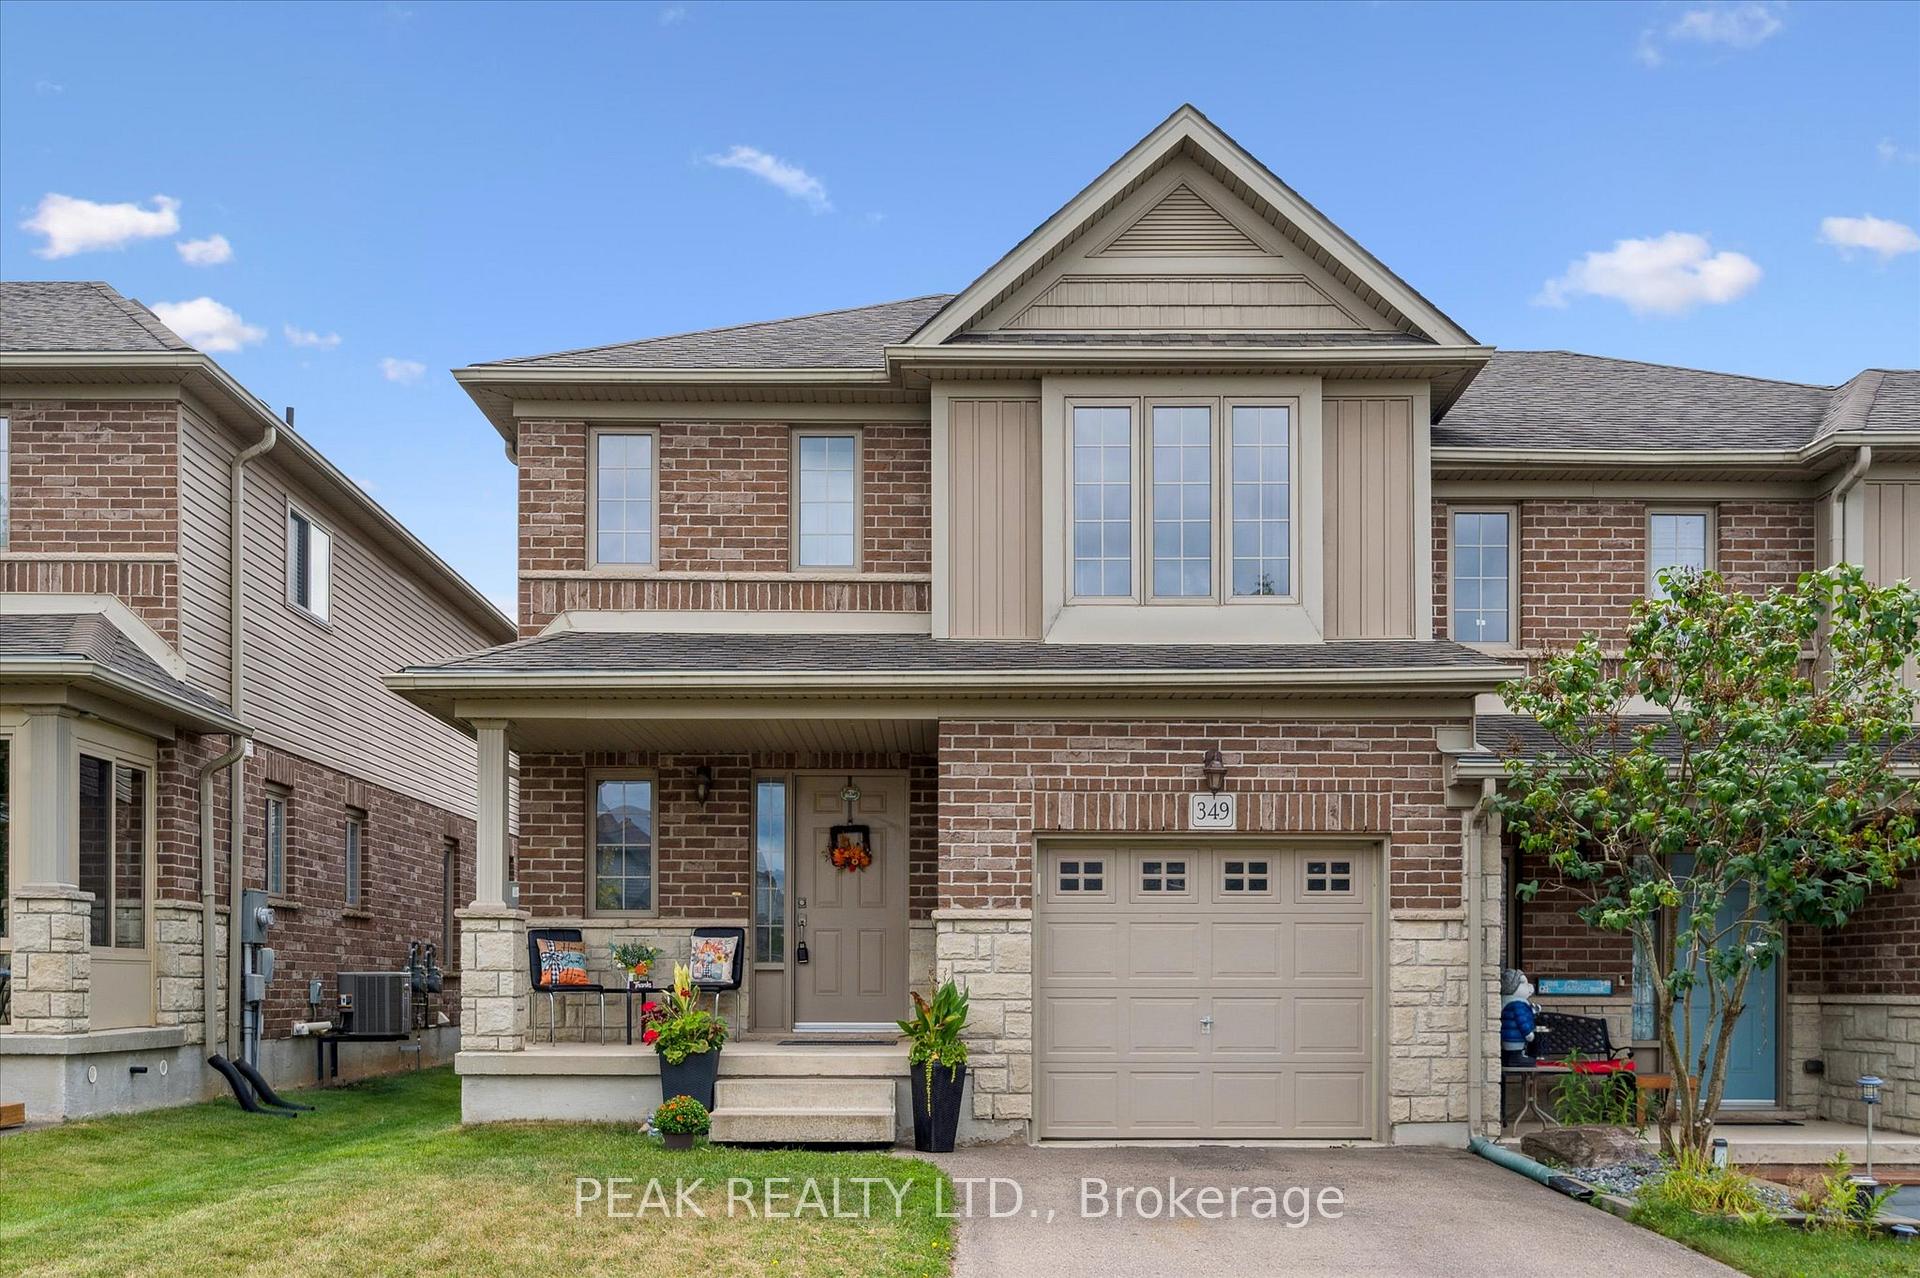
349 Vincent Drive
349 Vincent Drive
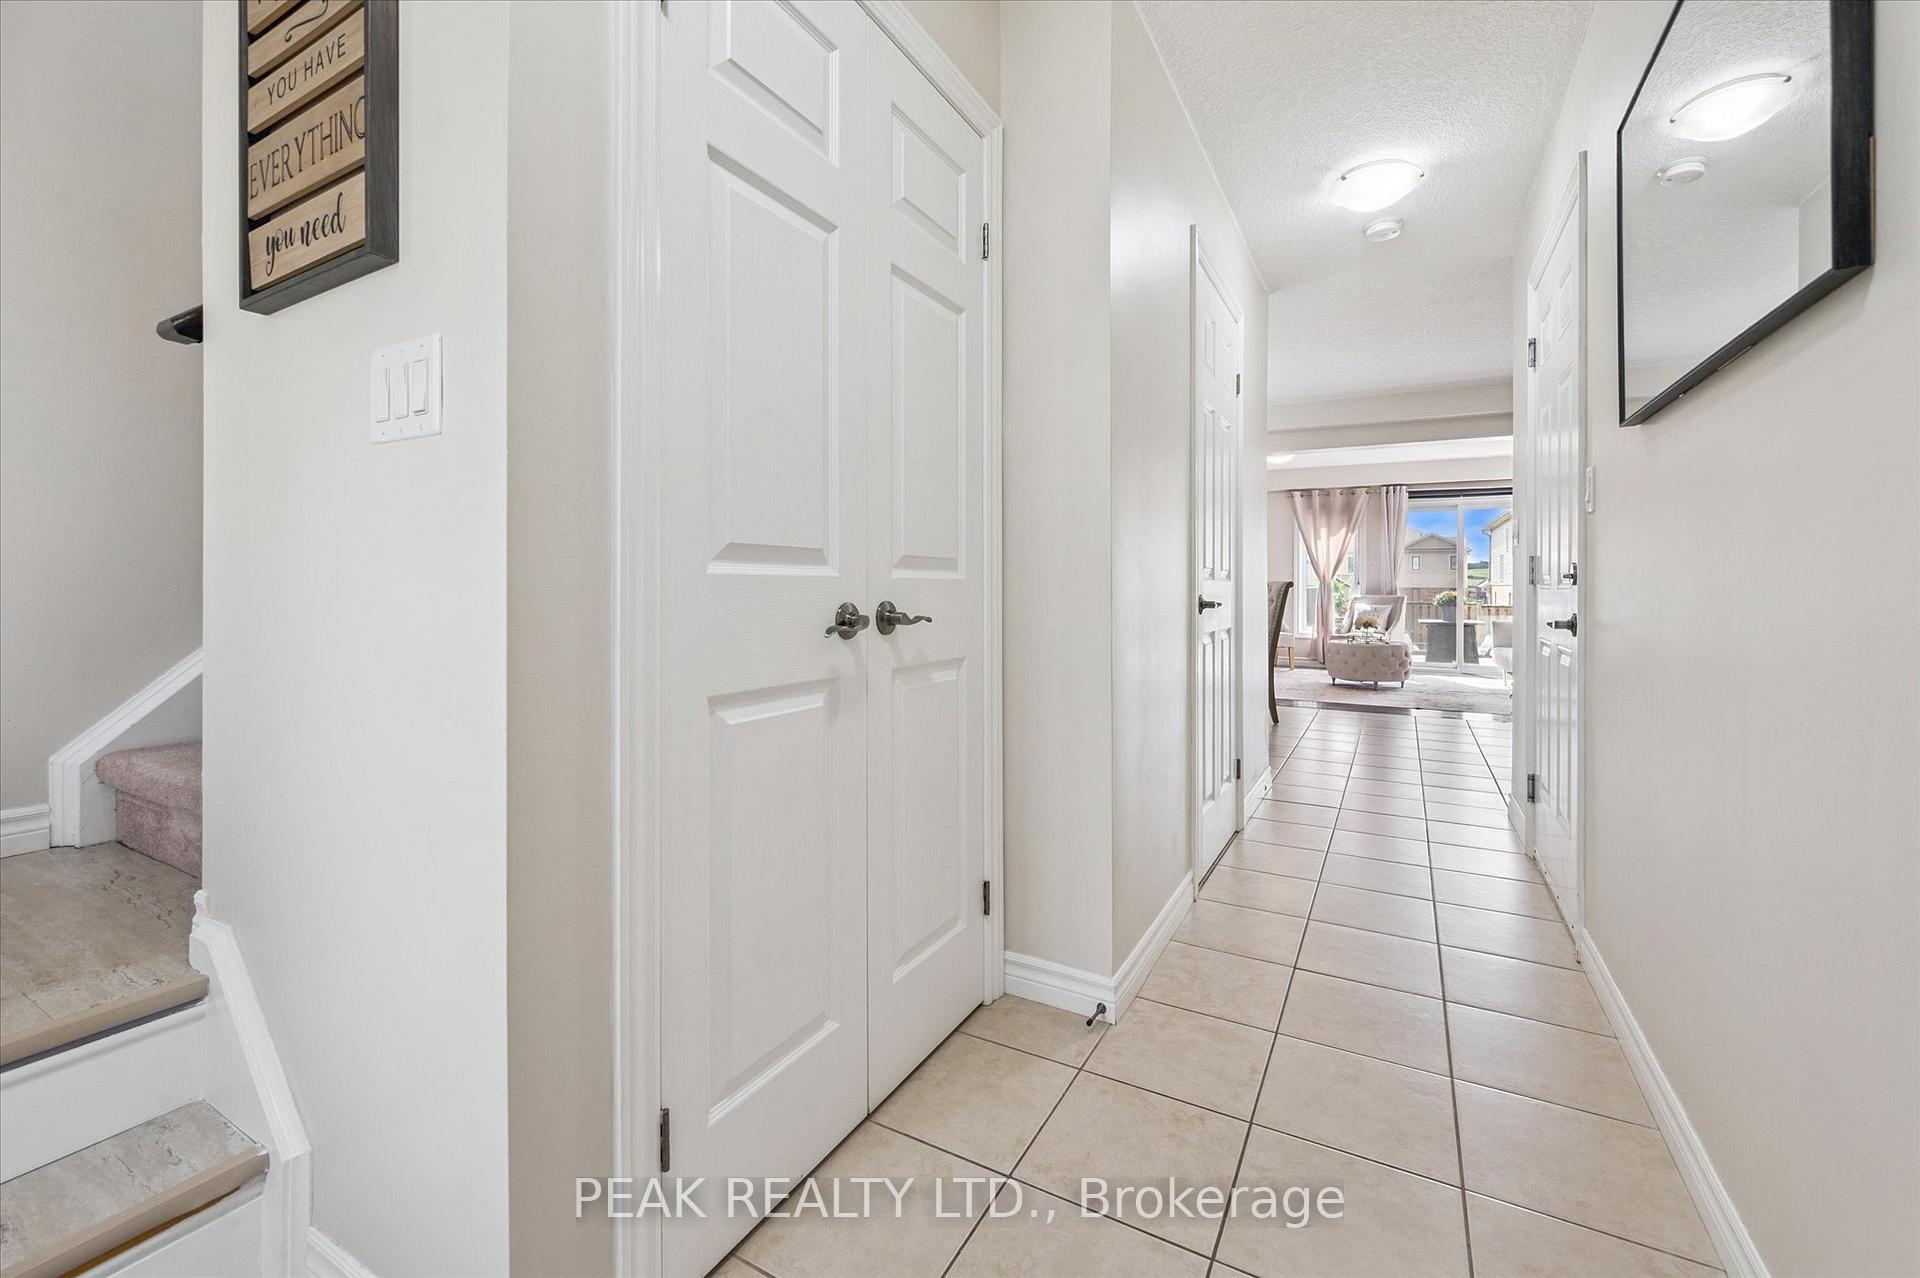 See all 37 photos
Property history
Facts and features
- BasementUnfinished
- Age of home6–15 years
- Water, sewerMunicipal
- Lot shapeRectangular
- Central air
The homeFreehold Townhouse, 2-storey, Age 6–15 years
- Type: Freehold Townhouse
- Style: 2-storey
- Age: 6–15 years
- Living space: 1,500–2,000 sq ft
- Basement: Unfinished, full
- Waterfront: None
InsideAir exchanger, water softener, auto garage door remote, rough-in bath, sump pump, Rooms above ground 7, Rooms in the basement 0
- Features: Air exchanger, water softener, auto garage door remote, rough-in bath, sump pump
- Rooms above ground: 7
- Rooms in the basement: 0
- Bedrooms: 3
- Bathrooms: 3
- Kitchens: 1
- Family room: Yes
Outside and lotBrick, vinyl siding, Asphalt shingle, Poured concrete
- Exterior: Brick, vinyl siding
- Roof: Asphalt shingle
- Foundation: Poured concrete
- Features: Porch, deck, landscaped, privacy
- Other structures: Fence - full, shed
- Size: 27.58 × 120.06 ft
- Shape: Rectangular
- Zoning: RES
Parking1 Garage, Attached, Private, other, inside entry
- Spaces: 1 Garage
- Garage: Attached
- Driveway: Private, other, inside entry
Heating, water and powerForced air, gas, Central air, Municipal water
- Heating: Forced air, gas
- Cooling: Central air
- Water: Municipal water
- Sewer: Municipal sewer
Costs and taxesTaxes $3,267 a year, HST included in the price, Hot water heater
- Taxes, 2025: $3,267 a year
- HST: HST included in the price
- Rental items: Hot water heater
- Under contract: Hot water heater
Included in the saleAll appliances, tv in the living room, large area rug in the basement, Staging items
- Included: All appliances, tv in the living room, large area rug in the basement
- Not included: Staging items
NearbyFenced yard, park, place of worship, rec./commun.centre, school, school bus route
- Close to: Fenced yard, park, place of worship, rec./commun.centre, school, school bus route
Listing detailsX12373204, Sold, Sep 2, 2025
- MLS® number: X12373204
- Status: Sold
- Listed on: Sep 2, 2025
- Days on market: 4
- Updated: Sep 6, 2025
- Possession: 2025-10-01 / Immediate
- Occupied by: Owner
- Listing brokerage: PEAK REALTY LTD.
About this home
349 Vincent Drive, North Dumfries, ON N0B 1E0
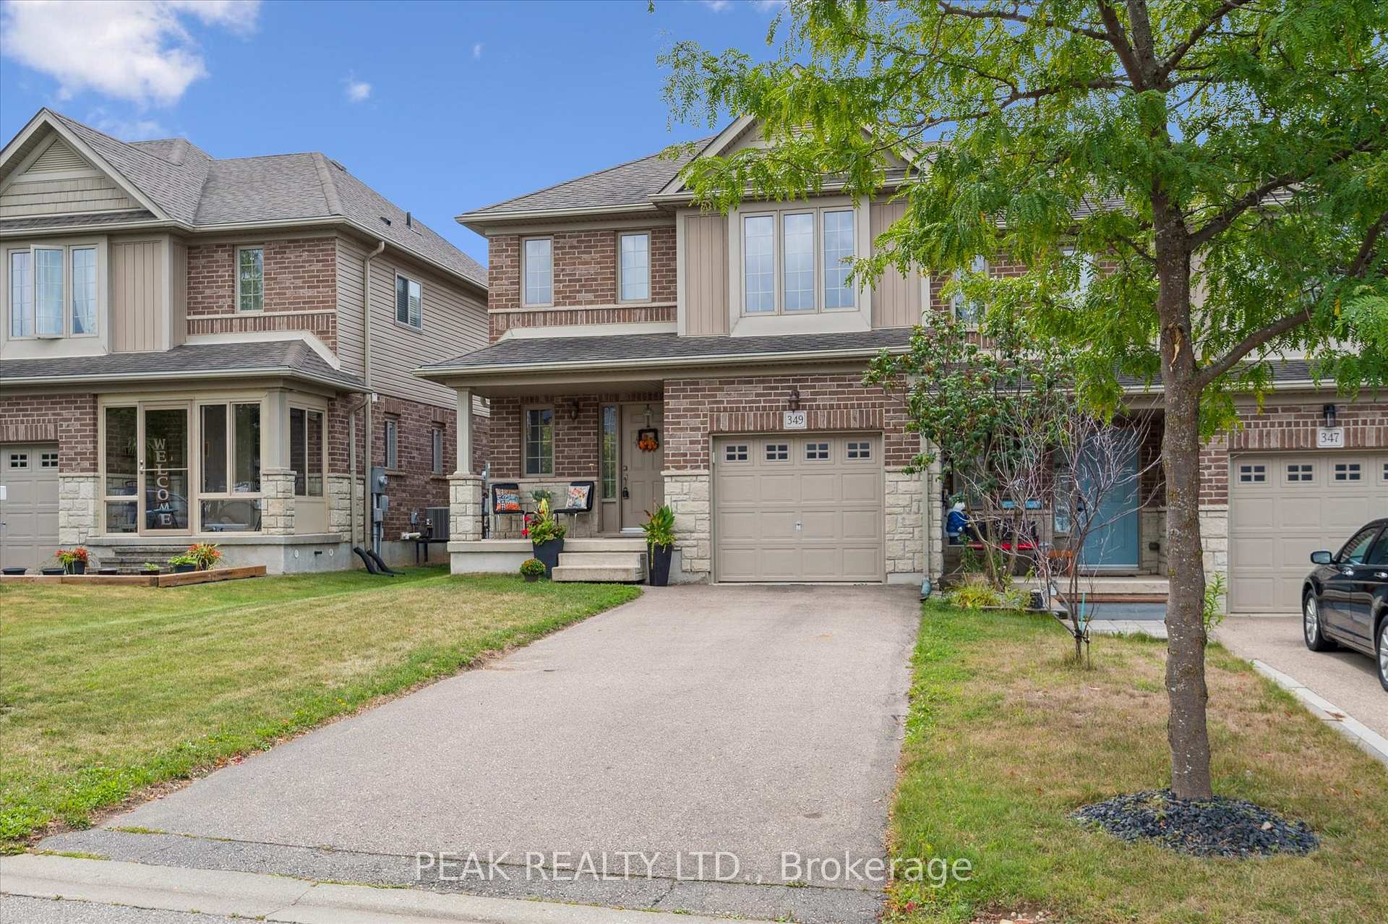
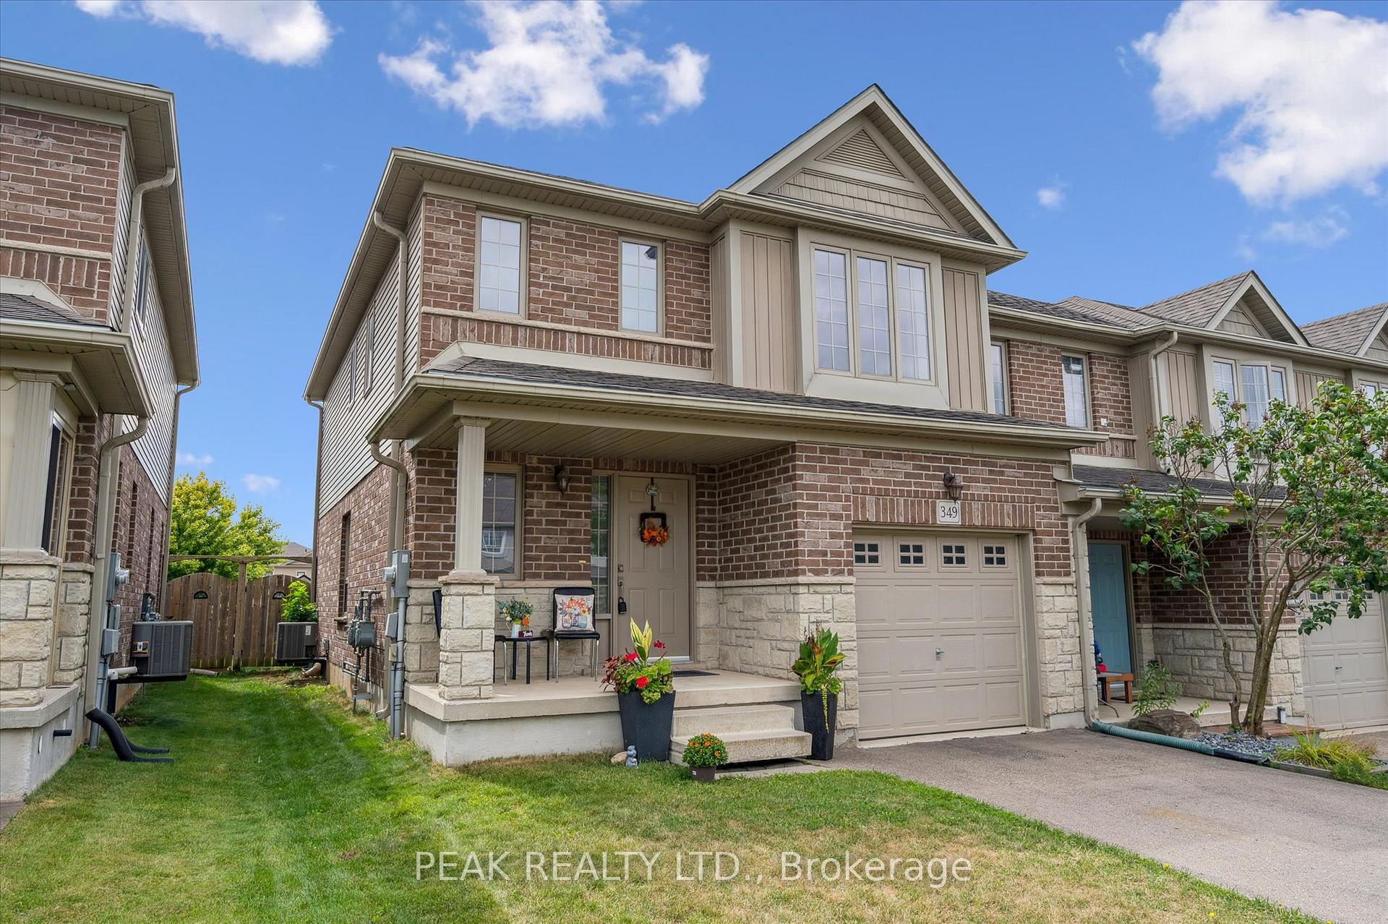
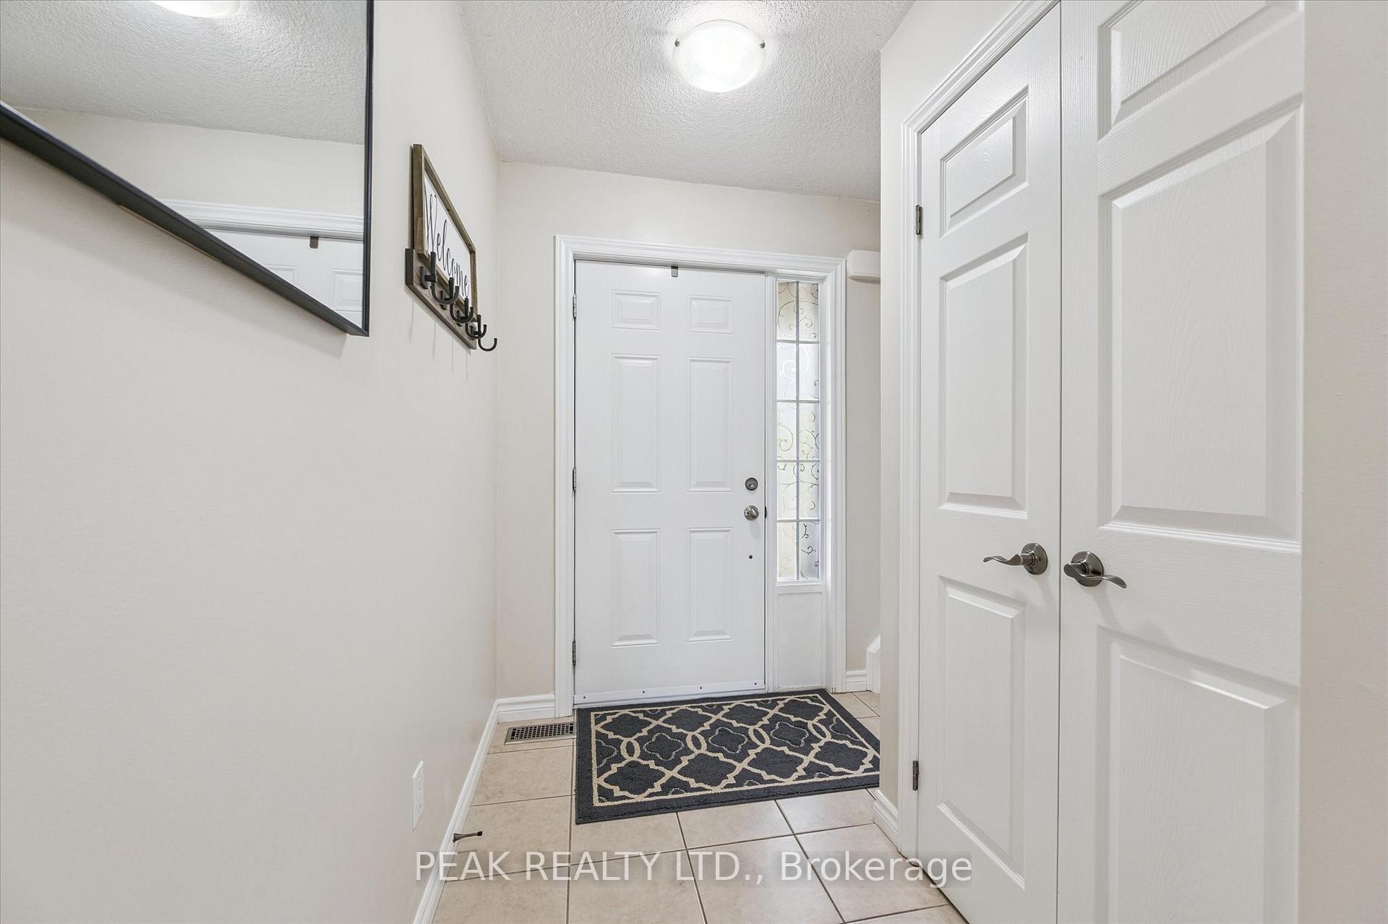
Welcome to this charming 2 storey END-Unit Freehold Townhome in the Heart of Picturesque Ayr. Bright, airy, and thoughtfully designed, this home offers the perfect blend of small-town charm and modern convenience. The main floor features a light-filled open layout with neutral tones throughout, a warm maple kitchen with a breakfast bar, a formal dining room, and a casual dinetteideal for both everyday living and entertaining, and a powder room. Step through the sliding doors to a large deck and generous backyard, complete with a newer shed and plenty of space for family gatherings or cozy evenings around a fire. Upstairs, youll find 3 spacious bedrooms, 2 full baths, including a sun-drenched primary suite with oversized windows, a huge walk-in closet, and a private ensuite. The basement offers a rough-in bath and awaits your personal design, making it easy to expand your living space. Ample parking with the capacity of expanding to more parking space. Enjoy your mornings on the welcoming front porch of this quiet street, or take a short stroll into town. Ayr has so much to offer: the local theatre, charming downtown shops, parks with brand-new playgrounds, lighted pickleball/ tennis courts, soccer fields, a skatepark, beach volleyball, and even an outdoor ice pad in the winter. Located just 5 minutes from Highway 401, 10 minutes to Kitchener-Waterloo/Paris, and close to local attractions like distilleries and lavender farms, its a commuters dream! Whether youre raising a family, downsizing for retirement, or simply seeking small-town living at a budget-friendly price, this home would be a right choice.
Ask about this home
A HOMEH agent will answer your questions about this home.
Around this home
Daily convenience, out of 100, from the distances below
Schools nearby
School rating, out of 10.
Helpful calculators
Your HOMEH agent

"I would see it this week."