

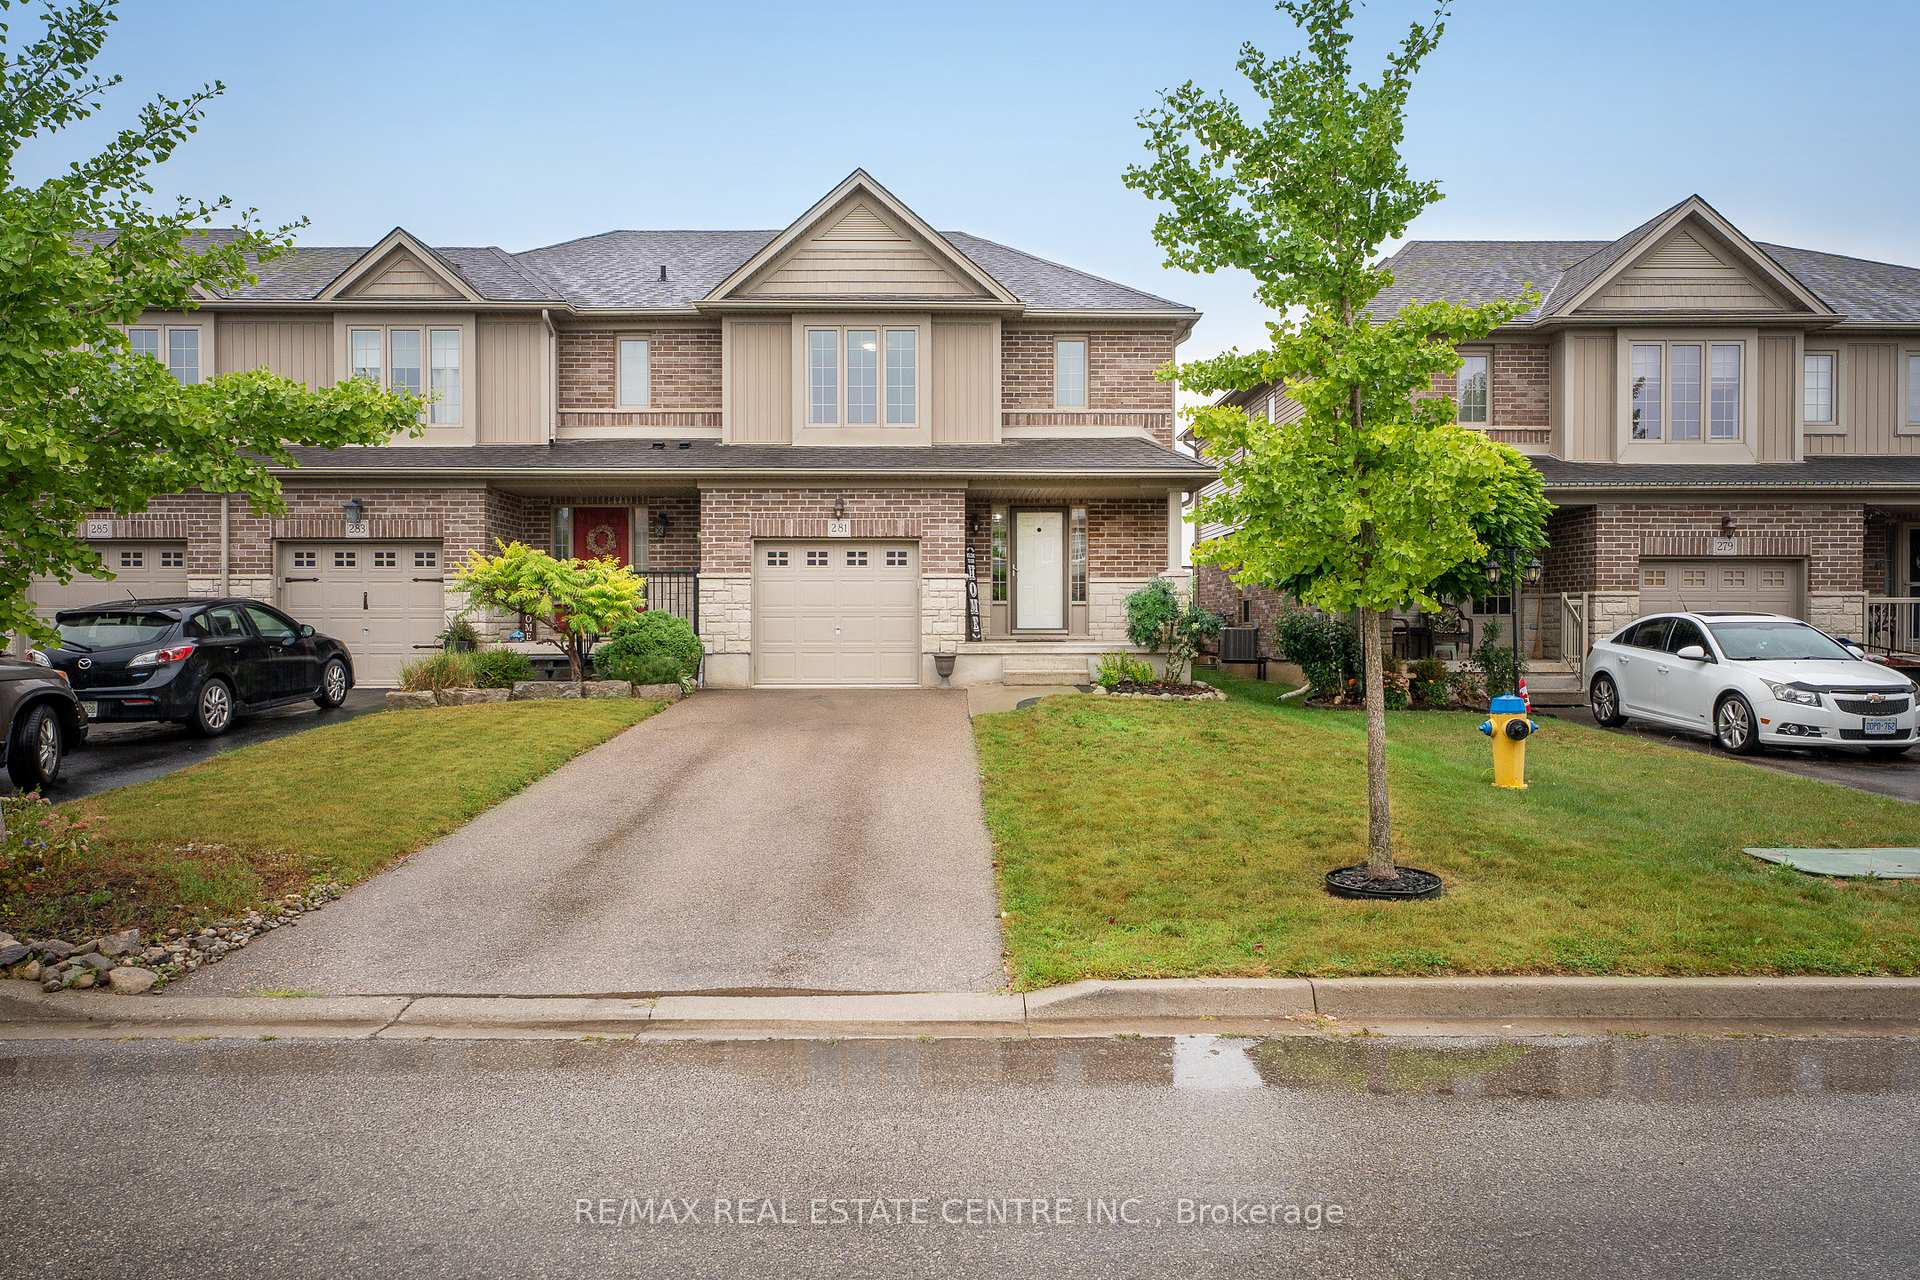
281 Vincent Drive
281 Vincent Drive
 See all 37 photos
Property history
Facts and features
- BasementUnfinished
- Age of home6–15 years
- Water, sewerMunicipal
- Lot shapeRectangular
- Fireplace
- Central air
The homeFreehold Townhouse, 2-storey, Age 6–15 years
- Type: Freehold Townhouse
- Style: 2-storey
- Age: 6–15 years
- Living space: 1,500–2,000 sq ft
- Basement: Unfinished
InsideFireplace Yes, electric, Main level, Auto garage door remote, rough-in bath, water heater
- Fireplace: Yes, electric
- Laundry: Main level
- Features: Auto garage door remote, rough-in bath, water heater
- Rooms above ground: 10
- Bedrooms: 3
- Bathrooms: 3
- Kitchens: 1
- Family room: Yes
Outside and lotBrick, vinyl siding, Shingles, Poured concrete
- Exterior: Brick, vinyl siding
- Roof: Shingles
- Foundation: Poured concrete
- Features: Patio, privacy
- Size: 27.03 × 119.75 ft
- Shape: Rectangular
Parking1 Garage, Built-in
- Spaces: 1 Garage
- Garage: Built-in
Heating, water and powerForced air, gas, Central air, Municipal water
- Heating: Forced air, gas
- Cooling: Central air
- Water: Municipal water
- Sewer: Municipal sewer
Costs and taxesTaxes $3,086 a year, HST included in the price, Hot water tank
- Taxes, 2024: $3,086 a year
- HST: HST included in the price
- Rental items: Hot water tank
Included in the saleAll elfs, stove, microwave, fridge, washer, dryer, shed, Personal items, staging curtains, tvs, outdoor furniture, bbqs
- Included: All elfs, stove, microwave, fridge, washer, dryer, shed
- Not included: Personal items, staging curtains, tvs, outdoor furniture, bbqs
Listing detailsX12356411, Sold, Aug 21, 2025
- MLS® number: X12356411
- Status: Sold
- Listed on: Aug 21, 2025
- Days on market: 7
- Updated: Aug 28, 2025
- Possession: Flexible
- Occupied by: Owner
- Listing brokerage: RE/MAX REAL ESTATE CENTRE INC.
About this home
281 Vincent Drive, North Dumfries (Ayr), ON N0B 1E0
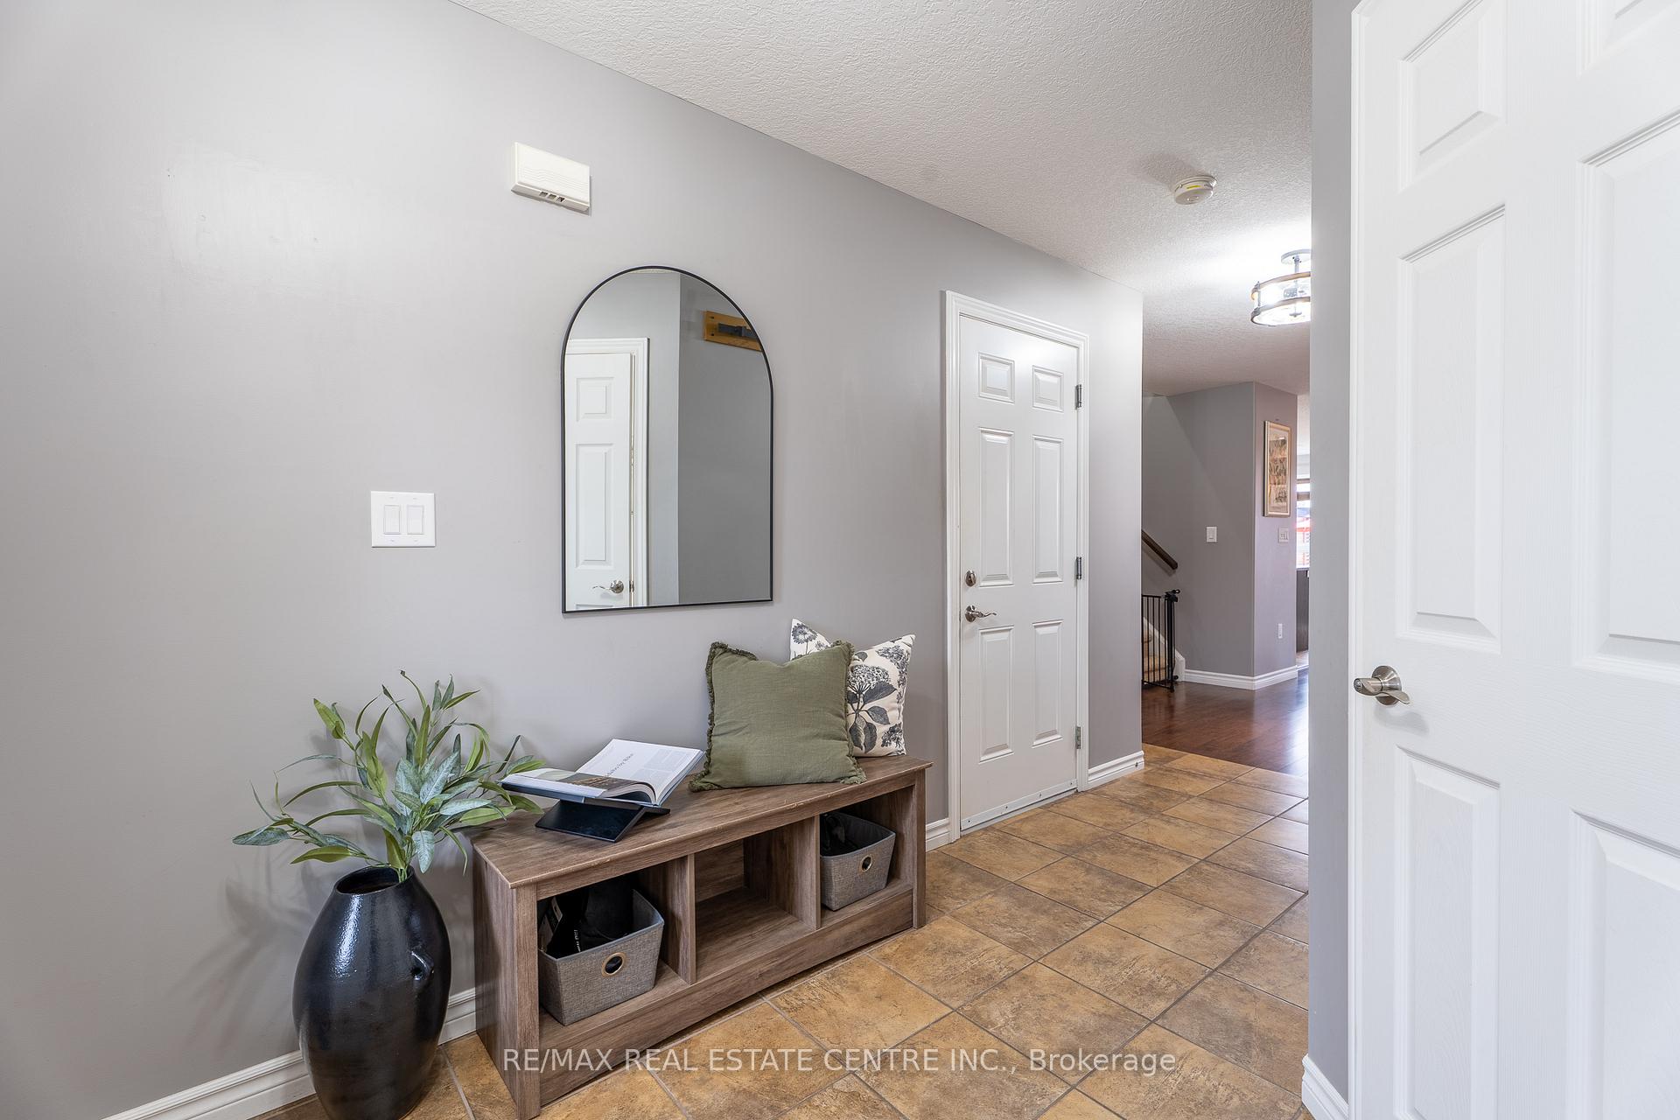
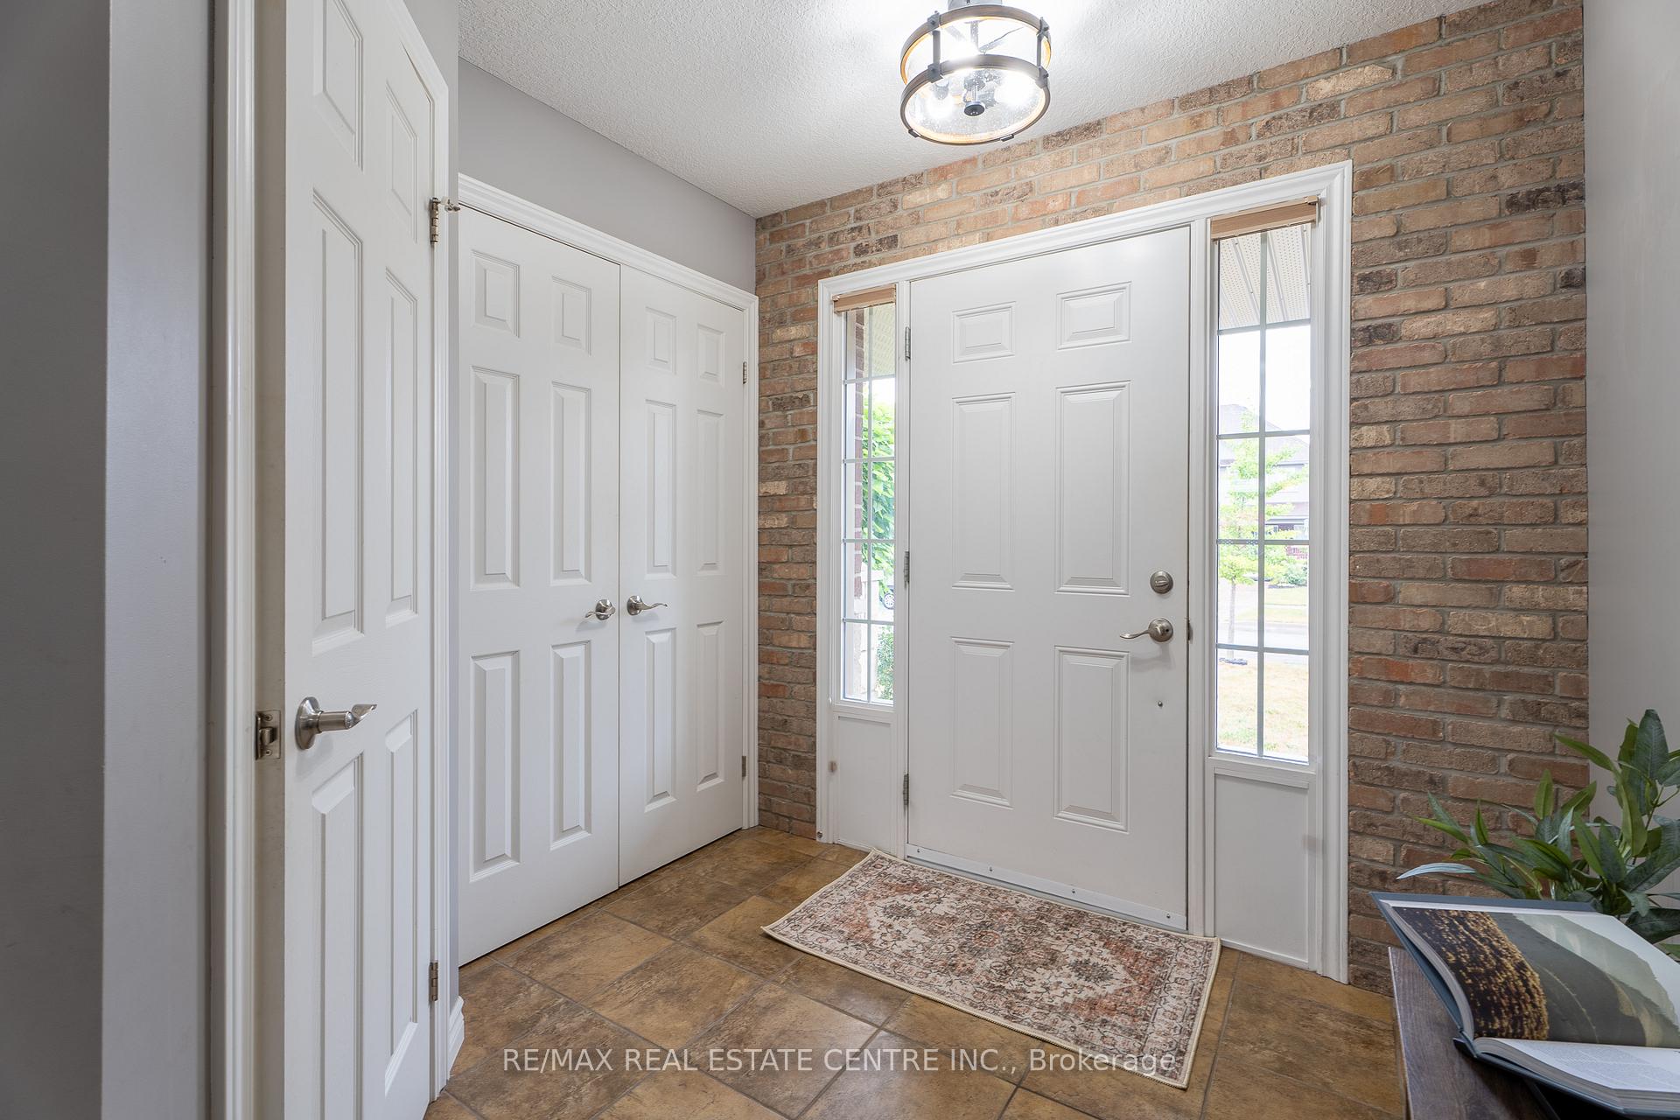
Welcome to 281 Vincent Drive in Ayr. This beautifully maintained end-unit freehold townhome stands out with its private backyard retreat, bright interior, and thoughtful updates.Inside, youll find neutral finishes and recent improvements including upgraded lighting, fresh paint, and new flooring in the third bedroom. A striking brick feature wall at the front entry makes an immediate impression, while a matching accent in the living room adds warmth and character to the main floor. The layout flows seamlessly into the backyard an entertainers dream with a stone patio, fire pit, privacy fencing, and a shed for extra storage.Upstairs, the spacious primary suite is complete with a walk-in closet and ensuite bathroom. Two additional bedrooms provide flexibility for family, guests, or a home office. The basement is a blank canvas, ready for your finishing touch, and the end-unit design means more natural light throughout. With parking for three (one in the garage and two in the driveway) plus street parking, this home checks all the boxes for convenience. Beyond the front door, you'll love the community feel of Ayr, with its parks, trails, and schools, all while being just minutes from Kitchener, Cambridge, Brantford, Paris, and the 401. Move-in ready and full of charm, this is a home where you can settle in, entertain, and truly enjoy.
Ask about this home
A HOMEH agent will answer your questions about this home.
Around this home
Daily convenience, out of 100, from the distances below
Schools nearby
School rating, out of 10.
Helpful calculators
Your HOMEH agent

"I would see it this week."