

212 Inglis Street
212 Inglis Street
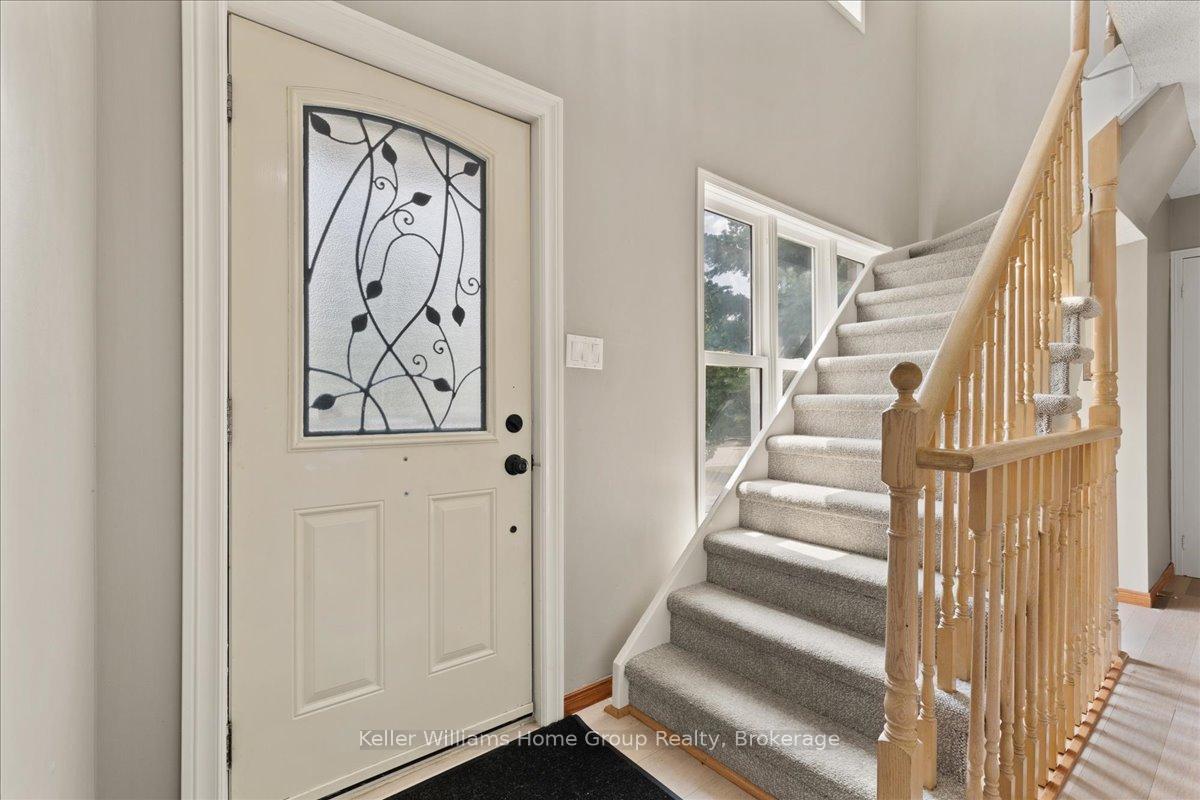 See all 45 photos
Property history
Facts and features
- BasementFinished
- Age of home31–50 years
- Water, sewerMunicipal
- Lot shapeIrregular
- Fireplace
- Central air
- Inground pool
The homeSemi-Detached, 2-storey, Age 31–50 years
- Type: Semi-Detached
- Style: 2-storey
- Age: 31–50 years
- Living space: 1,100–1,500 sq ft
- Basement: Finished
InsideFireplace Yes, electric, Bar fridge, central vacuum, Rooms above ground 7
- Fireplace: Yes, electric
- Features: Bar fridge, central vacuum
- Rooms above ground: 7
- Rooms in the basement: 2
- Bedrooms: 2
- Bathrooms: 3
- Kitchens: 1
Outside and lotBrick, vinyl siding, Asphalt shingle, Poured concrete
- Exterior: Brick, vinyl siding
- Roof: Asphalt shingle
- Foundation: Poured concrete
- Pool: Inground
- Features: Deck, hot tub, landscaped, privacy, patio
- Other structures: Fence - full, gazebo, shed, storage, workshop
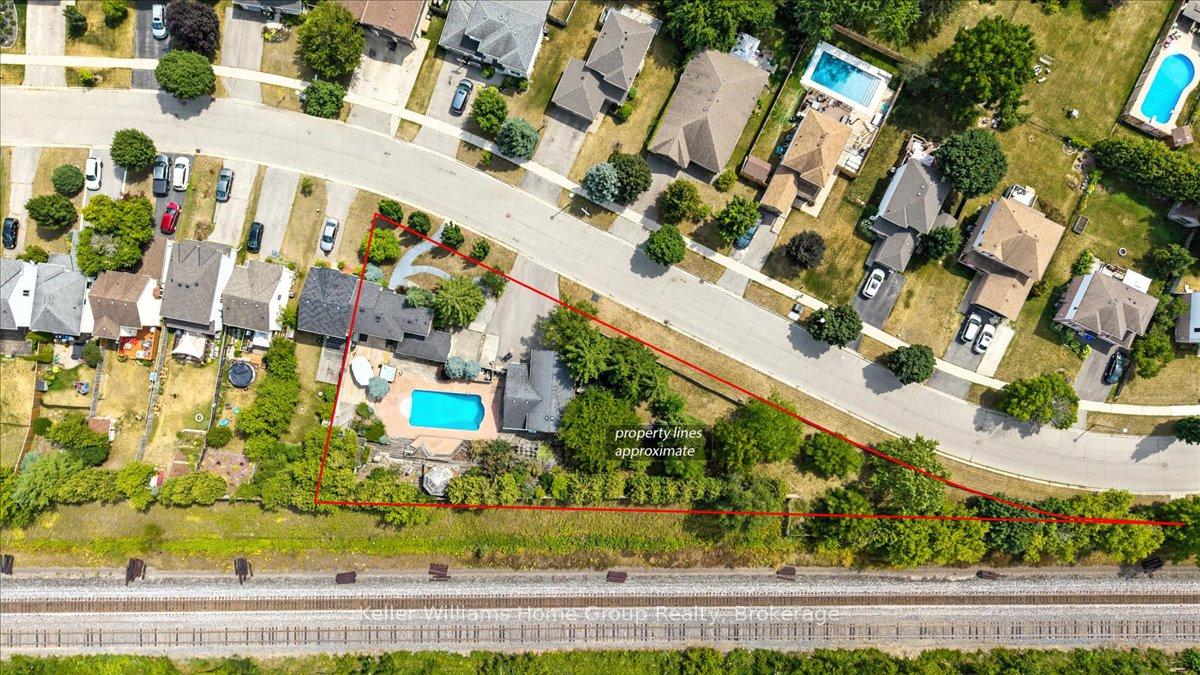
- Size: 421.35 ft frontage, 0.6 ac
- Shape: Irregular
- Zoning: Z5A
Parking2 Garage, Detached, Private double
- Spaces: 2 Garage
- Garage: Detached
- Driveway: Private double
Heating, water and powerForced air, gas, Central air, Municipal water
- Heating: Forced air, gas
- Cooling: Central air
- Water: Municipal water
- Sewer: Municipal sewer
Costs and taxesTaxes $4,265 a year, HST included in the price, N/a
- Taxes, 2024: $4,265 a year
- HST: HST included in the price
- Rental items: N/a
Included in the saleFridge, stove, range, dishwasher, washer, dryer, hot tub, pool table, black fridge in basement, White fridge in sunroom, bbq, tvs
- Included: Fridge, stove, range, dishwasher, washer, dryer, hot tub, pool table, black fridge in basement
- Not included: White fridge in sunroom, bbq, tvs
NearbyFenced yard, park, rec./commun.centre, place of worship, school, wooded/treed
- Close to: Fenced yard, park, rec./commun.centre, place of worship, school, wooded/treed
Listing detailsX12344360, Sold, Aug 14, 2025
- MLS® number: X12344360
- Status: Sold
- Listed on: Aug 14, 2025
- Days on market: 26
- Updated: Sep 9, 2025
- Possession: Flexible
- Occupied by: Owner
- Listing brokerage: Keller Williams Home Group Realty
About this home
212 Inglis Street, North Dumfries, ON N0B 1E0
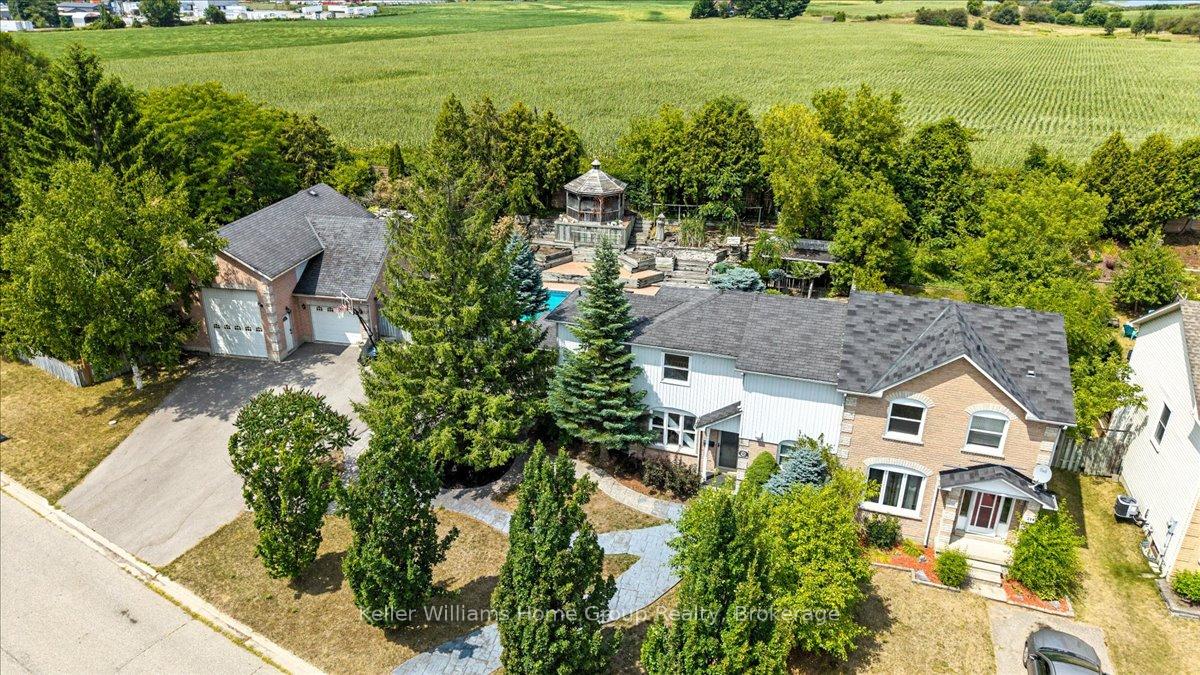
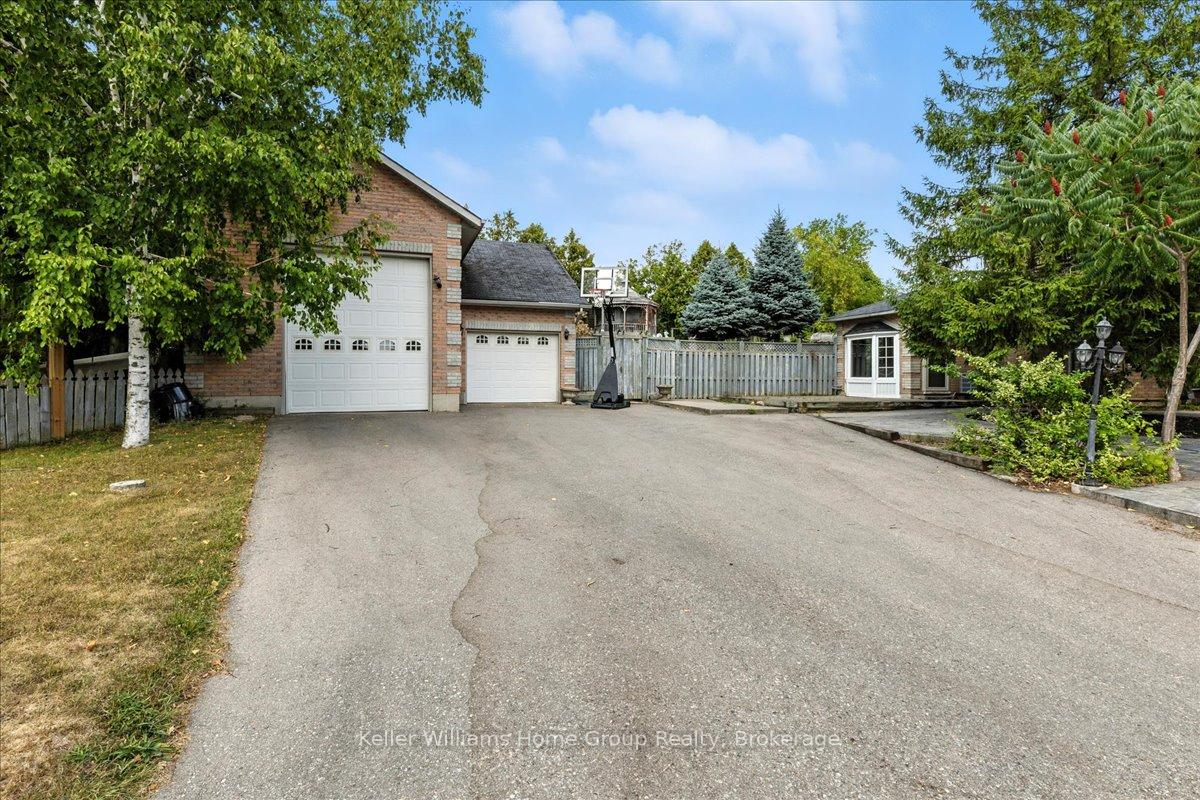
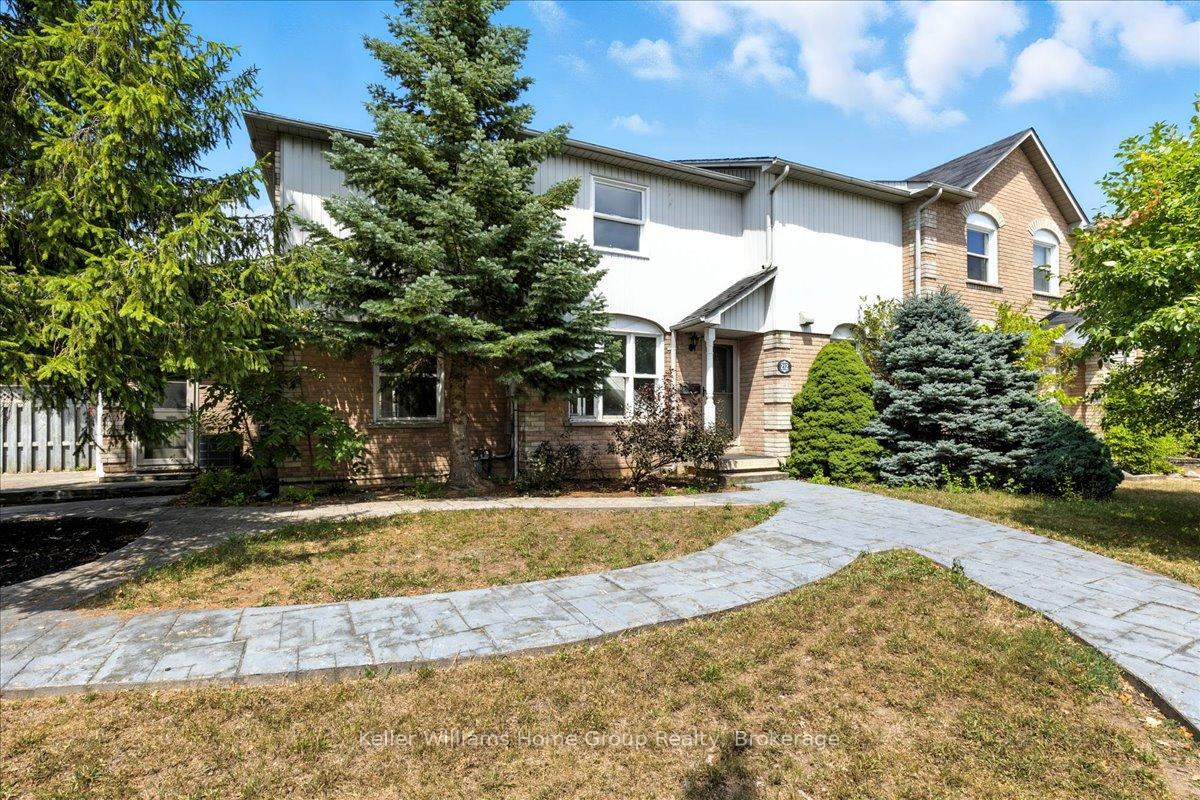
Over Half an Acre + Your Own Backyard Resort. This isn't your typical semi. Inground pool, hot tub, waterfall, gazebo, cabana, plus a bright and large sunroom overlooking the pool, and a 1,000 sq ft garage with loft - all on a rare oversized lot in Ayr. Step inside and outside and you'll quickly see why this property is unlike anything else in Ayr. Set on over half an acre, this 2-bedroom plus sunroom and finished basement semi-detached home offers an outdoor space you'd expect from a luxury estate, not a home at this price point. Enjoy summer afternoons in your inground pool, evening soaks in the hot tub, and weekend gatherings under the gazebo with the sound of a waterfall feature in the background. The pool cabana makes entertaining a breeze, and the sunroom provides the perfect year-round spot to relax and take in the view. Head downstairs and you'll find the ultimate hangout - a finished basement featuring a built-in bar, complete with a pool table, making it ideal for hosting friends and family. Car enthusiast? Hobbyist? Collector? The 40x40 detached 2-car garage features a workspace, loft, extra storage, separate power, and is gas ready for heating making it a dream setup for year-round projects.This is a property you need to see in person to believe and once you do, you wont want to leave. Recent Updates: A/C (2025), Furnace (2025), Bathroom floor upstairs (2025), Pool Liner (2021), Roof (2010).
Ask about this home
A HOMEH agent will answer your questions about this home.
Around this home
Daily convenience, out of 100, from the distances below
Schools nearby
School rating, out of 10.
Helpful calculators
Your HOMEH agent

"I would see it this week."