

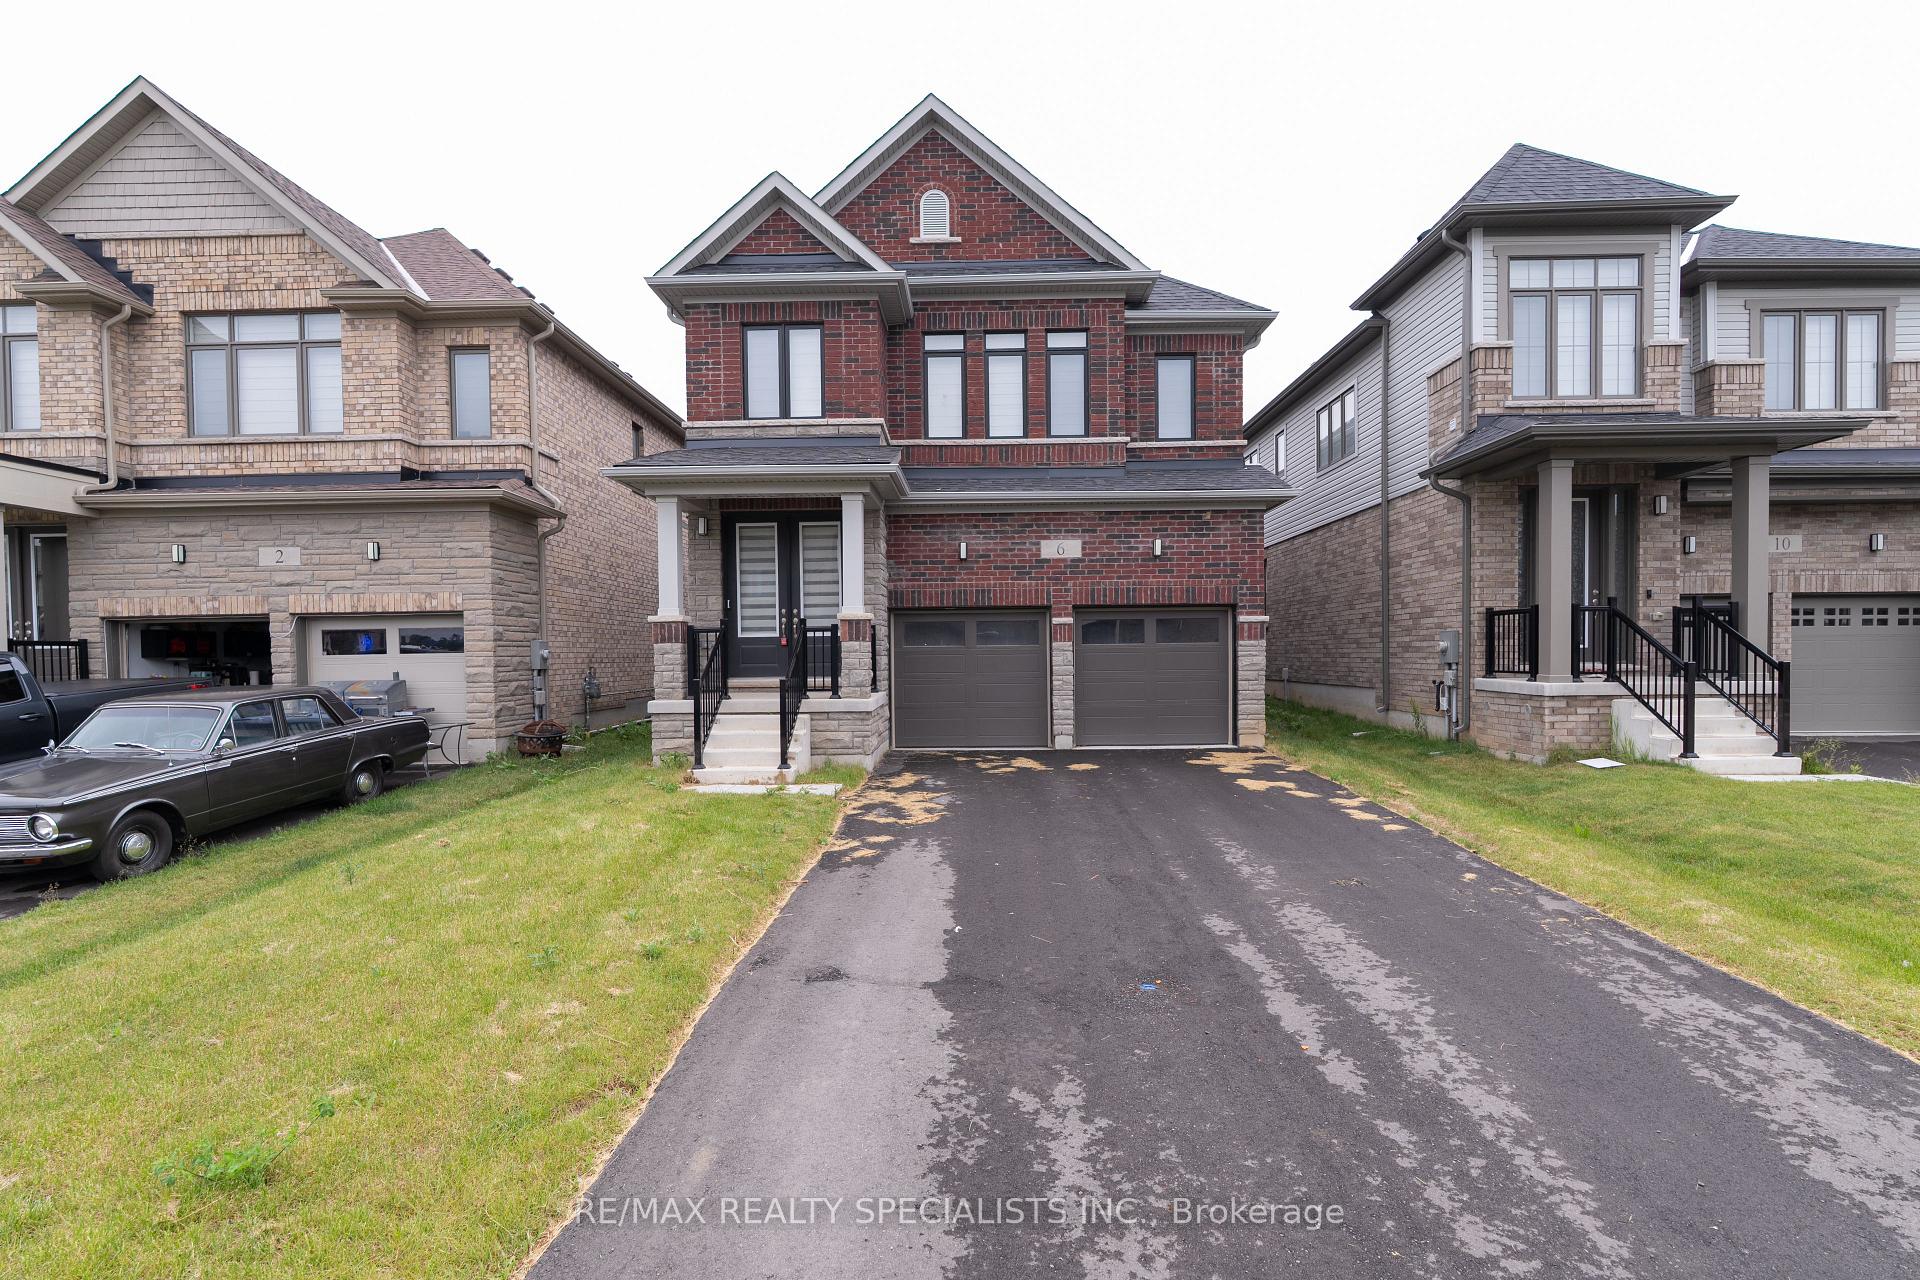
6 Rustic Oak Trail
Detached Sold
1/416 Rustic Oak Trail
Detached Sold
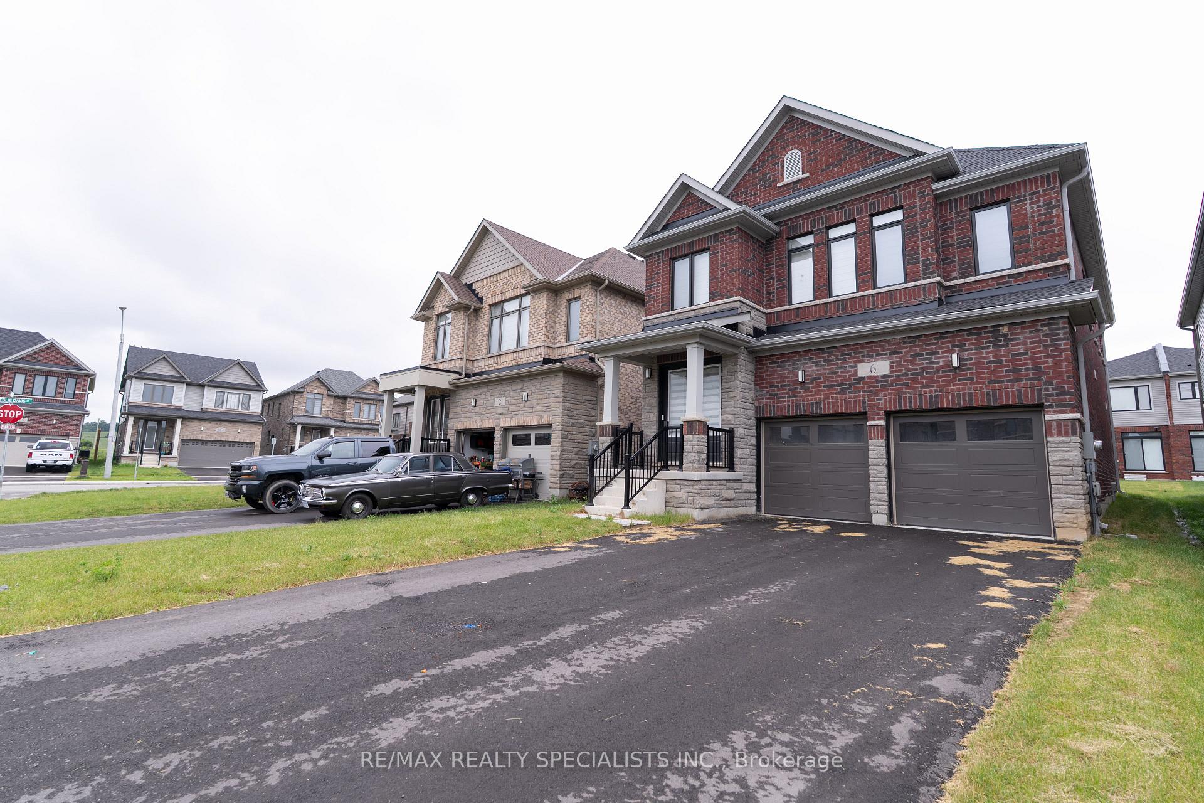
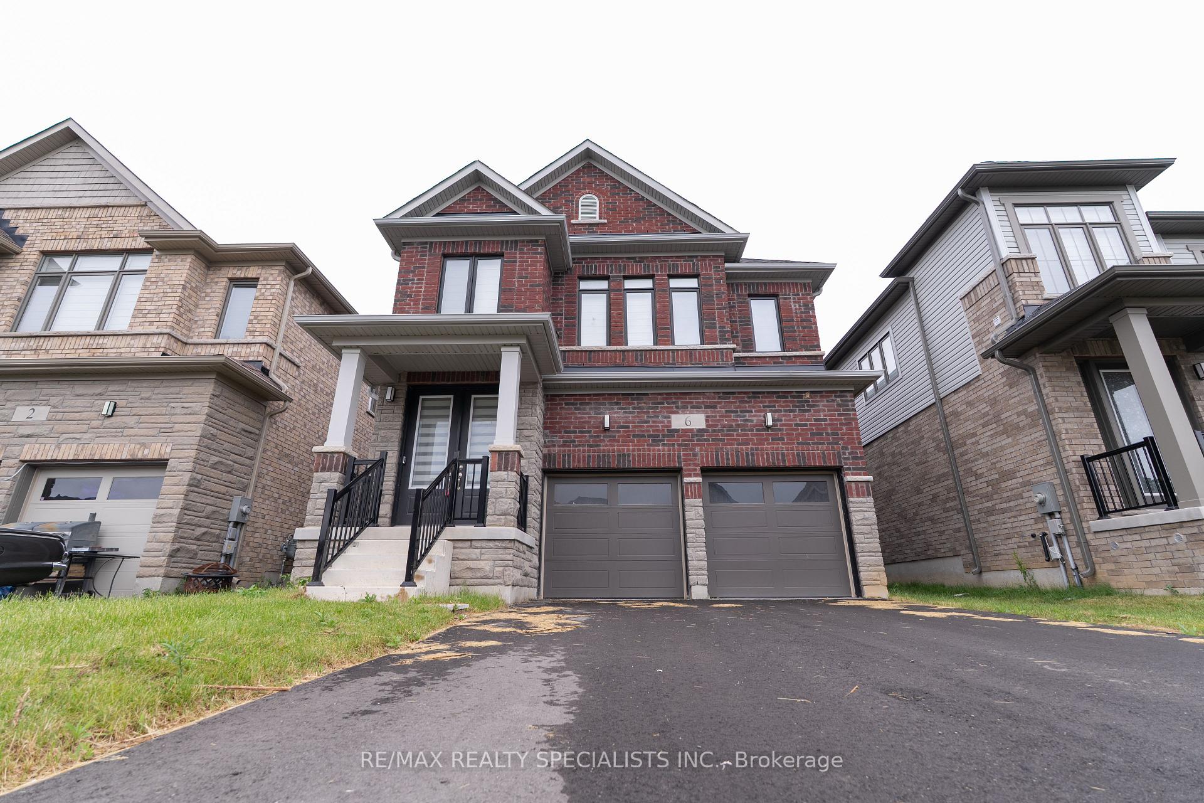
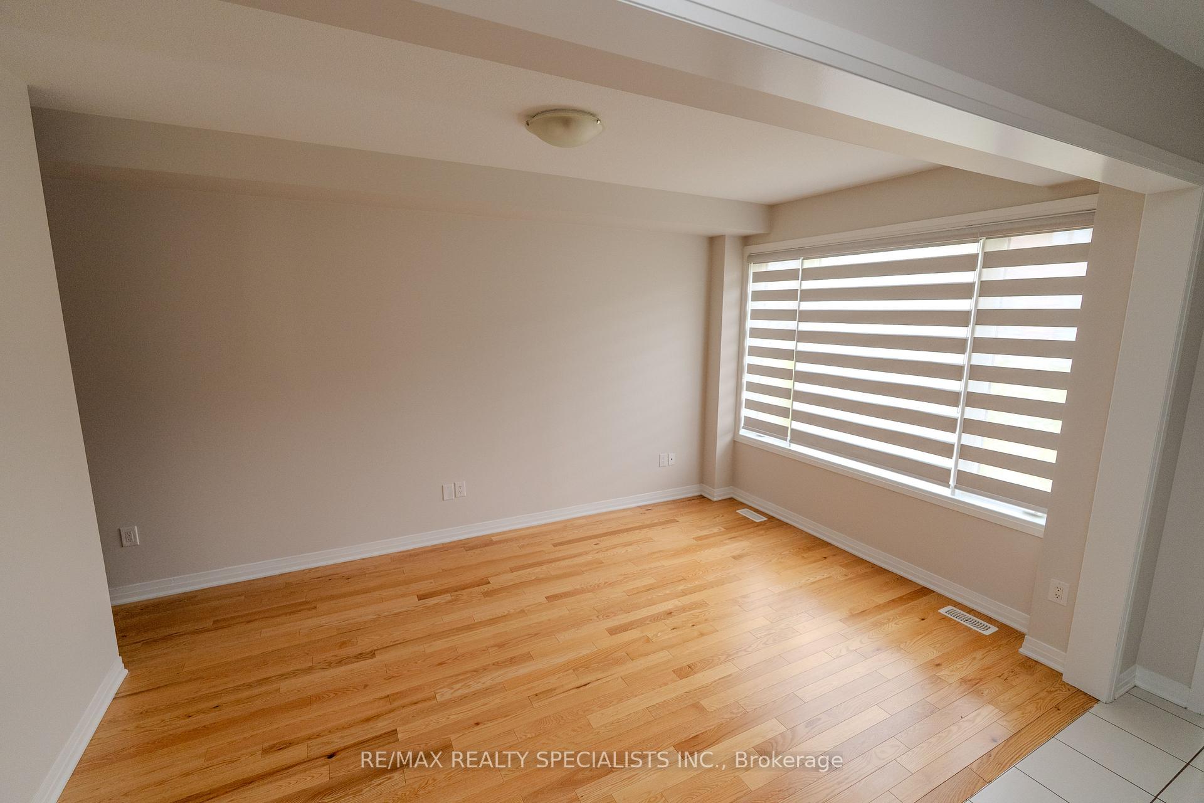
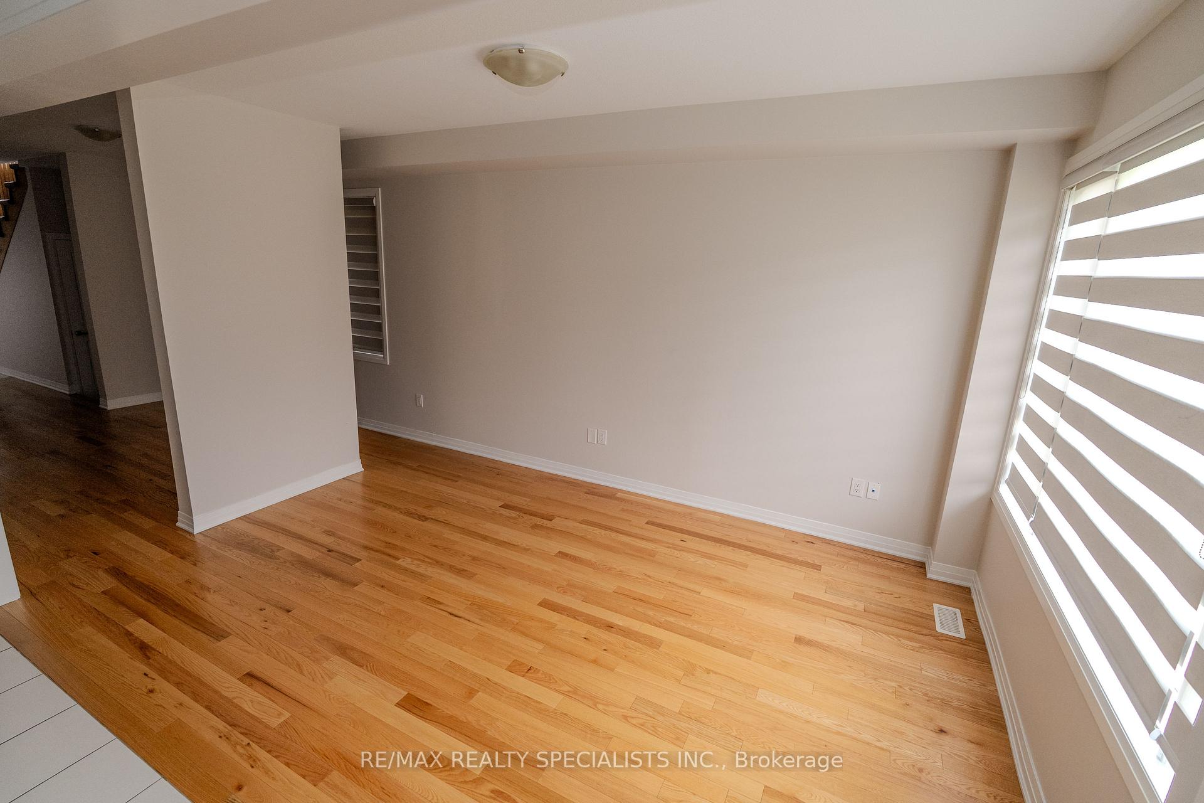 See all 41 photos
4 Bedrooms
4 Bathrooms
2 Garage
2K–2.5K sq.ft
36.16×110.84 ft
$4,717/yr
Property history
Facts and features
- BasementUnfinished
- Water, sewerMunicipal
- HeatingForced air
- CoolingCentral air
What stands out
- Hardwood floors
- Fireplace
- Central air
The homeDetached, 2-storey, 2,000–2,500 sq ft
- Type: Detached
- Style: 2-storey
- Living space: 2,000–2,500 sq ft
- Basement: Full, unfinished
InsideFireplace Yes, Hardwood, Ceramic, Water heater, central vacuum
- Fireplace: Yes
- Flooring: Hardwood, Ceramic
- Features: Water heater, central vacuum
- Rooms above ground: 8
- Bedrooms: 4
- Bathrooms: 4
- Kitchens: 1
- Family room: Yes
Outside and lotBrick, Shingles, Concrete
Outside
- Exterior: Brick
- Roof: Shingles
- Foundation: Concrete
- Size: 36.16 × 110.84 ft
Parking2 Garage, Built-in, Private
- Spaces: 2 Garage
- Garage: Built-in
- Driveway: Private
Heating, water and powerForced air, gas, Central air, Municipal water
- Heating: Forced air, gas
- Cooling: Central air
- Water: Municipal water
- Sewer: Municipal sewer
- Natural gas: Yes
- Hydro: Yes
- Cable: Yes
- Telephone: Yes
Costs and taxesTaxes $4,717 a year, HST included in the price, Hot water rental
- Taxes, 2024: $4,717 a year
- HST: HST included in the price
- Rental items: Hot water rental
Included in the saleFridge, stove, washer, dryer, dish washer, all existing elf's, all existing window coverings
- Included: Fridge, stove, washer, dryer, dish washer, all existing elf's, all existing window coverings
Listing detailsX12259279, Sold, Jul 2, 2025
- MLS® number: X12259279
- Status: Sold
- Listed on: Jul 2, 2025
- Days on market: 40
- Updated: Aug 11, 2025
- Possession: 2025-08-01 / Flexible
- Occupied by: Vacant
- Listing brokerage: RE/MAX REALTY SPECIALISTS INC.
About this home
6 Rustic Oak Trail, North Dumfries (Ayr), ON N0B 1E0
Water HeaterCentral Vacuum
A REAL "GEM" IN THE MOST SOUGHT AFTER COMMUNITY OF AYR. HOUSE IS LESS THAN 2 YEARS OLD. 4 BEDROOM WITH 3 FULL BATHROOMS ON 2'ND FLOOR. BRIGHT AND SPACIOUS HOUSE. SECOND FLOOR LAUNDRY. BEAUTIFUL KITCHEN WITH GRANITE COUNTER TOPS AND STAINLESS STEEL APPLIANCES. HUGE FAMILY ROOM WITH FIREPLACE. DOUBLE GARAGE AND HUGE DRIVEWAY. FAMILY ORIENTED NEIGHBOURHOOD. CLOSE TO HWY 401 AND EASY CUMMUTE TO KITCHENER WATERLOO AND CAMBRIDGE. WON'T LAST LONG!!! BRING YOUR BEST OFFER.
Read more
Ask about this home
A HOMEH agent will answer your questions about this home.
Ask a question
Thinking of selling your home?See what your home is worth today.
Around this home
Swan St / Leslie Davis St
Errands
Schools
Daily convenience, out of 100, from the distances below
SchoolCedar Creek Public School15 min walk900 m
Cafés & foodQueen's Pub23 min walk1.4 km
LibraryRegion Of Waterloo Library - Ayr Branch23 min walk1.4 km
WalkDriveStraight-line distance, open map data
Schools nearby
School rating, out of 10.
Cedar Creek Public Schoolelementary · Public · 0.9 km
5.7/10Fair
Ayr Public Schoolelementary · Public · 1.8 km
5.6/10Fair
St Brigid Catholic Elementary Schoolelementary · Catholic · 2.5 km
7.1/10Good
Contact agent
Helpful calculators
Mortgage
Affordability
Closing costs
Land transfer tax
Property tax
Down payment
CMHC insurance
Stress test
Cashback Rebate
Your HOMEH agent

NimaHOMEH agent · North Dumfries
"I would see it this week."
Ask Nima