

14 Broom Street
14 Broom Street
 See all 37 photos
Property history
Facts and features
- BasementUnfinished
- Age of home31–50 years
- Water, sewerMunicipal
- HeatingForced air
- Central air
The homeDetached, 2-storey, Age 31–50 years
- Type: Detached
- Style: 2-storey
- Age: 31–50 years
- Living space: 1,100–1,500 sq ft
- Basement: Unfinished
InsideMain level, Sump pump, water meter, Rooms above ground 14
- Laundry: Main level
- Features: Sump pump, water meter
- Rooms above ground: 14
- Bedrooms: 3
- Bathrooms: 3
- Kitchens: 1
Outside and lotBrick veneer, vinyl siding, Asphalt shingle, Poured concrete
- Exterior: Brick veneer, vinyl siding
- Roof: Asphalt shingle
- Foundation: Poured concrete
- Features: Deck, awnings
- Size: 49.37 × 149.17 ft
- Zoning: Z4A
Parking2 Garage, Attached, Private double
- Spaces: 2 Garage
- Garage: Attached
- Driveway: Private double
Heating, water and powerForced air, gas, Central air, Municipal water
- Heating: Forced air, gas
- Cooling: Central air
- Water: Municipal water
- Sewer: Municipal sewer
Costs and taxesTaxes $3,634 a year, HST No HST, Hwt-gas
- Taxes, 2024: $3,634 a year
- HST: No HST
- Rental items: Hwt-gas
- Under contract: Hot water tank-gas
Included in the saleDryer, garage door opener, range hood, refrigerator, stove, washer, window coverings, Lean-to shed on west side of home
- Included: Dryer, garage door opener, range hood, refrigerator, stove, washer, window coverings
- Not included: Lean-to shed on west side of home
NearbyPark, place of worship, school bus route, school
- Close to: Park, place of worship, school bus route, school
Listing detailsX12087020, Sold, Apr 16, 2025
- MLS® number: X12087020
- Status: Sold
- Listed on: Apr 16, 2025
- Days on market: 150
- Updated: Sep 13, 2025
- Possession: Flexible
- Occupied by: Owner
- Listing brokerage: RE/MAX TWIN CITY REALTY INC.
About this home
14 Broom Street, North Dumfries, ON N0B 1E0
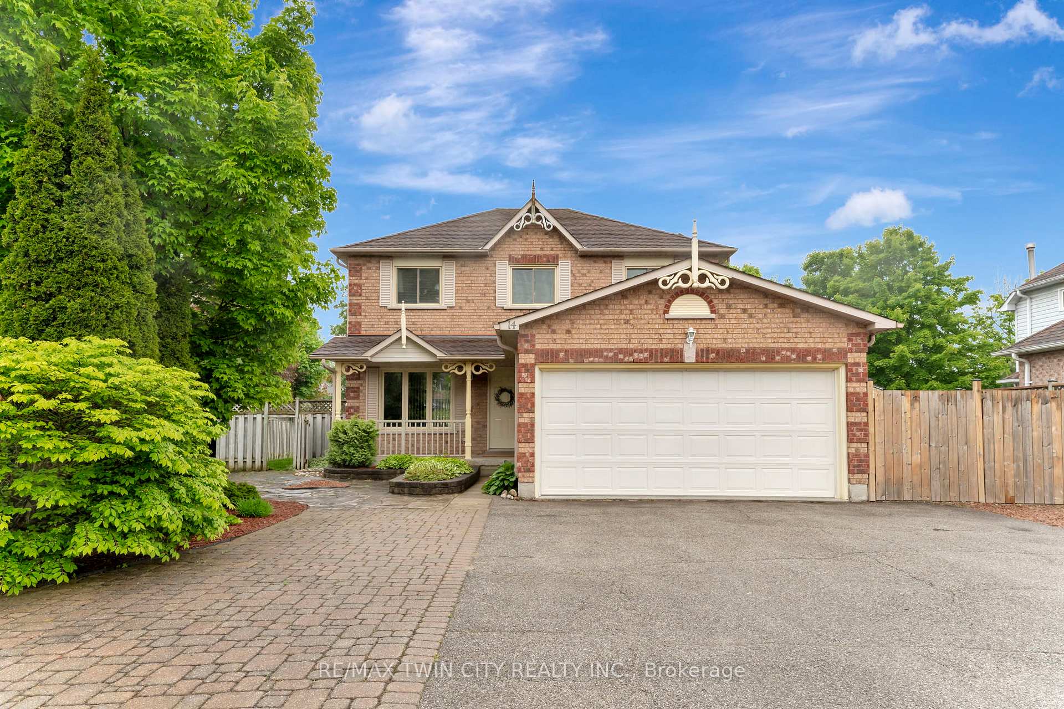
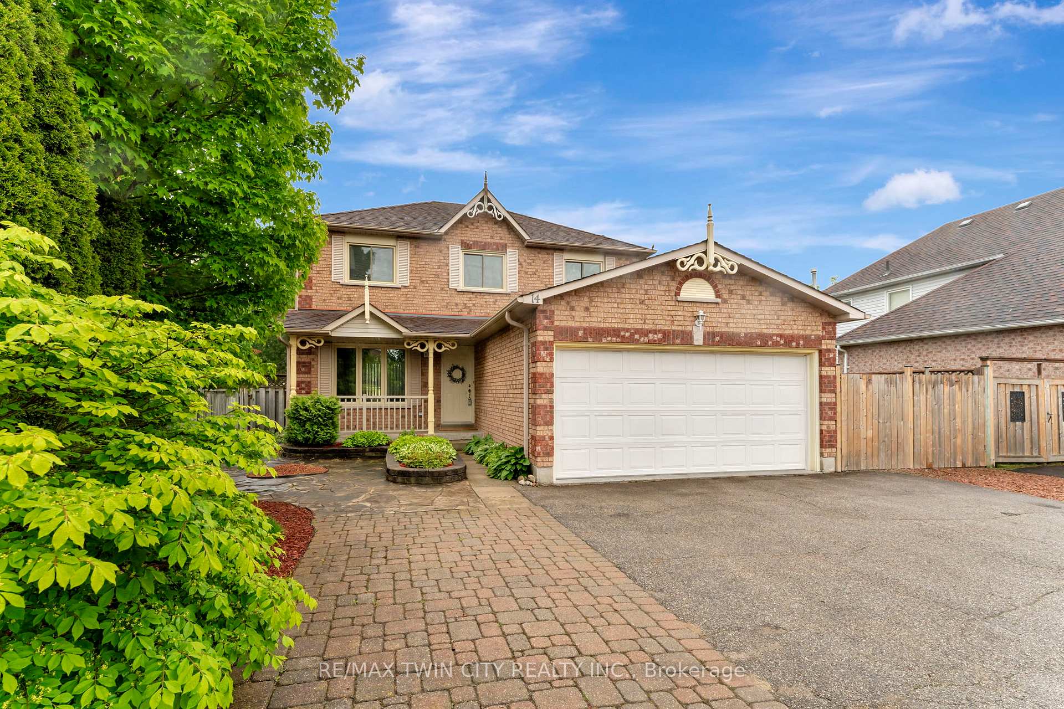
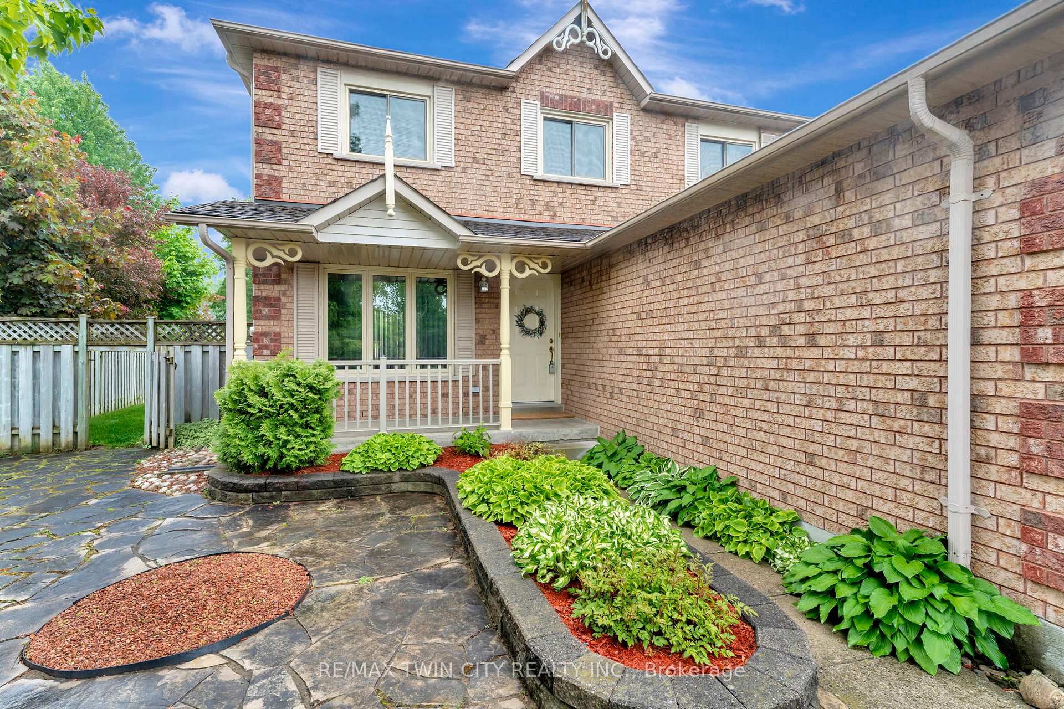
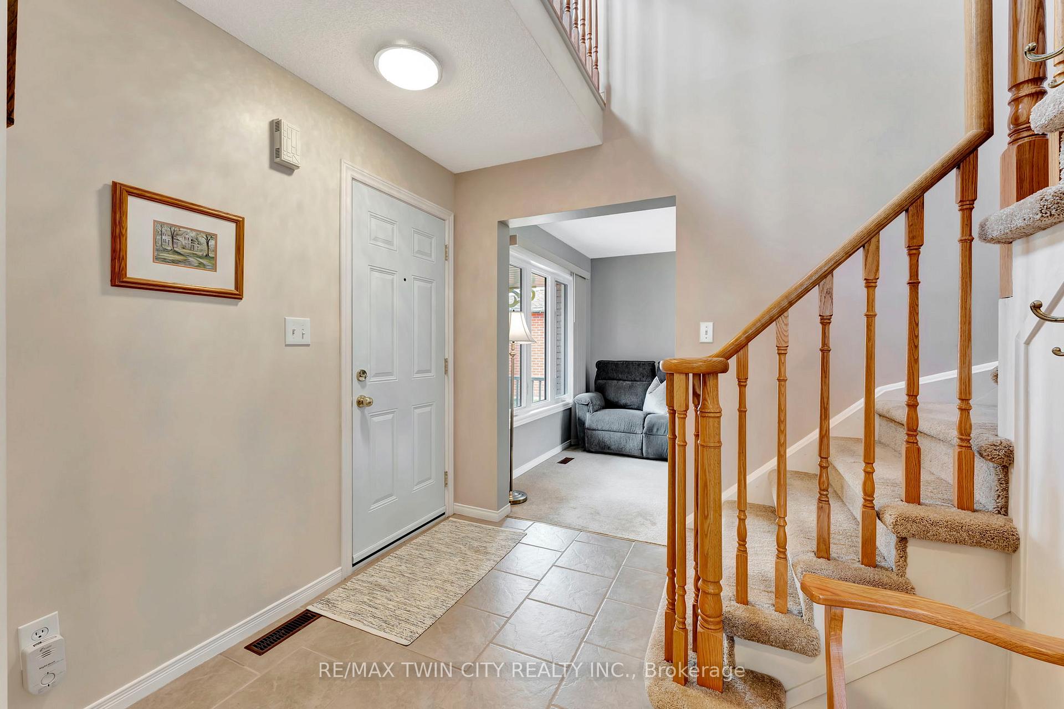
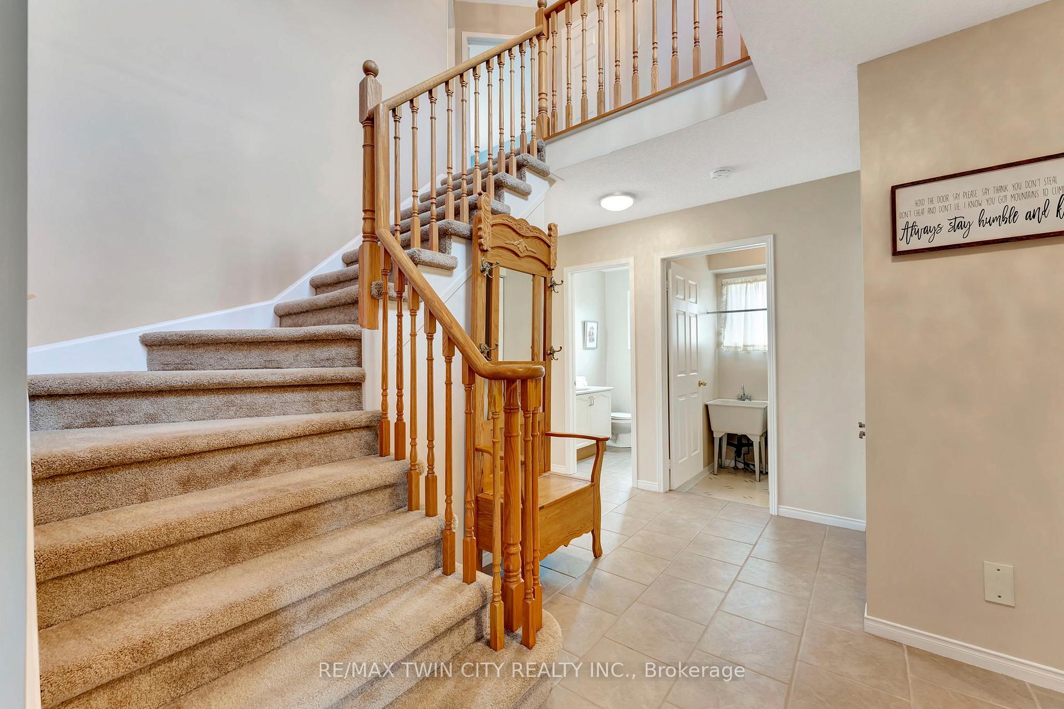
Welcome home to 14 Broom Street a home that has been well cared for and loved by its original owners for over 30 years! You dont even have to step inside to appreciate this home, with its manicured landscaping out front including shaped gardens with a stone walkway, pavers, perennial plants, cedars, and more. A covered front porch is the perfect spot to enjoy a morning coffee and bask at natures beautiful colours when in full bloom. Stepping through the front door you will find an open foyer area with enough room for all of your guests to come in at once. The kitchen and dining area is bright and showcases upgraded flooring, countertops, sink, rangehood, subway tile backsplash, and refinished cabinets from last year. The living room is just around the corner offering ample space for décor, and the neat and tidy carpeting is sure to keep your feet toasty. The main floor laundry area offers access to your double car attached garage, and a powder room completes the main floor area. On the second floor you will find your generous primary bedroom with a large walk-in closet and 4pc en-suite bathroom. Two additional bedrooms with newer carpeting and views out back, plus another 4pc bathroom complete the second level. The basement area with a large cold room is unspoiled offering you complete control over your future design and finishes. On the exterior, the SPACIOUS backyard is accessed through sliding doors from the dining area which lead you to a large newer Trex composite decking with upgraded aluminum rails, and a 10' x 14' awning. This lot size is hard to find in newer developments and offers immense space for entertaining, activities, pets, or potentially a pool! You are sure to appreciate the pride of ownership at 14 Broom Street and will love this mature neighbourhood of Ayr even more.
Ask about this home
A HOMEH agent will answer your questions about this home.
Around this home
Daily convenience, out of 100, from the distances below
Schools nearby
School rating, out of 10.
Helpful calculators
Your HOMEH agent

"I would see it this week."