

2567 Morrison Road
2567 Morrison Road
 See all 48 photos
Property history
- $2,150,000TerminatedList: 2025-06-20|End: 2026-08-26|432 daysX12236138
Facts and features
- BasementPart finished
- Age of home6–15 years
- Price per sq ft~$956
- Water, sewerWell, septic
- Hardwood floors
- Central air
The homeDetached, Bungalow, Age 6–15 years
- Type: Detached
- Style: Bungalow
- Age: 6–15 years
- Living space: 2,000–2,500 sq ft
- Basement: Partially finished
InsideHardwood, Porcelain, Broadloom, Main level, Auto garage door remote, built-in oven, generator - full, primary bedroom - main floor, propane tank
- Flooring: Hardwood, Porcelain, Broadloom
- Laundry: Main level
- Features: Auto garage door remote, built-in oven, generator - full, primary bedroom - main floor, propane tank
- Rooms above ground: 6
- Rooms in the basement: 2
- Bedrooms: 3
- Bathrooms: 4
- Kitchens: 1
- Family room: Yes
Outside and lotStone, stucco (plaster), Asphalt shingle, Poured concrete
- Exterior: Stone, stucco (plaster)
- Roof: Asphalt shingle
- Foundation: Poured concrete
- Features: Hot tub, landscaped
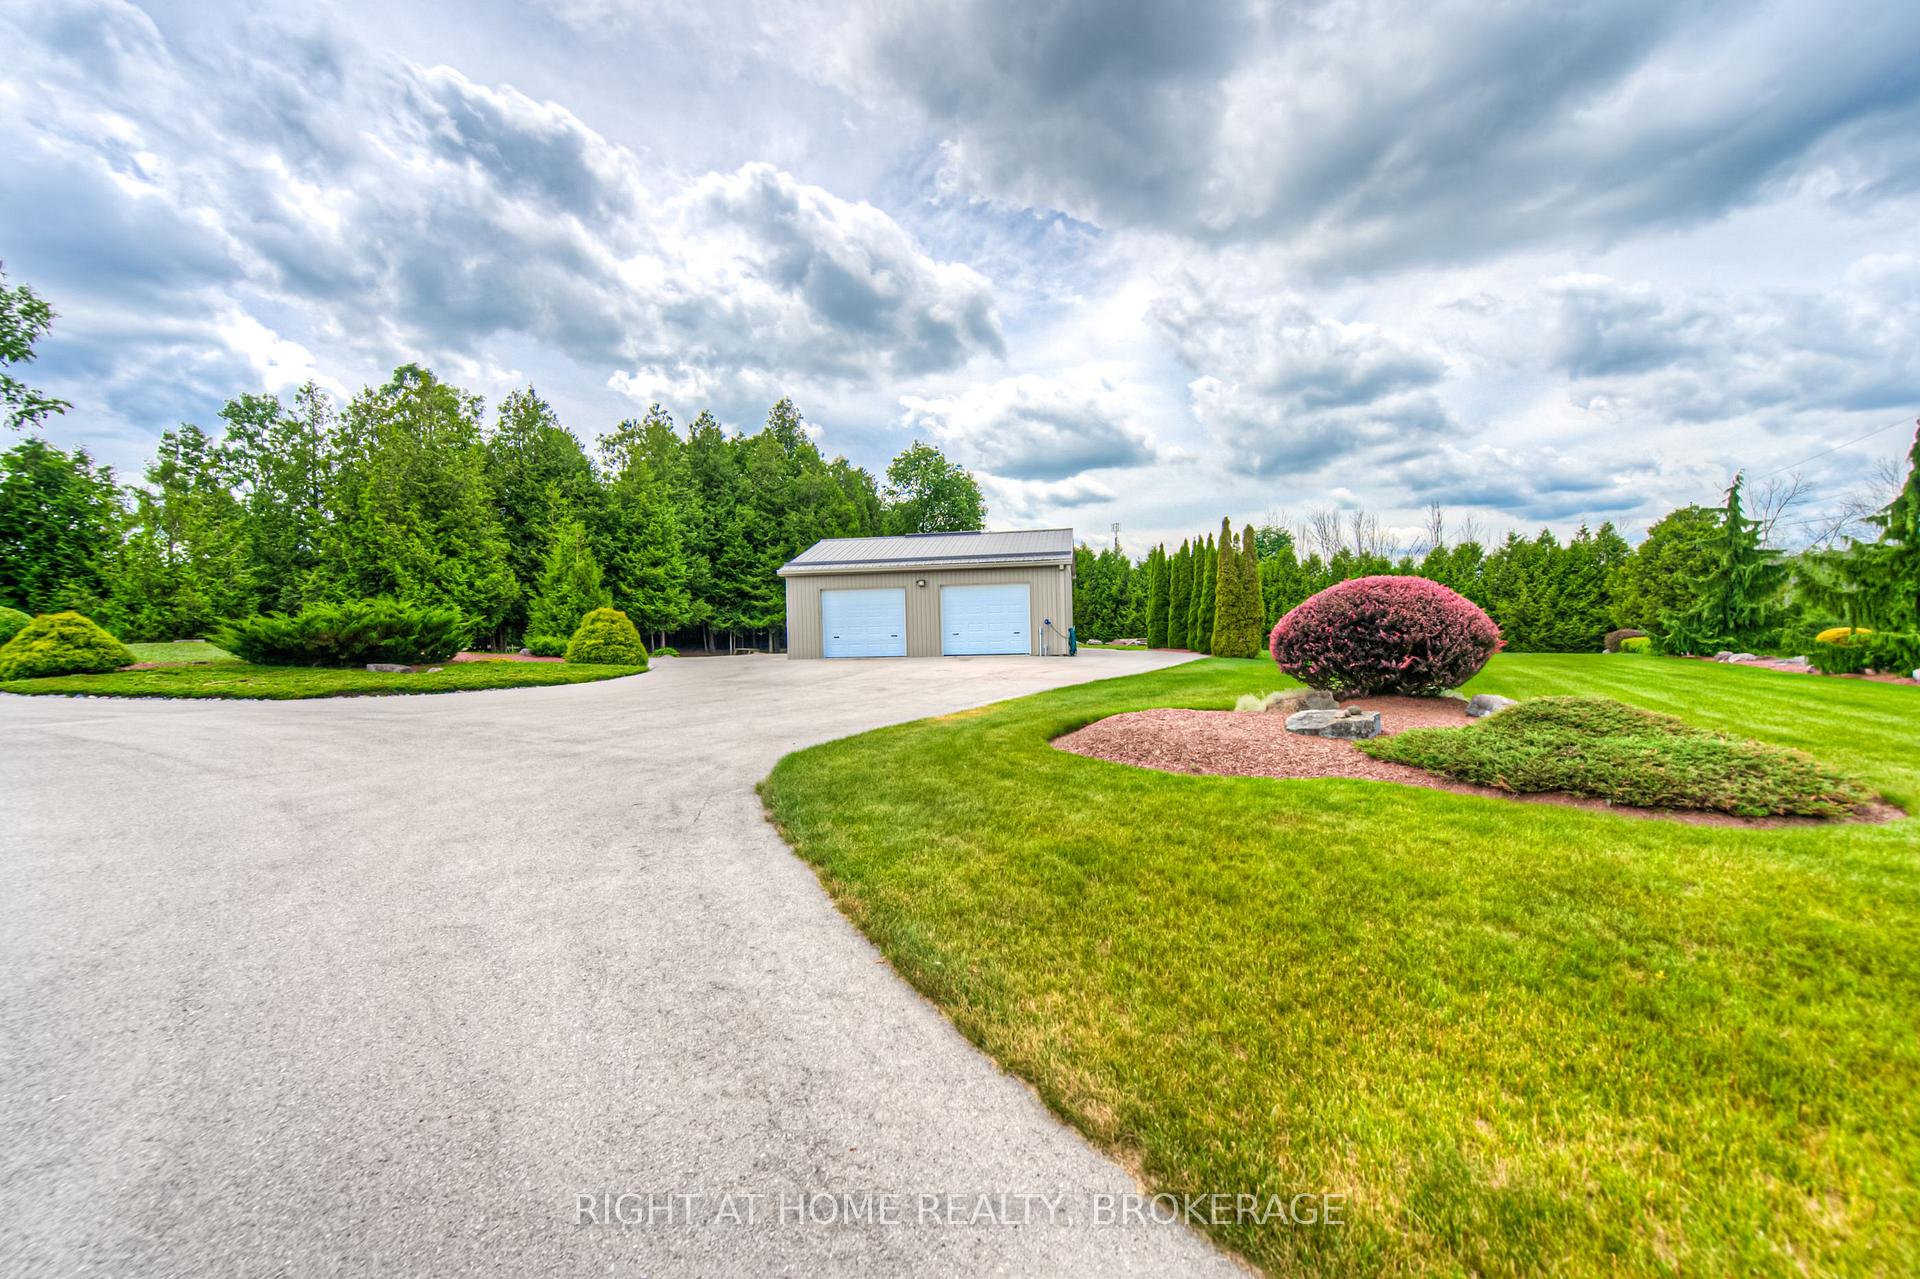
- Other structures: Workshop
- Size: 115 × 135 ft
- Shape: Rectangular
- Zoning: Res
Parking3 Garage, Attached, Lane, private triple
- Spaces: 3 Garage
- Garage: Attached
- Driveway: Lane, private triple
Heating, water and powerForced air, propane, Central air, Well
- Heating: Forced air, propane
- Cooling: Central air
- Water: Well
- Sewer: Septic
Costs and taxesTaxes $9,583 a year, HST No HST, Propane tanks
- Taxes, 2024: $9,583 a year
- HST: No HST
- Rental items: Propane tanks
Included in the saleFridge, bi ovens, bi mwave, cooktop, bidw, all wdw cvngs, all elfs, john deere ride on mower, hot tub (as is), gdos, back shelving racks in detached garage, generac whole home generator, Shelter logic tent, appliances in garage and cold cellar.
- Included: Fridge, bi ovens, bi mwave, cooktop, bidw, all wdw cvngs, all elfs, john deere ride on mower, hot tub (as is), gdos, back shelving racks in detached garage, generac whole home generator
- Not included: Shelter logic tent, appliances in garage and cold cellar.
NearbyCampground, park, place of worship, rec./commun.centre
- Close to: Campground, park, place of worship, rec./commun.centre
Listing detailsX12236138, Terminated, Jun 20, 2025
- MLS® number: X12236138
- Status: Terminated
- Listed on: Jun 20, 2025
- Days on market: 432
- Updated: Aug 26, 2026
- Possession: Flexible
- Occupied by: Owner
- Listing brokerage: Right At Home Realty, Brokerage
About this home
2567 Morrison Road, North Dumfries, ON N1R 5S2
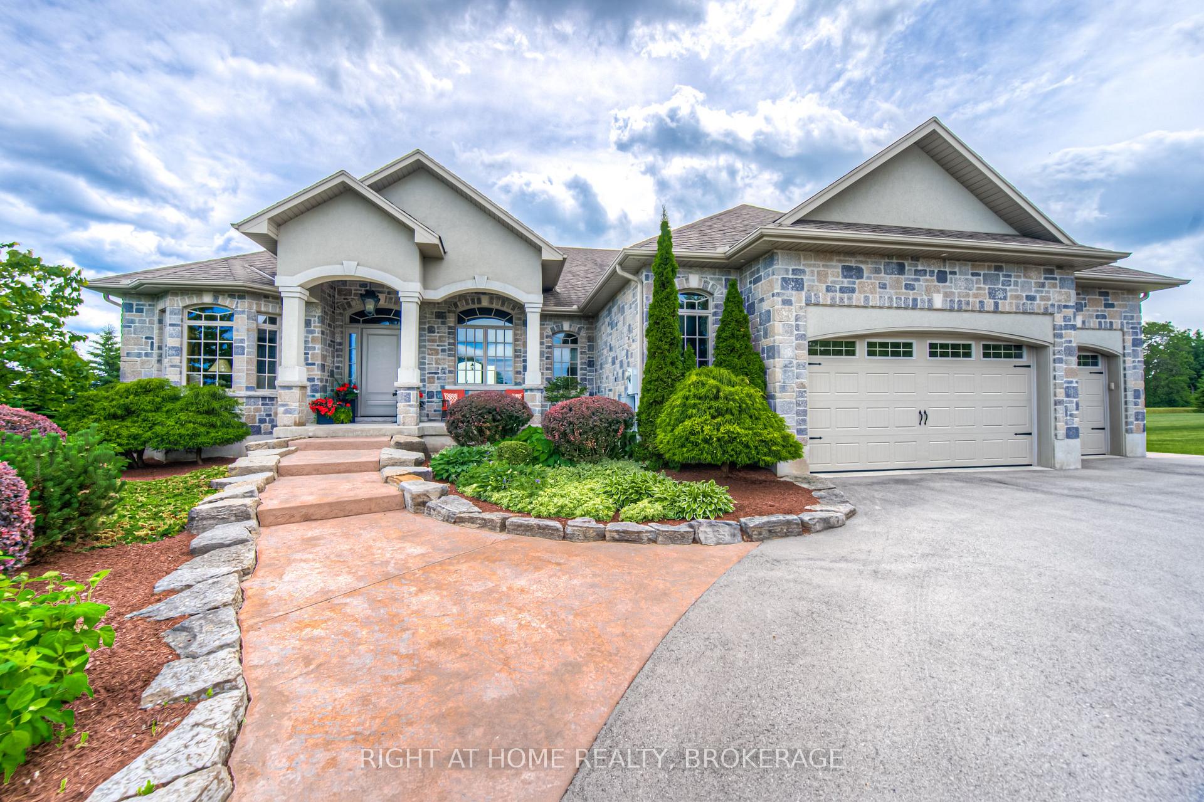
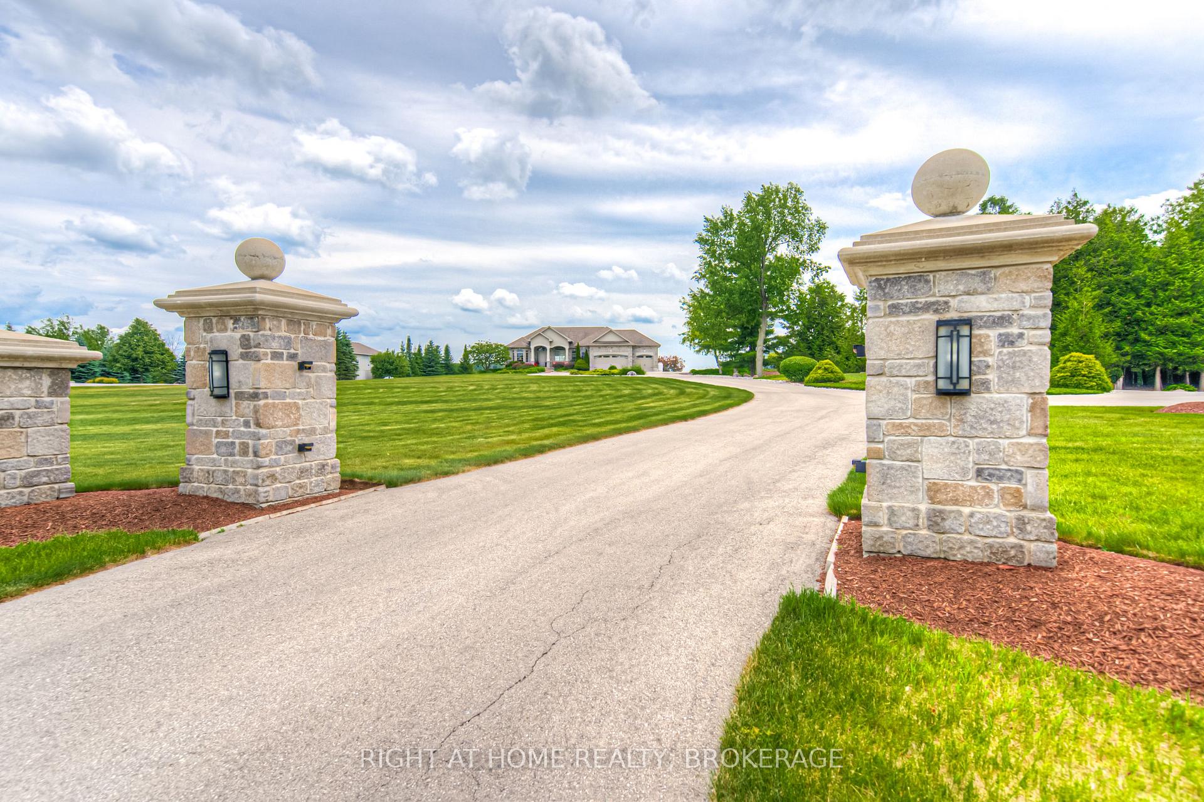
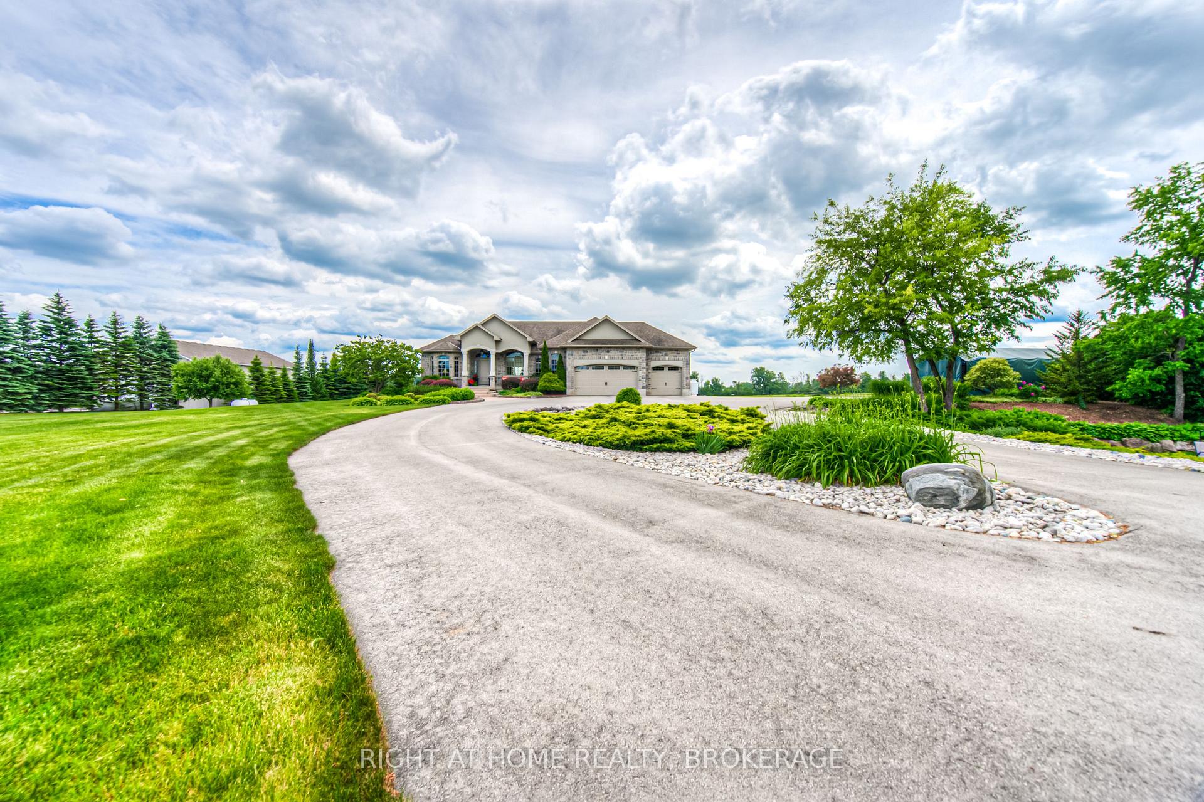
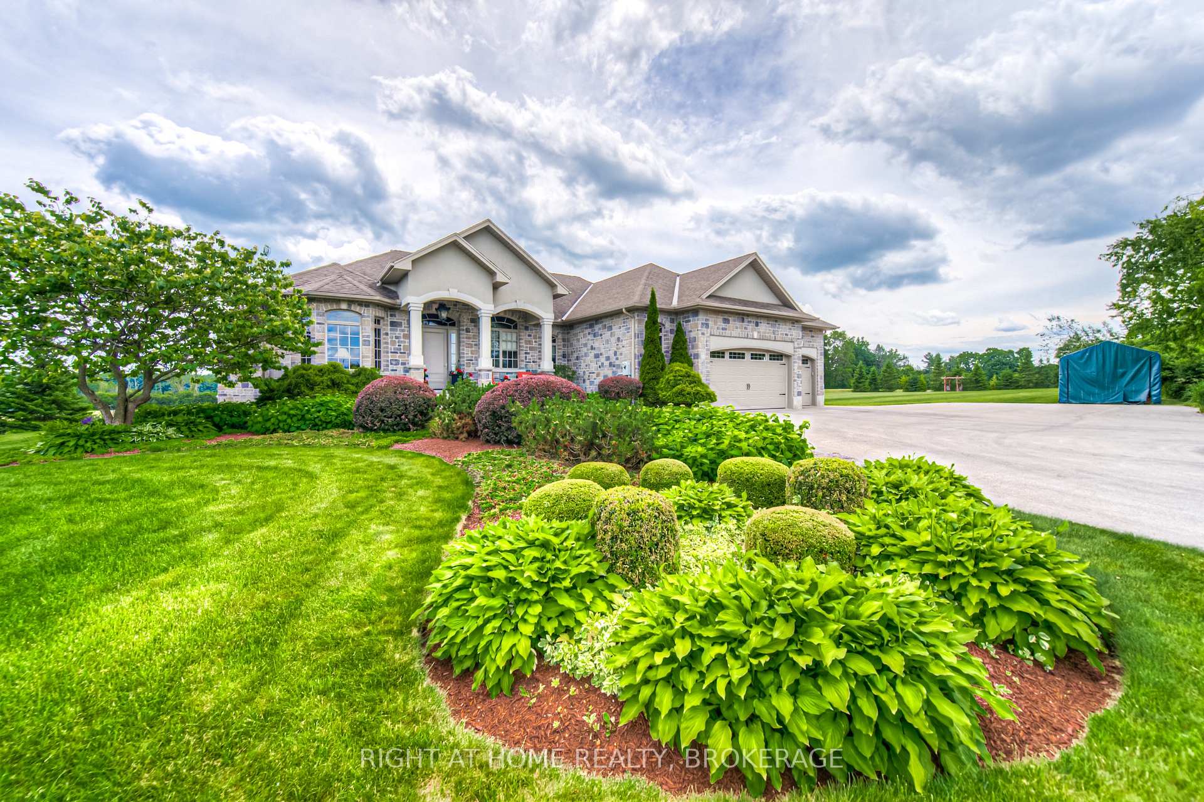
Welcome to this breathtaking custom-built bungalow, nestled on a beautifully treed, nearly 4-acre lot. From the moment you arrive, the professionally landscaped grounds, expansive lawn, and elegant stone and stucco exterior set the tone for refined country living. Follow the stone-bordered, patterned concrete walkway to the covered front porch and step into a grand foyer that opens to the great room with soaring ceilings and a beautiful arched picture window. French doors lead to a formal dining room for entertaining in style. The heart of the home is a gourmet maple kitchen featuring granite countertops, built-in stainless-steel appliances, a centre island with prep sink, walk-in pantry, and abundant storage. The bright breakfast nook offers direct access to a composite deck overlooking lush gardens and serene outdoor space. The spacious primary suite is a peaceful retreat, complete with a walk-in closet and luxurious ensuite featuring a whirlpool tub, separate shower, and makeup vanity. Two additional bedrooms are privately located on the opposite side of the home and share a convenient Jack-and-Jill bathroom. Rich oak trim compliments a stylish mix of hardwood, porcelain tile and broadloom throughout the main floor, enhanced by oversized windows that flood the space with natural light. The lower level boasts in-floor radiant heating. Enjoy a generous recreation room, 3-piece bathroom, cold cellar, dedicated storage, and a large workshop area with its own private entrance to the heated, insulated triple garage. Outdoors, unwind in the peace and privacy of nearly four acres of meticulously designed landscaping. Wander garden paths, relax on the stone patio, or take advantage of the impressive 900 sq ft double garage/workshop with 100-amp service perfect for hobbies, storage, or creative projects.
Ask about this home
A HOMEH agent will answer your questions about this home.
Around this home
Daily convenience, out of 100, from the distances below
Schools nearby
School rating, out of 10.
Helpful calculators
Your HOMEH agent

"I would see it this week."