

53 Sylvan Drive
53 Sylvan Drive
 See all 37 photos
Property history
Facts and features
- BasementFinished
- Water, sewerWell, septic
- Lot shapeIrregular
- HeatingBaseboard
- Fireplace
- Central air
- Inground pool
The homeDetached, Bungalow, 1,500–2,000 sq ft
- Type: Detached
- Style: Bungalow
- Living space: 1,500–2,000 sq ft
- Basement: Finished
- View: Trees/woods
InsideFireplace Yes, wood, natural gas, Lower level, Carpet free, auto garage door remote
- Fireplace: Yes, wood, natural gas
- Laundry: Lower level
- Features: Carpet free, auto garage door remote
- Rooms above ground: 8
- Rooms in the basement: 7
- Bedrooms: 3
- Bathrooms: 3
- Kitchens: 1
Outside and lotVinyl siding, Asphalt shingle, Poured concrete
- Exterior: Vinyl siding
- Roof: Asphalt shingle
- Foundation: Poured concrete
- Pool: Salt, inground
- Size: 204.74 ft frontage
- Shape: Irregular
- Zoning: Z3
Parking1 Garage, Attached
- Spaces: 1 Garage
- Garage: Attached
Heating, water and powerBaseboard, other, Central air, Well
- Heating: Baseboard, other
- Cooling: Central air
- Water: Well
- Sewer: Septic
Costs and taxesTaxes $4,177 a year, HST included in the price
- Taxes, 2024: $4,177 a year
- HST: HST included in the price
Included in the saleDryer, garage door opener, pool equipment, refrigerator, stove, washer
- Included: Dryer, garage door opener, pool equipment, refrigerator, stove, washer
NearbyGreenbelt/conservation, river/stream, wooded/treed
- Close to: Greenbelt/conservation, river/stream, wooded/treed
Listing detailsX12251496, Sold, Jun 28, 2025
- MLS® number: X12251496
- Status: Sold
- Listed on: Jun 28, 2025
- Days on market: 7
- Updated: Jul 5, 2025
- Possession: 30-59 days
- Occupied by: Owner
- Listing brokerage: ROYAL LEPAGE CROWN REALTY SERVICES
About this home
53 Sylvan Drive, North Dumfries, ON N1R 5S5
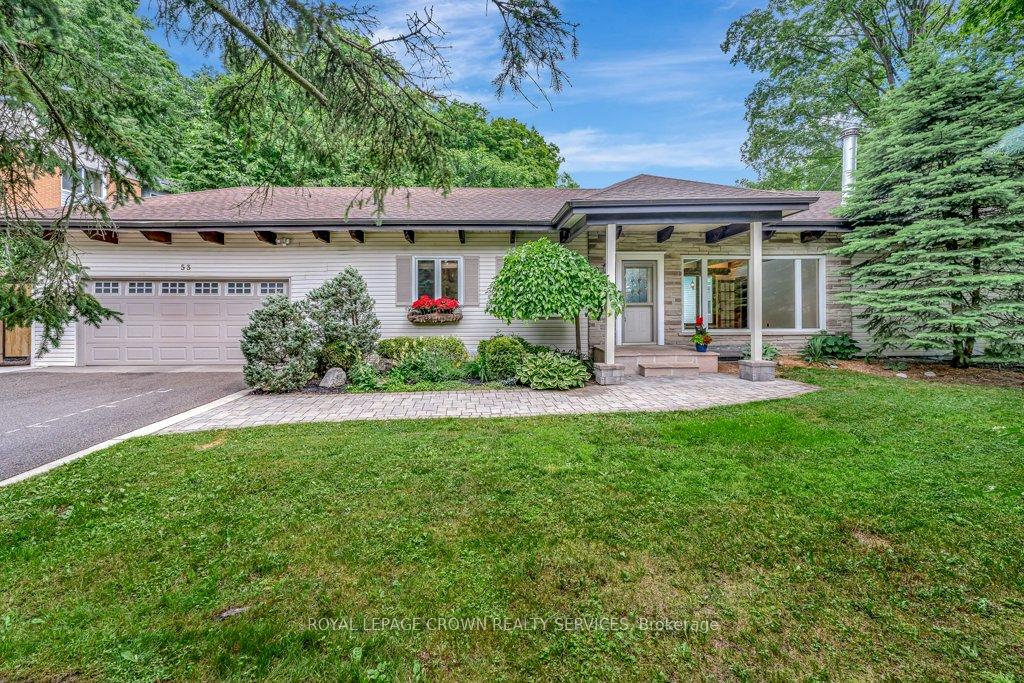
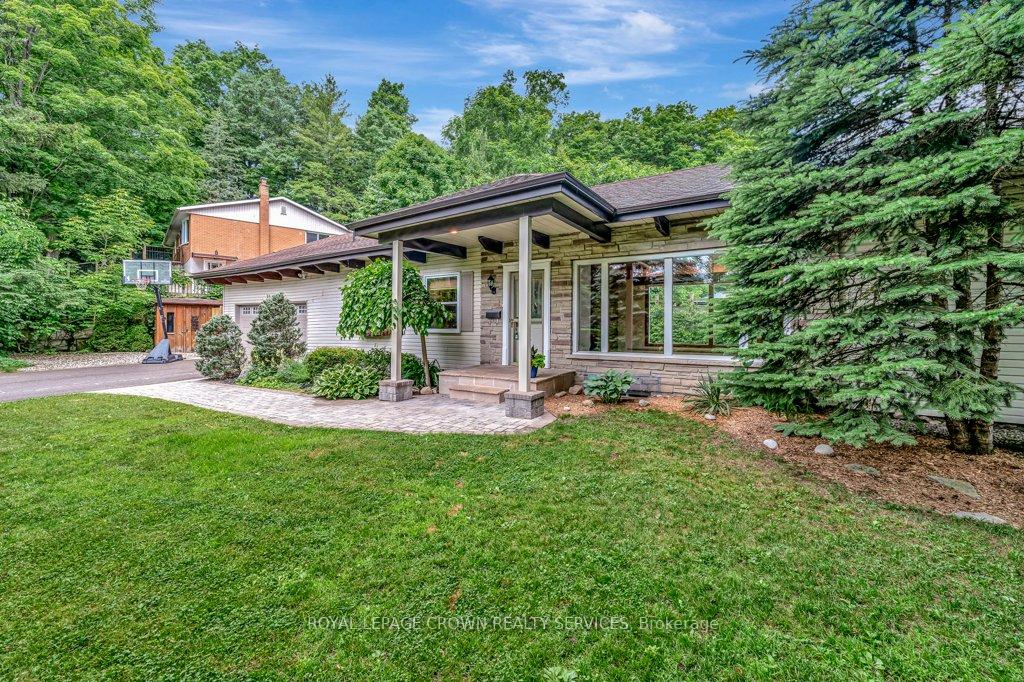
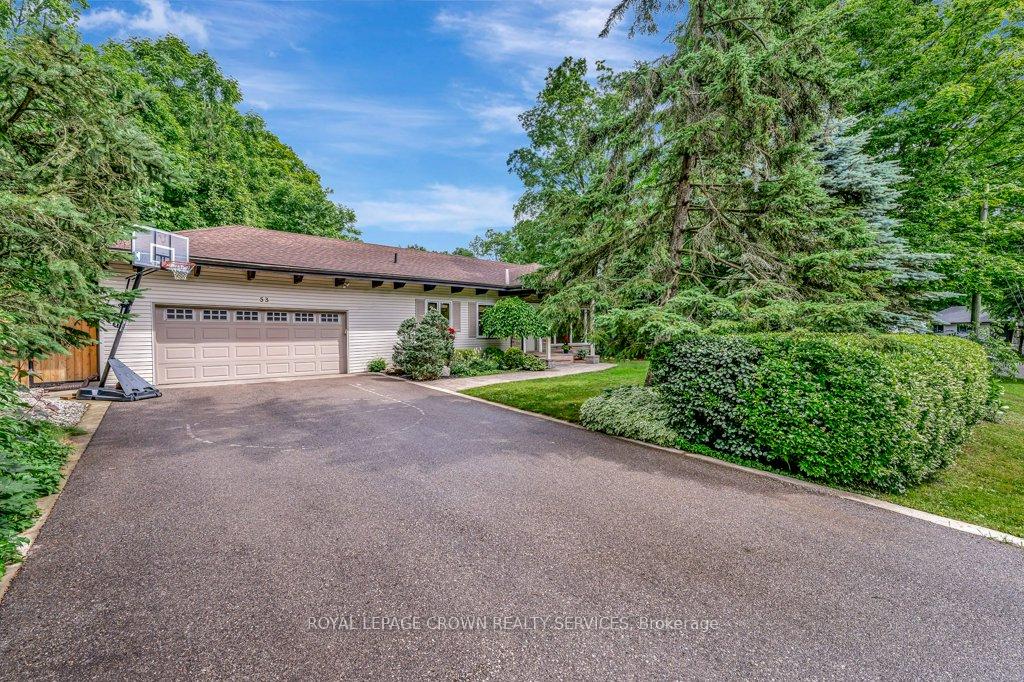
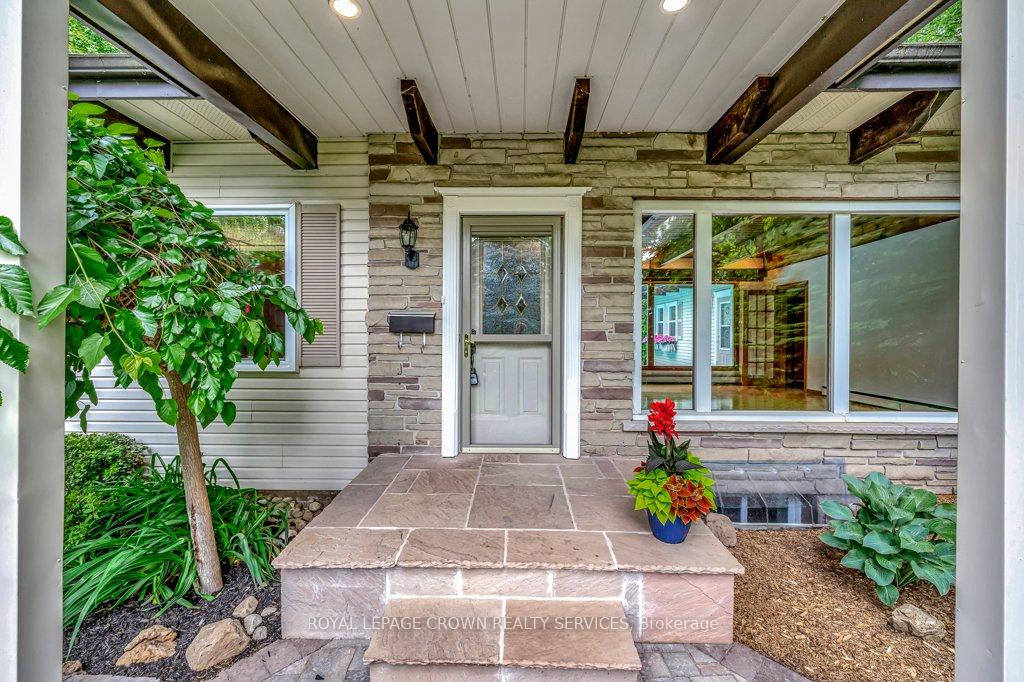
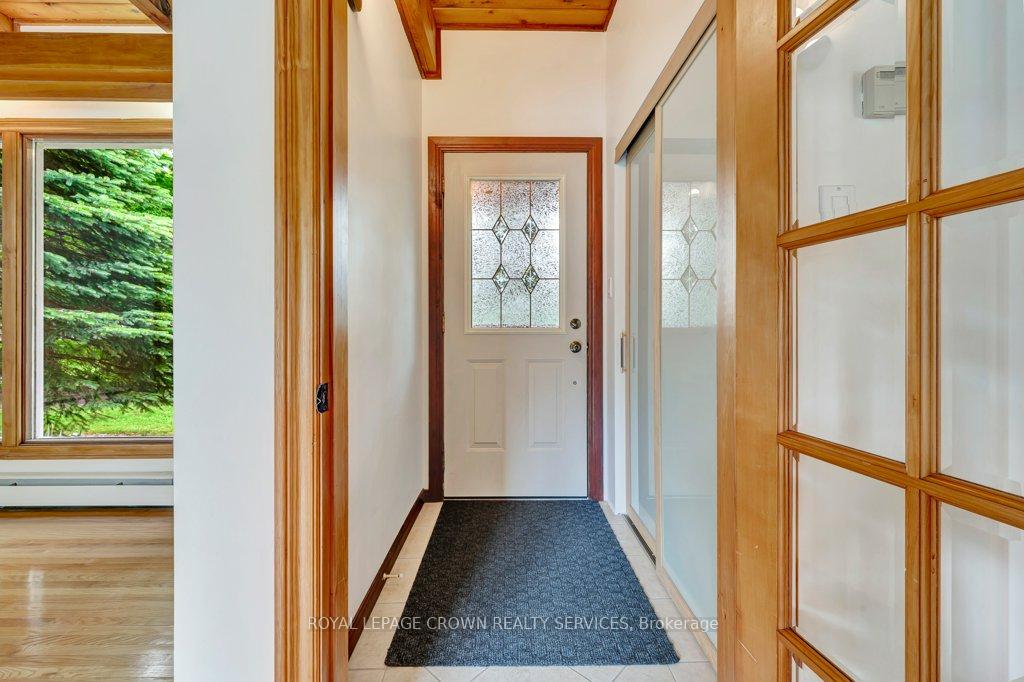
Escape to your own piece of tranquility in this captivating bungalow, ideally situated in Shep's Subdivision. Boasting 3 bedrooms and 3 bathrooms, this home exudes a charming cottage feel with its striking exposed wood beams and beautiful wood ceilings throughout. The heart of the home, the kitchen, features elegant granite countertops and plenty of cabinetry. Large living room windows flood the space with natural light, offering gorgeous views of the manicured front lawn and the saltwater pool in the backyard. The expansive, fully finished basement is an entertainer's dream, complete with a dry bar, generous rec room, and a large laundry area. An additional versatile room offers space for a home office or ample storage. Step into the remarkable backyard, a truly private oasis defined by a natural rock retaining wall, providing seclusion for your sparkling inground concrete saltwater pool. Enjoy the perfect blend of serene living with the convenience of being just a short drive from Cambridge and Brantford and walking distance to Grand River. Please note: some of the rooms have been virtually staged
Ask about this home
A HOMEH agent will answer your questions about this home.
Around this home
Schools nearby
School rating, out of 10.
Helpful calculators
Your HOMEH agent

"I would see it this week."