

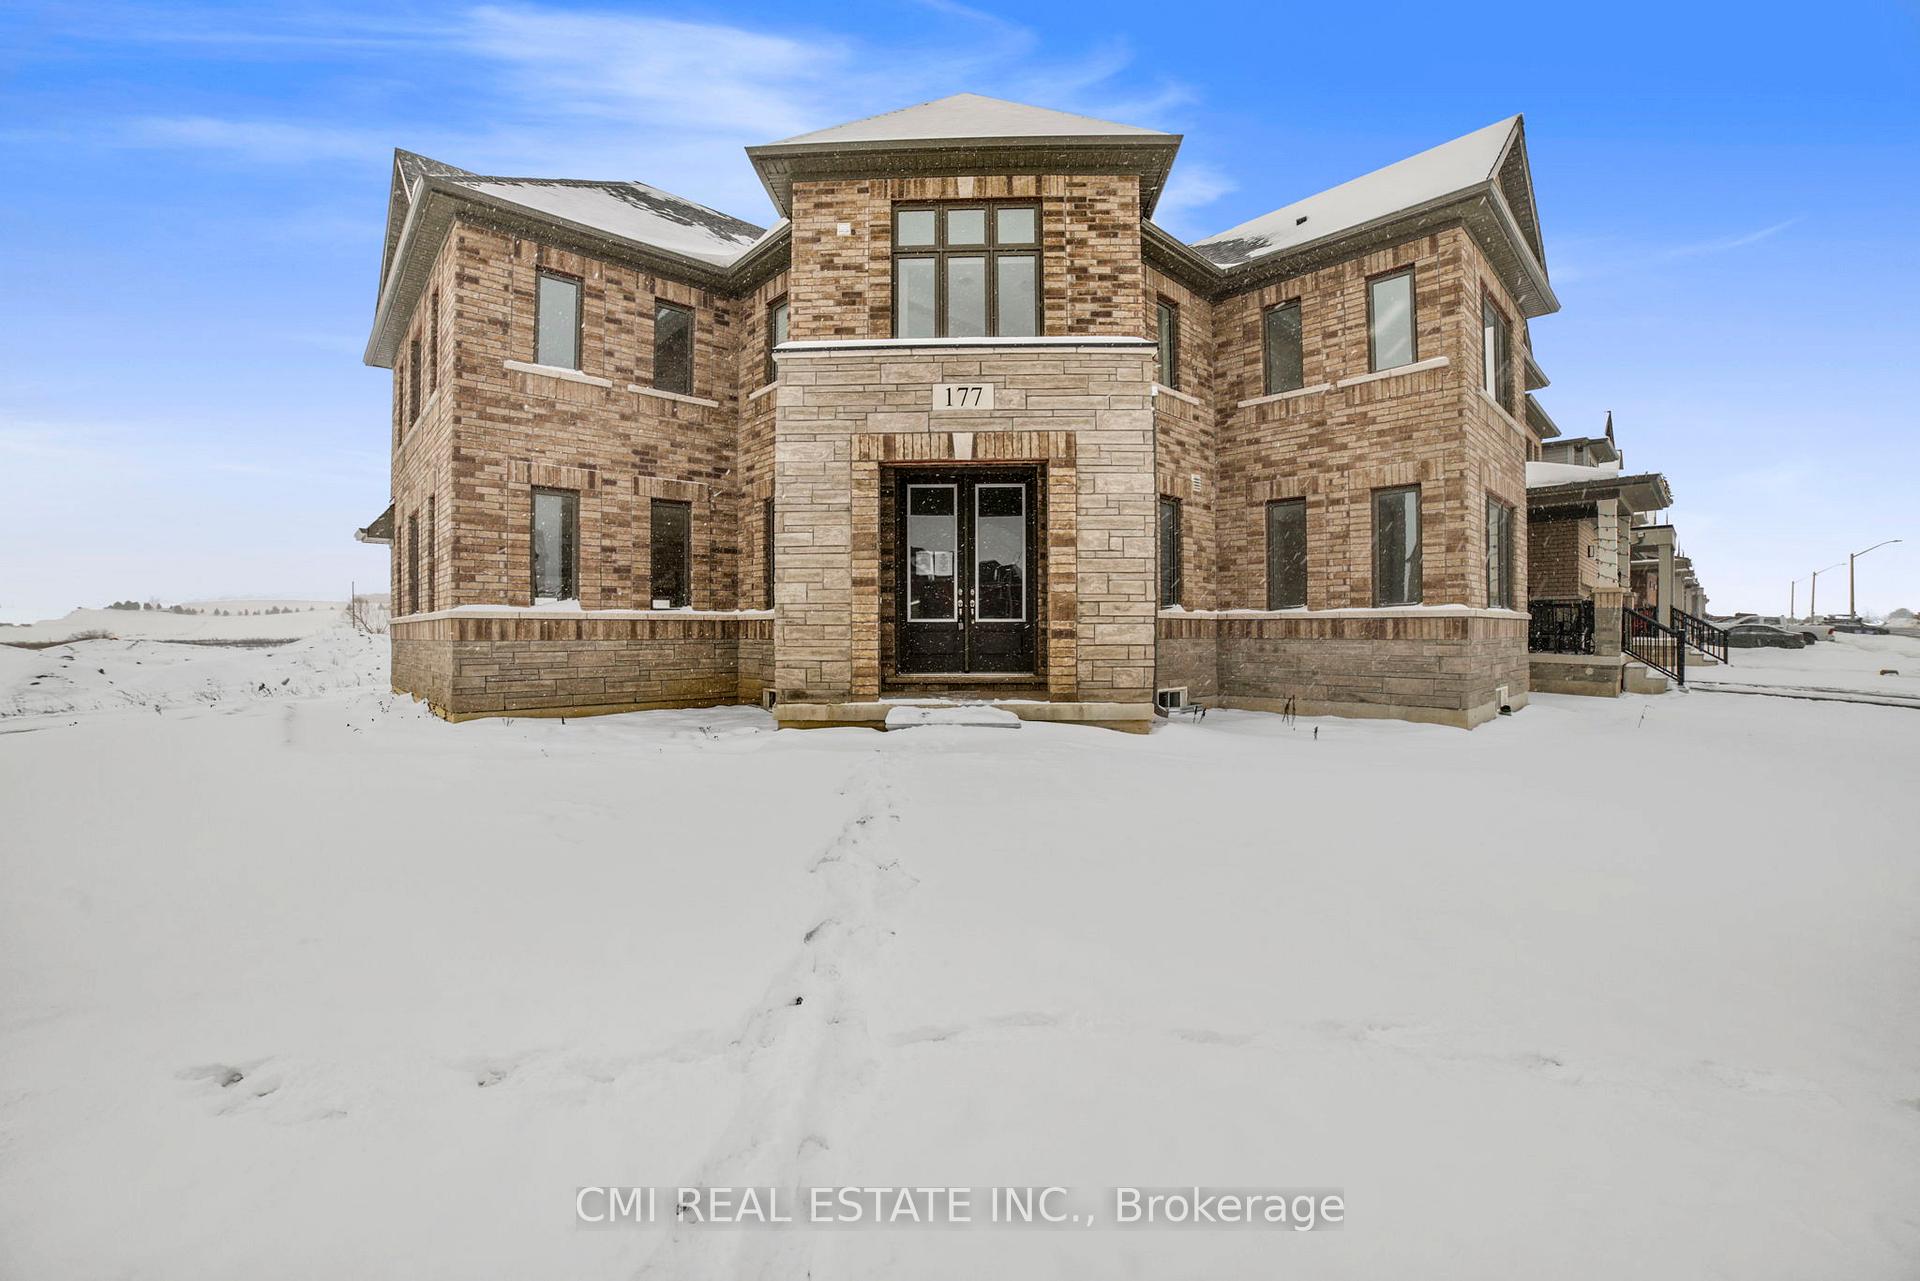
177 Leslie Davis Street
177 Leslie Davis Street
 See all 45 photos
Property history
Facts and features
- BasementUnfinished
- Age of home0–5 years
- Water, sewerMunicipal
- HeatingForced air
- Fireplace
The homeDetached, 2-storey, Age 0–5 years
- Type: Detached
- Style: 2-storey
- Age: 0–5 years
- Living space: 2,500–3,000 sq ft
- Basement: Full, unfinished
- View: Clear, panoramic, park/greenbelt, trees/woods
InsideFireplace Yes, Upper level, In-law capability, guest accommodations, storage, upgraded insulation, ventilation system, water heater, erv/hrv
- Fireplace: Yes
- Laundry: Upper level
- Features: In-law capability, guest accommodations, storage, upgraded insulation, ventilation system, water heater, erv/hrv
- Rooms above ground: 14
- Bedrooms: 4
- Bathrooms: 3
- Kitchens: 1
- Family room: Yes
Outside and lotBrick, stone, Asphalt shingle, Poured concrete
- Exterior: Brick, stone
- Roof: Asphalt shingle
- Foundation: Poured concrete
- Features: Controlled entry, landscaped, patio, porch, recreational area
- Size: 73.49 × 97.93 ft
- Zoning: Z.4d
Parking2 Garage, Attached, Private double
- Spaces: 2 Garage
- Garage: Attached
- Driveway: Private double
Heating, water and powerForced air, gas, Municipal water, Municipal sewer
- Heating: Forced air, gas
- Water: Municipal water
- Sewer: Municipal sewer
Costs and taxesTaxes $4,828 a year, HST included in the price, Hwt
- Taxes, 2024: $4,828 a year
- HST: HST included in the price
- Rental items: Hwt
Included in the saleAll fixtures permanently attached to the property in "as is" condition
- Included: All fixtures permanently attached to the property in "as is" condition
NearbyClear view, school, wooded/treed
- Close to: Clear view, school, wooded/treed
Listing detailsX12063843, Sold, Apr 3, 2025
- MLS® number: X12063843
- Status: Sold
- Listed on: Apr 3, 2025
- Days on market: 106
- Updated: Jul 18, 2025
- Possession: Immediate
- Occupied by: Vacant
- Listing brokerage: CMI REAL ESTATE INC.
About this home
177 Leslie Davis Street, North Dumfries, ON N0B 1E0
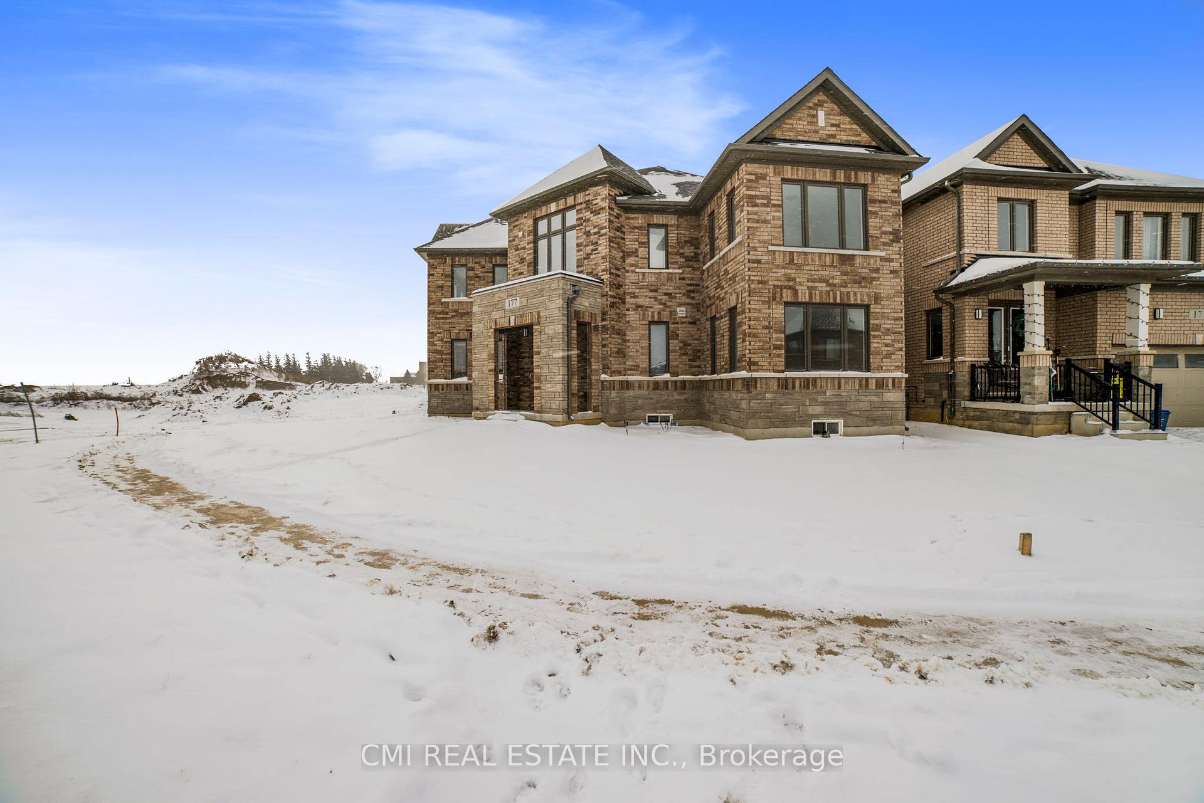
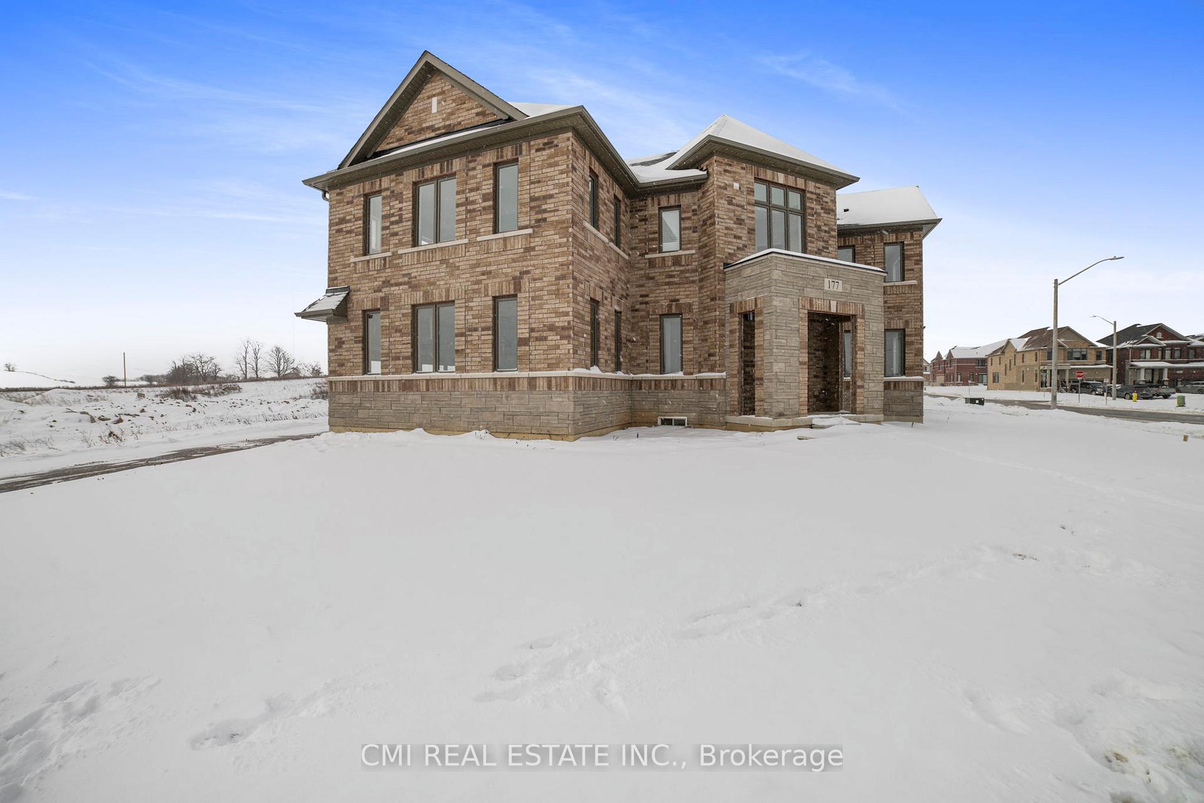
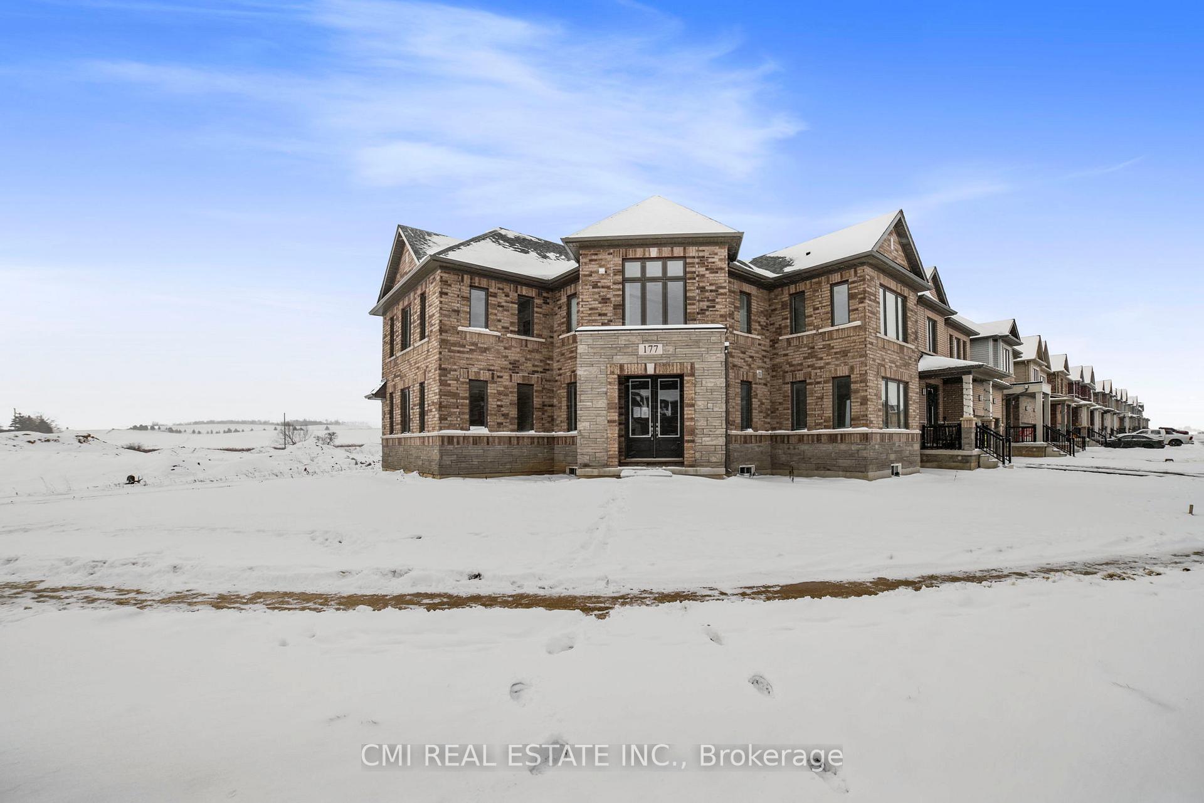
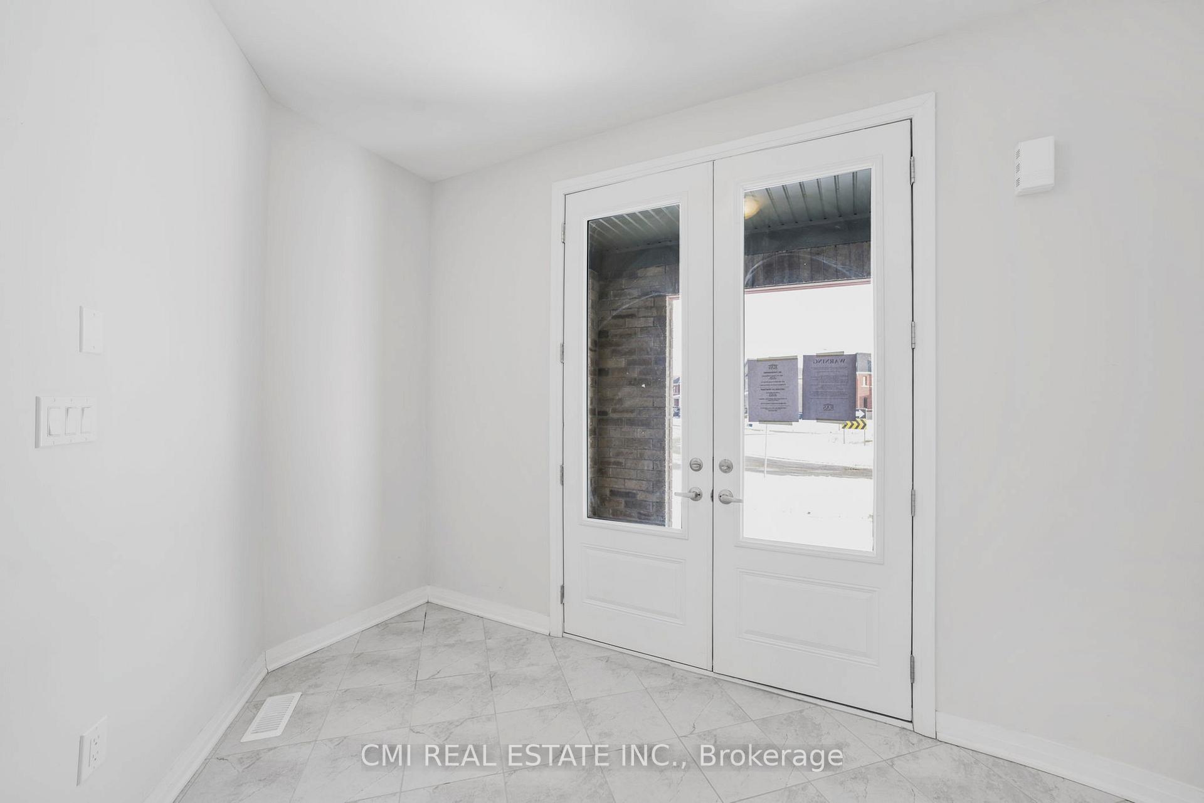
Cachet Homes! Presenting executive corner lot w/ 73ft frontage. Long Driveway provides ample parking for vehicles, RVs, & boats. Covered porch presents grand double door entry. Walk past the mudroom w/ access to garage & powder room to the front living room, can be used as guests accommodations/ office/ nursery. Step down the hall to a bright open concept floorplan. Open Family comb w/ dining room ideal for guests looking to host. Eat-in kitchen upgraded w/ tall modern cabinetry, quartz counters, & centre island. Venture upstairs to find 4 spacious bedrooms, 2-5pc baths, & convenient laundry. Primary bedroom retreat w/ dual W/I closets & 5-pc spa style bathroom. Unfinished bsmt awaiting your vision. Book your private showing now!
Ask about this home
A HOMEH agent will answer your questions about this home.
Around this home
Schools nearby
School rating, out of 10.
Helpful calculators
Your HOMEH agent

"I would see it this week."