

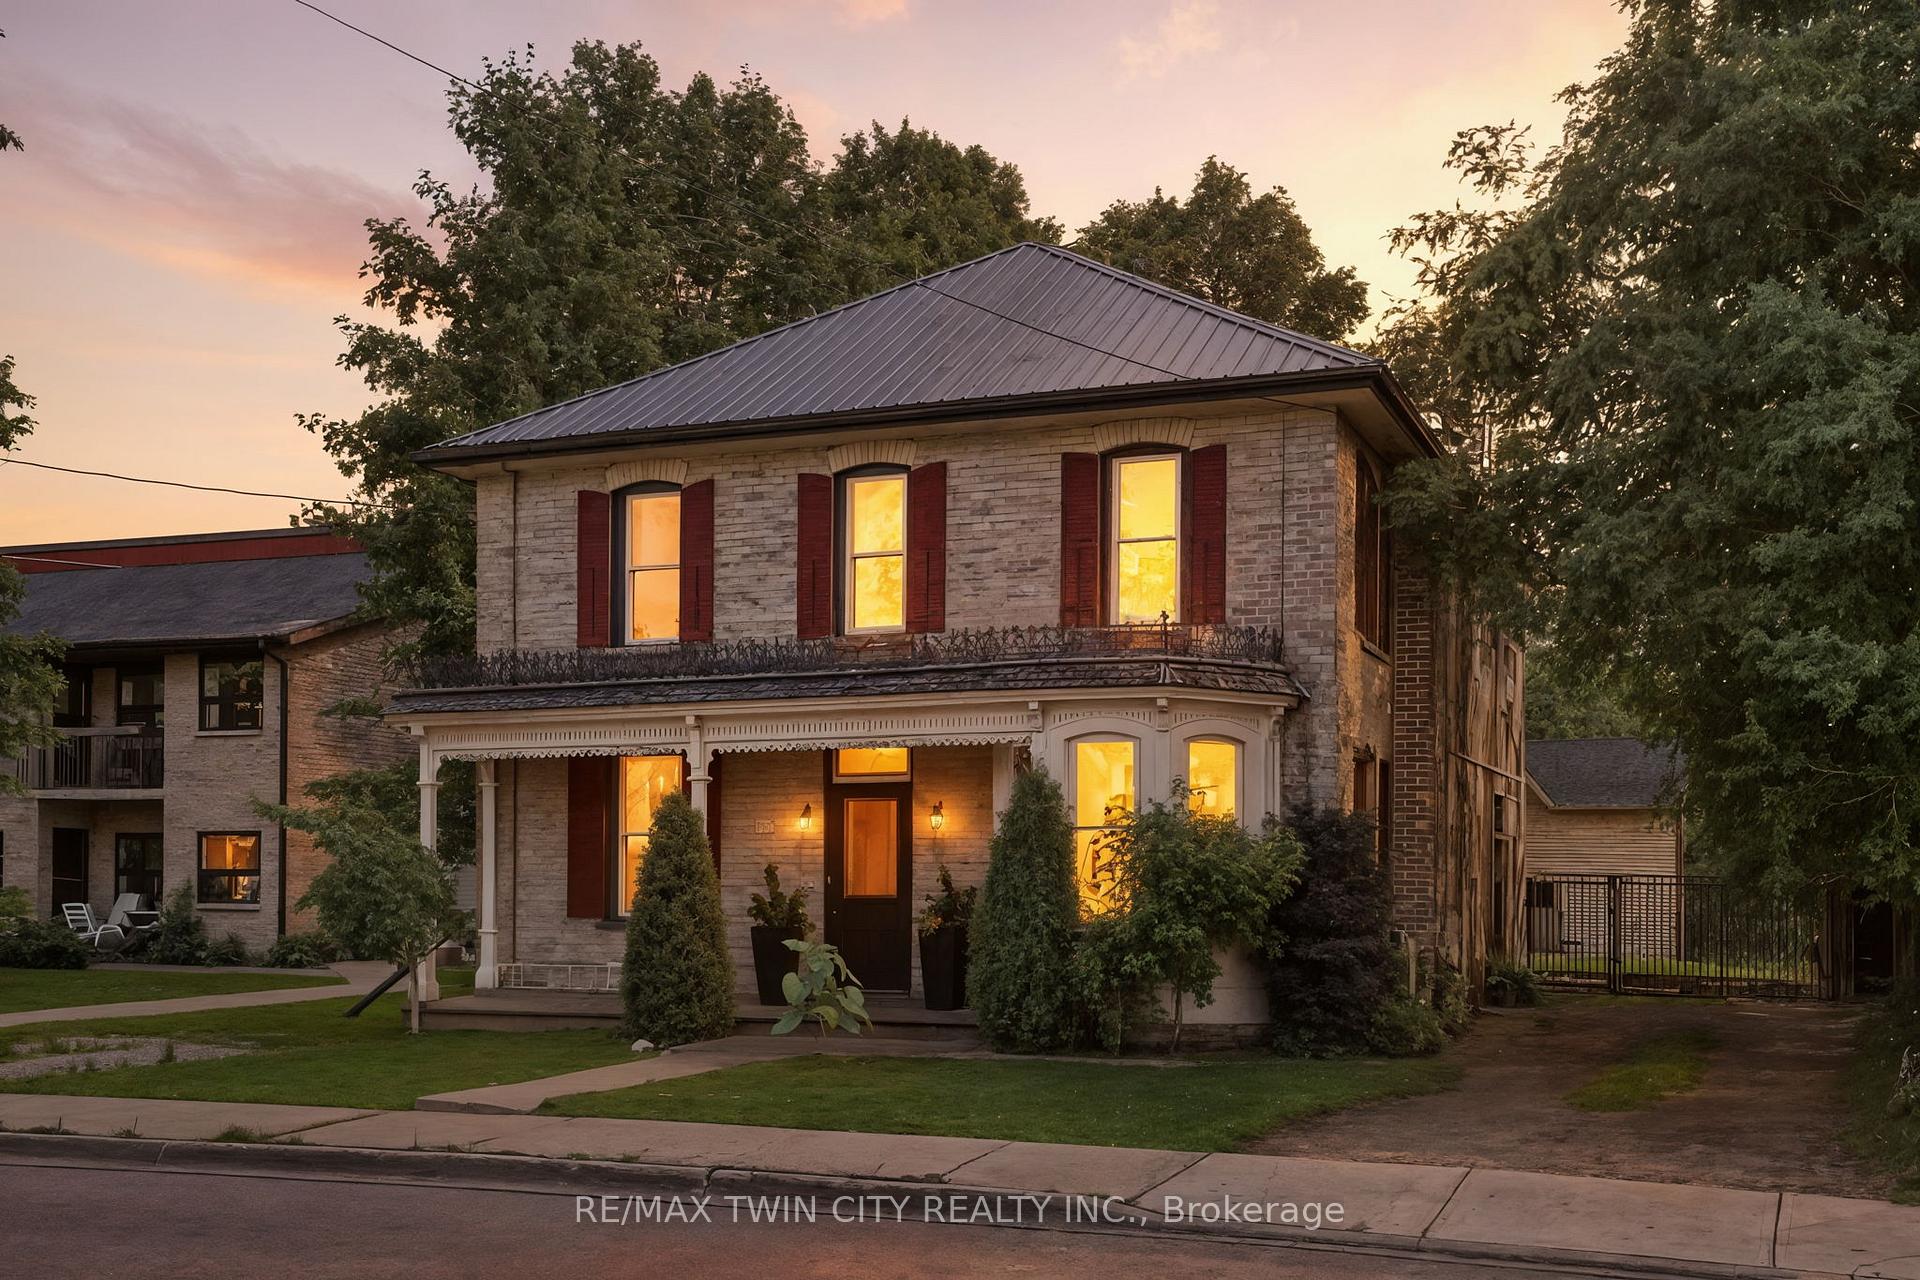
189 Stanley Street
189 Stanley Street
 See all 50 photos
Property history
Facts and features
- BasementPart finished
- Age of home100+
- Water, sewerMunicipal
- Lot shapeRectangular
- Fireplace
- Central air
The homeDetached, 2-storey, 100+
- Type: Detached
- Style: 2-storey
- Age: 100+
- Living space: 2,500–3,000 sq ft
- Basement: Partially finished
- Special designation: Other
InsideFireplace Yes, wood, Main level, Bar fridge, carpet free, water softener
- Fireplace: Yes, wood
- Laundry: Main level
- Features: Bar fridge, carpet free, water softener
- Rooms above ground: 15
- Bedrooms: 5
- Bathrooms: 3
- Kitchens: 1
- Family room: Yes
Outside and lotAluminum siding, brick, Asphalt shingle, Stone
- Exterior: Aluminum siding, brick
- Roof: Asphalt shingle
- Foundation: Stone
- Size: 62.7 × 199.4 ft
- Shape: Rectangular
- Zoning: Z6
Parking4 Parking
- Spaces: 4 Parking
Heating, water and powerForced air, gas, Central air, Municipal water
- Heating: Forced air, gas
- Cooling: Central air
- Water: Municipal water
- Sewer: Municipal sewer
Costs and taxesTaxes $4,540 a year, HST included in the price, Hot water heater
- Taxes, 2025: $4,540 a year
- HST: HST included in the price
- Rental items: Hot water heater
- Under contract: Hot water heater
Included in the saleDishwasher, dryer, refrigerator, stove - "as-is", washer, wine cooler
- Included: Dishwasher, dryer, refrigerator, stove - "as-is", washer, wine cooler
Listing detailsX12301375, Sold, Jul 21, 2025
- MLS® number: X12301375
- Status: Sold
- Listed on: Jul 21, 2025
- Days on market: 50
- Updated: Sep 9, 2025
- Possession: 2025-07-28 / Immediate
- Occupied by: Owner
- Listing brokerage: RE/MAX TWIN CITY REALTY INC.
About this home
189 Stanley Street, North Dumfries, ON N0B 1E0
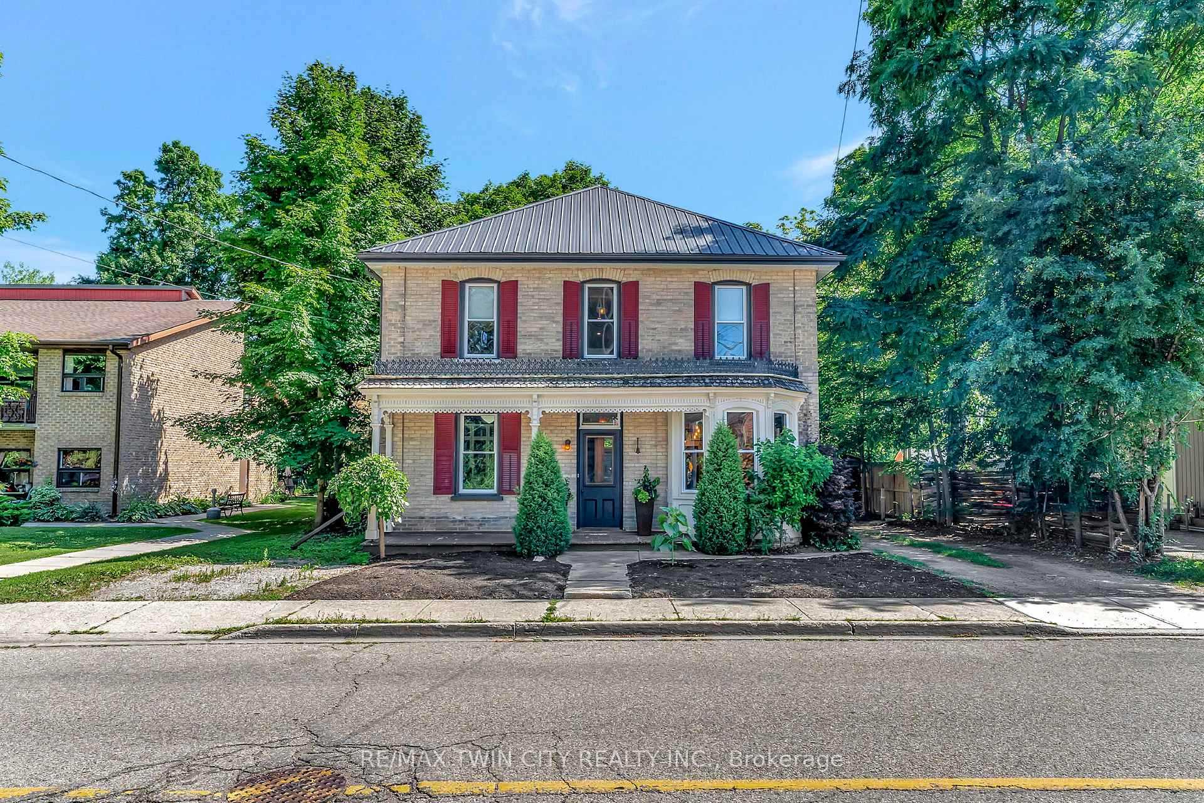
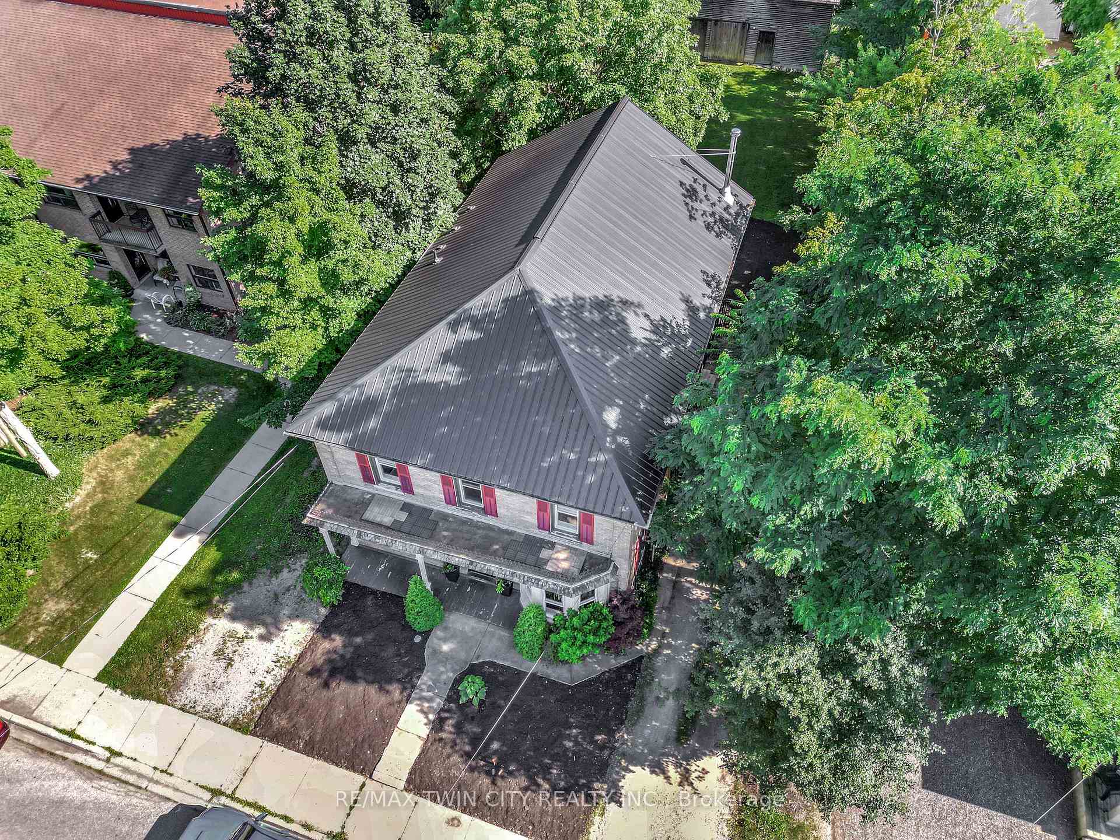
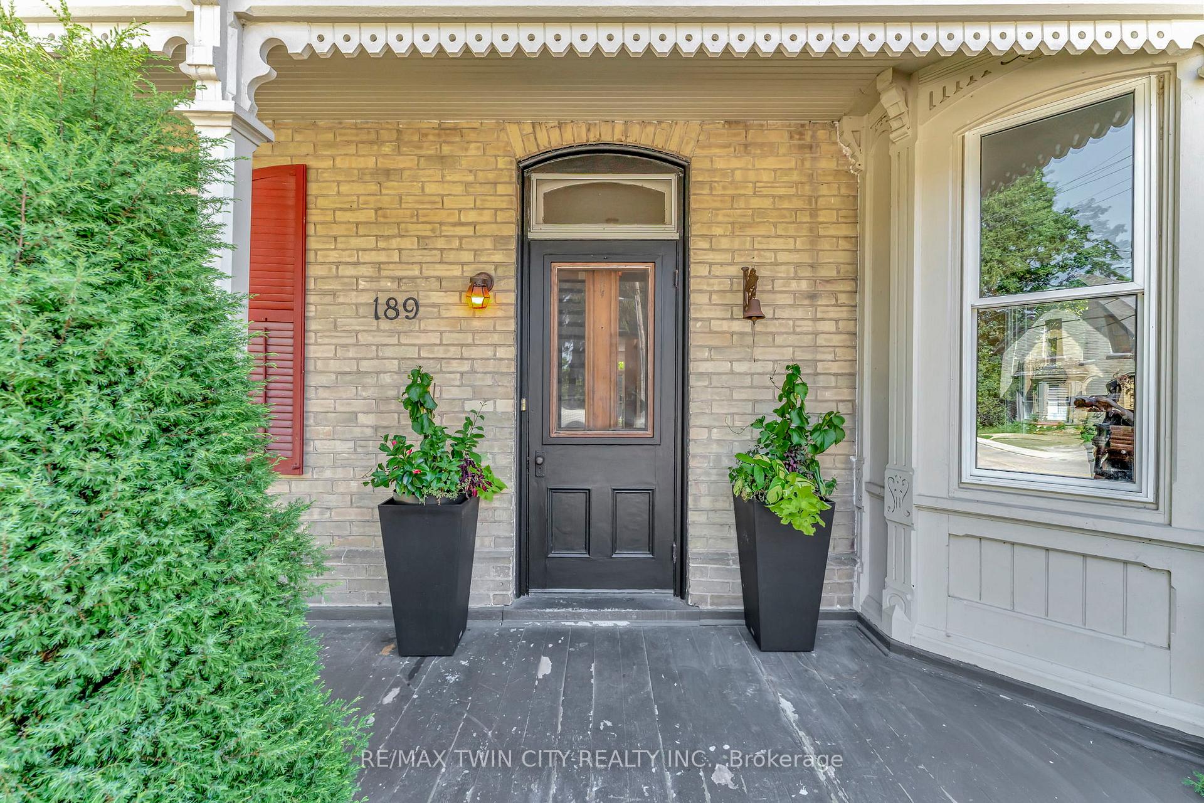
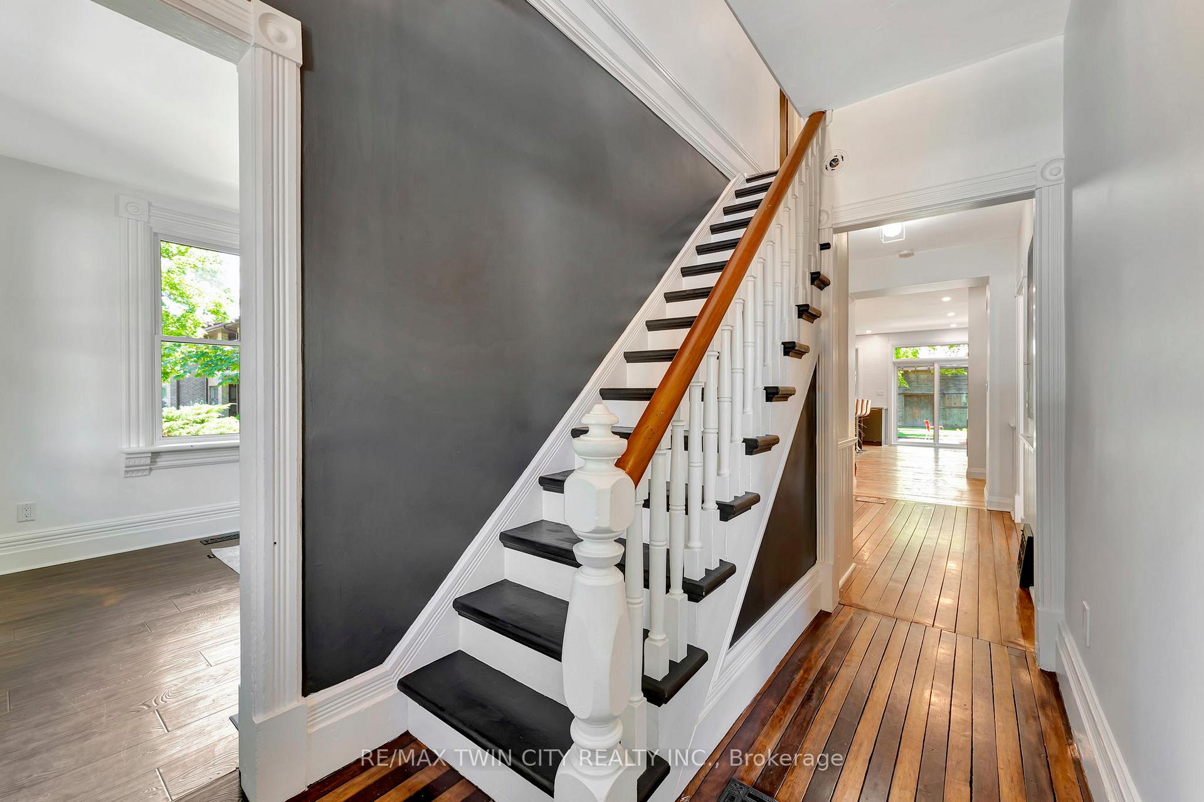
Step into a piece of history with this stunningly renovated 1895 home, now enhanced by a substantial addition that nearly doubles its original footprint. With 5 bedrooms and 3 beautifully updated bathrooms, this home offers incredible versatility for family living or hosting guests. The thoughtfully designed open-concept kitchen boasts sleek stainless counters, modern cabinetry, and statement shelving, flowing effortlessly into bright and airy living and dining spaces. A mixture of original and reclaimed wood floors, exposed brick accents, and vintage trim preserve the homes historic character, while large windows bathe every room in natural light, creating an inviting warmth throughout. Cozy up by the wood-burning fireplace, unwind in the charming bay window reading nook, or retreat to the private library/office with built-in bookcases. For added comfort, enjoy HEATED FLOORS in the side entrance - perfect for chilly days AND in the luxurious primary ensuite, which features an open shower concept for a spa-like feel. This home is designed for both comfort and convenience, with main-floor laundry, updated mechanicals, and a newer steel roof. TWO driveways provide parking for up to four vehicles. Unique details - like reclaimed wood barn doors, brick accent walls, old-school lockers used for broom closets and extra storage, a lofted area in one bedroom for a kids lounge space, bold pops of color, and industrial-inspired lighting - make every room feel special. The oversized primary bedroom, with its wall of windows, overlooks the nearly 200 lot where you can enjoy the serene fully fenced backyard, soak in the hot tub, or create a cozy lounge space in the barn thats equipped with hydro and internet hook-up. Ideally located in a welcoming community, this property is more than a home - its a rare blend of history, style, and modern functionality. Come experience the perfect harmony of past and present!
Ask about this home
A HOMEH agent will answer your questions about this home.
Around this home
Daily convenience, out of 100, from the distances below
Schools nearby
School rating, out of 10.
Helpful calculators
Your HOMEH agent

"I would see it this week."