

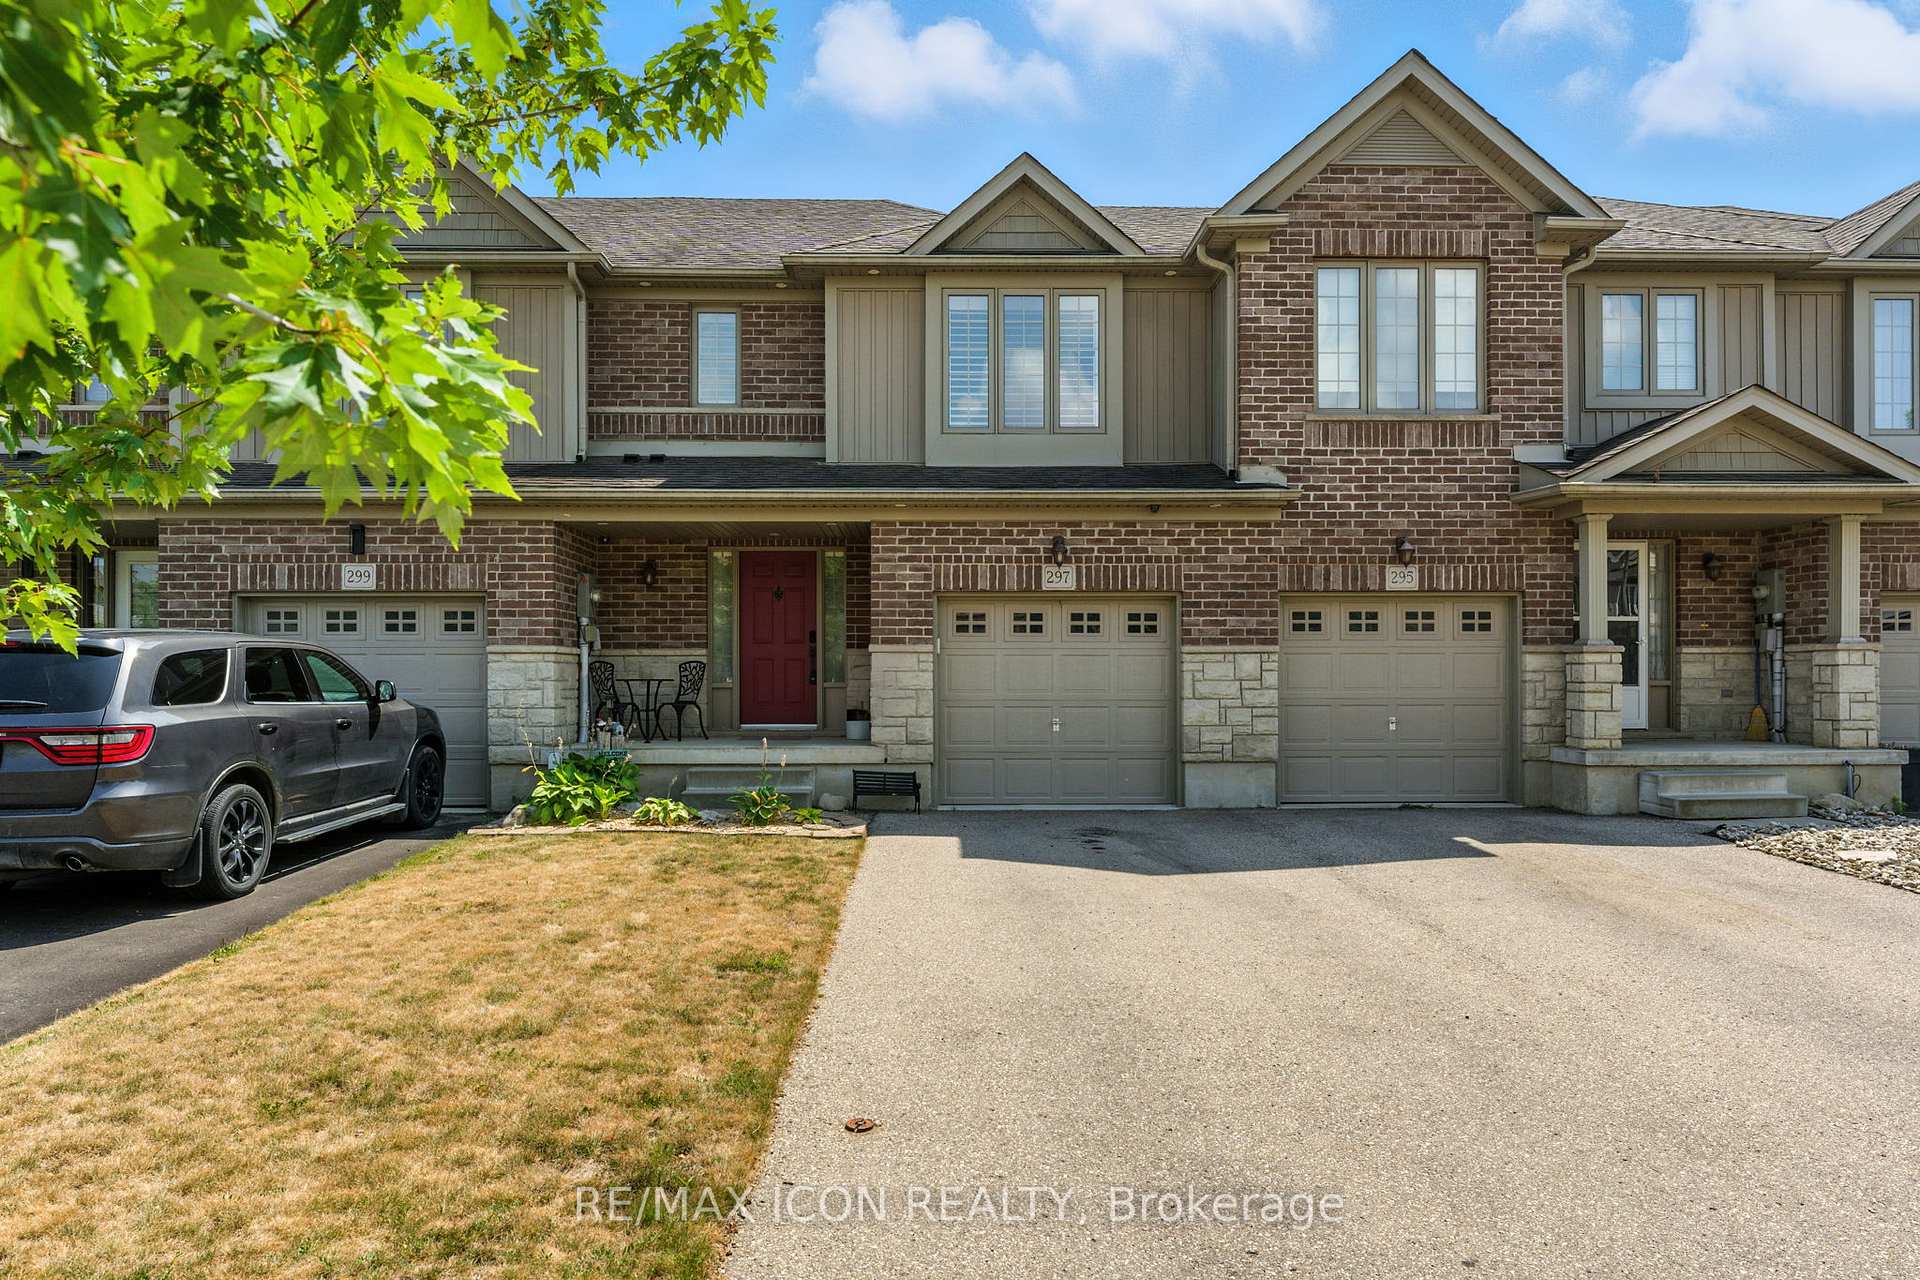
297 Vincent Drive
297 Vincent Drive
 See all 31 photos
Property history
Facts and features
- BasementUnfinished
- Water, sewerMunicipal
- HeatingForced air
- CoolingCentral air
- Fireplace
- Central air
The homeFreehold Townhouse, 2-storey, 1,500–2,000 sq ft
- Type: Freehold Townhouse
- Style: 2-storey
- Living space: 1,500–2,000 sq ft
- Basement: Full, unfinished
InsideFireplace Yes, Auto garage door remote, water heater, water softener, water purifier, Rooms above ground 9
- Fireplace: Yes
- Features: Auto garage door remote, water heater, water softener, water purifier
- Rooms above ground: 9
- Bedrooms: 3
- Bathrooms: 2
- Kitchens: 1
- Family room: Yes
Outside and lotBrick, vinyl siding, Asphalt shingle, Poured concrete
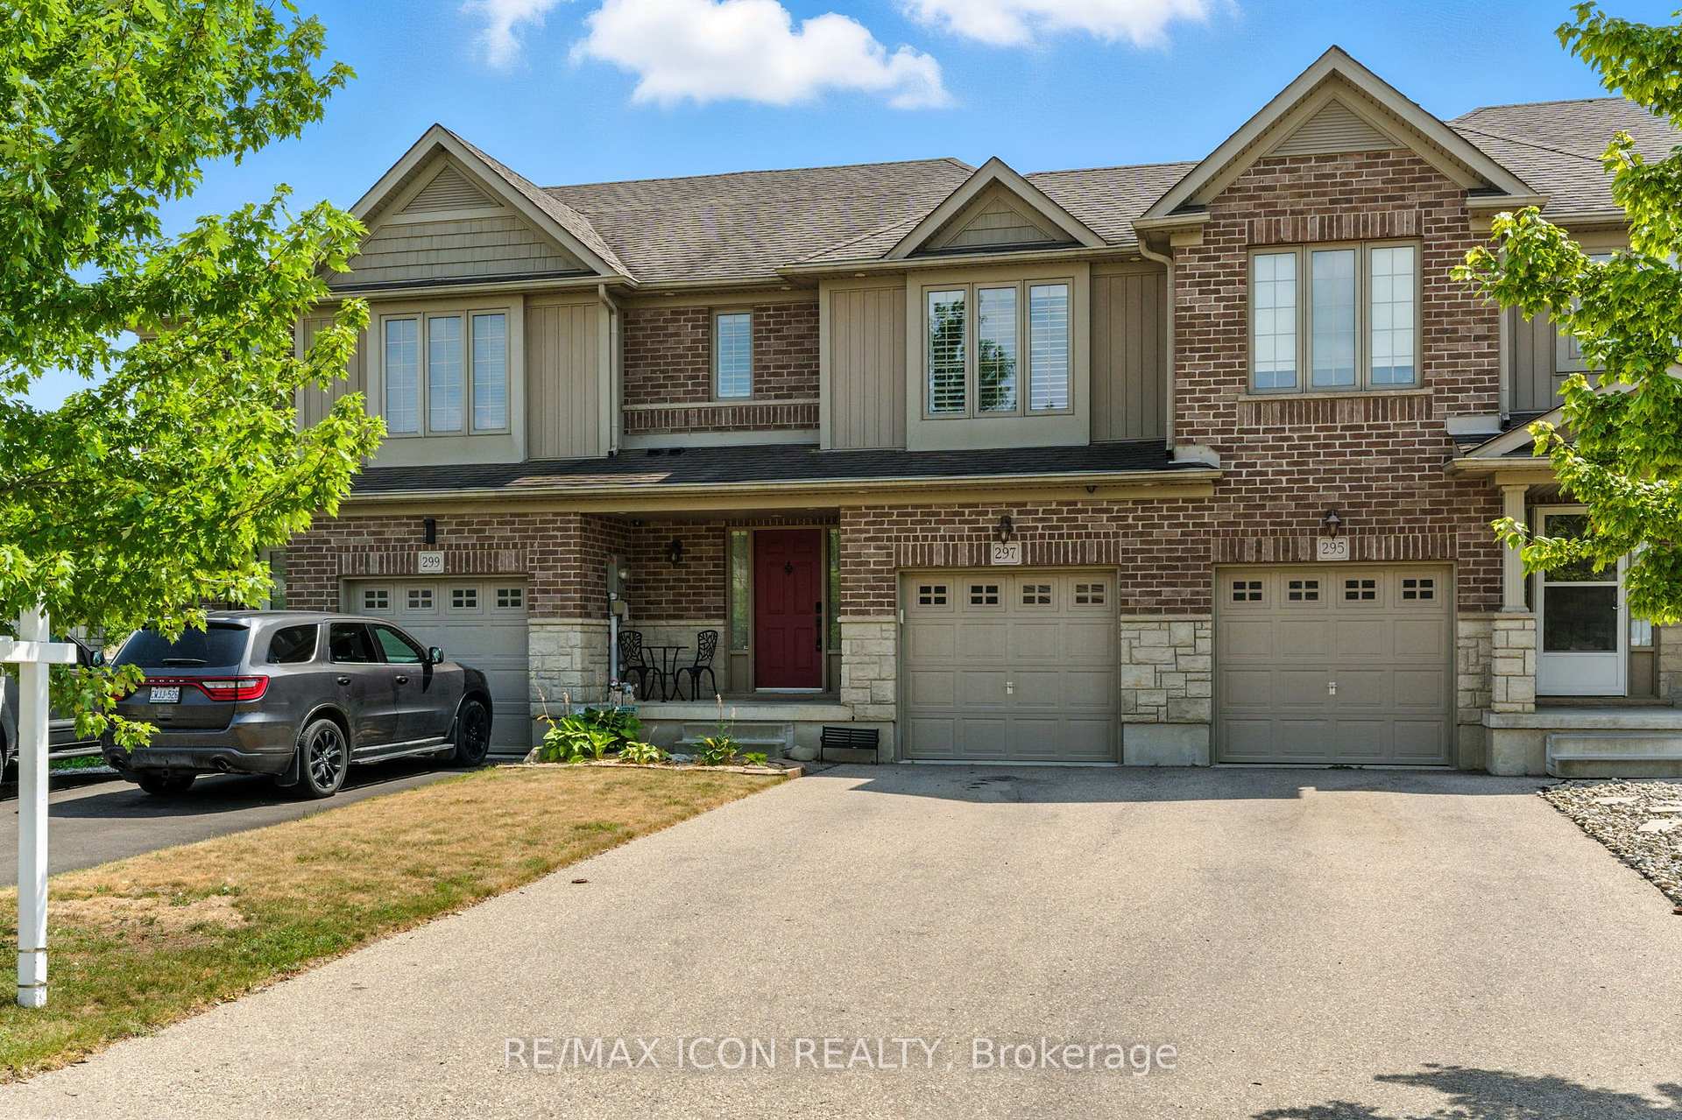
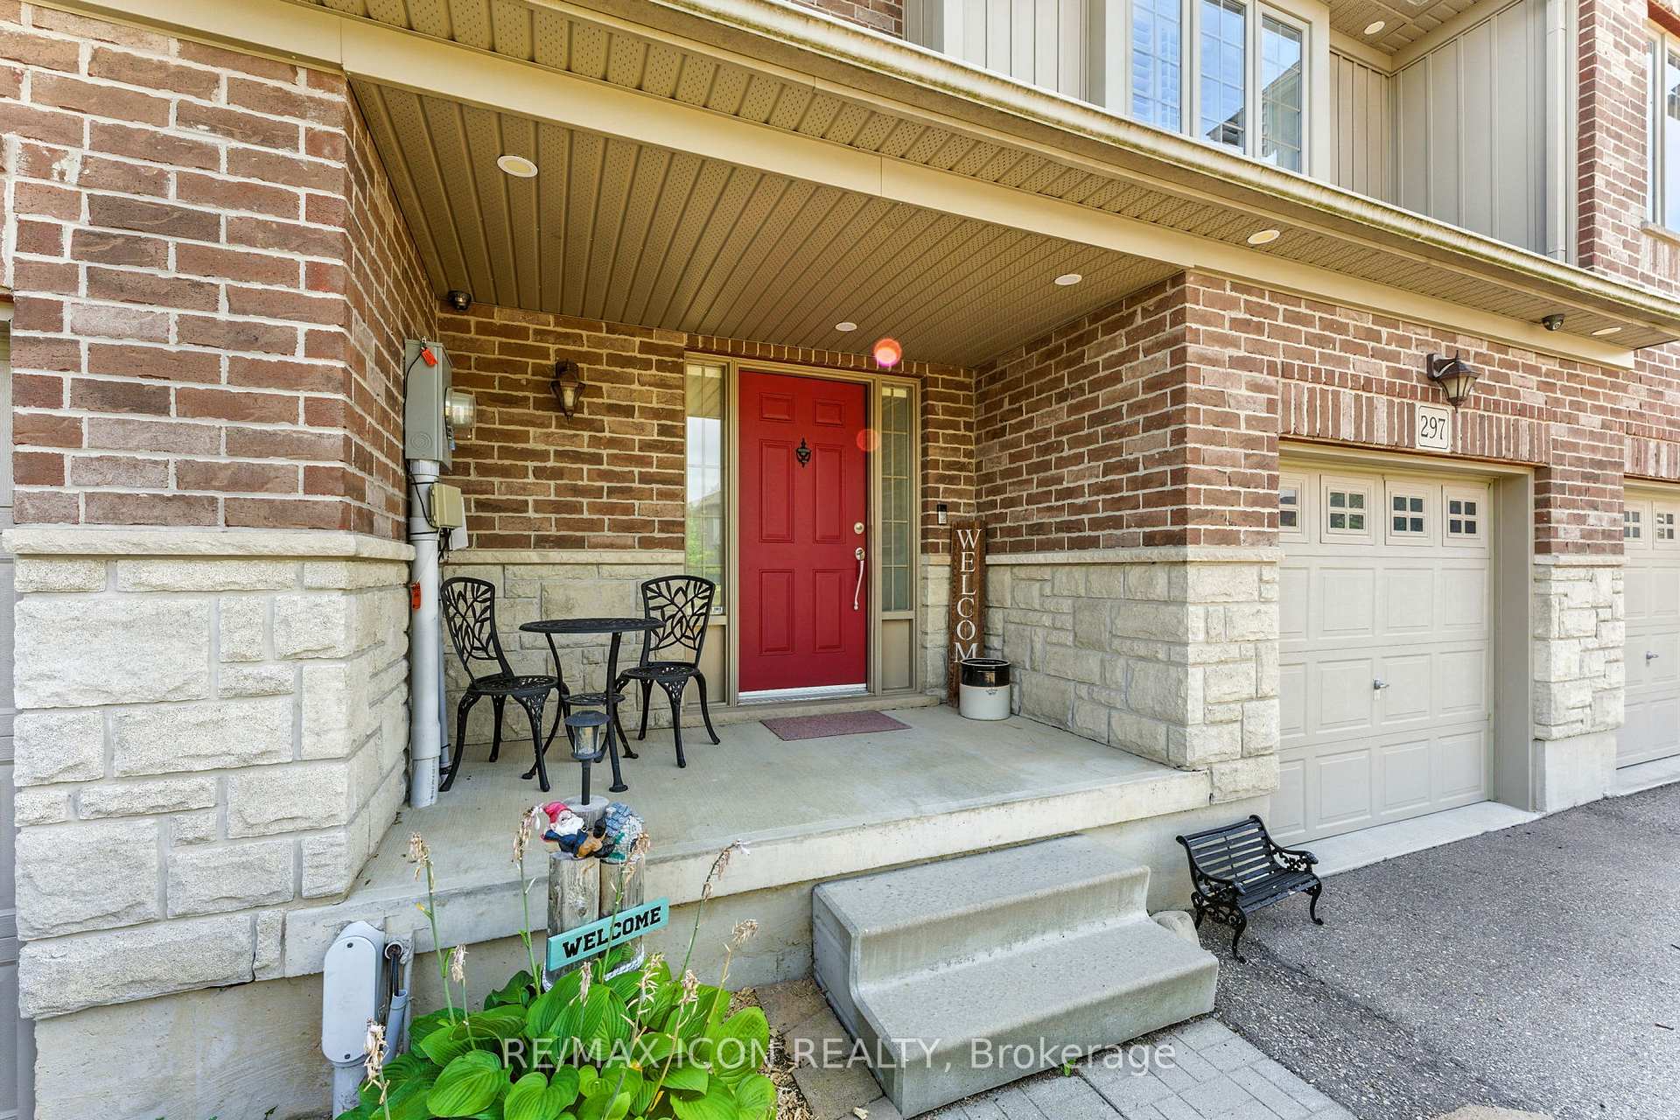
- Exterior: Brick, vinyl siding
- Roof: Asphalt shingle
- Foundation: Poured concrete
- Size: 22.83 × 119.75 ft
- Zoning: A
Parking1 Garage, Attached, Private
- Spaces: 1 Garage
- Garage: Attached
- Driveway: Private
Heating, water and powerForced air, gas, Central air, Municipal water
- Heating: Forced air, gas
- Cooling: Central air
- Water: Municipal water
- Sewer: Municipal sewer
Costs and taxesTaxes $2,886 a year, HST included in the price, Water softener
- Taxes, 2024: $2,886 a year
- HST: HST included in the price
- Rental items: Water softener
- Under contract: Hot water heater
Included in the saleDishwasher, dryer, garage door opener, gas oven/range, gas stove, range hood, refrigerator, washer, microwave, tv mounts, ring doorbell, california shutters throughout, composite shed, electric fireplace in primary., Basement freezer, tv's mounted, dining room light fixture, electric fireplace in livingroom.
- Included: Dishwasher, dryer, garage door opener, gas oven/range, gas stove, range hood, refrigerator, washer, microwave, tv mounts, ring doorbell, california shutters throughout, composite shed, electric fireplace in primary.
- Not included: Basement freezer, tv's mounted, dining room light fixture, electric fireplace in livingroom.
Listing detailsX12345125, Sold, Aug 14, 2025
- MLS® number: X12345125
- Status: Sold
- Listed on: Aug 14, 2025
- Days on market: 71
- Updated: Oct 24, 2025
- Possession: Flexible
- Occupied by: Owner
- Listing brokerage: RE/MAX ICON REALTY
About this home
297 Vincent Drive, North Dumfries, ON N0B 1E0
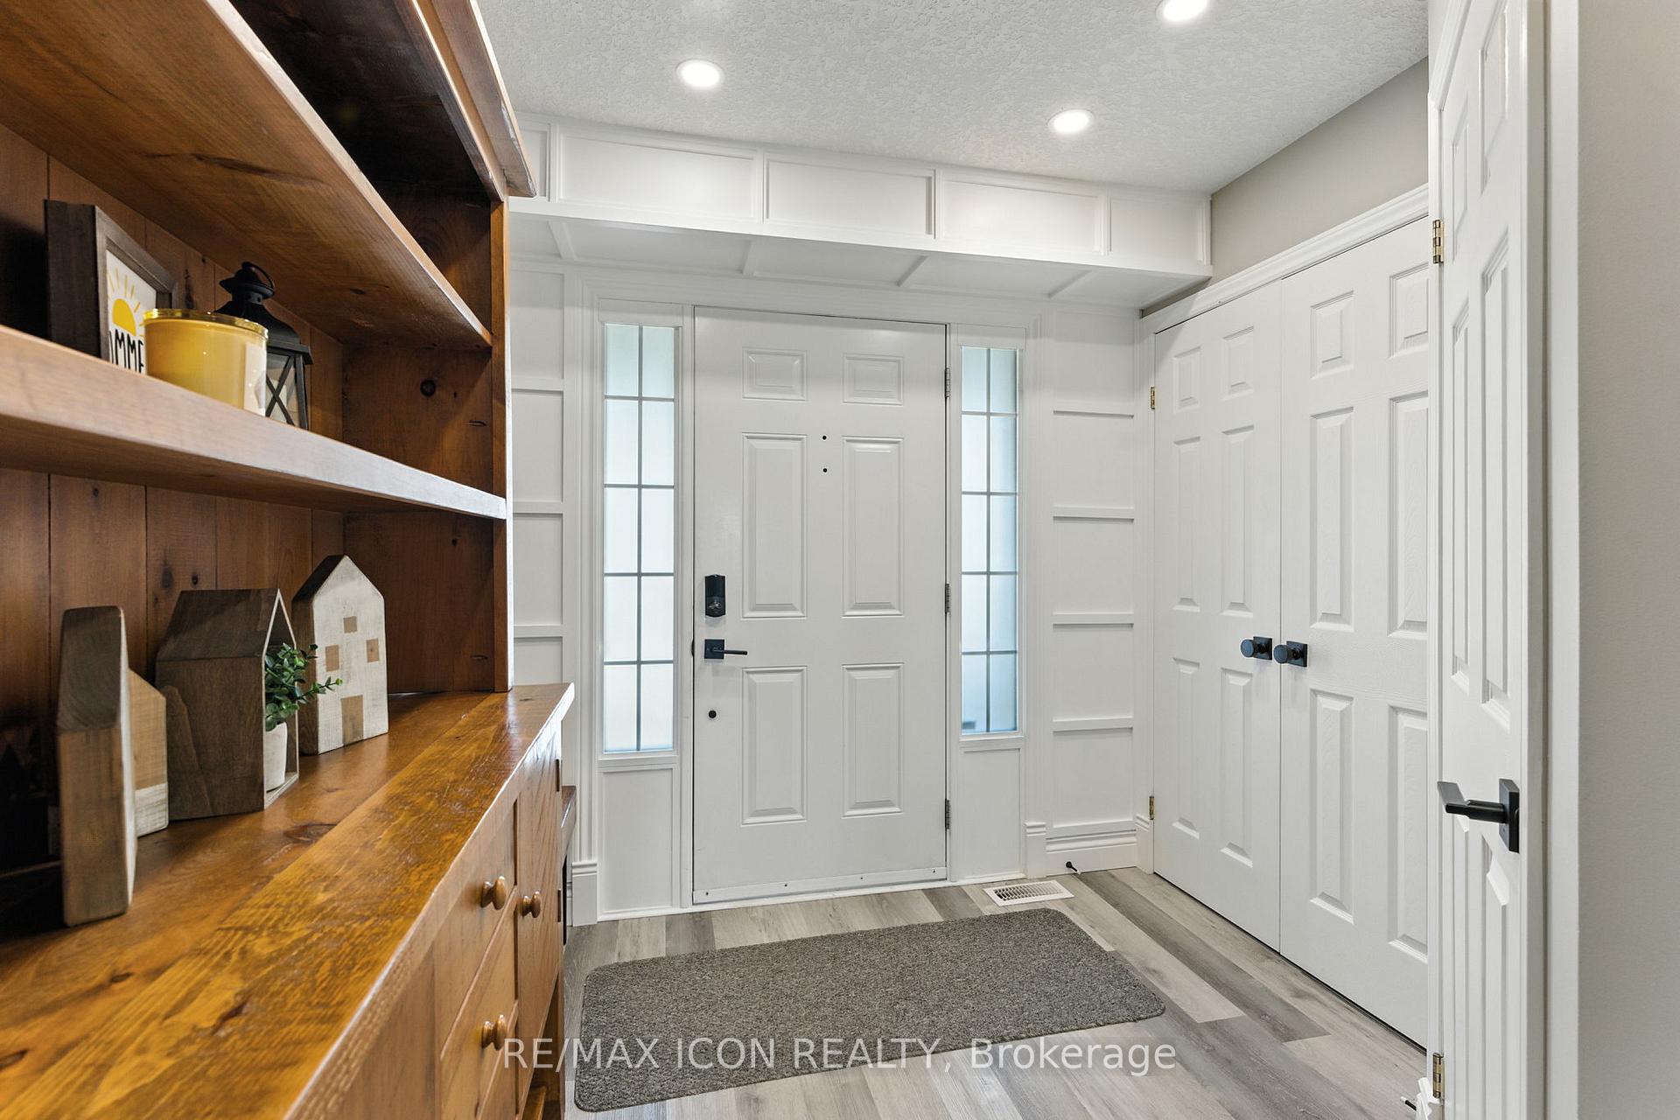
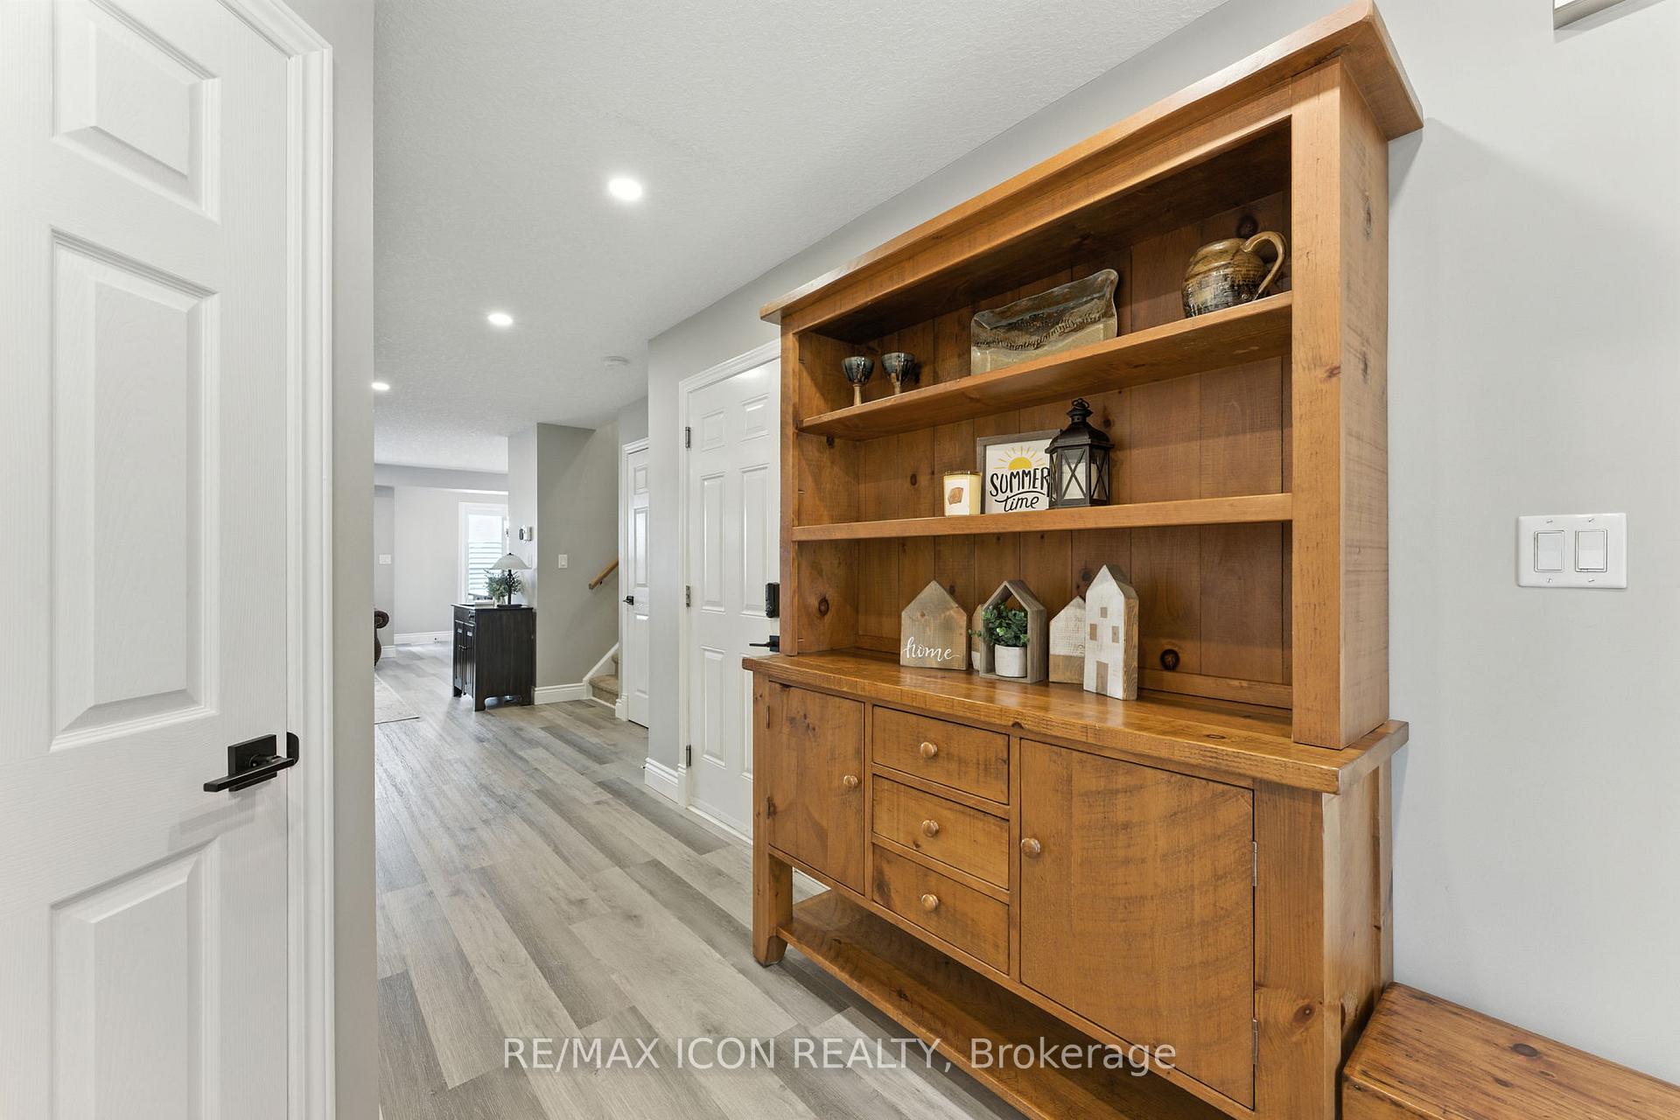
Welcome to 297 Vincent Drive in the charming village of Ayr. This beautiful freehold townhouse is one youll want to see in person. Designed as a smart home, its filled with modern finishes and thoughtful upgrades. The main floor features an open concept layout with luxury vinyl plank flooring and stylish accent walls. The family room is warm and equipped with upgraded LED pot lights brighten every corner inside and out. The kitchen is a showstopper with quartz countertops, stainless steel appliances, and LED under-cabinet lighting. From the dining area, step out to a large, fully fenced yard complete with a stone patio, fire pit, shed, flower garden, and LED lighting - perfect for relaxing or entertaining. Upstairs, the spacious primary bedroom offers a large walk-in closet and ensuite bathroom. There are also two additional generously sized bedrooms. If you need more space, the basement is ready for your personal touch with a bathroom rough-in already in place. Enjoy the best of small-town living while being just minutes from Kitchener, Waterloo, Cambridge, and the 401. This home is completely turn-key!
Ask about this home
A HOMEH agent will answer your questions about this home.
Around this home
Daily convenience, out of 100, from the distances below
Schools nearby
School rating, out of 10.
Helpful calculators
Your HOMEH agent

"I would see it this week."