

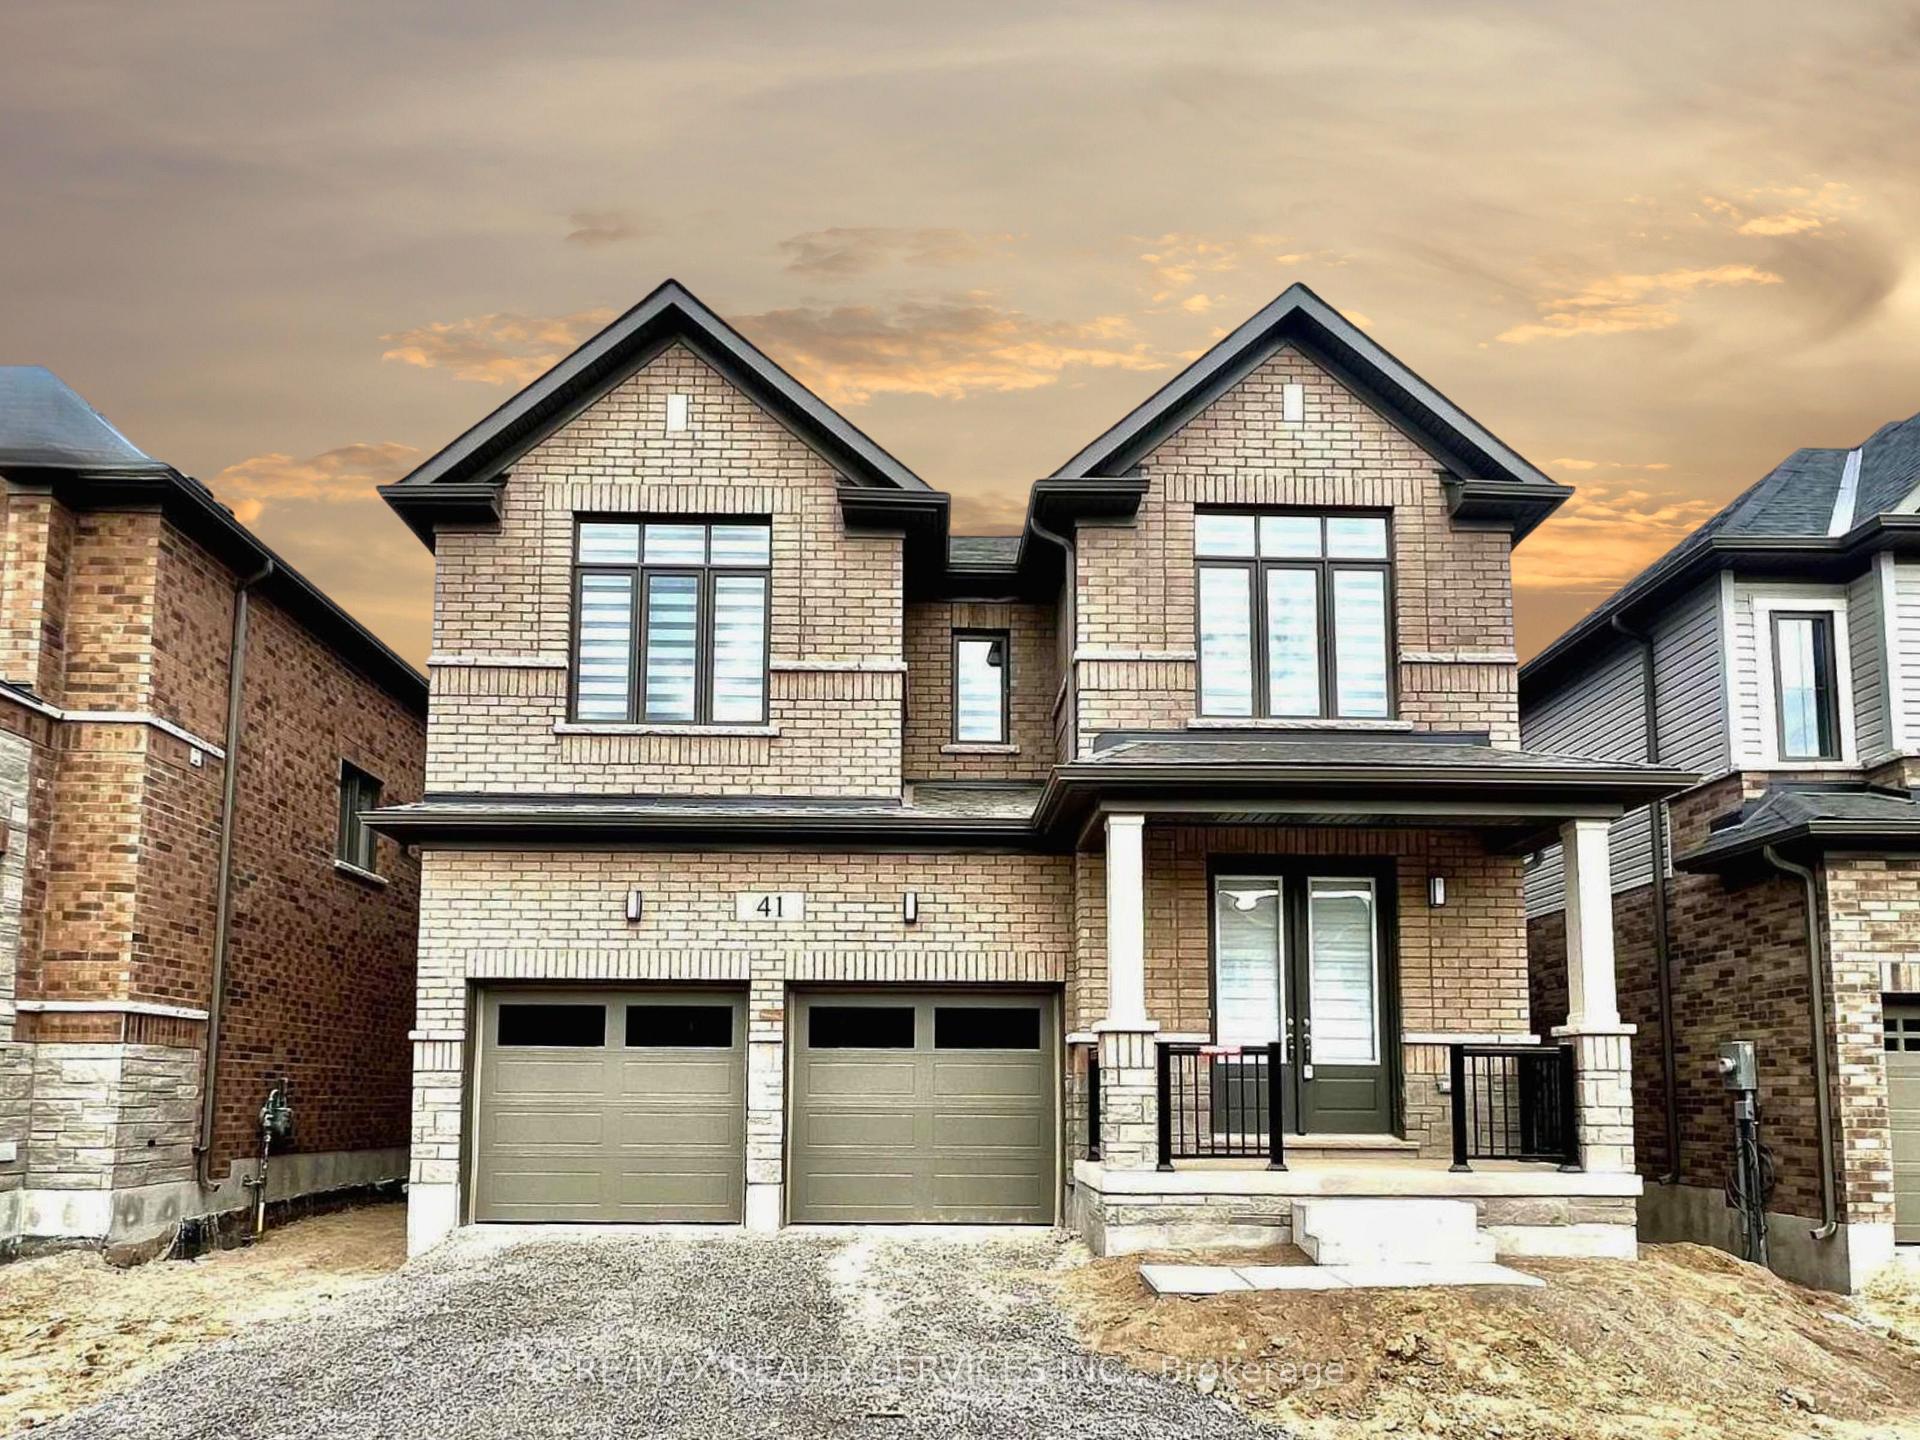
41 Prince Philip Boulevard
41 Prince Philip Boulevard
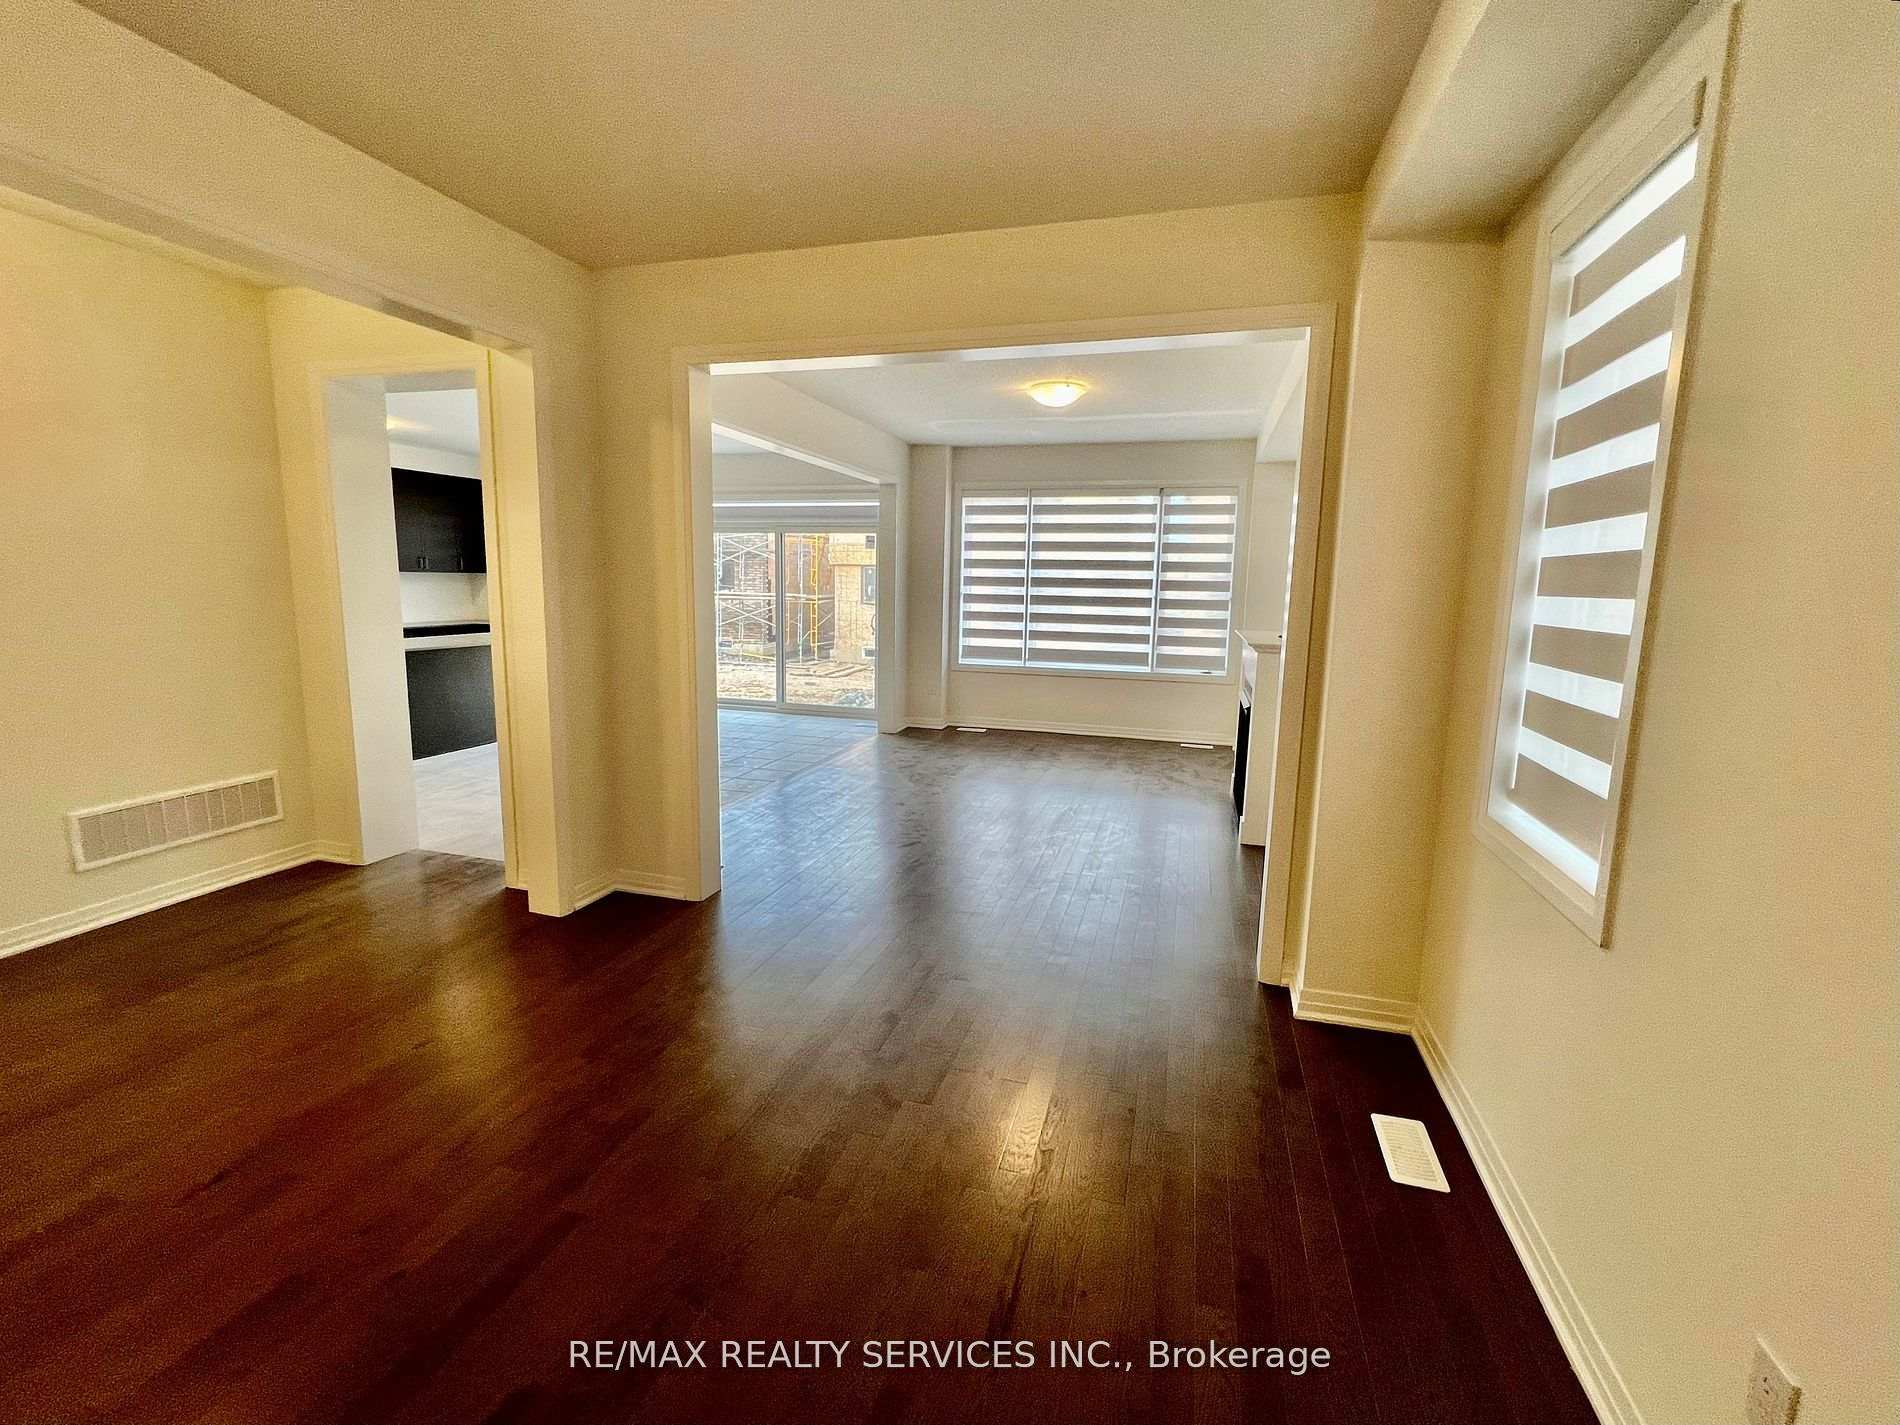 See all 11 photos
Property history
- $999,900TerminatedList: 2025-06-25|End: 2025-08-20|56 daysX12244521
Facts and features
- BasementUnfinished
- Price per sq ft~$364
- Water, sewerMunicipal
- HeatingForced air
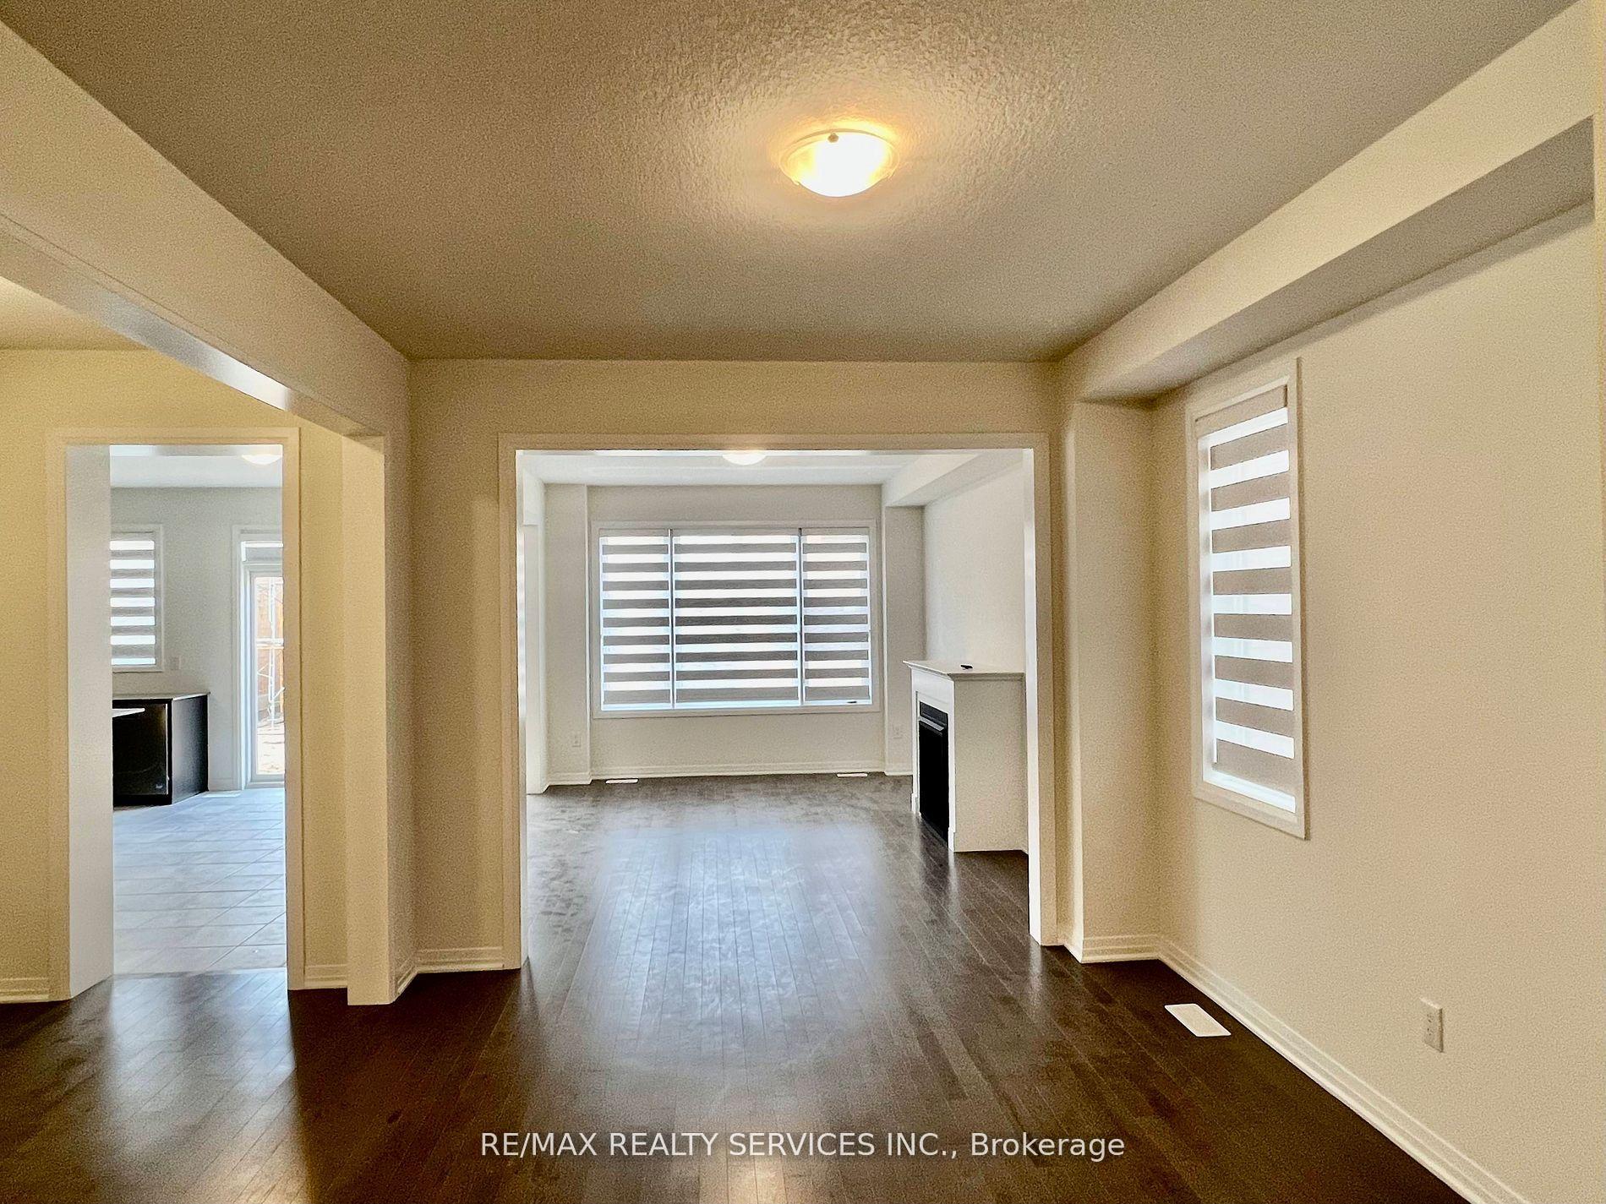
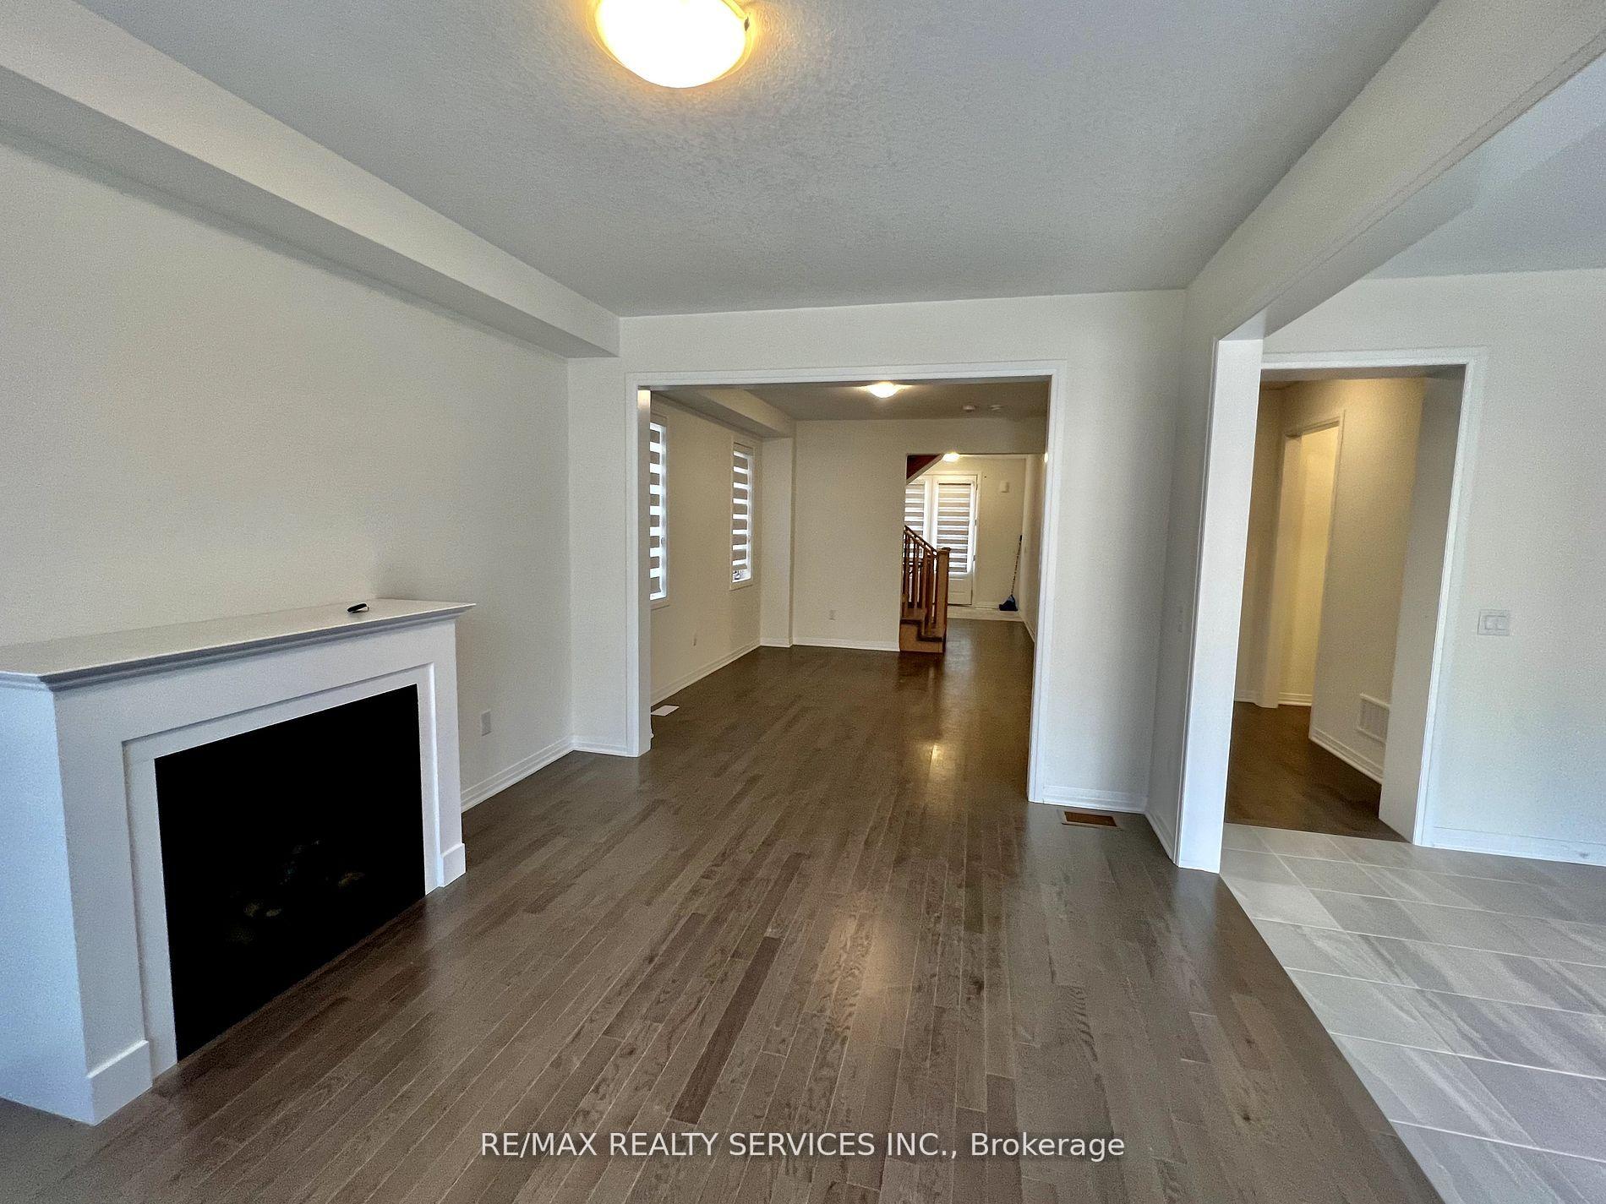
- Hardwood floors
- Fireplace
- Central air
The homeDetached, 2-storey, 2,500–3,000 sq ft
- Type: Detached
- Style: 2-storey
- Living space: 2,500–3,000 sq ft
- Basement: Unfinished
InsideFireplace Yes, Hardwood, Ceramic, Water heater
- Fireplace: Yes
- Flooring: Hardwood, Ceramic
- Features: Water heater
- Rooms above ground: 8
- Bedrooms: 4
- Bathrooms: 4
- Kitchens: 1
- Family room: Yes
Outside and lotBrick, Asphalt shingle, Concrete
- Exterior: Brick
- Roof: Asphalt shingle
- Foundation: Concrete
- Size: 12.2 × 31.23 ft
Parking2 Garage, Attached
- Spaces: 2 Garage
- Garage: Attached
Heating, water and powerForced air, gas, Central air, Municipal water
- Heating: Forced air, gas
- Cooling: Central air
- Water: Municipal water
- Sewer: Municipal sewer
Costs and taxesTaxes $5,631 a year, HST included in the price, Water heater & furnace
- Taxes, 2025: $5,631 a year
- HST: HST included in the price
- Rental items: Water heater & furnace
Included in the saleS/s stove, s/s fridge, s/s dishwasher, washer & dryer
- Included: S/s stove, s/s fridge, s/s dishwasher, washer & dryer
Listing detailsX12244521, Terminated, Jun 25, 2025
- MLS® number: X12244521
- Status: Terminated
- Listed on: Jun 25, 2025
- Days on market: 56
- Updated: Aug 20, 2025
- Possession: 60-89 days
- Occupied by: Tenant
- Listing brokerage: RE/MAX REALTY SERVICES INC.
About this home
41 Prince Philip Boulevard, North Dumfries, ON N0B 1E0
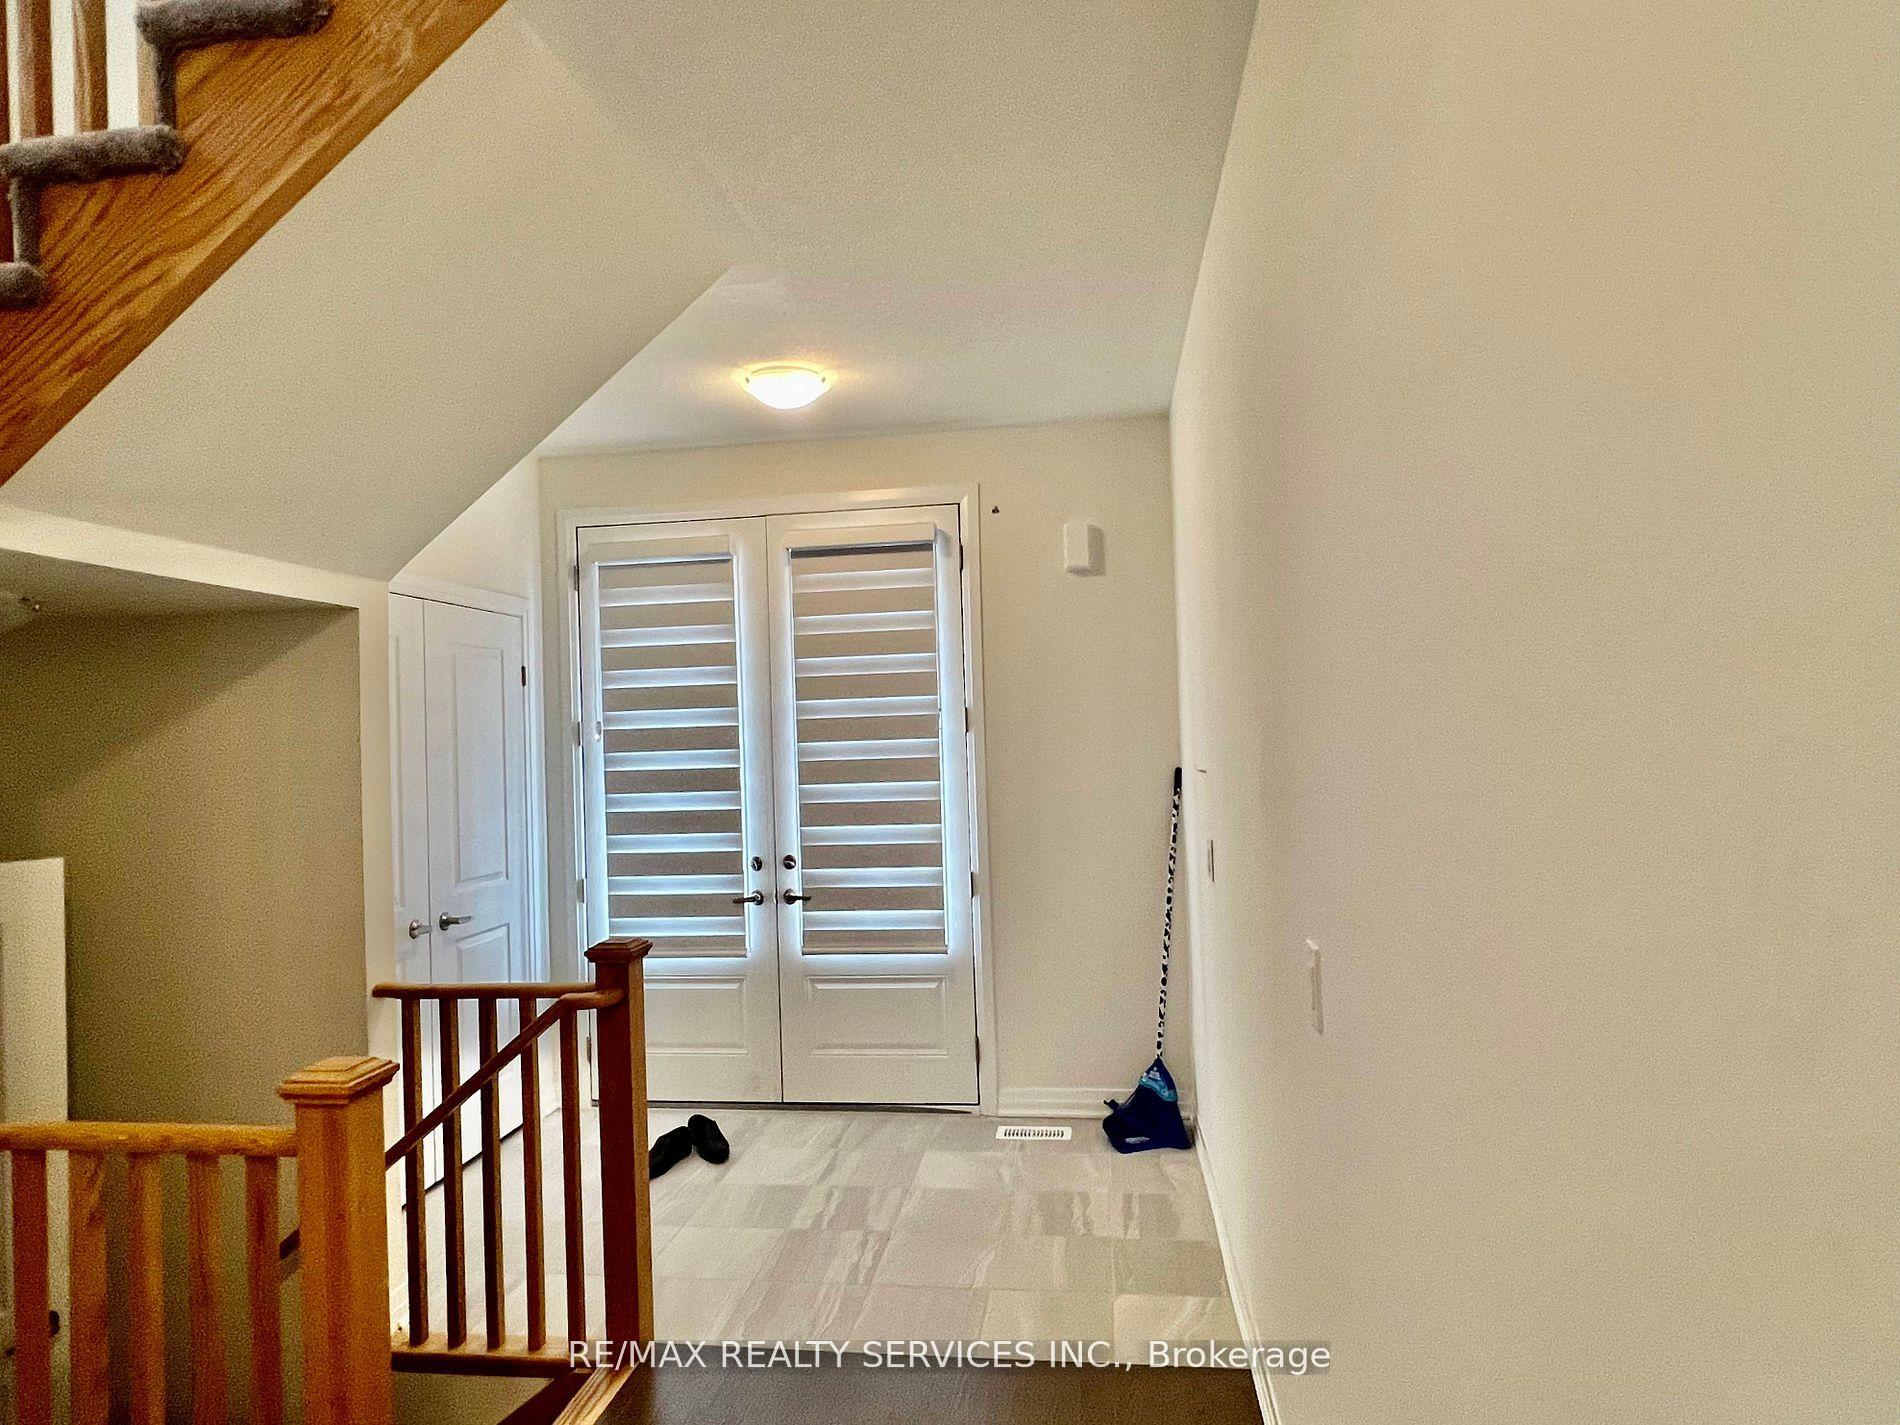
Welcome to this never beautifully upgraded Cachet Homes Claremont Model (Elevation B) offering 2613 sq ft of luxurious living space. This 4-bedroom, 3.5-bathroom detached home features a double door entry, a functional open-concept layout, and direct access from the double car garage.Enjoy a modern kitchen equipped with stainless steel appliances & granite contor top, spacious living & dining areas, and a convenient 2nd floor laundry. The home is filled with natural light & zebra blinds installed throught the house and thoughtfully designed for growing families or professionals seeking comfort and elegance.
Ask about this home
A HOMEH agent will answer your questions about this home.
Around this home
Daily convenience, out of 100, from the distances below
Schools nearby
School rating, out of 10.
Helpful calculators
Your HOMEH agent

"I would see it this week."