

Unit 307, 88 Gibson Street
Unit 307, 88 Gibson Street
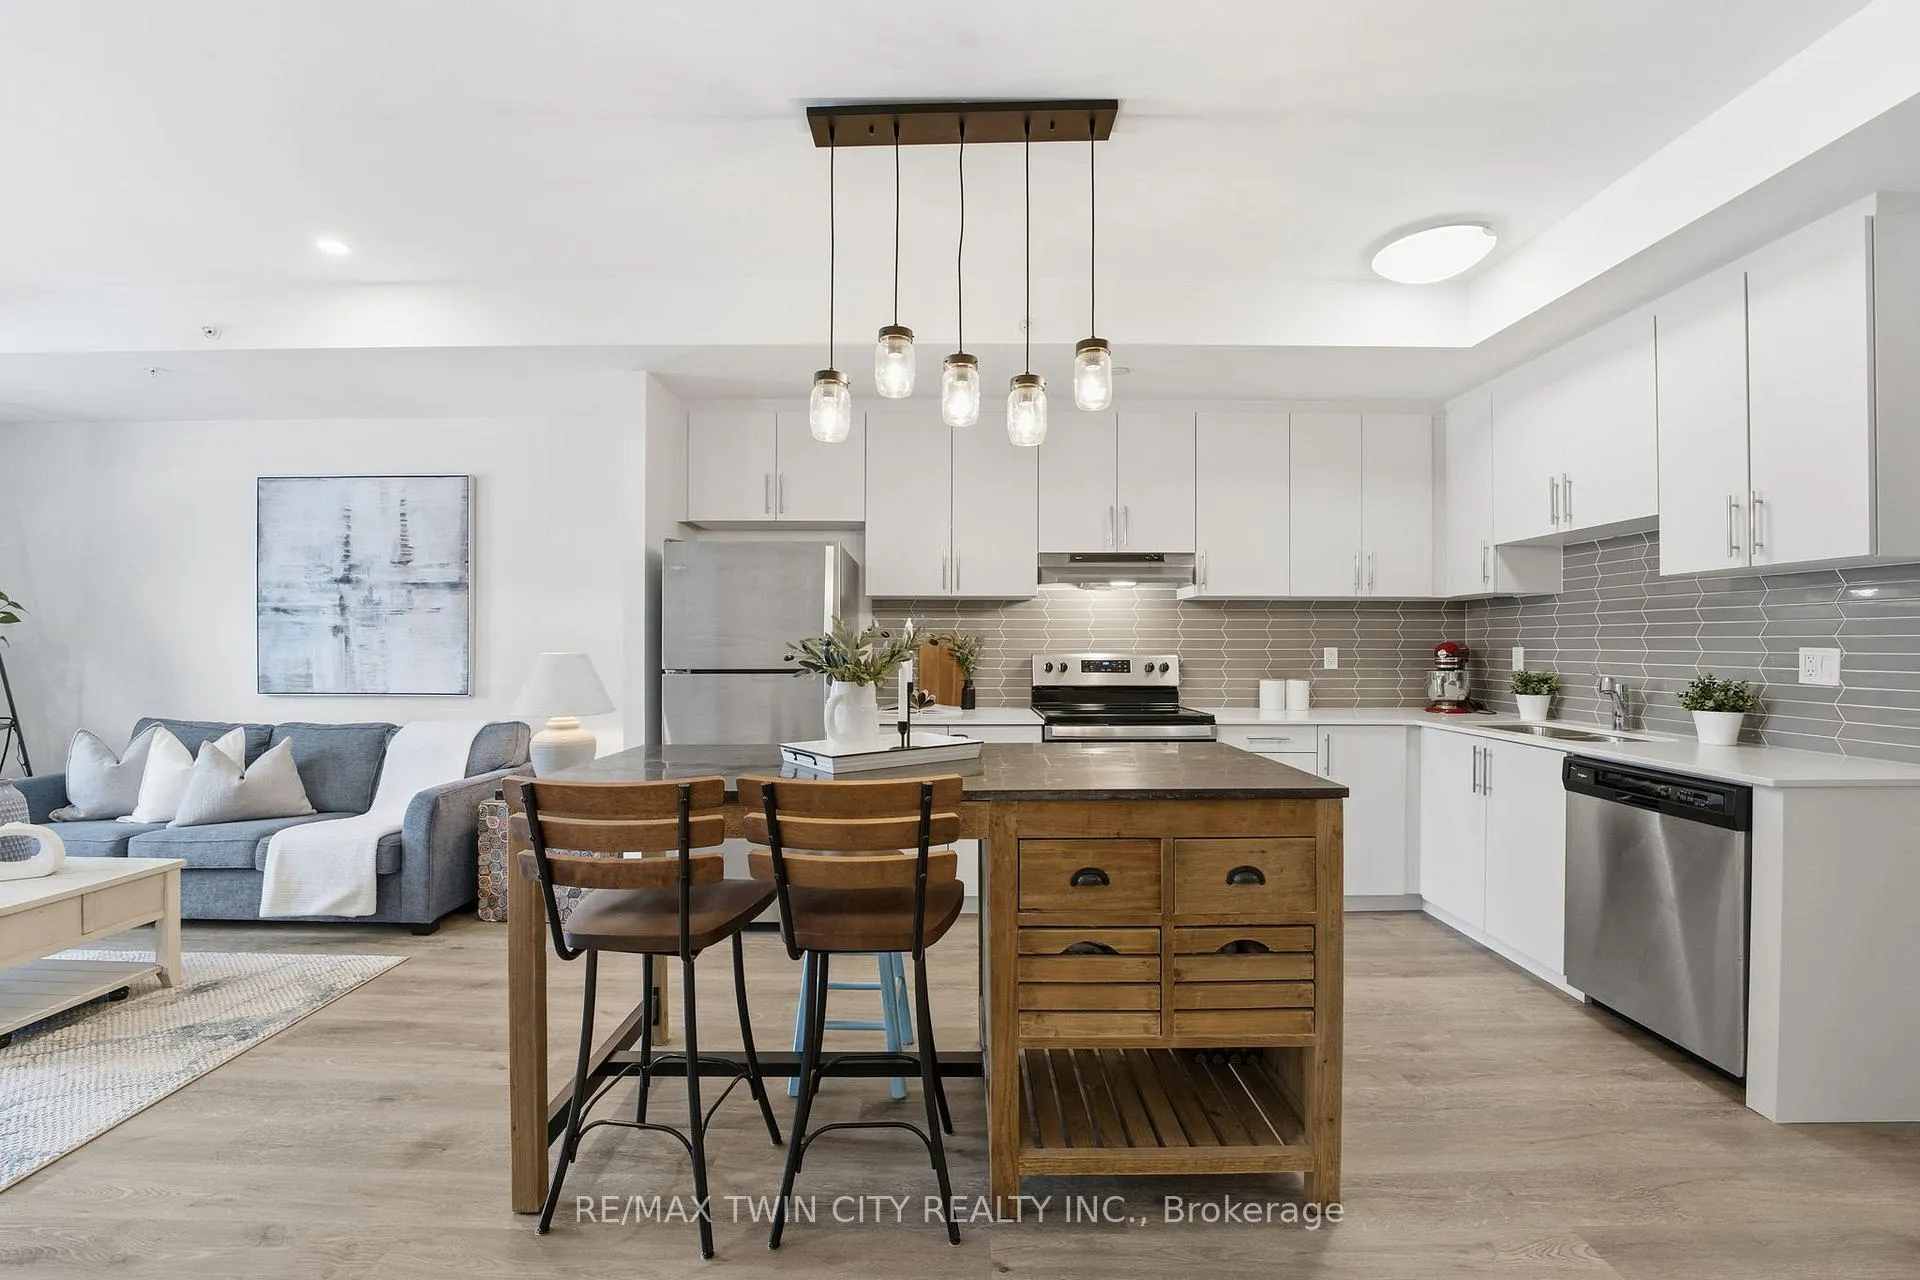 See all 28 photos
Property history
- $494,900TerminatedList: 2026-01-16|End: 2026-04-30|104 daysX12702818
Facts and features
- ExposureSouth
- LaundryIn-suite
- LockerNone
- BalconyOpen
- Central air
The homeCondo Apartment, Apartment, 800–899 sq ft
- Type: Condo Apartment
- Style: Apartment
- Living space: 800–899 sq ft
- Basement: None
- Exposure: South
InsideIn-suite laundry, Intercom, Rooms above ground 5
- Laundry: In-suite laundry
- Features: Intercom
- Rooms above ground: 5
- Bedrooms: 1
- Bathrooms: 1
- Kitchens: 1
- Family room: Yes
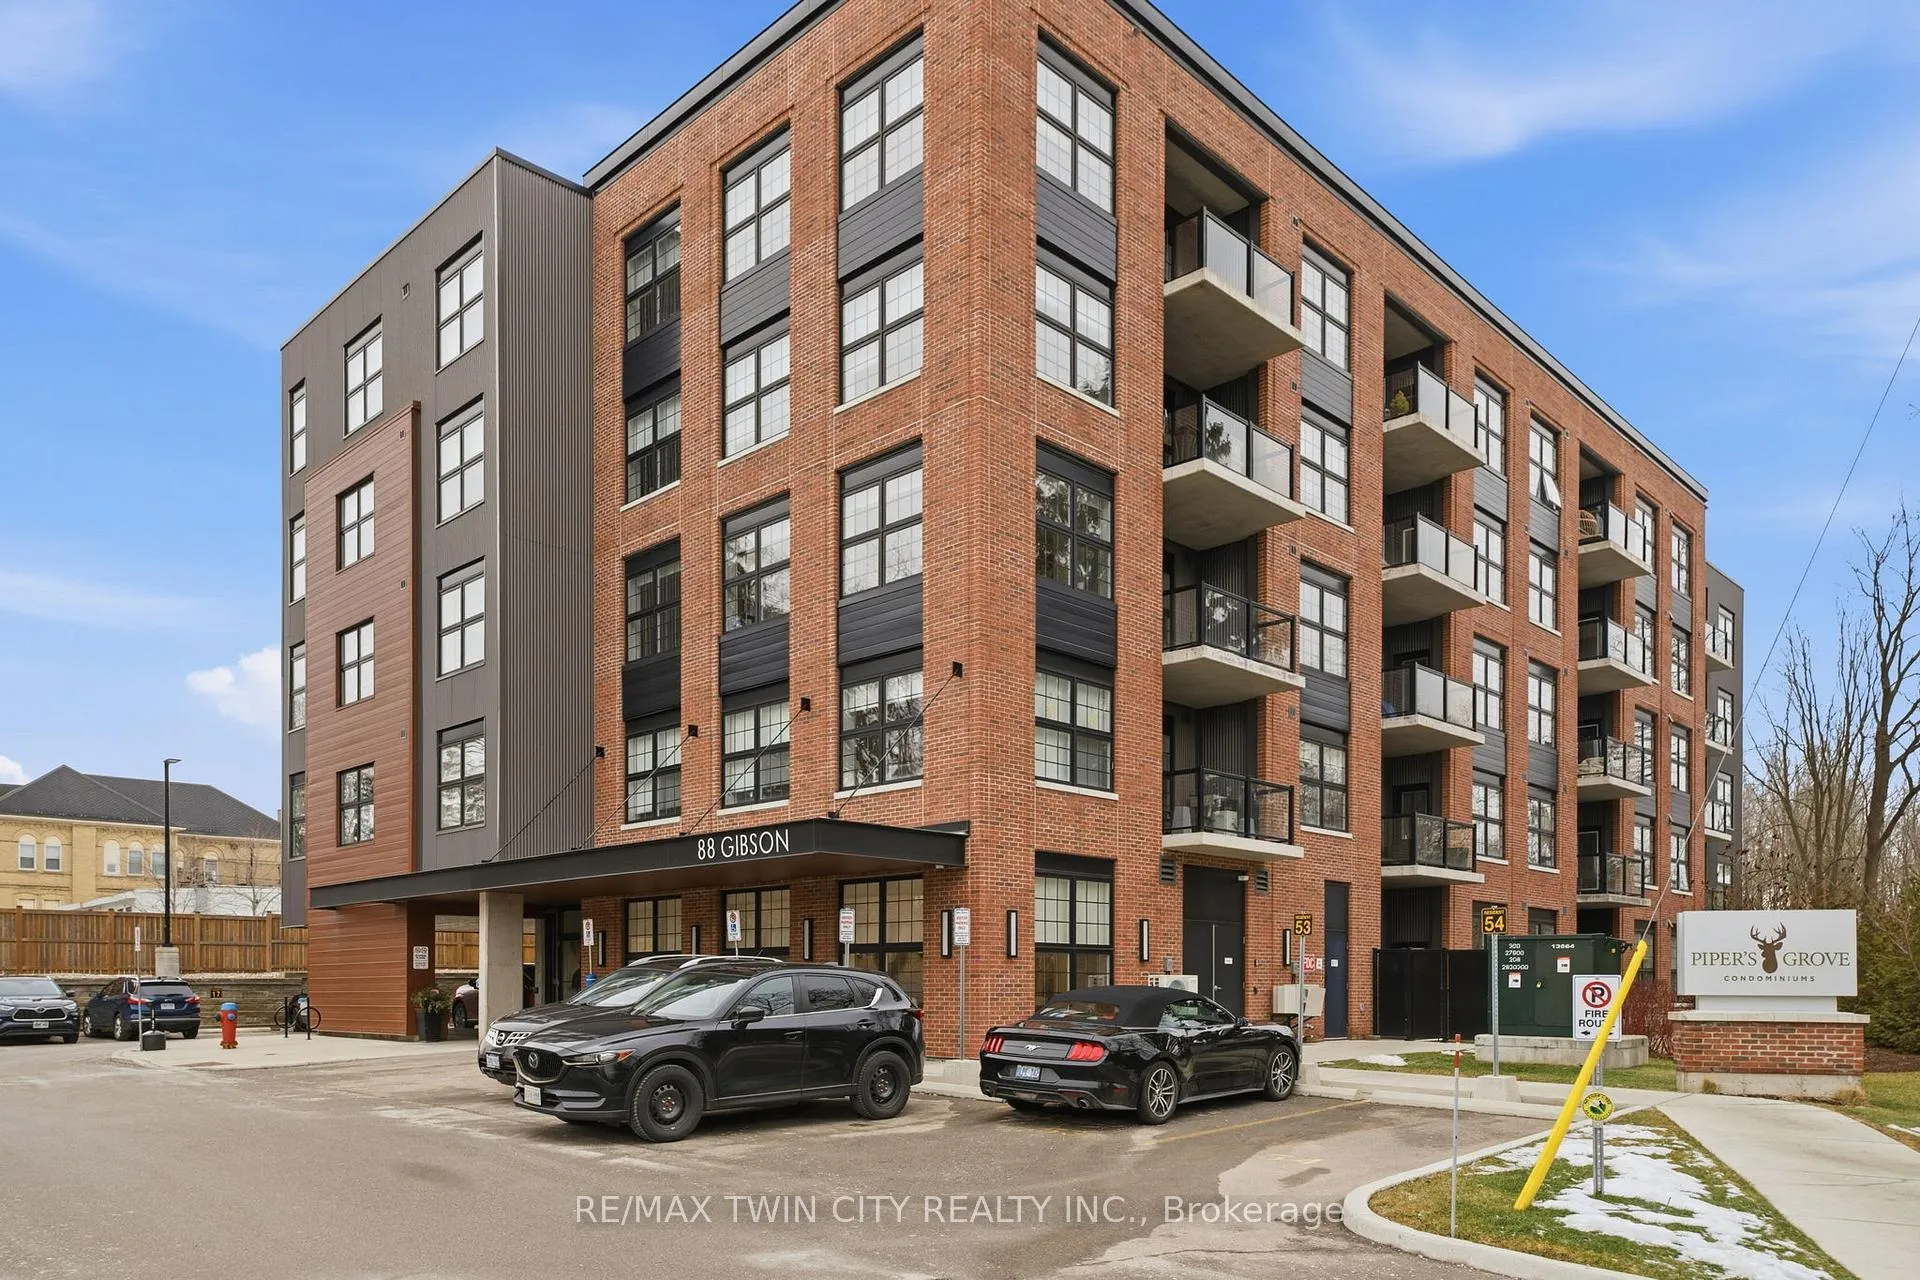
OutsideBrick, concrete poured, Open
- Exterior: Brick, concrete poured
- Balcony: Open
Parking and locker1 Parking, Parking type Owned, Other, surface
- Spaces: 1 Parking
- Parking type: Owned
- Driveway: Other, surface
- Locker: None
BuildingPiper's Grove Condominiums, Storeys 5, Units 39
- Name: Piper's Grove Condominiums
- Storeys: 5
- Units: 39
- Registered: 2021
- Condo corporation: 729
- Pets: Allowed
Heating, water and powerForced air, gas, Central air
- Heating: Forced air, gas
- Cooling: Central air
Costs and taxesTaxes $3,118 a year, Condo fee $387 a month, Building insurance included, common elements included, parking included
- Taxes, 2025: $3,118 a year
- Condo fee: $387 a month
- Fee includes: Building insurance included, common elements included, parking included
- HST: HST included in the price
- Rental items: Hot water heater
- Under contract: Hot water heater
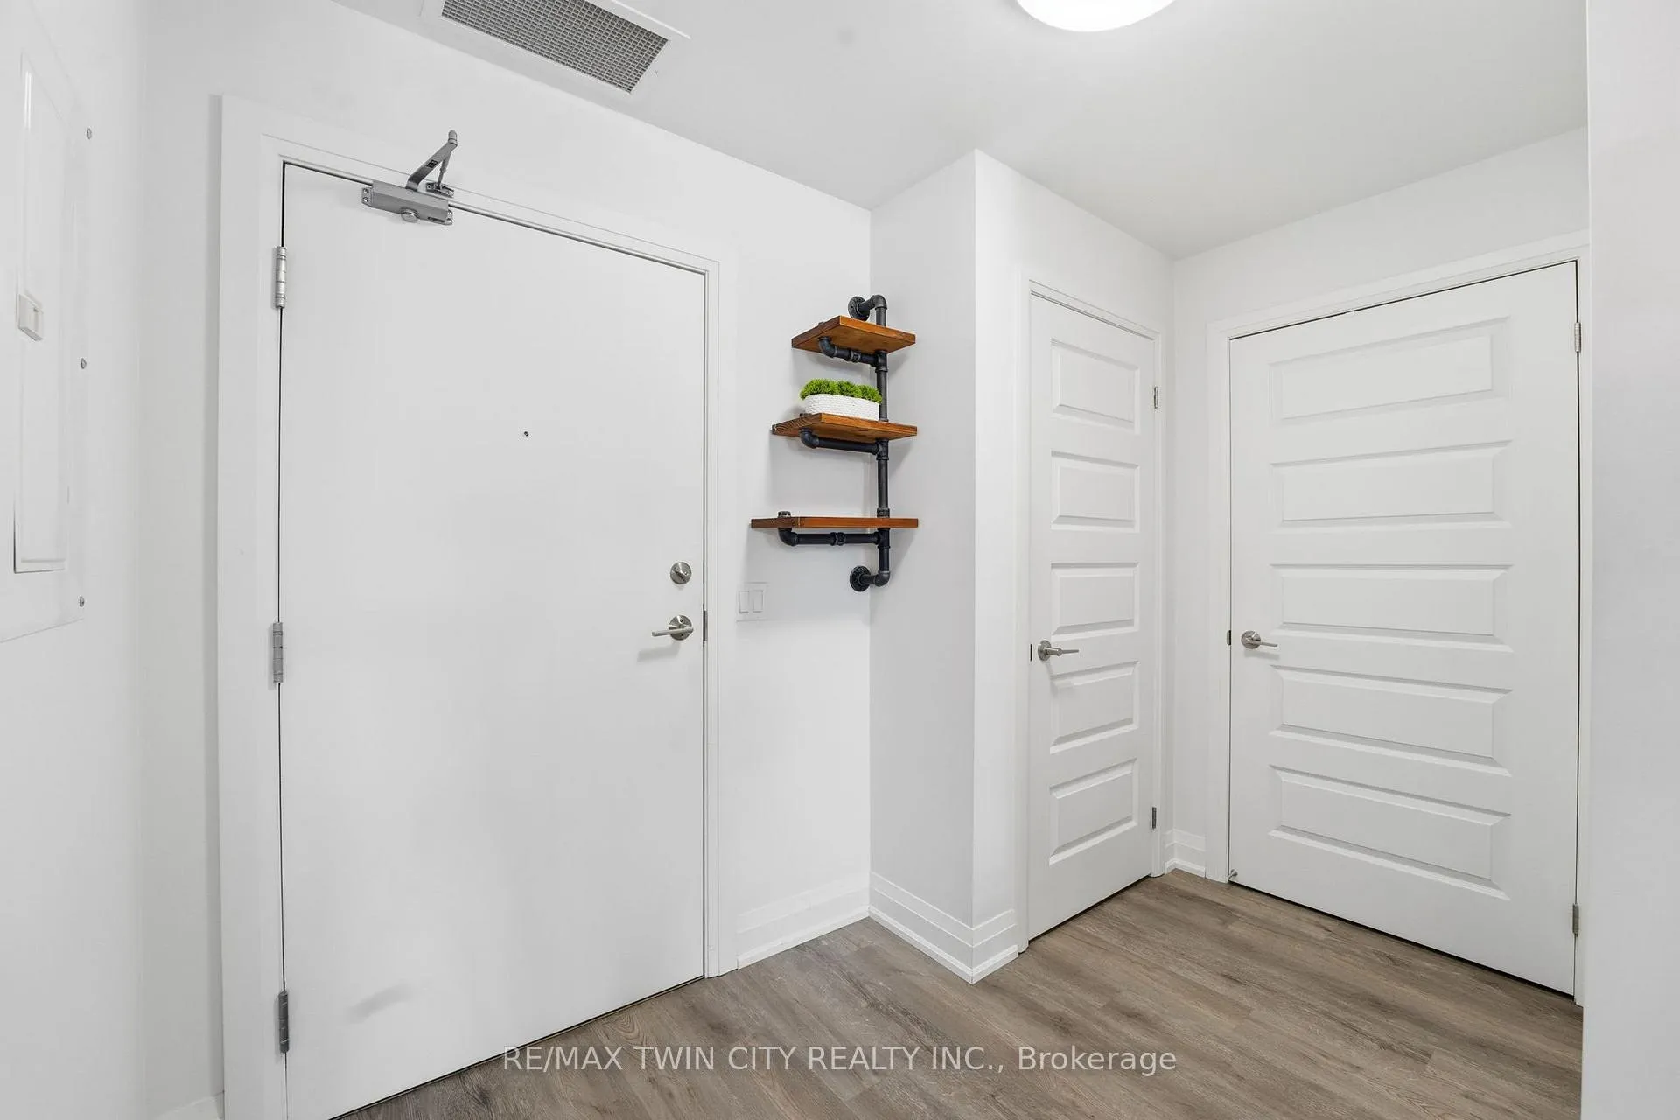
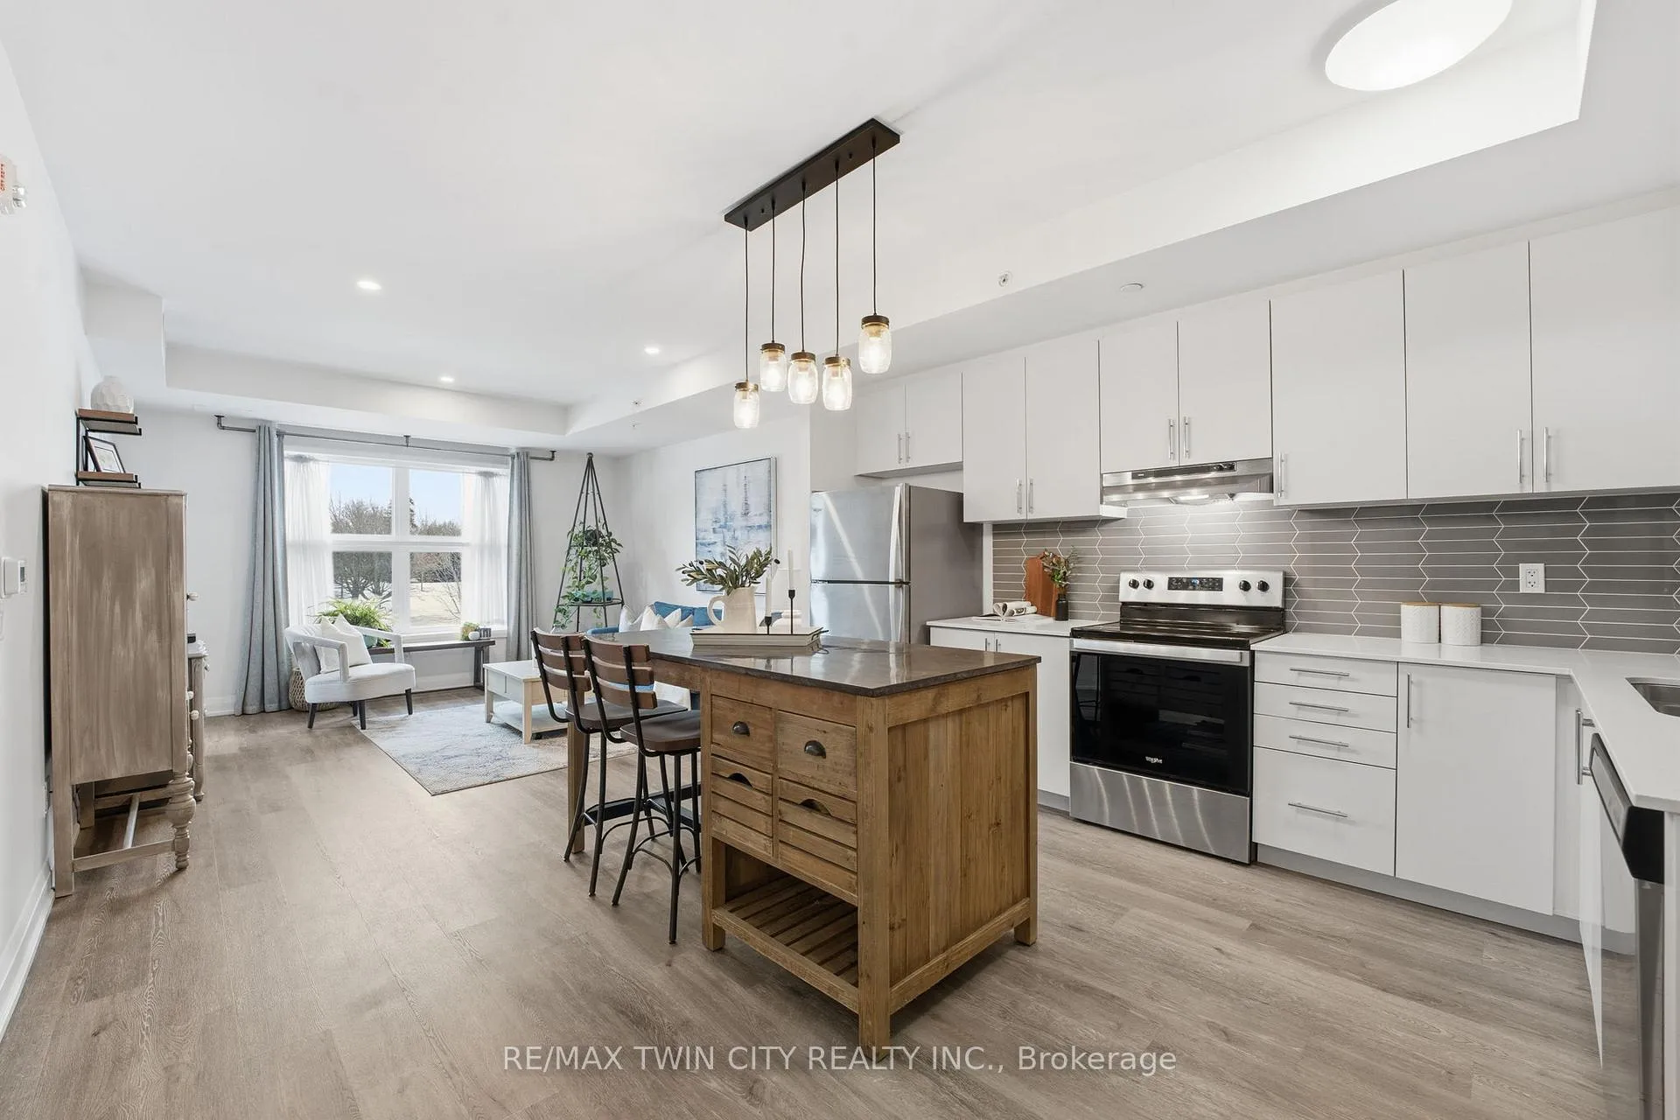
Included in the saleBuilt-in dishwasher, dryer, refrigerator, stove, washer, Shelving unit in entry, shelving unit in living room, 3 small shelves in bathroom, kitchen island
- Included: Built-in dishwasher, dryer, refrigerator, stove, washer
- Not included: Shelving unit in entry, shelving unit in living room, 3 small shelves in bathroom, kitchen island
Listing detailsX12702818, Terminated, Jan 16, 2026
- MLS® number: X12702818
- Status: Terminated
- Listed on: Jan 16, 2026
- Days on market: 104
- Updated: Apr 30, 2026
- Possession: Flexible
- Occupied by: Owner
- Listing brokerage: RE/MAX TWIN CITY REALTY INC.
About this home
Unit 307, 88 Gibson Street, North Dumfries, ON N0B 1E0
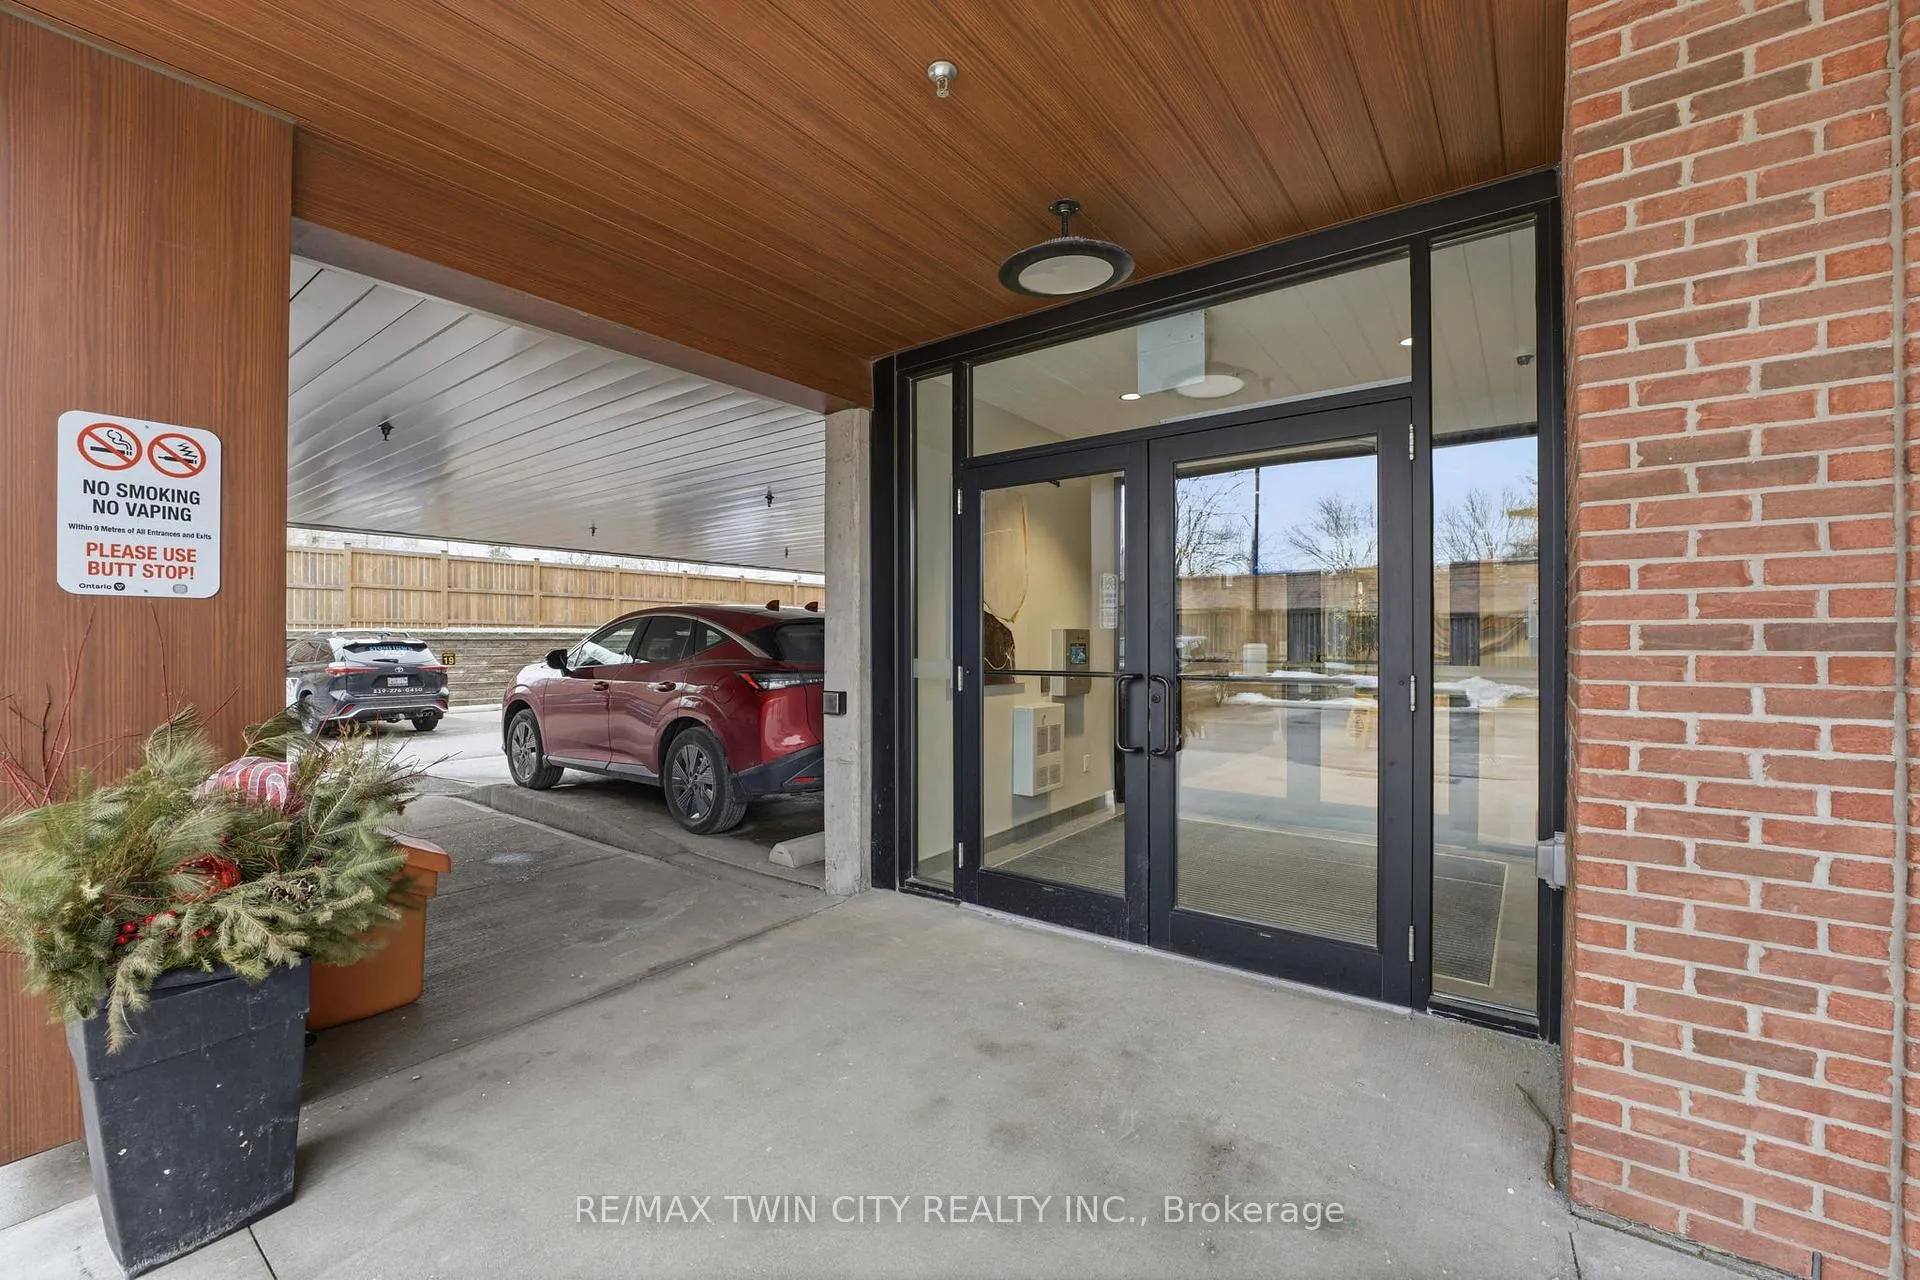
Welcome to condo living in Ayr at Piper's Grove! This modern mid-rise community offers an ideal opportunity for first-time buyers, downsizers, or savvy investors looking for a low-maintenance lifestyle in a growing, well-connected town. This bright and spacious suite features 1 bedroom plus a versatile den, 1 bathroom, and 885 sq ft of thoughtfully designed living space, along with a private 84 sq ft balcony - perfect for enjoying your morning coffee or unwinding at the end of the day. The open-concept kitchen, dining, and living area is flooded with natural light and showcases contemporary finishes throughout. The kitchen is both stylish and functional, featuring sleek white cabinetry extending to the ceiling, a neutral backsplash, quartz countertops and a striking designer lighting over the dining area. The primary bedroom offers convenient access to the 4-piece bathroom, creating a comfortable and efficient layout. Additional highlights include luxury vinyl plank flooring throughout and in-suite laundry for everyday convenience. Residents enjoy a secure building entrance with intercom system, as well as a welcoming main-level amenity room complete with a kitchenette and washroom - ideal for gatherings or entertaining. One parking space is included. Located at the end of Gibson Street in downtown Ayr, Piper's Grove is just steps from parks and walking trails and offers easy access to Cambridge, Kitchener, Paris, Brantford, and Woodstock. Combining modern finishes, smart design, and a friendly community atmosphere, this is condo living at its best.
Ask about this home
A HOMEH agent will answer your questions about this home.
Know more about Piper's Grove Condominiums
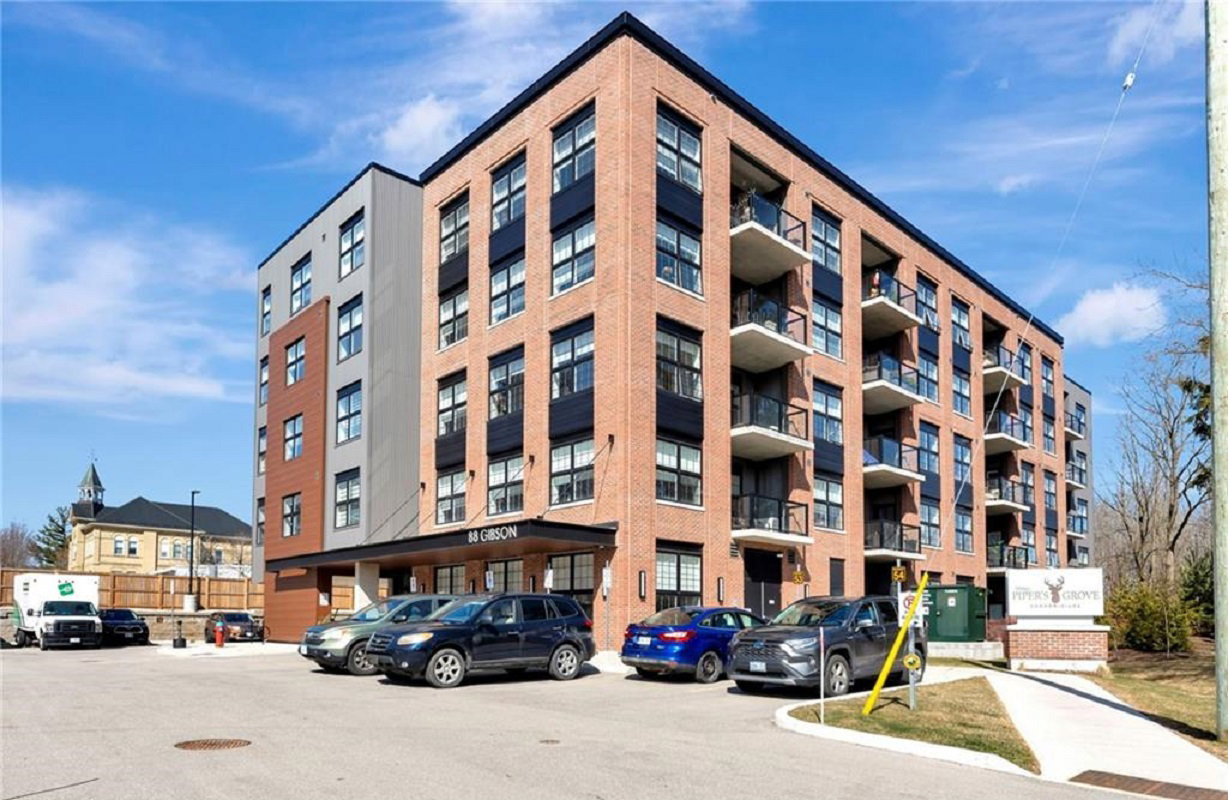
Condo building · 88 Gibson St
Piper's Grove Condominiums is a 5-storey condo with 39 suites, built in 2021. No units are on the market here right now.
- 5storeys
- 39suites
- $530/sq ft
- 2021built
No similar units for sale in Piper's Grove Condominiums right now.
Around this home
Daily convenience, out of 100, from the distances below
Schools nearby
School rating, out of 10.
Helpful calculators
Your HOMEH agent

"I would see it this week."