

2616 Morrison Road
2616 Morrison Road
 See all 50 photos
Property history
- $1,999,900ExpiredList: 2025-09-02|End: 2026-07-31|332 daysX12373254
- $2,250,000ExpiredList: 2024-11-15|End: 2025-02-15|92 daysX10427741
Facts and features
- BasementWalk-up
- Age of home6–15 years
- Price per sq ft~$615
- Water, sewerWell, septic
- Second kitchen
- Fireplace
- Central air
- Inground pool
The homeDetached, Bungalow, Age 6–15 years
- Type: Detached
- Style: Bungalow
- Age: 6–15 years
- Living space: 3,000–3,500 sq ft
- Basement: Finished, walk-up
InsideFireplace Yes, Air exchanger, auto garage door remote, water heater owned, water purifier, water softener, Rooms above ground 24
- Fireplace: Yes
- Features: Air exchanger, auto garage door remote, water heater owned, water purifier, water softener
- Rooms above ground: 24
- Bedrooms: 4
- Bathrooms: 5
- Kitchens: 2
- Family room: Yes
Outside and lotStone, wood, Asphalt shingle, Poured concrete
- Exterior: Stone, wood
- Roof: Asphalt shingle
- Foundation: Poured concrete
- Pool: Inground
- Size: 539.7 × 194.26 ft
Parking3 Garage, Attached, Private triple
- Spaces: 3 Garage
- Garage: Attached
- Driveway: Private triple
Heating, water and powerForced air, propane, Central air, Well
- Heating: Forced air, propane
- Cooling: Central air
- Water: Well
- Sewer: Septic
Costs and taxesTaxes $9,614 a year, HST included in the price
- Taxes, 2024: $9,614 a year
- HST: HST included in the price
Included in the saleFridge x2, stove (as-is) x2, dishwasher, bar fridge, window coverings, washer x2, dryer x2,pool equipment, hot tub, pool table and equipment, security system, home theater system, bar fridge downstairs, keg fridge (as-is),, Fridge & freezer in utility room
- Included: Fridge x2, stove (as-is) x2, dishwasher, bar fridge, window coverings, washer x2, dryer x2,pool equipment, hot tub, pool table and equipment, security system, home theater system, bar fridge downstairs, keg fridge (as-is),
- Not included: Fridge & freezer in utility room
Listing detailsX12373254, Expired, Sep 2, 2025
- MLS® number: X12373254
- Status: Expired
- Listed on: Sep 2, 2025
- Days on market: 332
- Updated: Jul 31, 2026
- Possession: Flexible
- Occupied by: Owner
- Listing brokerage: RE/MAX TWIN CITY REALTY INC.
About this home
2616 Morrison Road, North Dumfries, ON N1K 4A1
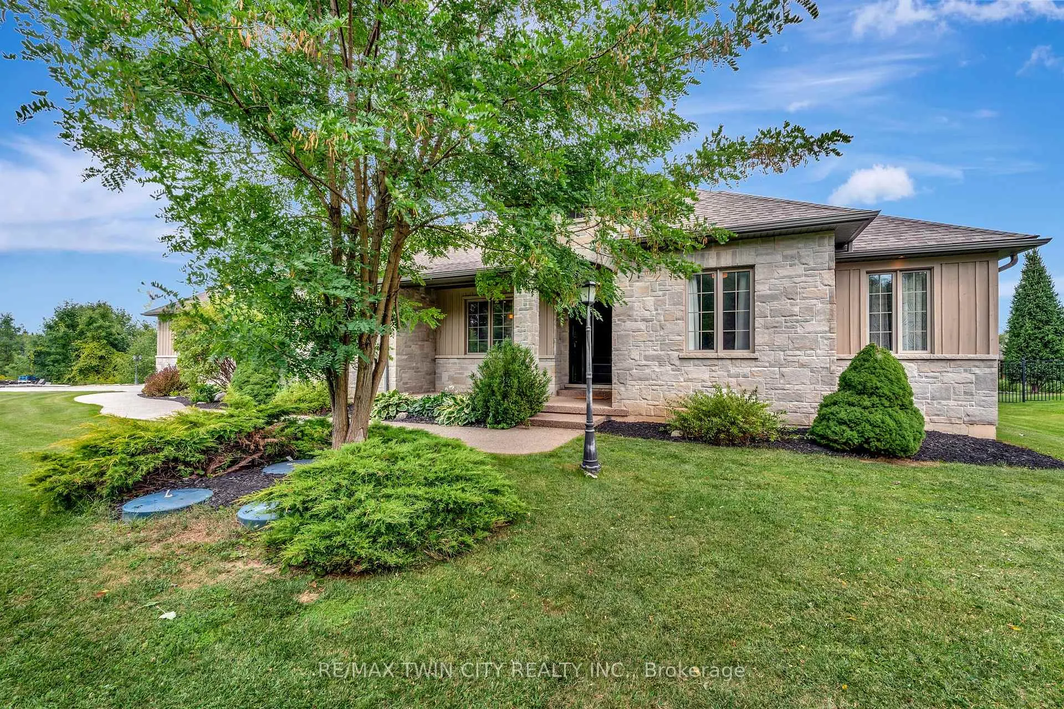
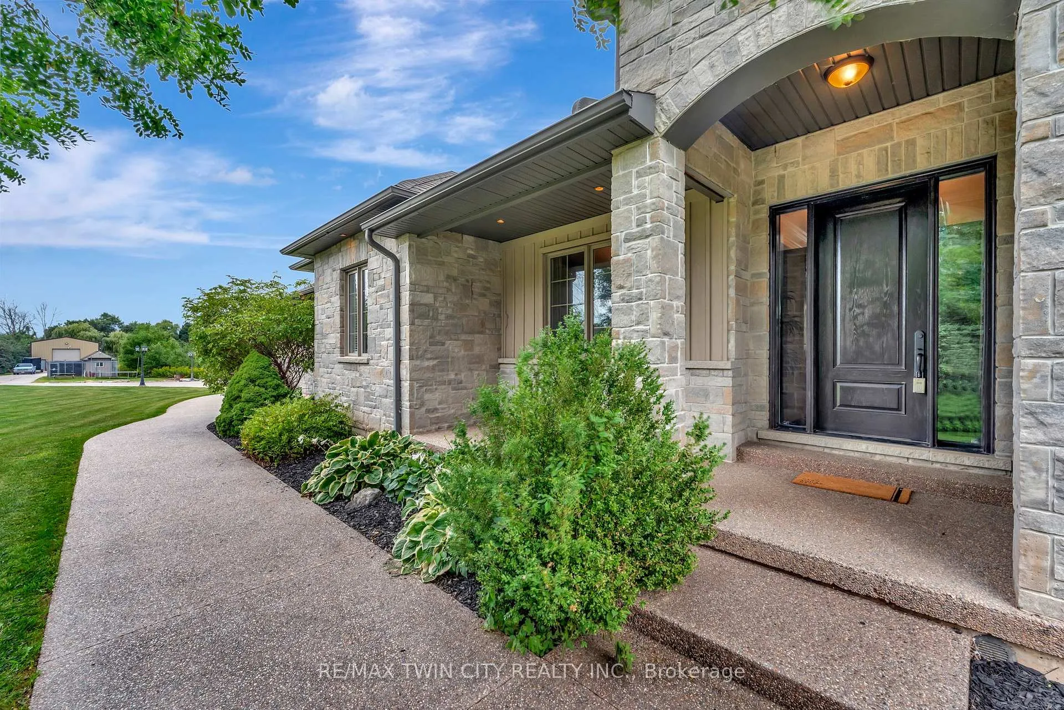
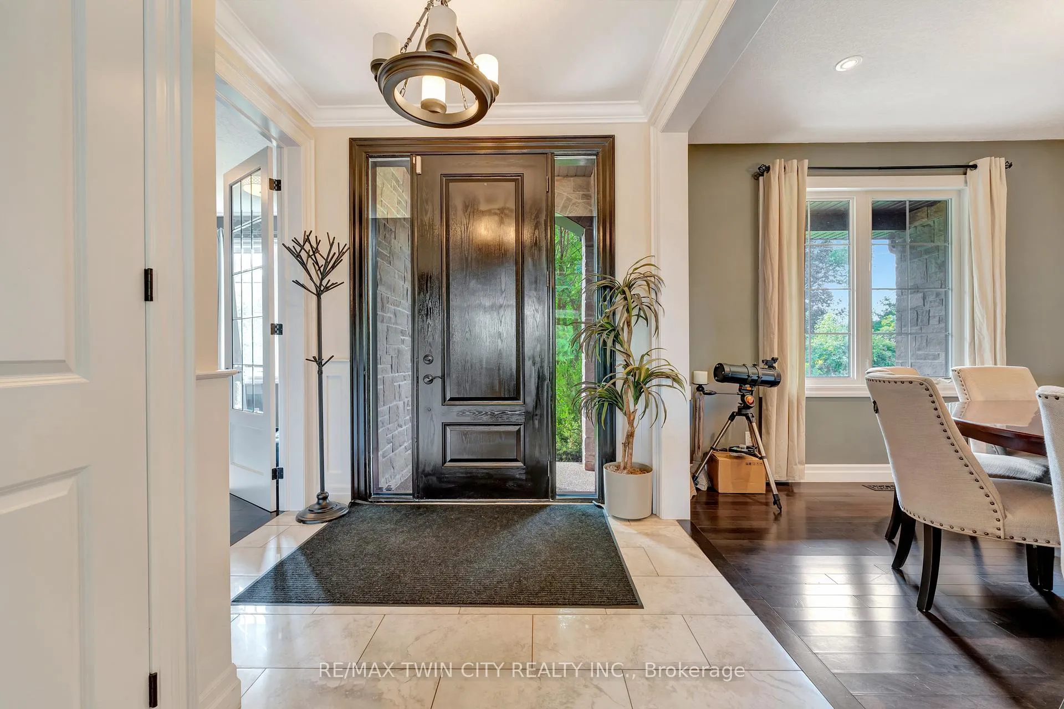
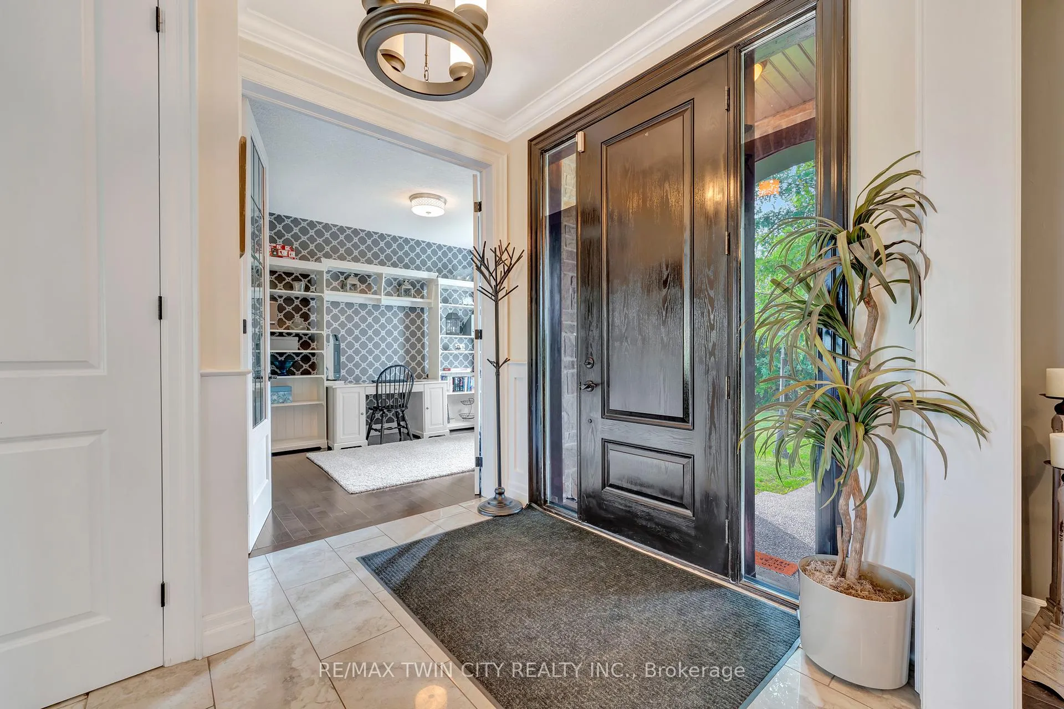
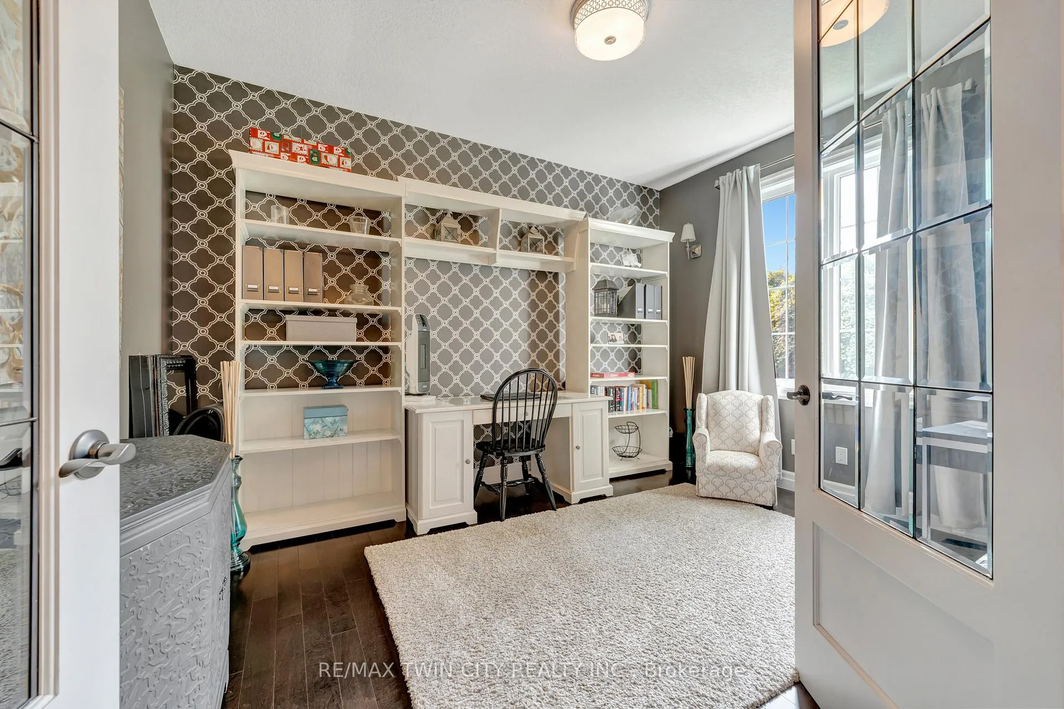
Welcome to the beautiful 2616 Morrison Road, situated on a quiet and well-manicured 1.1-acre lot. This stunning bungalow offers multigenerational living opportunities or additional income possibilities with a fully separate in-law set up that has a separate entrance and ample space with a large bedroom, an additional room, a kitchen and laundry room with a nice-sized family room. The main floor features a modern open concept design which has a lot of big windows to allow ample light in. The main floor includes the laundry room, a well-appointed office, three large bedrooms, a dining room, 3 bathrooms and the spacious kitchen that ties into the large but cozy family room. An additional bonus space is the large loft that will suit any needs. Downstairs is an entertainer's dream with a large recroom, pool table, nice bar and a home theater set up, along with a 2-piece bathroom and a gym. Outside is your dream oasis with a saltwater pool, a hot tub and a separate 50 x 35 heated shop complete with an oversized door and 100 amp service. The home has been well maintained with a new pool and hot tub (2020-2021), new salt cell for pool (2024), driveway extension (2017), shop (2018), and the front walk-way (2018). This is a true, rare gem that won't last long!
Ask about this home
A HOMEH agent will answer your questions about this home.
Around this home
Daily convenience, out of 100, from the distances below
Schools nearby
School rating, out of 10.
Helpful calculators
Your HOMEH agent

"I would see it this week."