

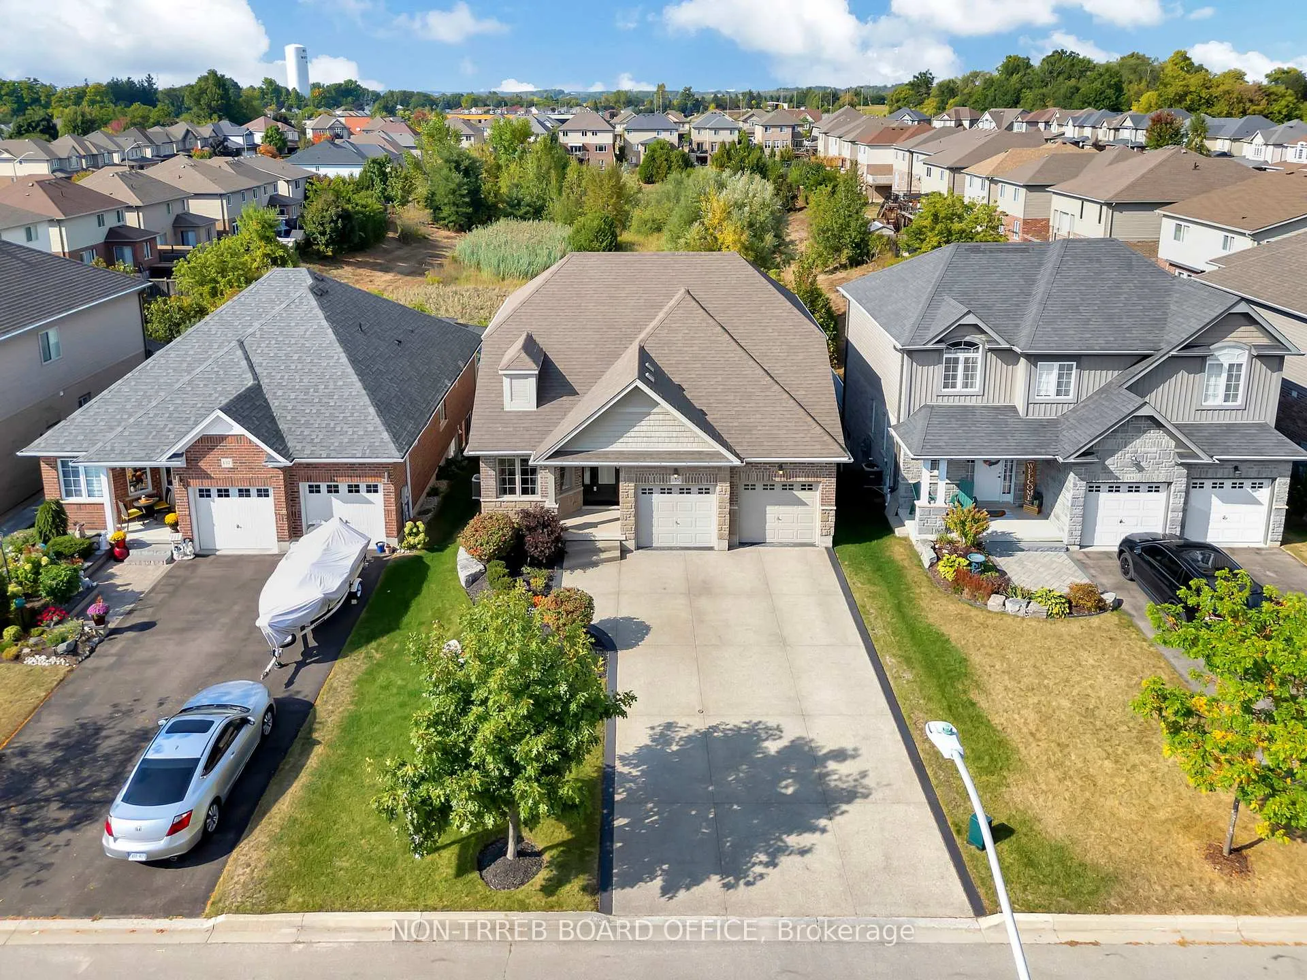
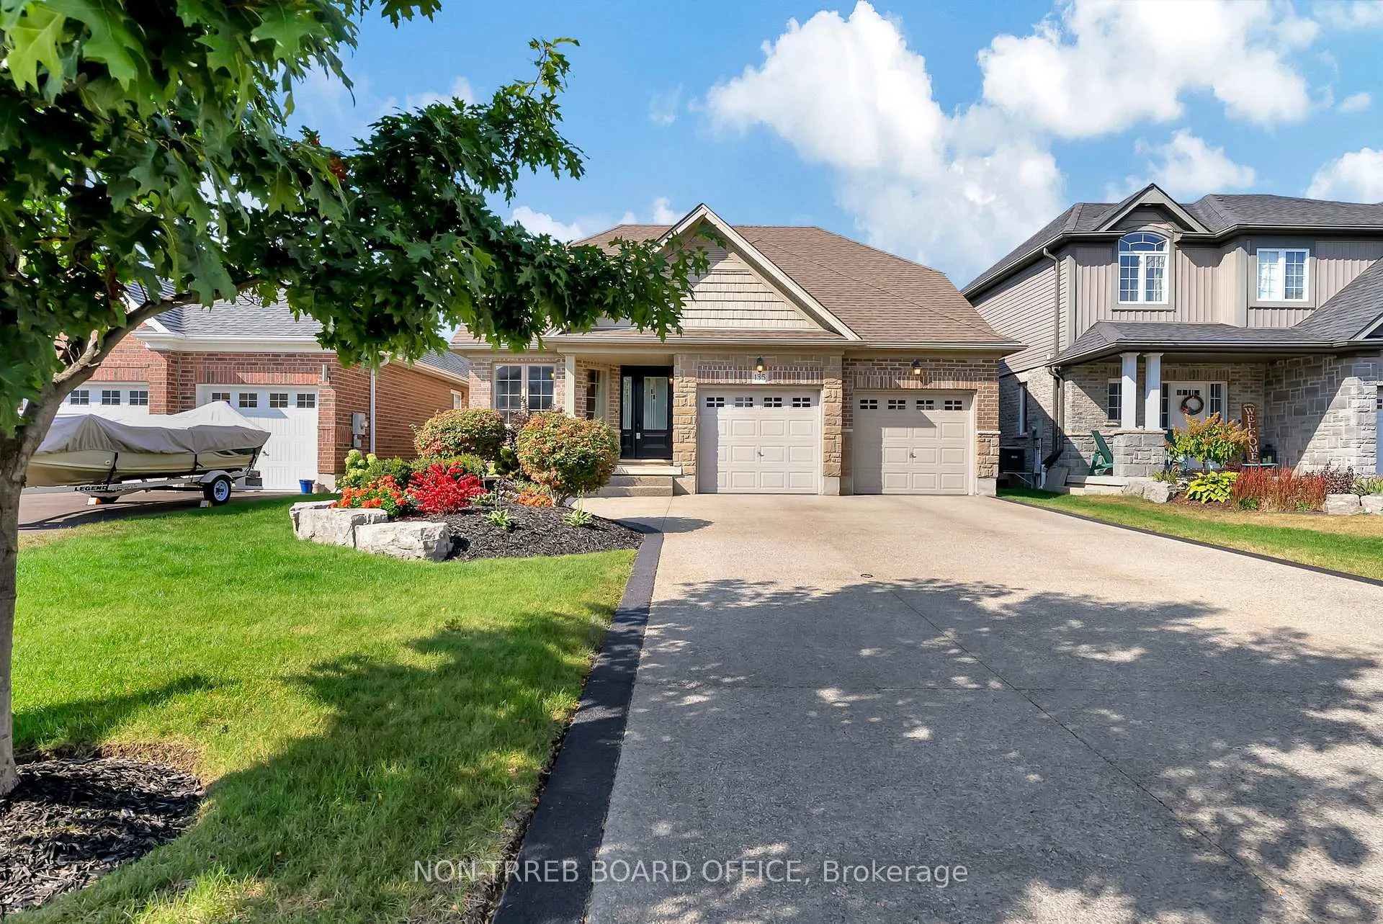
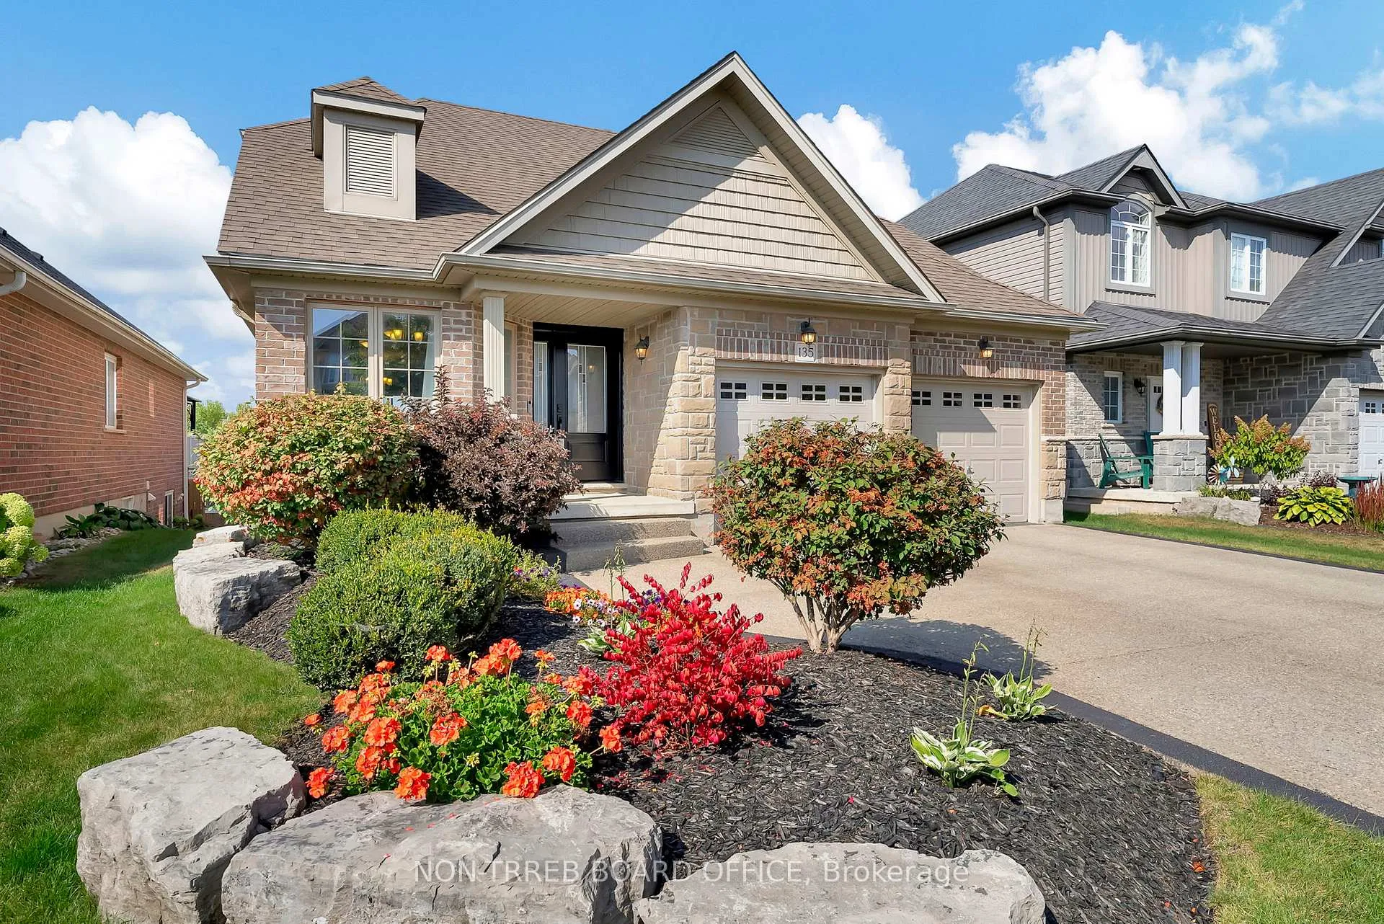
135 Robert Simone Way
135 Robert Simone Way
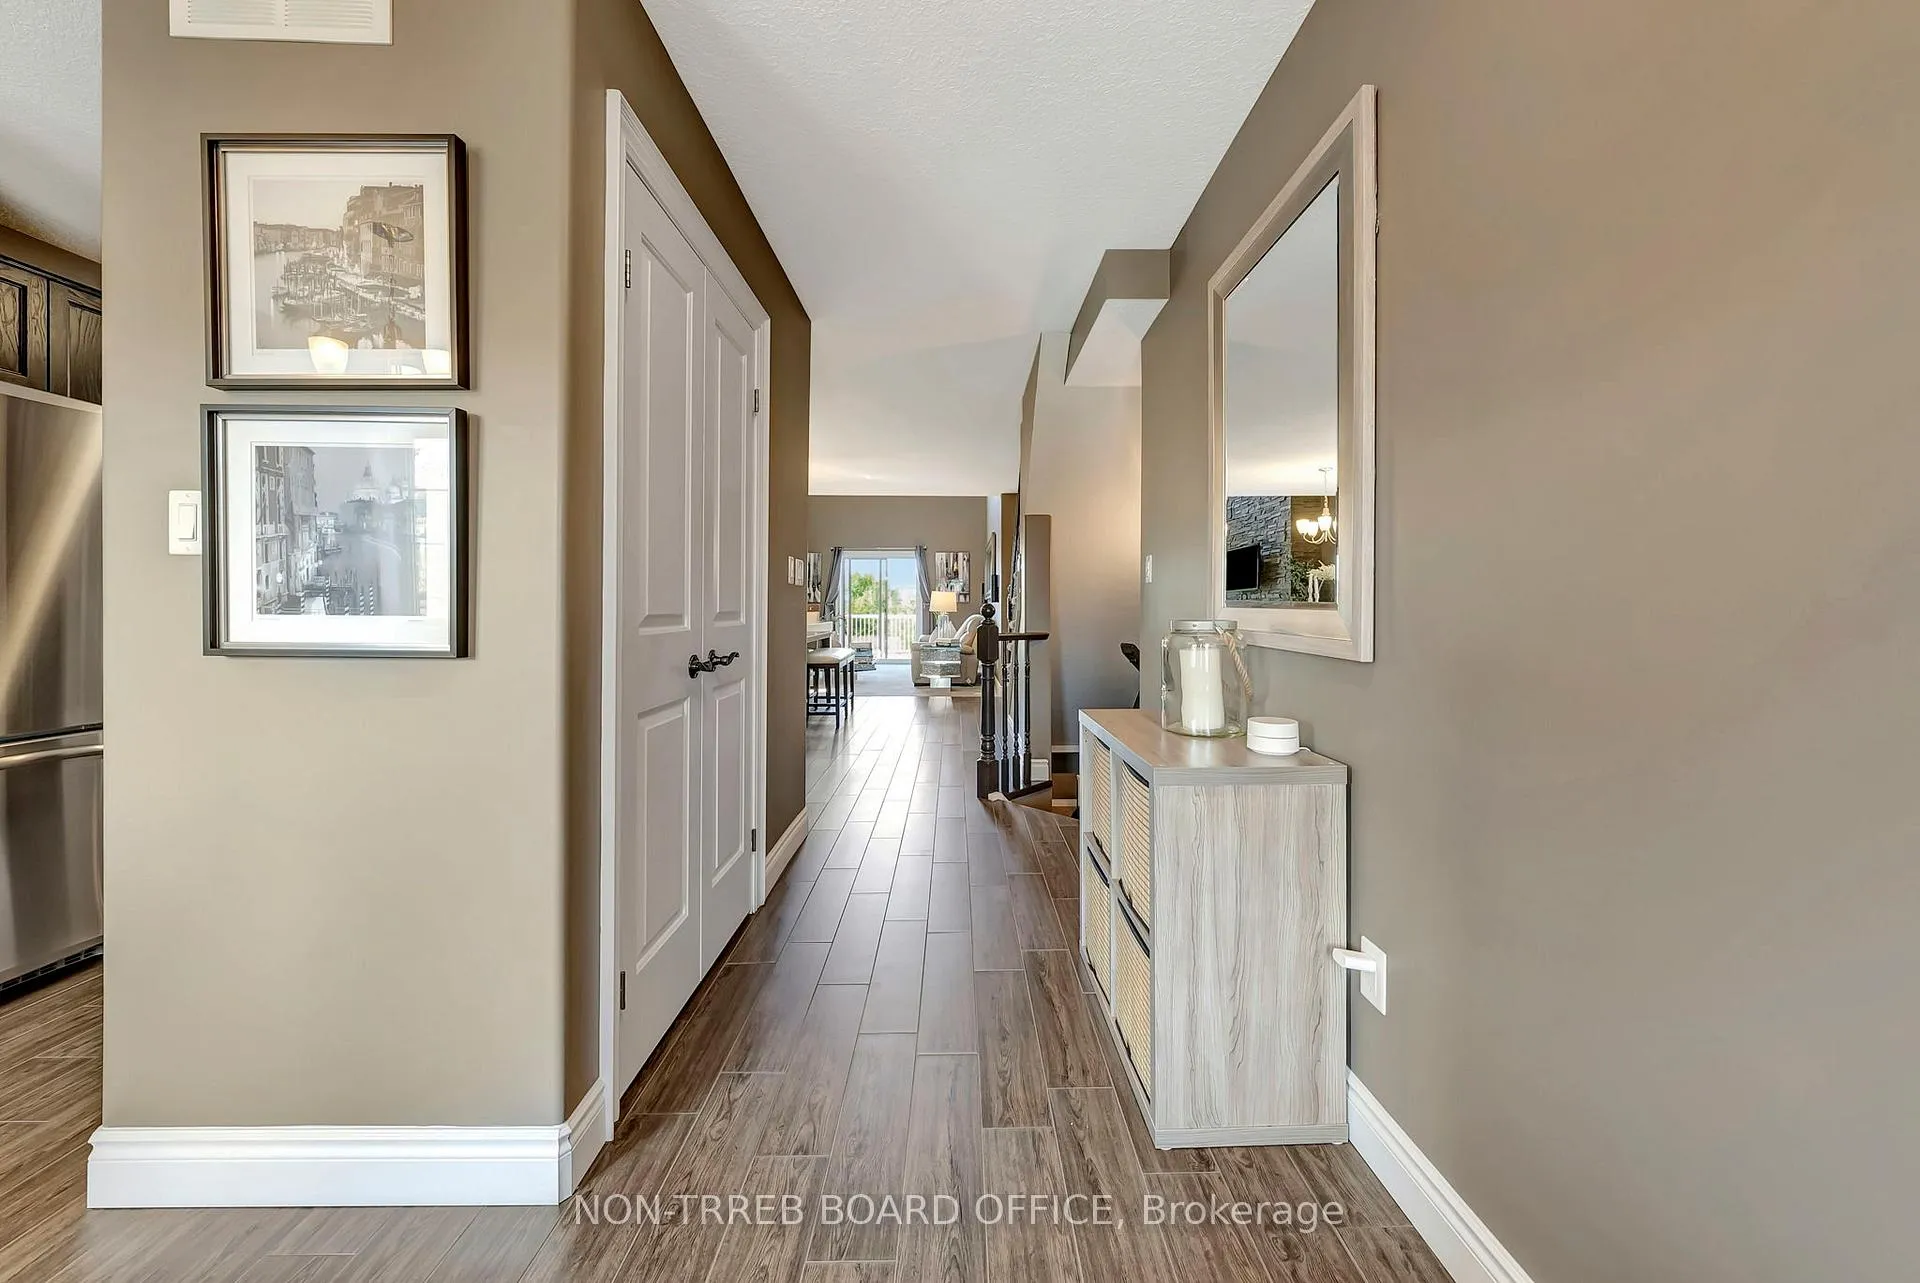 See all 40 photos
Property history
- $1,049,900ExpiredList: 2024-09-20|End: 2025-01-31|133 daysX9375034
Facts and features
- BasementWalk-out
- Age of home6–15 years
- Price per sq ft~$323
- Water, sewerMunicipal
- Fireplace
- Central air
The homeDetached, Bungaloft, Age 6–15 years
- Type: Detached
- Style: Bungaloft
- Age: 6–15 years
- Living space: 3,000–3,500 sq ft
- Basement: Finished with walk-out, full
- Waterfront: None
InsideFireplace Yes, Auto garage door remote, erv/hrv, other, water heater, water purifier, water softener, Rooms above ground 10
- Fireplace: Yes
- Features: Auto garage door remote, erv/hrv, other, water heater, water purifier, water softener
- Rooms above ground: 10
- Rooms in the basement: 2
- Bedrooms: 3
- Bathrooms: 4
- Kitchens: 1
- Family room: Yes
Outside and lotBrick front, stone, Asphalt shingle, Poured concrete
- Exterior: Brick front, stone
- Roof: Asphalt shingle
- Foundation: Poured concrete
- Size: 44.53 × 100.27 ft
Parking2 Garage, Attached, Private double
- Spaces: 2 Garage
- Garage: Attached
- Driveway: Private double
Heating, water and powerForced air, gas, Central air, Municipal water
- Heating: Forced air, gas
- Cooling: Central air
- Water: Municipal water
- Sewer: Municipal sewer
- Natural gas: Yes
- Hydro: Yes
- Cable: Available
- Telephone: Available
Costs and taxesTaxes $4,403 a year, Hot water tank
- Taxes, 2024: $4,403 a year
- Rental items: Hot water tank
Included in the saleBuilt-in microwave, dishwasher, dryer, garage door opener, microwave, refrigerator, stove, washer, window coverings, curtains, rods, tv wall mounts, microwave, fridge, stove, dryer, washer, fireplace on deck (propane), Tvs, nest cameras
- Included: Built-in microwave, dishwasher, dryer, garage door opener, microwave, refrigerator, stove, washer, window coverings, curtains, rods, tv wall mounts, microwave, fridge, stove, dryer, washer, fireplace on deck (propane)
- Not included: Tvs, nest cameras
Listing detailsX9375034, Expired, Sep 20, 2024
- MLS® number: X9375034
- Status: Expired
- Listed on: Sep 20, 2024
- Days on market: 133
- Updated: Jan 31, 2025
- Possession: 2024-12-23 / December 23, 2024
- Occupied by: Owner
- Listing brokerage: RE/MAX TWIN CITY REALTY INC.
About this home
135 Robert Simone Way, North Dumfries, ON N0B 1E0
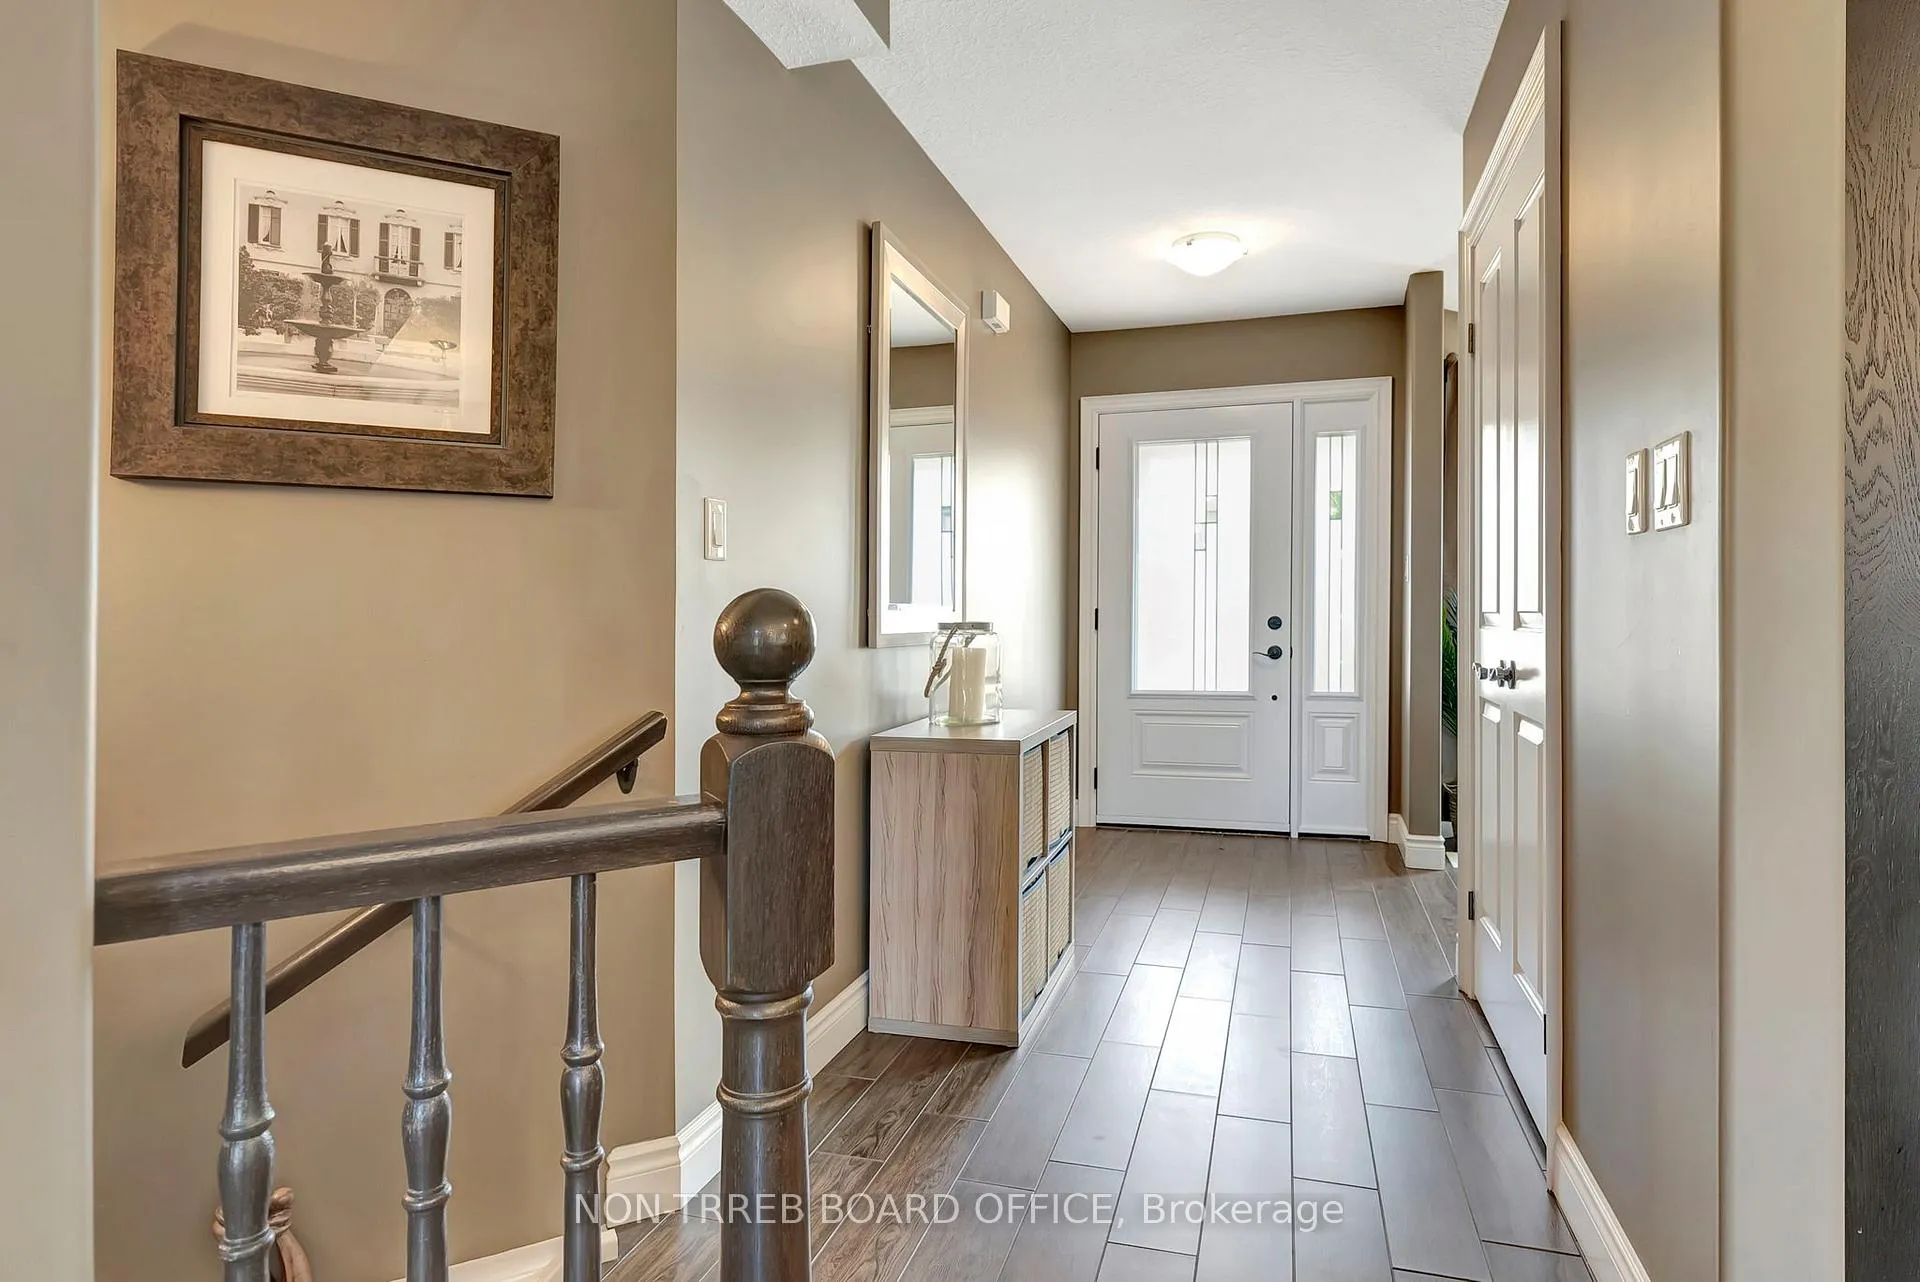
Welcome to 135 Robert Simone Way in Ayr, a beautifully maintained bungaloft-style home combining the best of bungalows and two-storeys. Its curb appeal is unmatched, from the striking architectural design to the upgraded driveway and manicured landscaping with irrigation. Inside, the foyer leads to a cozy office or sitting area. The kitchen offers dark cabinetry, quartz countertops, and a mosaic tile backsplash, flowing into the dining and living rooms, which features a 15+ foot fireplace and sliding doors to a large composite deck. The main-floor primary bedroom has two walk-in closets and a luxurious 5-piece ensuite. Completing the main level are a powder room, laundry/mud room, and pristine garage with stamped concrete floors. Upstairs, the loft has two bedrooms, a sitting area, and a 4-piece bathroom. The fully finished basement offers recreation space, a full bath, large windows, and walk-out access to a stone patio with a fireplace. Book your showing today!
Ask about this home
A HOMEH agent will answer your questions about this home.
Around this home
Daily convenience, out of 100, from the distances below
Schools nearby
School rating, out of 10.
Helpful calculators
Your HOMEH agent

"Priced 19% over the Hestimate. I would see it this week."