

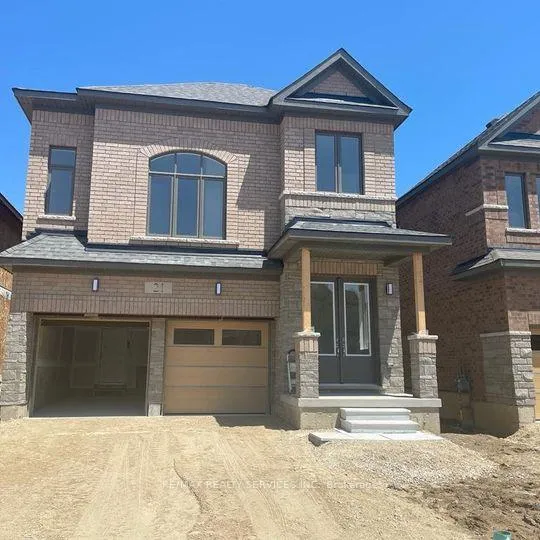
21 Prince Philip Boulevard
Detached Expired
1/1321 Prince Philip Boulevard
Detached Expired
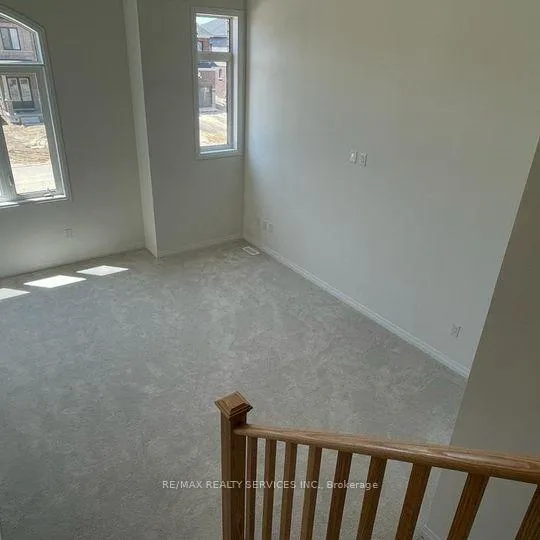 See all 13 photos
4 Bedrooms
4 Bathrooms
2 Garage
2K–2.5K sq.ft
Entire Home
— Unit
Property history
- $2,950ExpiredList: 2026-01-30|End: 2026-07-31|182 daysX12743484
- $3,200TerminatedList: 2024-09-07|End: 2026-01-30|510 daysX9306205
- $2,990TerminatedList: 2025-10-16|End: 2025-12-03|48 daysX12469785
Facts and features
- BasementFull
- Lease term12 months
- FurnishedUnfurnished
- Age of home0–5 years
What stands out
- Separate entrance
- Central air
The homeDetached, 2-storey, Age 0–5 years
- Type: Detached
- Style: 2-storey
- Age: 0–5 years
- Living space: 2,000–2,500 sq ft
- Basement: Full, separate entrance
InsideEnsuite, Other, Smoke detector
- Laundry: Ensuite
- Features: Other
- Security: Smoke detector
- Rooms above ground: 10
- Bedrooms: 4
- Bathrooms: 4
- Kitchens: 1
Outside and lotBrick, stone, Asphalt shingle, Concrete
- Exterior: Brick, stone
- Roof: Asphalt shingle
- Foundation: Concrete
Parking2 Garage, Built-in, Available
- Spaces: 2 Garage
- Garage: Built-in
- Driveway: Available
Heating, water and powerForced air, gas, Central air, Municipal water
- Heating: Forced air, gas
- Cooling: Central air
- Water: Municipal water
- Sewer: Municipal sewer
Rent and termsRent $2,950 a month, Entire property, Unfurnished
- Rent: $2,950 a month
- Space for rent: Entire property
- Furnished: Unfurnished
- Lease: 12 months
- Paid: Monthly
- Rent includes: Central air conditioning, parking
- Deposit: Required
- Credit check: Required
- Employment letter: Required
- Rental application: Required
- References: Required
Listing detailsX12743484, Expired, Jan 30, 2026
- MLS® number: X12743484
- Status: Expired
- Listed on: Jan 30, 2026
- Days on market: 182
- Updated: Jul 31, 2026
- Possession: 2026-04-01 / Flexible
- Occupied by: Owner
- Listing brokerage: RE/MAX REALTY SERVICES INC.
About this home
21 Prince Philip Boulevard, North Dumfries, ON N0B 1E0
Other
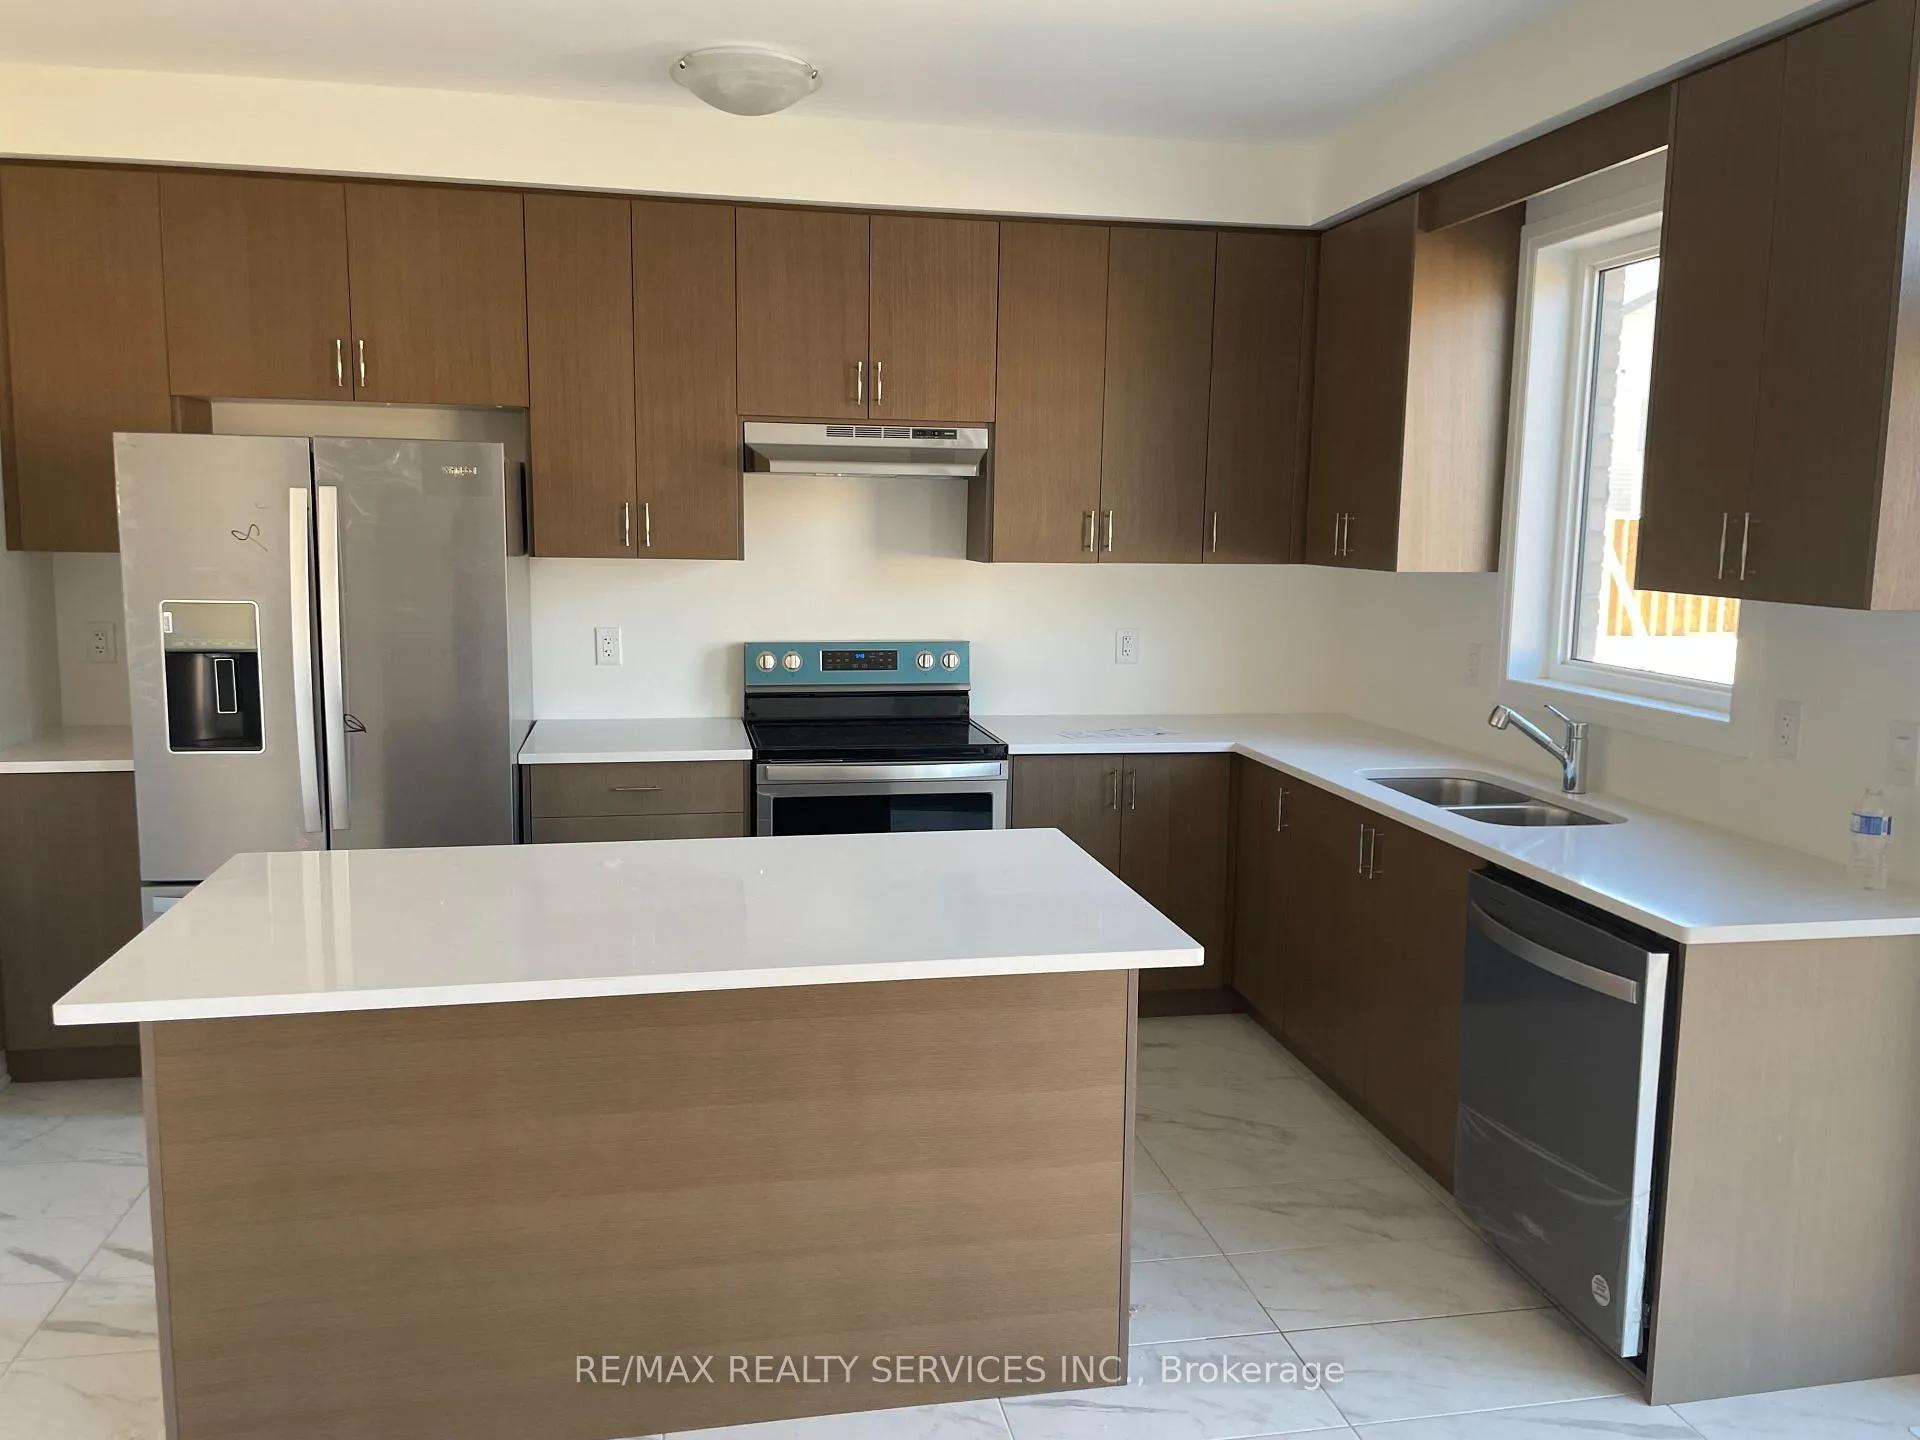
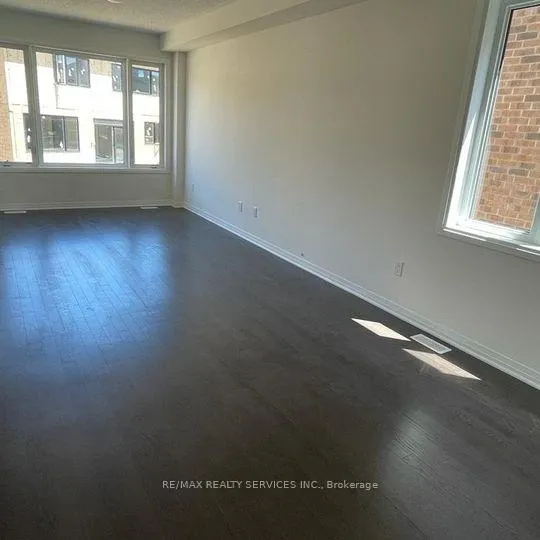
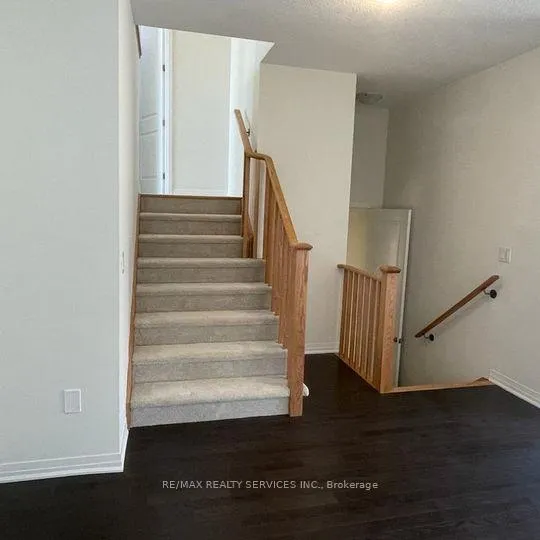
Spectacular Newly Built 2 car garage Home in Prestigious community of AYR. This Home Features 9 Ft Ceilings Throughout,, new appliances, 2nd Floor Laundry, A Spacious Living Room/Dining Room Area, Separate family room/ Media room. 4 Spacious bedrooms with full 3 bathrooms on 2nd floor. This Property Has Plenty Of Room For Everyone. Don't Miss Out On This Fantastic Opportunity To Rent A Comfortable And Will-Appointed Home In A Great Location.
Read more
Ask about this home
A HOMEH agent will answer your questions about this home.
Ask a question
Around this home
Swan / Brant - Waterloo St.
Errands
Parks
Schools
Daily convenience, out of 100, from the distances below
ParkVictoria Park22 min walk1.4 km
GroceryLittle Short Stop16 min walk1.0 km
SchoolCedar Creek Public School3 min walk200 m
Cafés & foodQueen's Pub · 3 within 1 km14 min walk841 m
Gym & rec centreAyr Curling Club31 min walk1.9 km
LibraryRegion Of Waterloo Library - Ayr Branch13 min walk796 m
WalkDriveStraight-line distance, open map data
Grocery1.0 km
Park1.4 km
Dining0.9 km
Schools nearby
School rating, out of 10.
Cedar Creek Public Schoolelementary · Public · 0.2 km
5.7/10Fair
Ayr Public Schoolelementary · Public · 1.1 km
5.6/10Fair
St Brigid Catholic Elementary Schoolelementary · Catholic · 1.9 km
7.1/10Good
Contact agent
Helpful calculators
Rent vs buy
Affordability
Mortgage
Down payment
Stress test
CMHC insurance
Your HOMEH agent

KimHOMEH agent · North Dumfries
"I would see it this week."
Ask Kim