

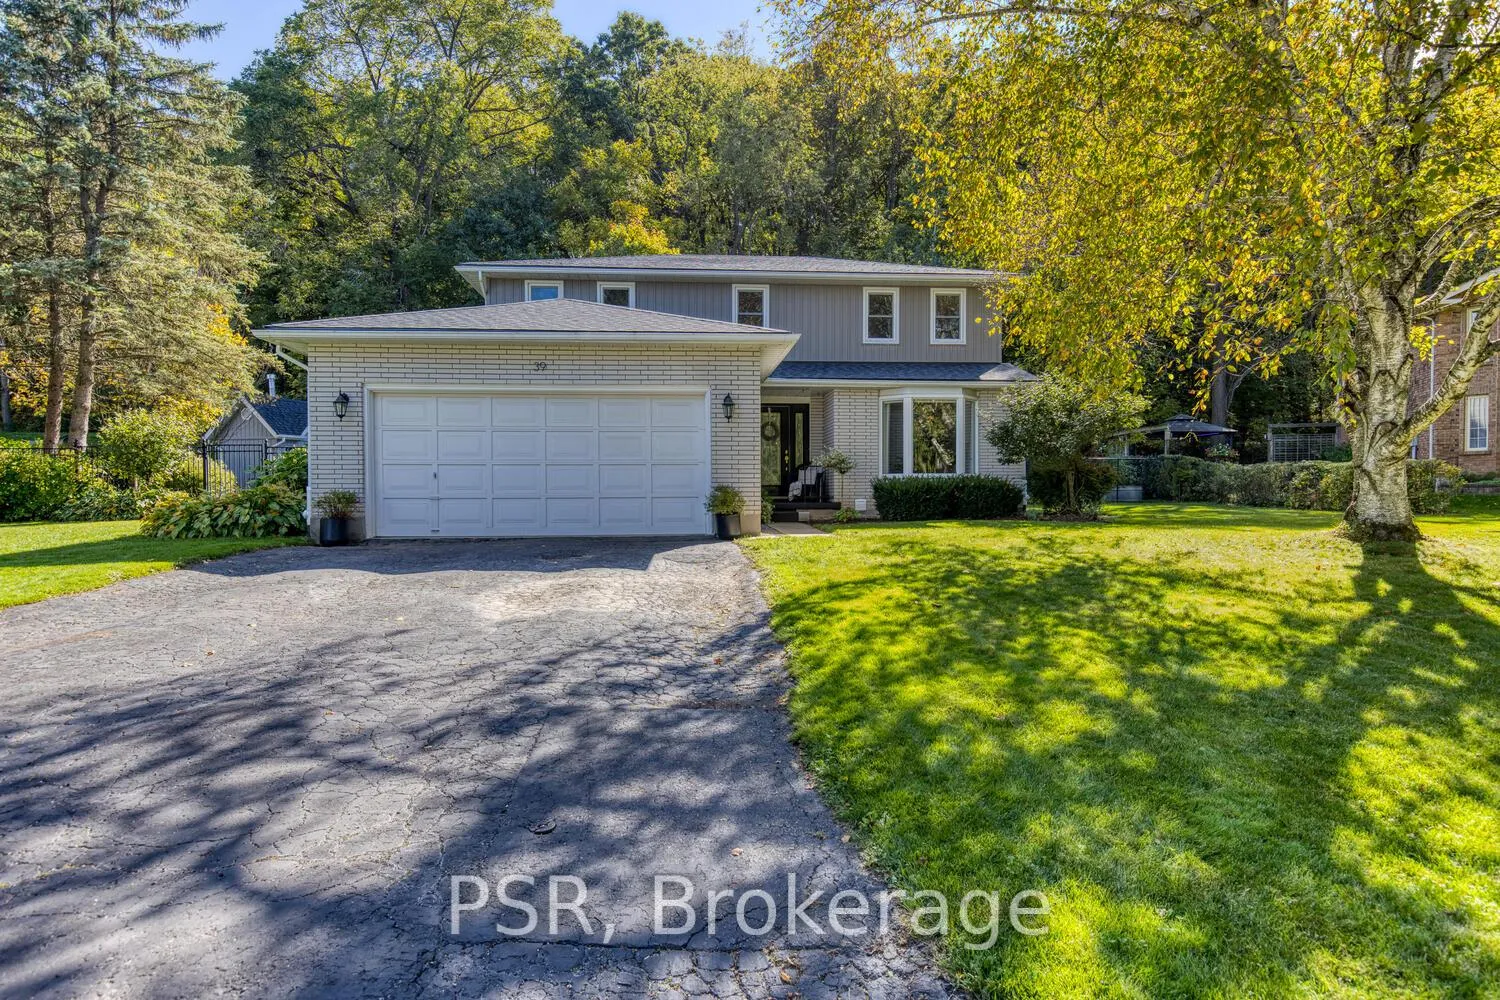
39 Hughson Street
39 Hughson Street
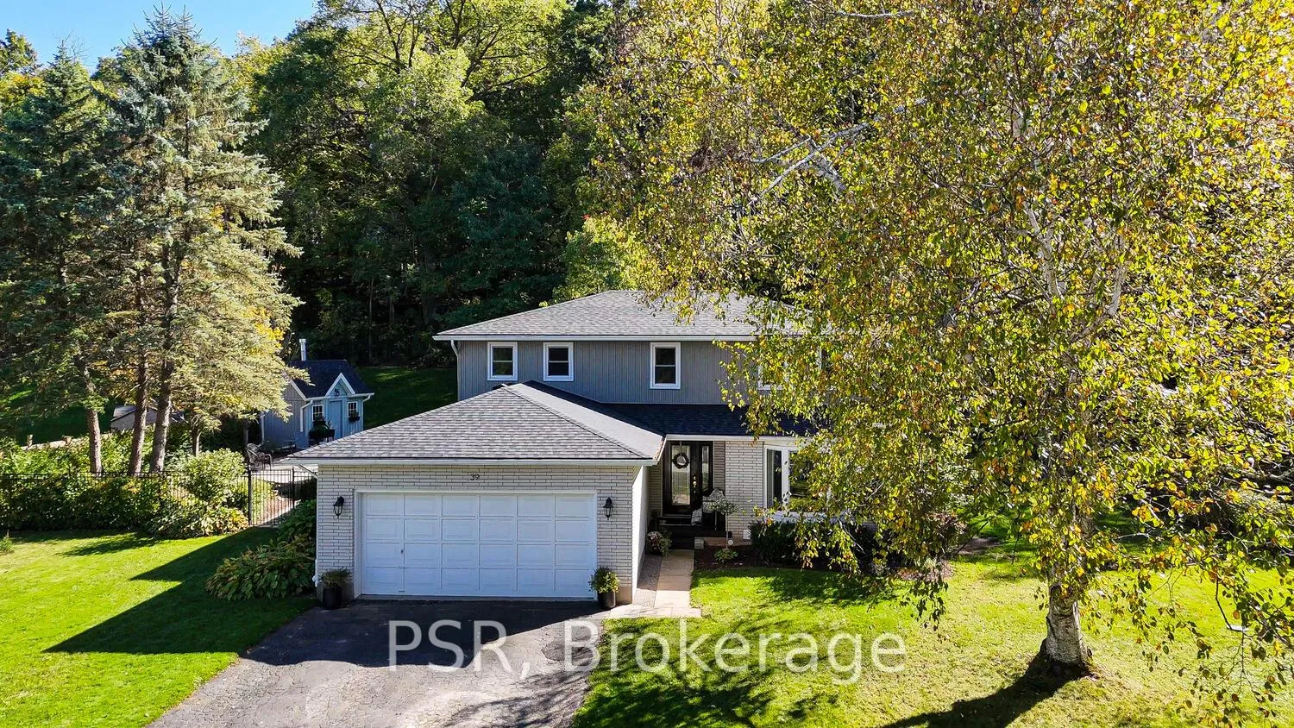
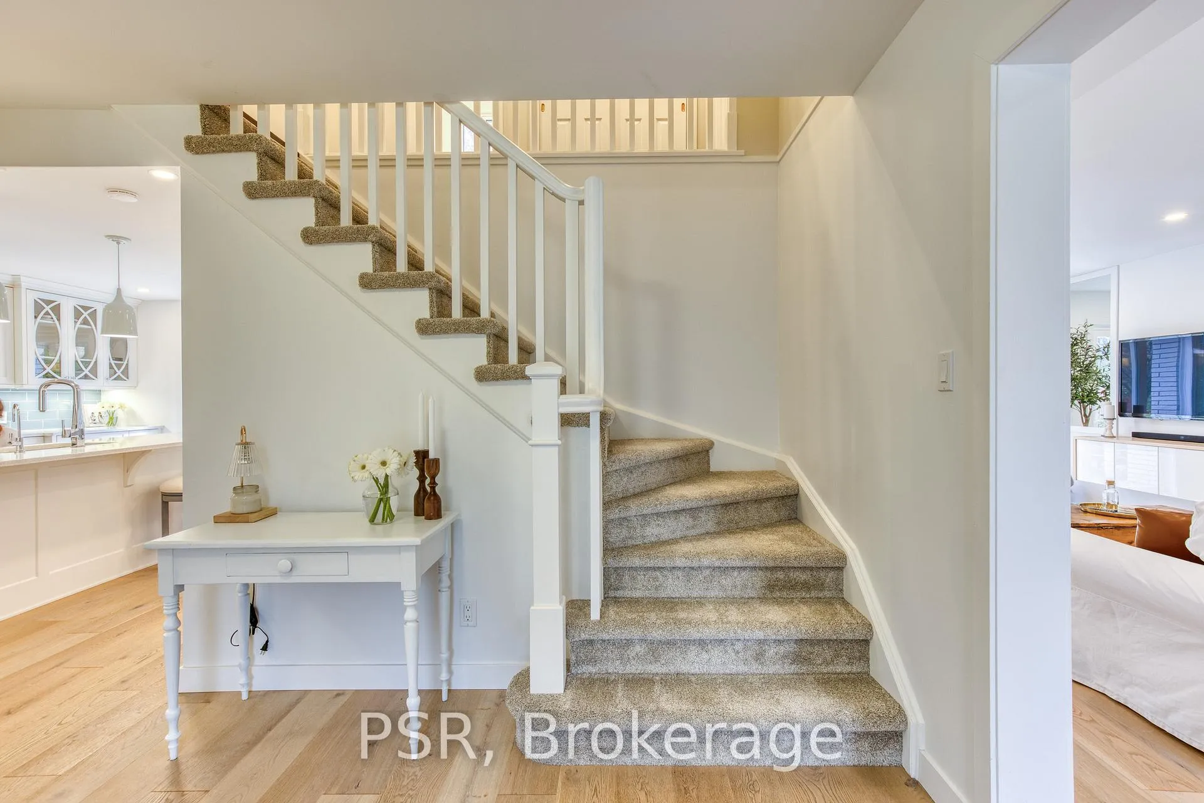
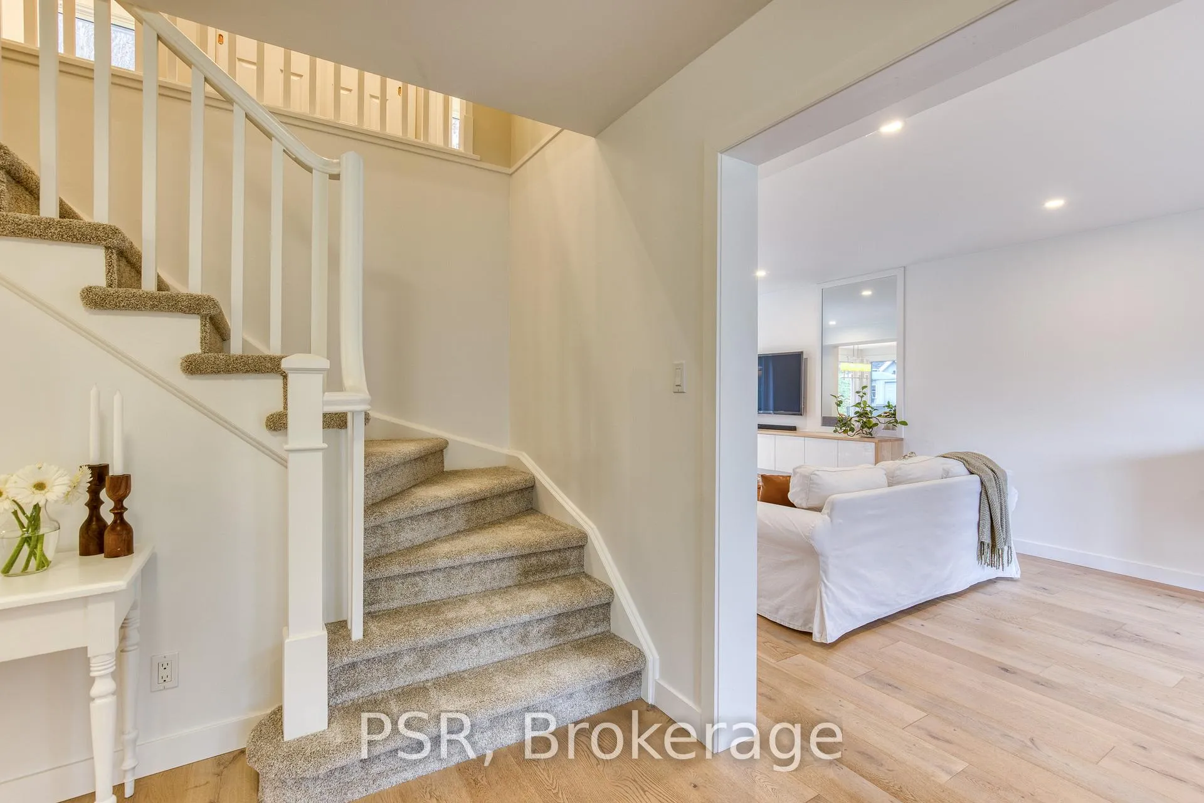
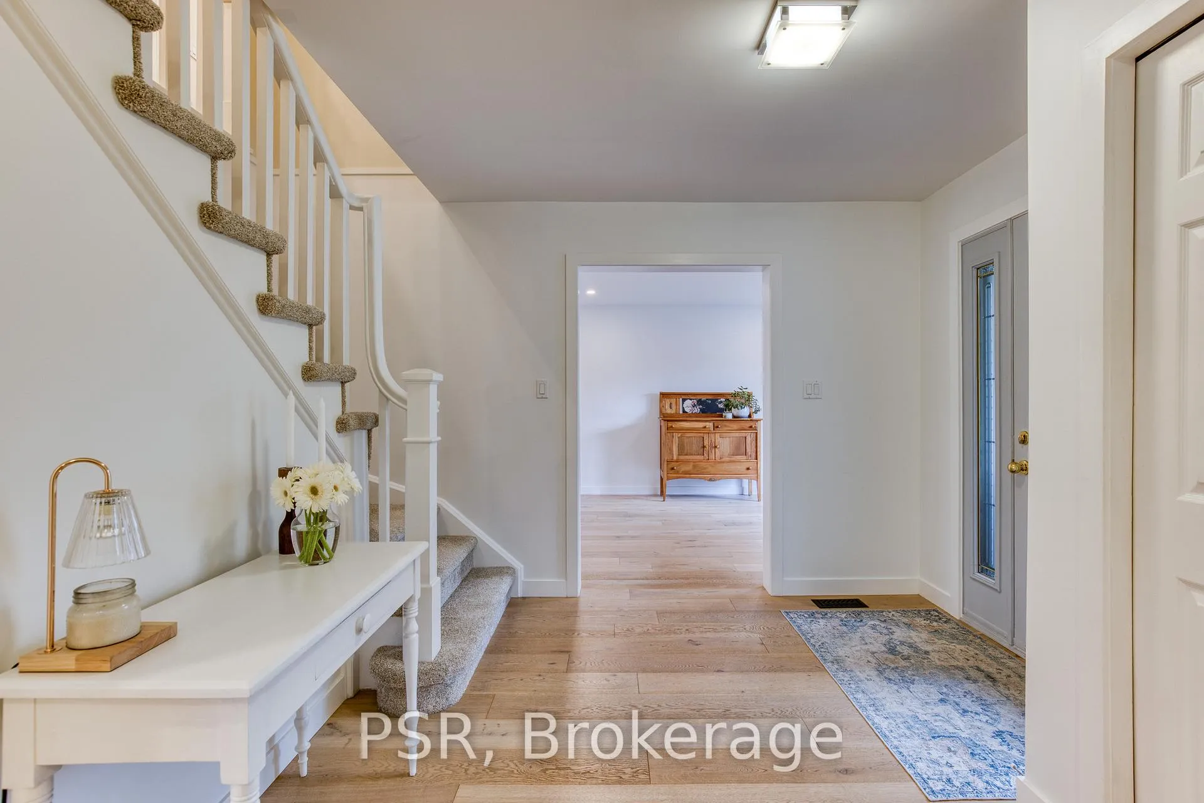 See all 50 photos
Property history
Facts and features
- BasementUnfinished
- Age of home31–50 years
- Water, sewerSeptic
- Lot shapeIrregular
- Hardwood floors
- Central air
- Inground pool
The homeDetached, 2-storey, Age 31–50 years
- Type: Detached
- Style: 2-storey
- Age: 31–50 years
- Living space: 1,500–2,000 sq ft
- Basement: Unfinished
- View: Pool, trees/woods
InsideHardwood, Tile, Main level, Erv/hrv, generator - full, water heater
- Flooring: Hardwood, Tile
- Laundry: Main level
- Features: Erv/hrv, generator - full, water heater
- Security: Smoke detector
- Rooms above ground: 11
- Bedrooms: 4
- Bathrooms: 3
- Kitchens: 1
- Family room: Yes
Outside and lotBrick, vinyl siding, Shingles, Poured concrete
- Exterior: Brick, vinyl siding
- Roof: Shingles
- Foundation: Poured concrete
- Pool: Inground
- Features: Backs on green belt, landscaped, patio, privacy
- Other structures: Garden shed
- Size: 114.63 × 138.12 ft
- Shape: Irregular
- Zoning: Z3
Parking2 Garage, Attached, Private double
- Spaces: 2 Garage
- Garage: Attached
- Driveway: Private double
Heating, water and powerForced air, gas, Central air, Municipal water
- Heating: Forced air, gas
- Cooling: Central air
- Water: Municipal water
- Sewer: Septic
- Natural gas: Yes
- Hydro: Yes
- Cable: Yes
Costs and taxesTaxes $6,309 a year, HST included in the price, Hot water tank
- Taxes, 2025: $6,309 a year
- HST: HST included in the price
- Rental items: Hot water tank
- Under contract: Hot water tank-gas
Included in the saleFrigidaire professional fridge, dishwasher, stove, microwave, washer & dryer, cube freeze(basement), main floor tv, outdoor picnic table, all elfs and existing window coverings., Metal garden troughs (x2)
- Included: Frigidaire professional fridge, dishwasher, stove, microwave, washer & dryer, cube freeze(basement), main floor tv, outdoor picnic table, all elfs and existing window coverings.
- Not included: Metal garden troughs (x2)
NearbyCul de sac/dead end, fenced yard, golf, school, school bus route, wooded/treed
- Close to: Cul de sac/dead end, fenced yard, golf, school, school bus route, wooded/treed
Listing detailsX12559158, Sold, Nov 19, 2025
- MLS® number: X12559158
- Status: Sold
- Listed on: Nov 19, 2025
- Days on market: 54
- Updated: Jan 12, 2026
- Possession: 2025-12-19 / 30-59 days
- Occupied by: Owner
- Listing brokerage: PSR
About this home
39 Hughson Street, North Dumfries, ON N0B 1L0
Designed for everyday living, built for unforgettable moments.Set in one of Branchton's most loved family pockets, 39 Hughson St delivers a rare blend of modern upgrades, effortless comfort, and a backyard retreat made for summer memories. Thoughtfully updated from top to bottom, this 4-bed, 2.5-bath home features a fully remodelled main bath (2025), new roof, vinyl siding, electrical panel, HRV, and a refreshed second floor with new lighting, trim, carpet, paint, and doors. The renovated kitchen (2017) flows into bright, open living spaces ideal for entertaining and everyday life. Outdoors, enjoy a newly landscaped yard with patio, rock steps, and a saltwater in-ground pool-your private warm-weather haven. Located minutes from Cambridge, top schools, parks, trails, and several golf courses, with easy access to Hwy 8 and the GTA. The area is also set to benefit from the upcoming Cambridge Recreation Multiplex-bringing expanded fitness, aquatics, arts, and community spaces to the neighbourhood-further enhancing long-term value and lifestyle. This move-in-ready home offers the comfort, convenience, and peace of mind today's buyers are seeking. A true turnkey opportunity in a highly sought-after community.
Ask about this home
A HOMEH agent will answer your questions about this home.
Around this home
Helpful calculators
Your HOMEH agent

"I would see it this week."