

4 Nith River Court
4 Nith River Court
 See all 50 photos
Property history
Facts and features
- BasementWalk-out
- Age of home31–50 years
- Water, sewerMunicipal
- Lot shapeIrregular
- Fireplace
- Central air
- Inground pool
The homeDetached, 2-storey, Age 31–50 years
- Type: Detached
- Style: 2-storey
- Age: 31–50 years
- Living space: 1,500–2,000 sq ft
- Basement: Finished with walk-out, full
- View: Pool, garden
InsideFireplace Yes, family room, natural gas, rec room, Auto garage door remote, in-law capability, water heater owned, water softener, Rooms above ground 13
- Fireplace: Yes, family room, natural gas, rec room
- Features: Auto garage door remote, in-law capability, water heater owned, water softener
- Rooms above ground: 13
- Rooms in the basement: 6
- Bedrooms: 3
- Bathrooms: 4
- Kitchens: 1
- Family room: Yes
Outside and lotVinyl siding, Asphalt shingle, Poured concrete
- Exterior: Vinyl siding
- Roof: Asphalt shingle
- Foundation: Poured concrete
- Pool: Inground
- Features: Awnings, deck, landscaped, patio, porch
- Size: 62.33 × 134.52 ft
- Shape: Irregular
Parking2 Garage, Detached, Private double, inside entry
- Spaces: 2 Garage
- Garage: Detached
- Driveway: Private double, inside entry
Heating, water and powerForced air, gas, Central air, Municipal water
- Heating: Forced air, gas
- Cooling: Central air
- Water: Municipal water
- Sewer: Municipal sewer
Costs and taxesTaxes $4,972 a year, HST No HST
- Taxes, 2025: $4,972 a year
- HST: No HST
Included in the saleDishwasher, dryer, garage door opener, pool equipment, refrigerator, washer, window coverings, gas cooktop, microwave, wall oven, warming drawer, bev. fridge. bsmt: bev. fridge, pool table, elliptical (primary), awning., Wood shelves (basement rec room)
- Included: Dishwasher, dryer, garage door opener, pool equipment, refrigerator, washer, window coverings, gas cooktop, microwave, wall oven, warming drawer, bev. fridge. bsmt: bev. fridge, pool table, elliptical (primary), awning.
- Not included: Wood shelves (basement rec room)
NearbyGolf, lake/pond, place of worship, park, school, rec./commun.centre
- Close to: Golf, lake/pond, place of worship, park, school, rec./commun.centre
Listing detailsX12239890, Sold, Jun 23, 2025
- MLS® number: X12239890
- Status: Sold
- Listed on: Jun 23, 2025
- Days on market: 23
- Updated: Jul 16, 2025
- Possession: Flexible
- Occupied by: Owner
- Listing brokerage: RE/MAX TWIN CITY REALTY INC.
About this home
4 Nith River Court, North Dumfries, ON N0B 1E0
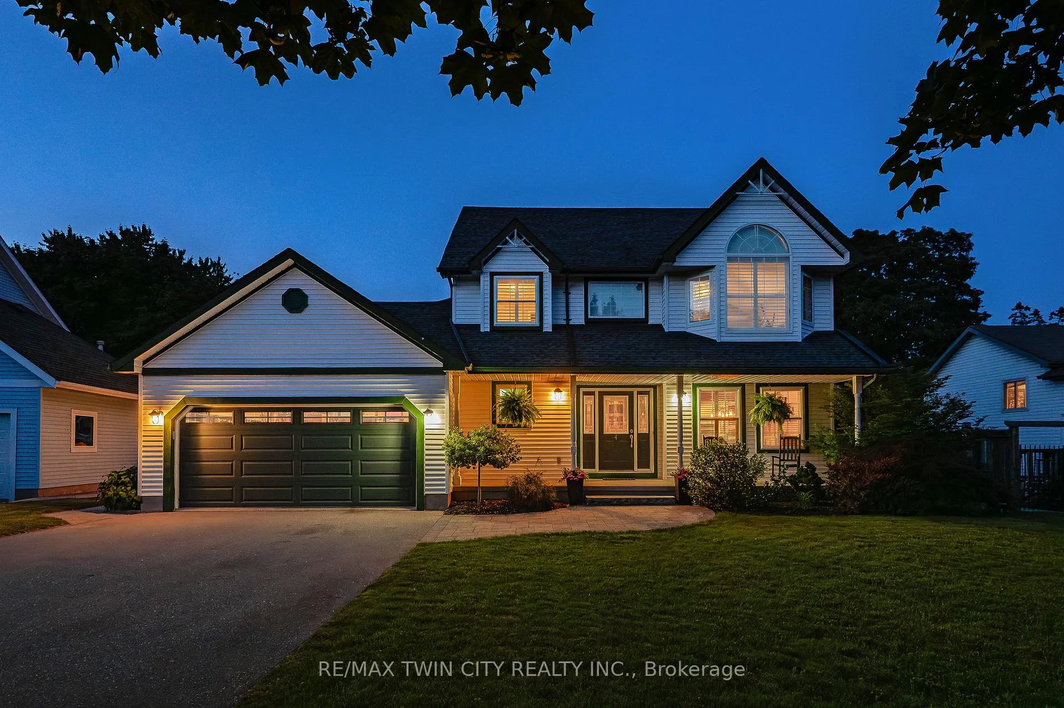
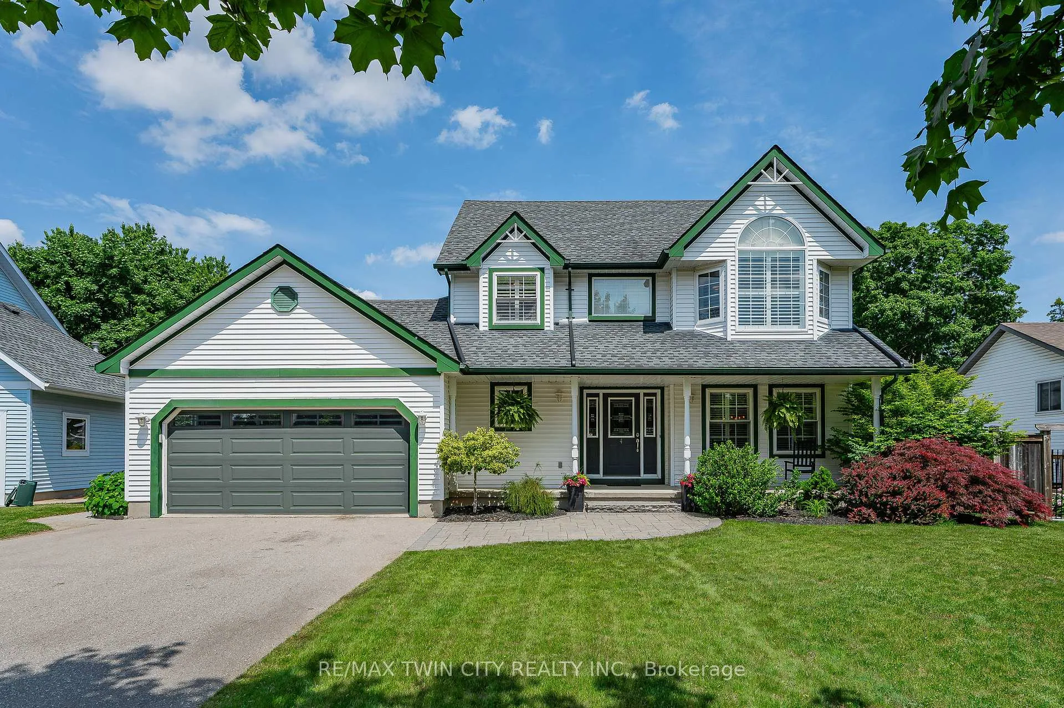
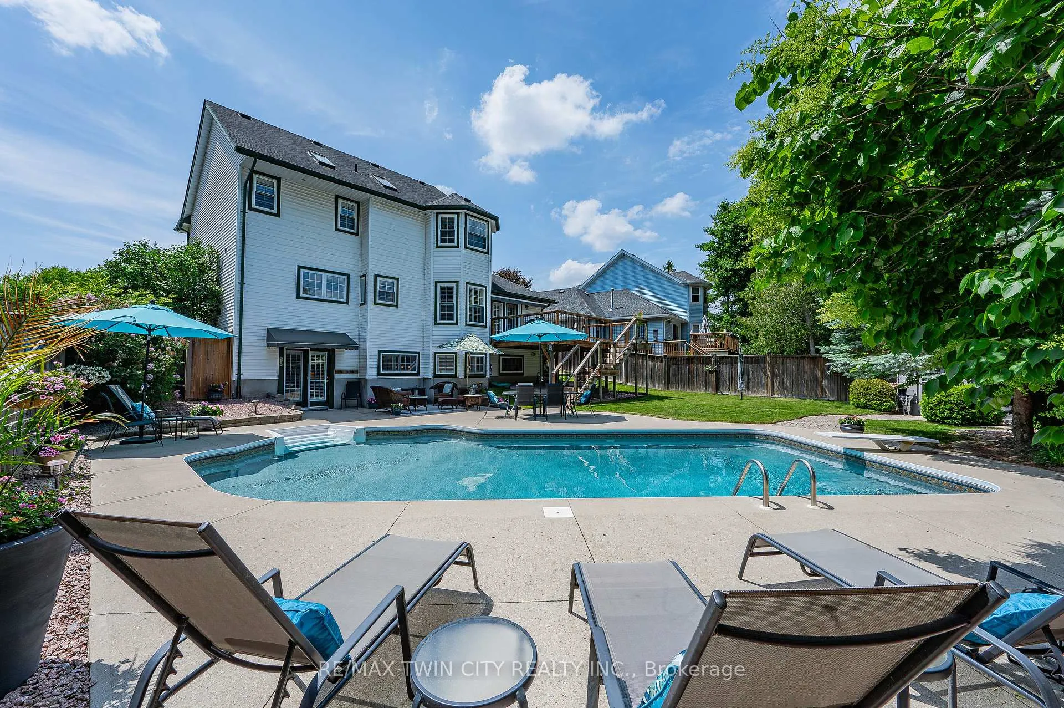
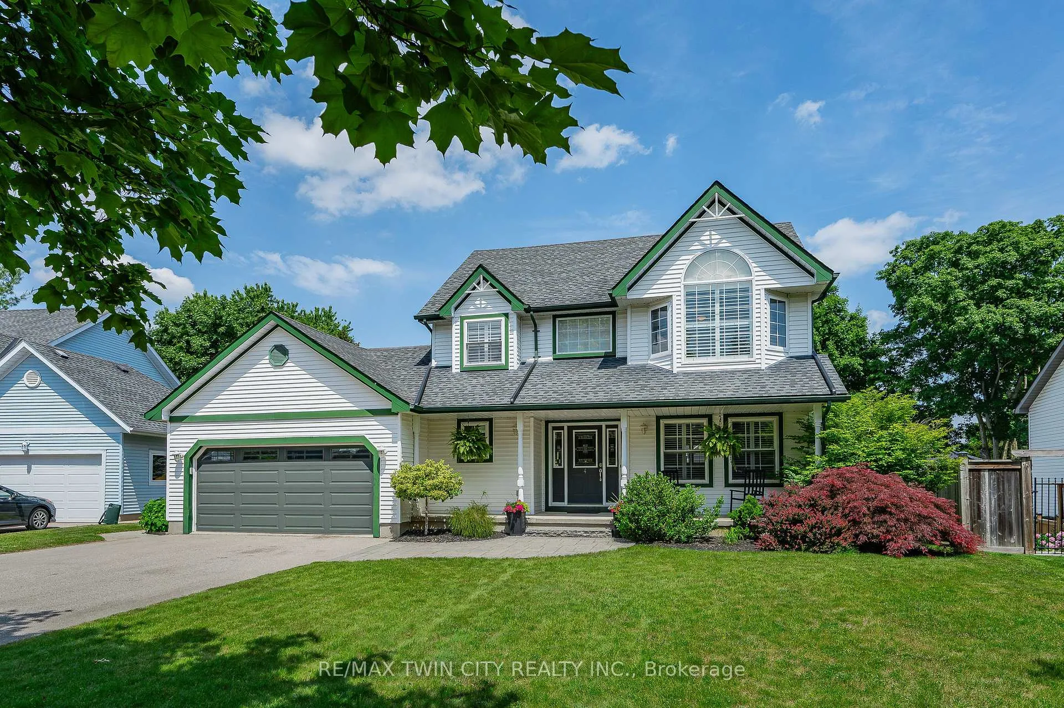
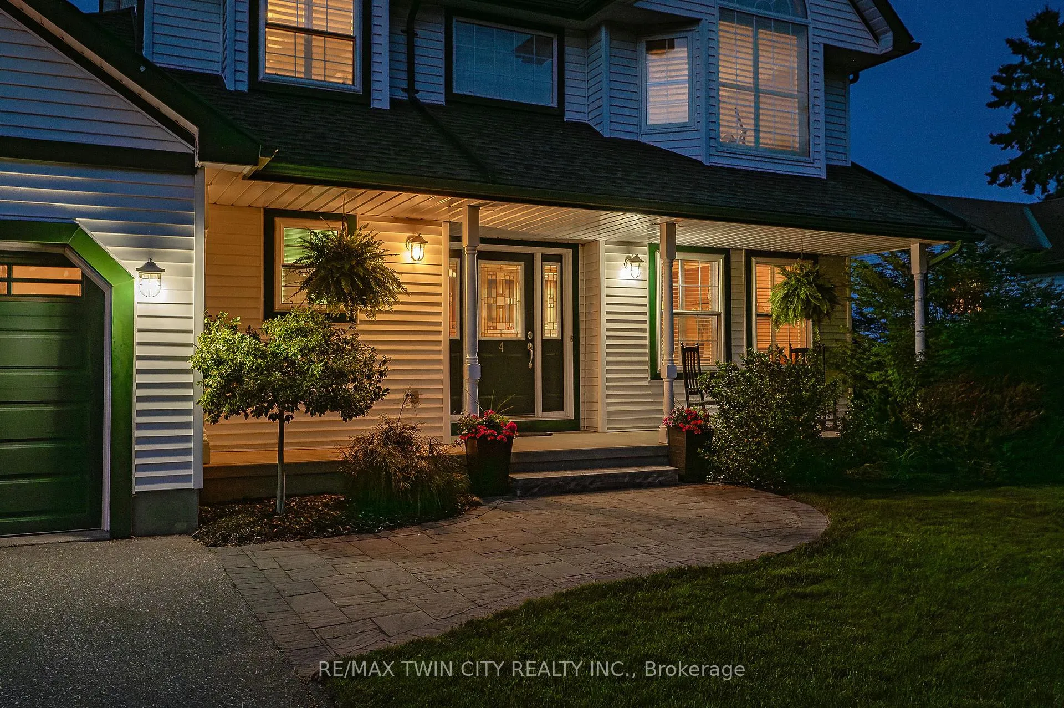
This is one you won't want to miss! Tucked on a quiet, family-friendly court in the heart of Ayr, this beautifully updated & immaculately maintained Cape Cod-inspired home blends timeless charm w/ modern comfort. Offering nearly 3,000 SF of fin living space & a resort-style bkyard complete w/ inground pool, it's a true retreat. From the moment you arrive, the curb appeal stands out-classic gables, covered porch & mature landscaping. Inside, the bright, open-concept main flr features rich hrdwd, updated interior doors & a seamless layout ideal for family living/entertaining. You're first welcomed by the elegant dining rm overlooking the mature streetscape, filled w/ natural light-it sets the tone for the homes warmth & character. The dining rm flows seamlessly into the custom Olympia chef's kitchen, an ideal space for hosting/everyday living. Thoughtfully designed w/ granite counters, premium appliances, pot filler, lrg centre island & wet bar/servery, the kitchen flows into a bright breakfast area & cozy family rm w/ built-ins, gas F/P & walkout to a spacious deck w/ awning-perfect for morning coffee/relaxing evenings. Completing the main lvl: laundry/mudrm & 2-pc bath. Upstairs, the stunning primary suite features vaulted ceilings, walk-in closet, & a newly updated 5-pc ensuite w/ soaker tub, double vanity, RH sconces, & a tiled glass shower. 2 additional bedrms & a 4-pc bath complete the upper lvl. The fin walkout bsmt is designed for entertaining, featuring a lrg rec rm w/ built-ins & gas F/P, games area, wet bar, 3-pc bath & direct access to the bkyard. Outside, enjoy your resort-style bkyard w/ in-ground pool, lrg patio, mature trees & shed-perfect for summer gatherings/quiet relaxation. Ideally located just 5 mins to Hwy 401 & within 15-25 mins of Kitchener, Cambridge, Paris, Brantford & Waterloo-perfect for commuters. Close to schools, parks, trails & the scenic Nith River. A rare find- don't miss your chance to make this exceptional home your forever home!
Ask about this home
A HOMEH agent will answer your questions about this home.
Around this home
Daily convenience, out of 100, from the distances below
Schools nearby
School rating, out of 10.
Helpful calculators
Your HOMEH agent

"I would see it this week."